




Search
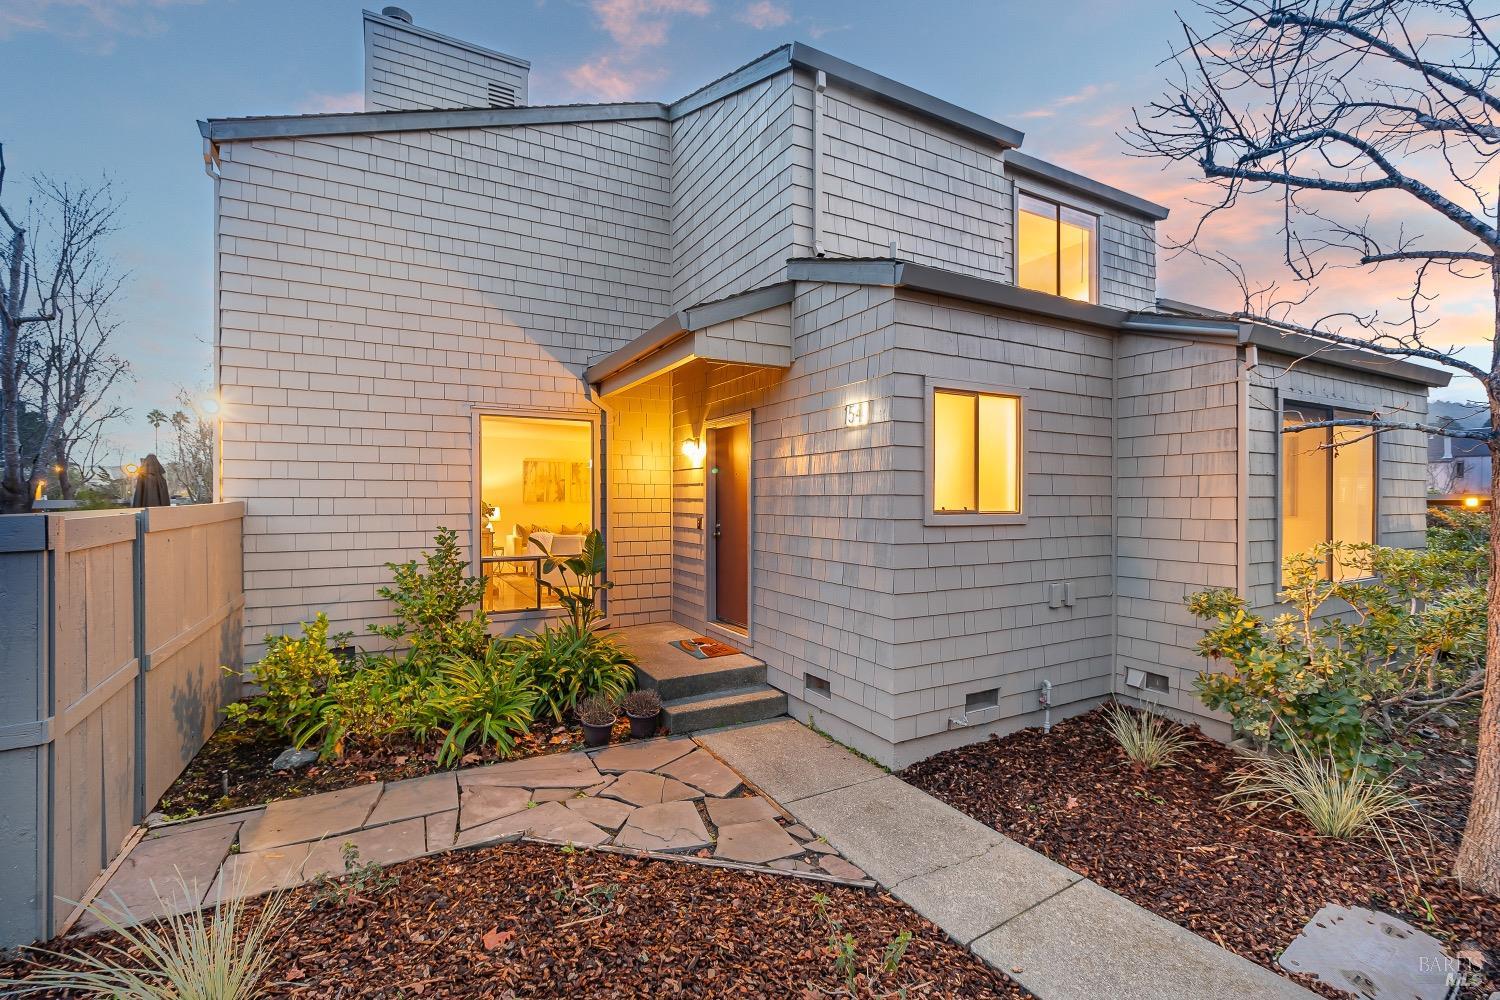
Two-story shingle-sided home at dusk, with a sheltered entry and warmly glowing windows.
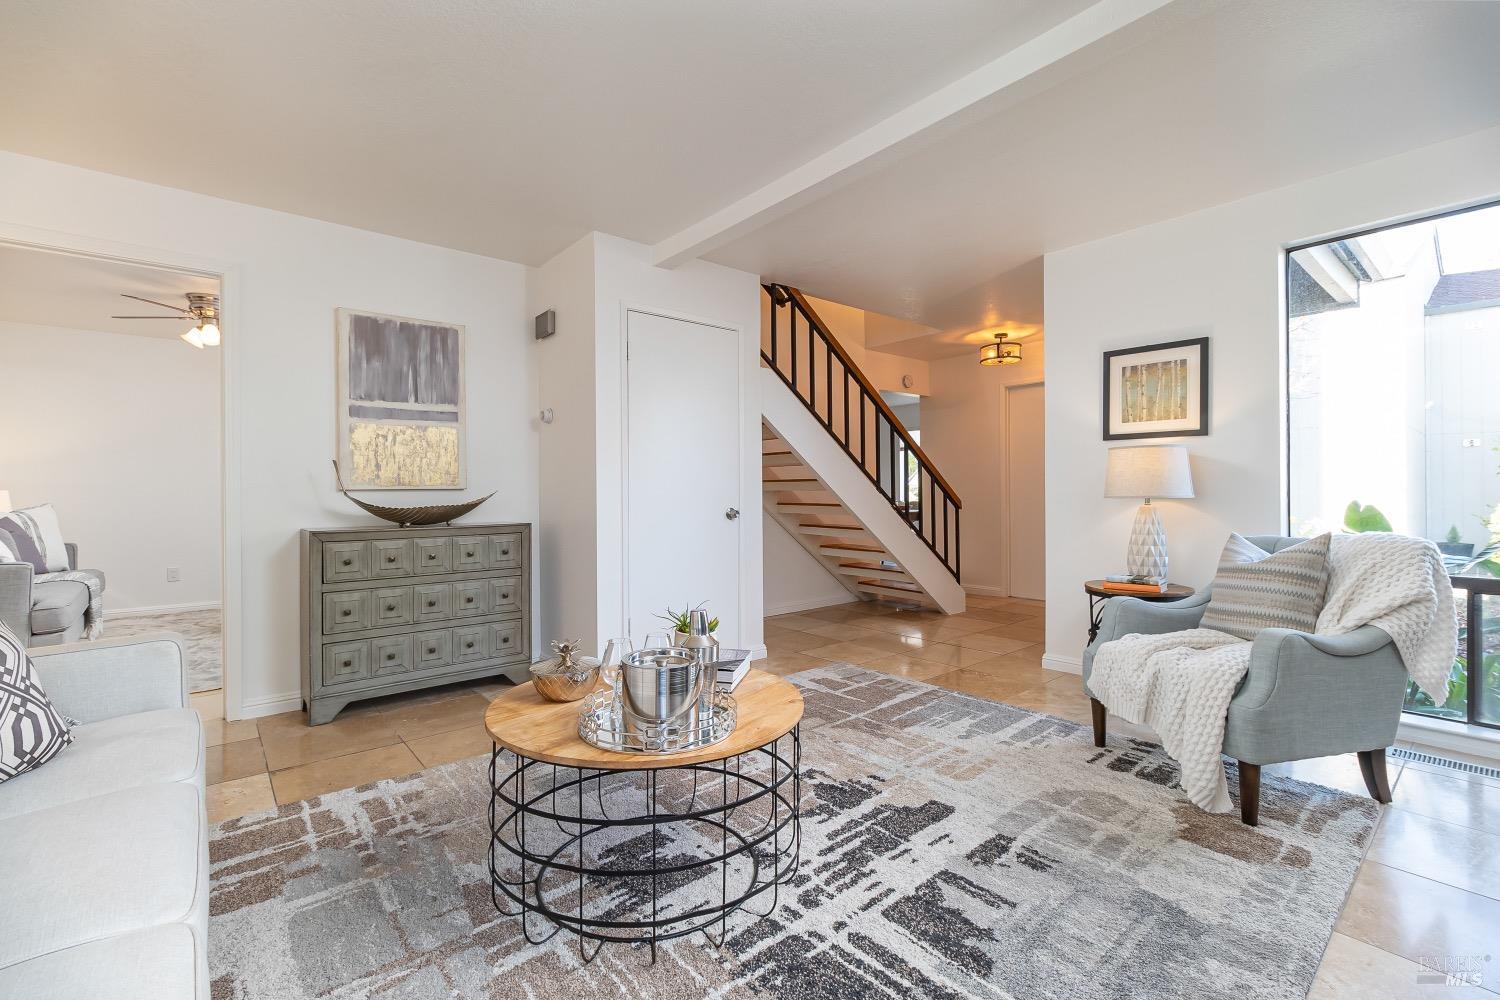
Living room with pale seating, a round coffee table, patterned rug, and open staircase.
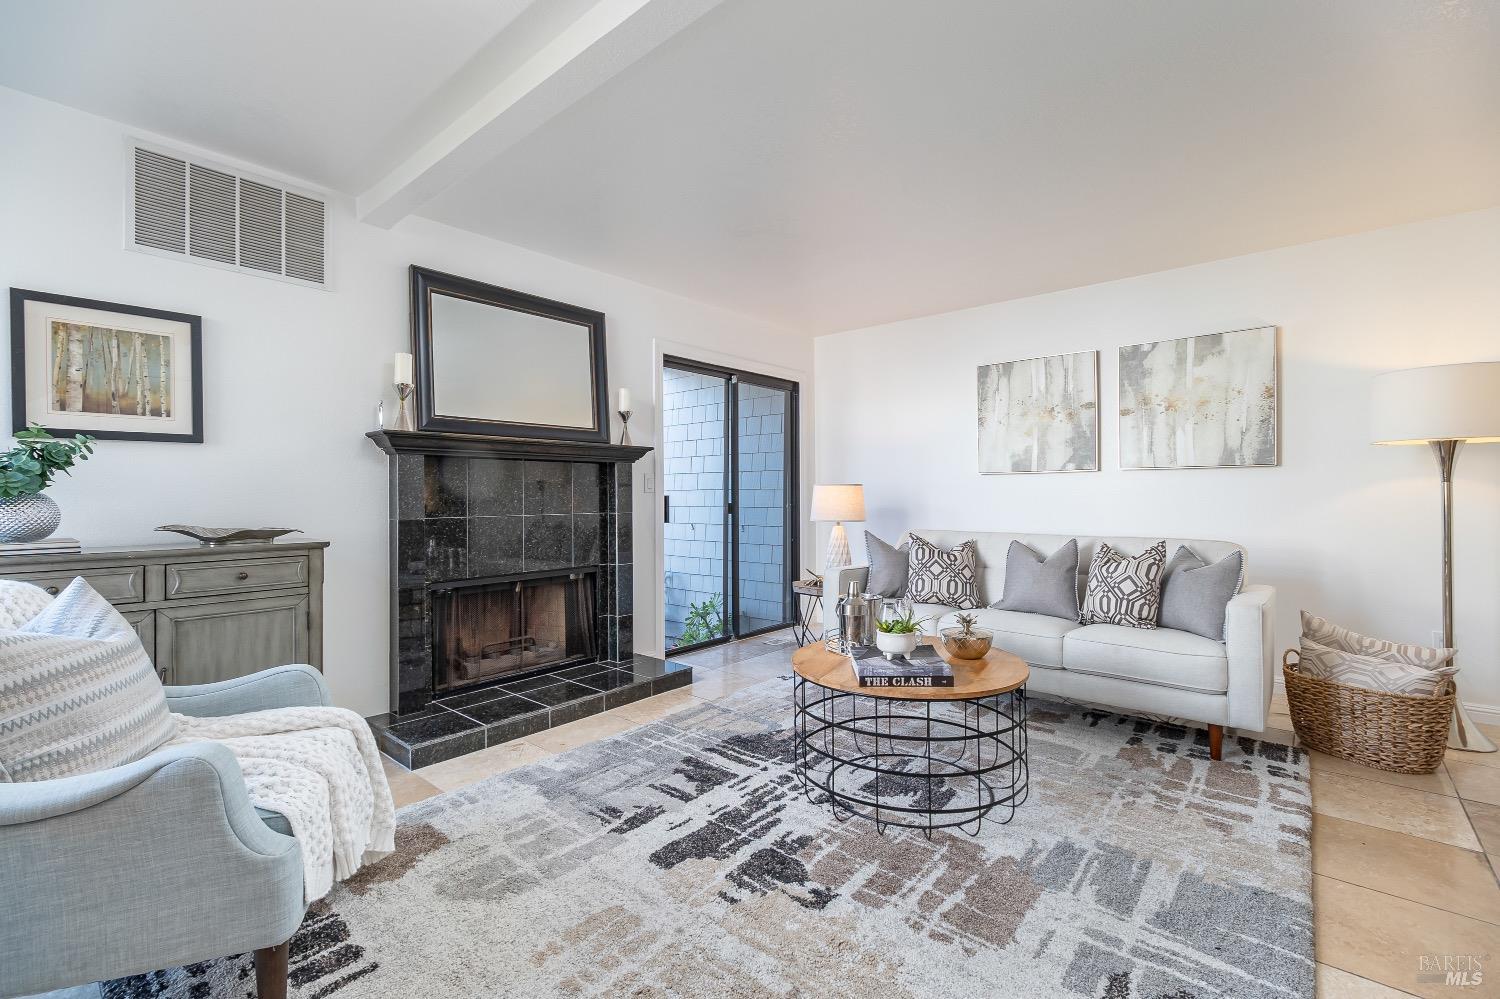
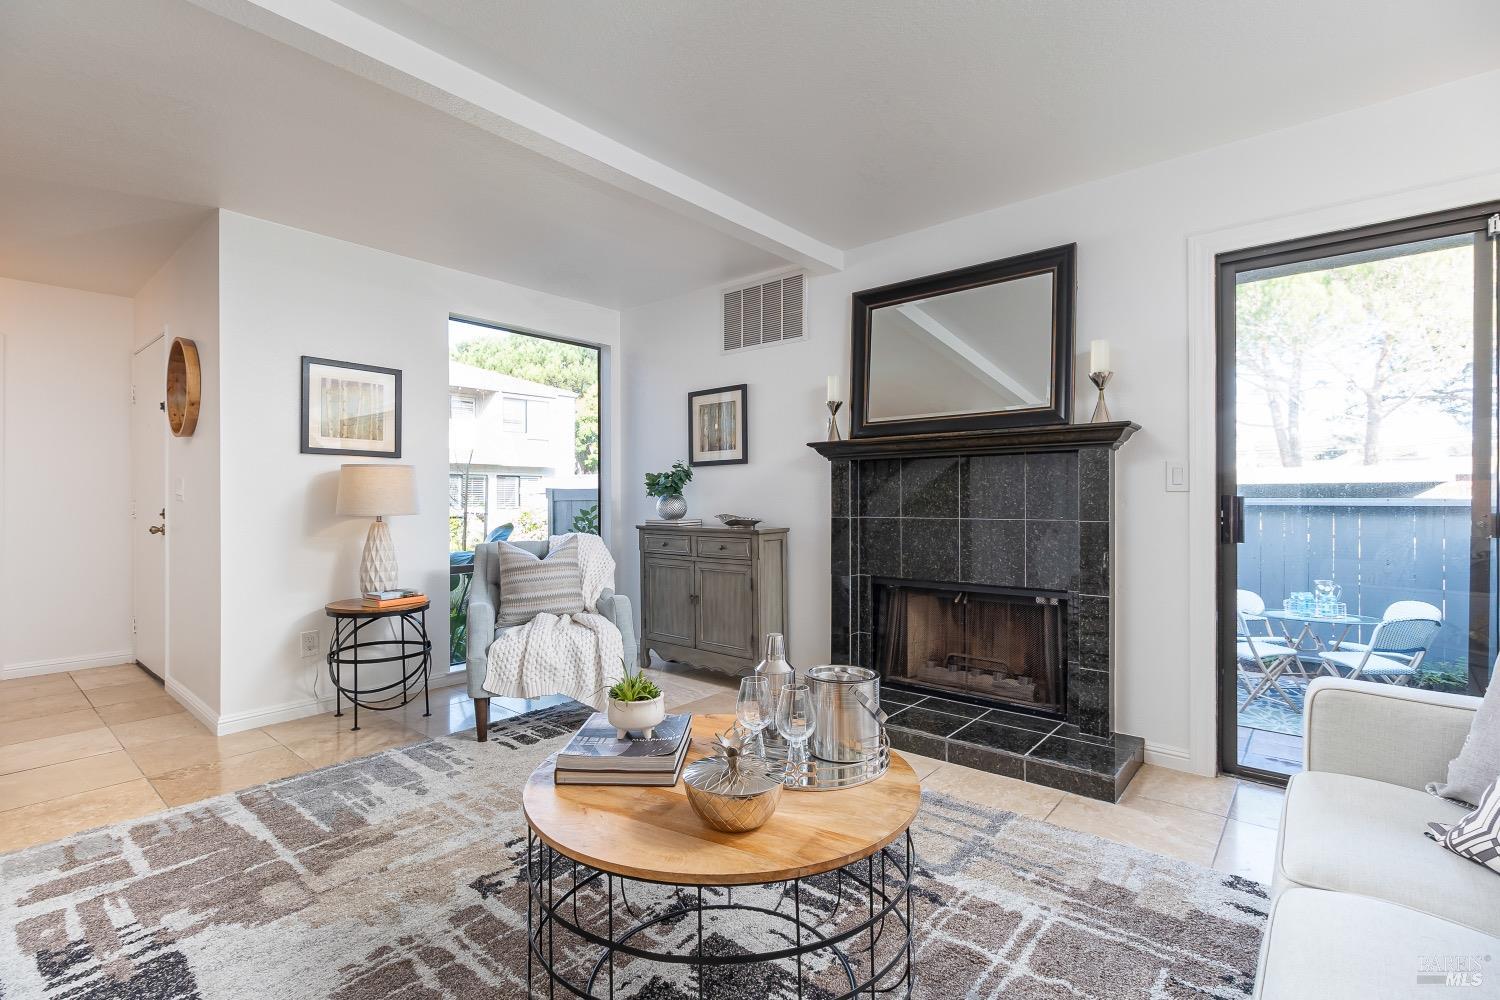
Living room with a black tiled fireplace, gray seating, and a round coffee table.
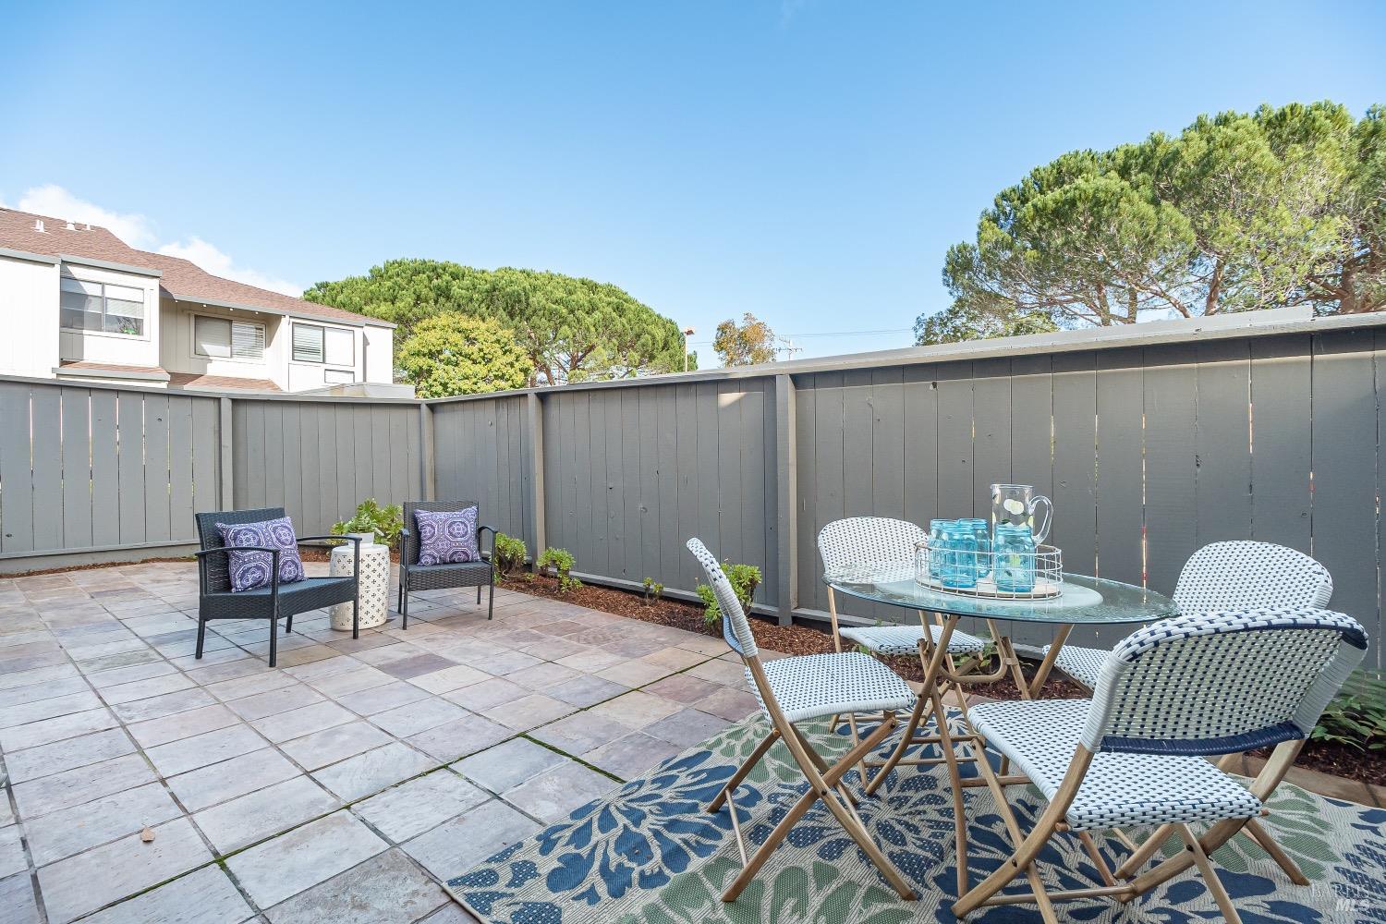
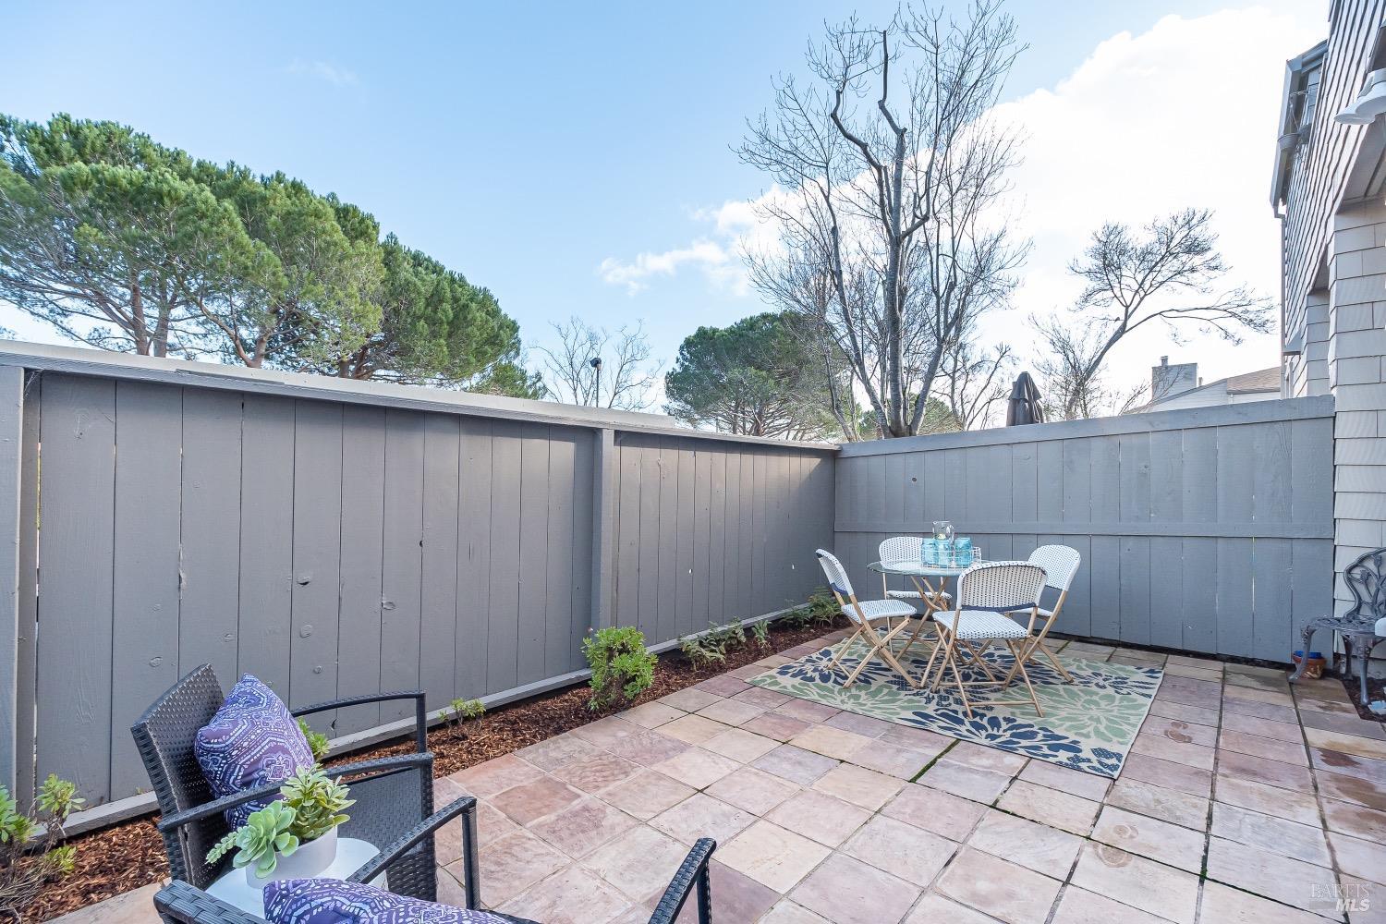
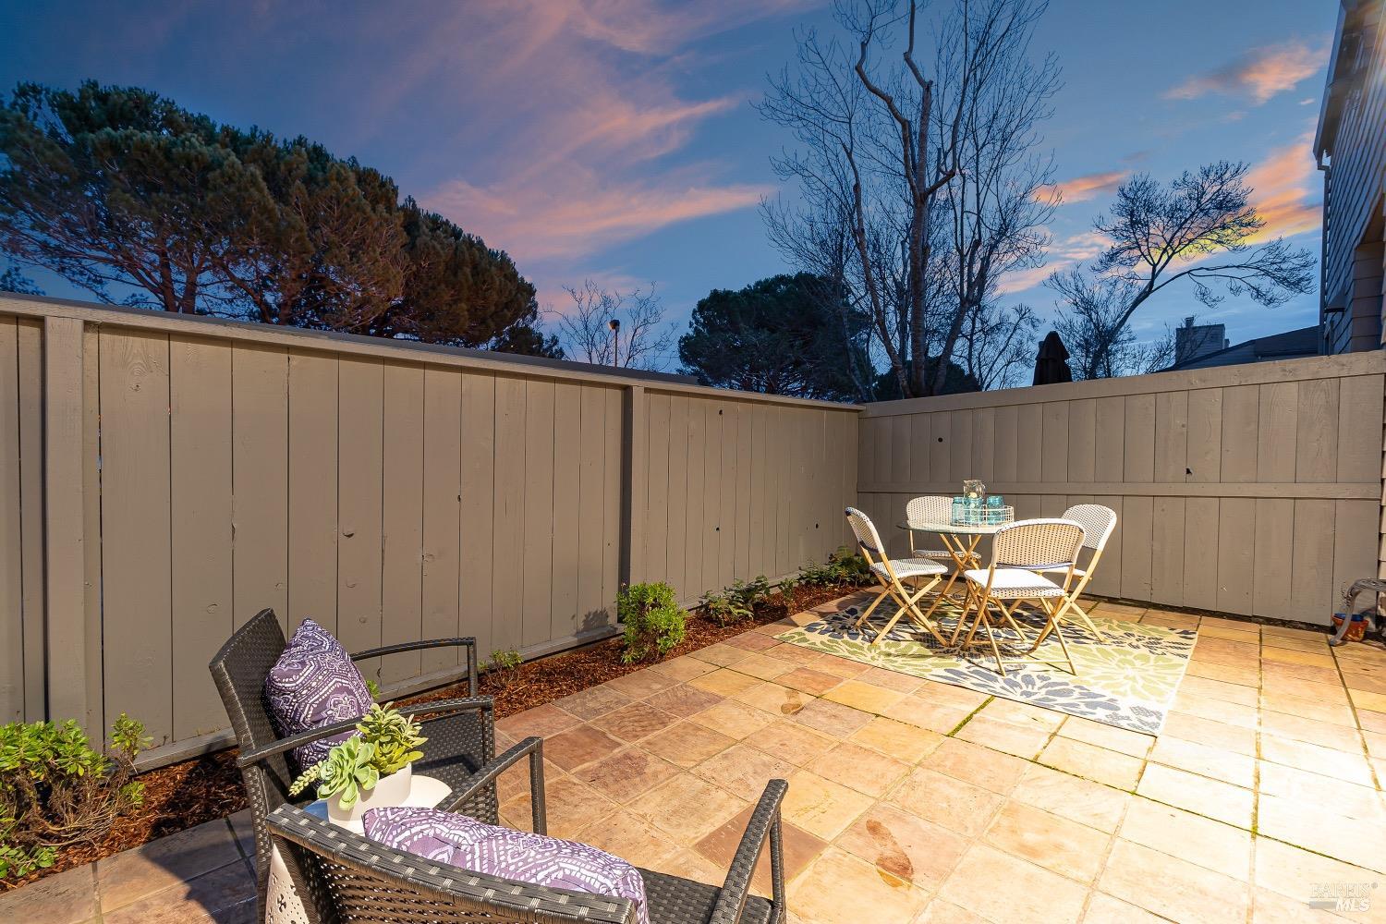
Furnished tiled patio with a gray privacy fence, dining set, and lounge chairs.
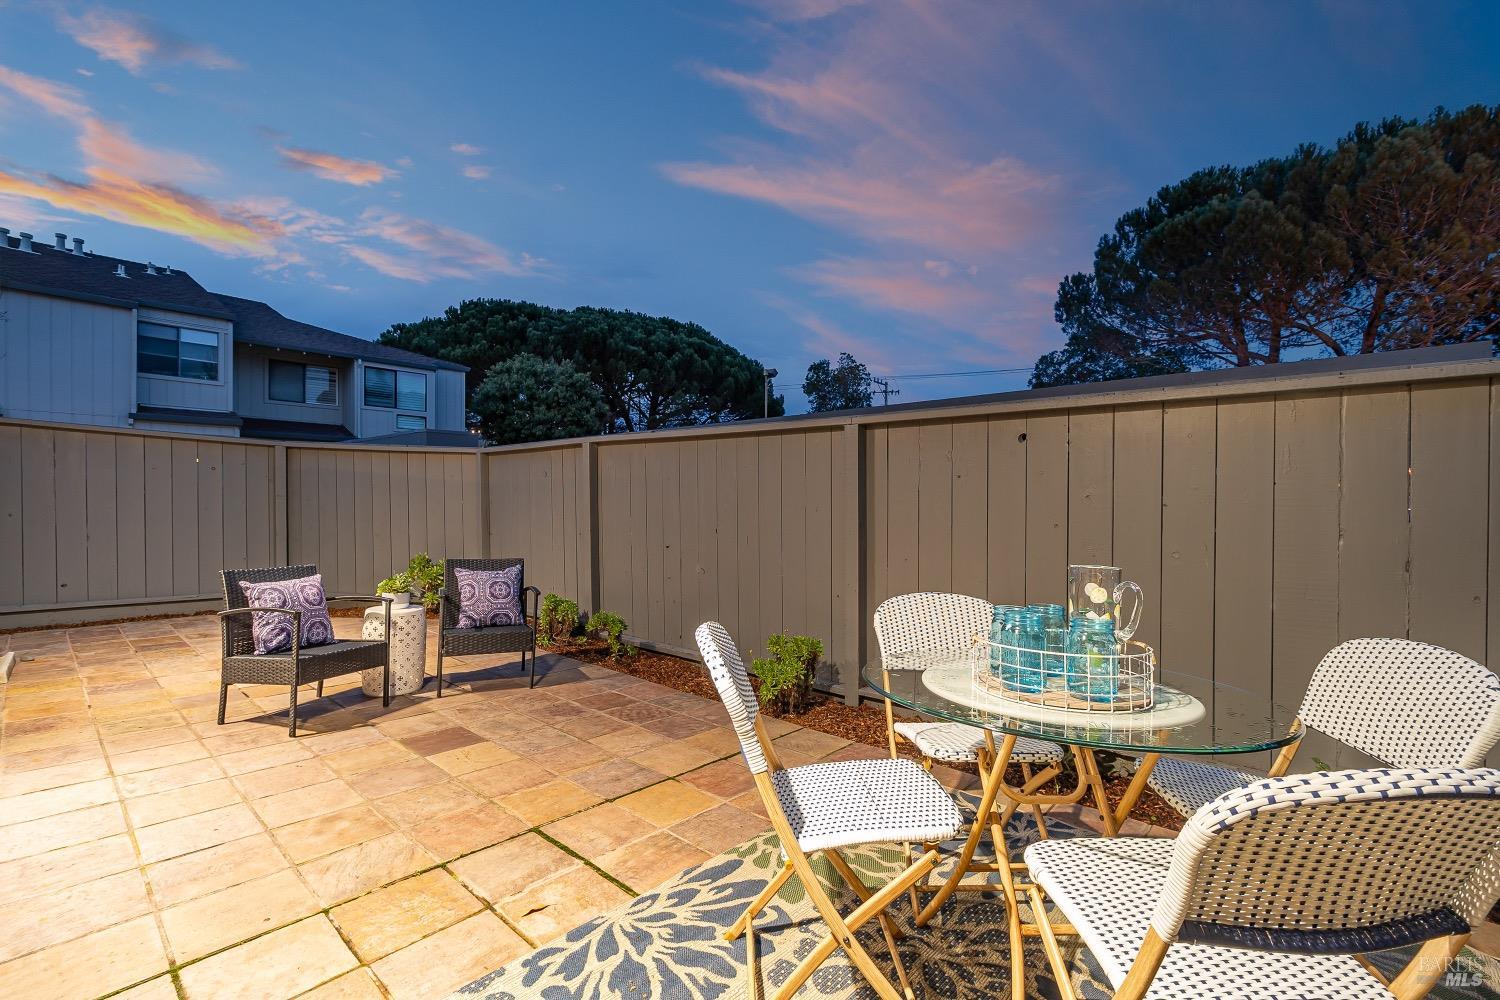
Fenced patio with a bistro table, patterned rug, and wicker lounge chairs.
Living room with a black stone fireplace, pale seating, and glass doors to a patio.
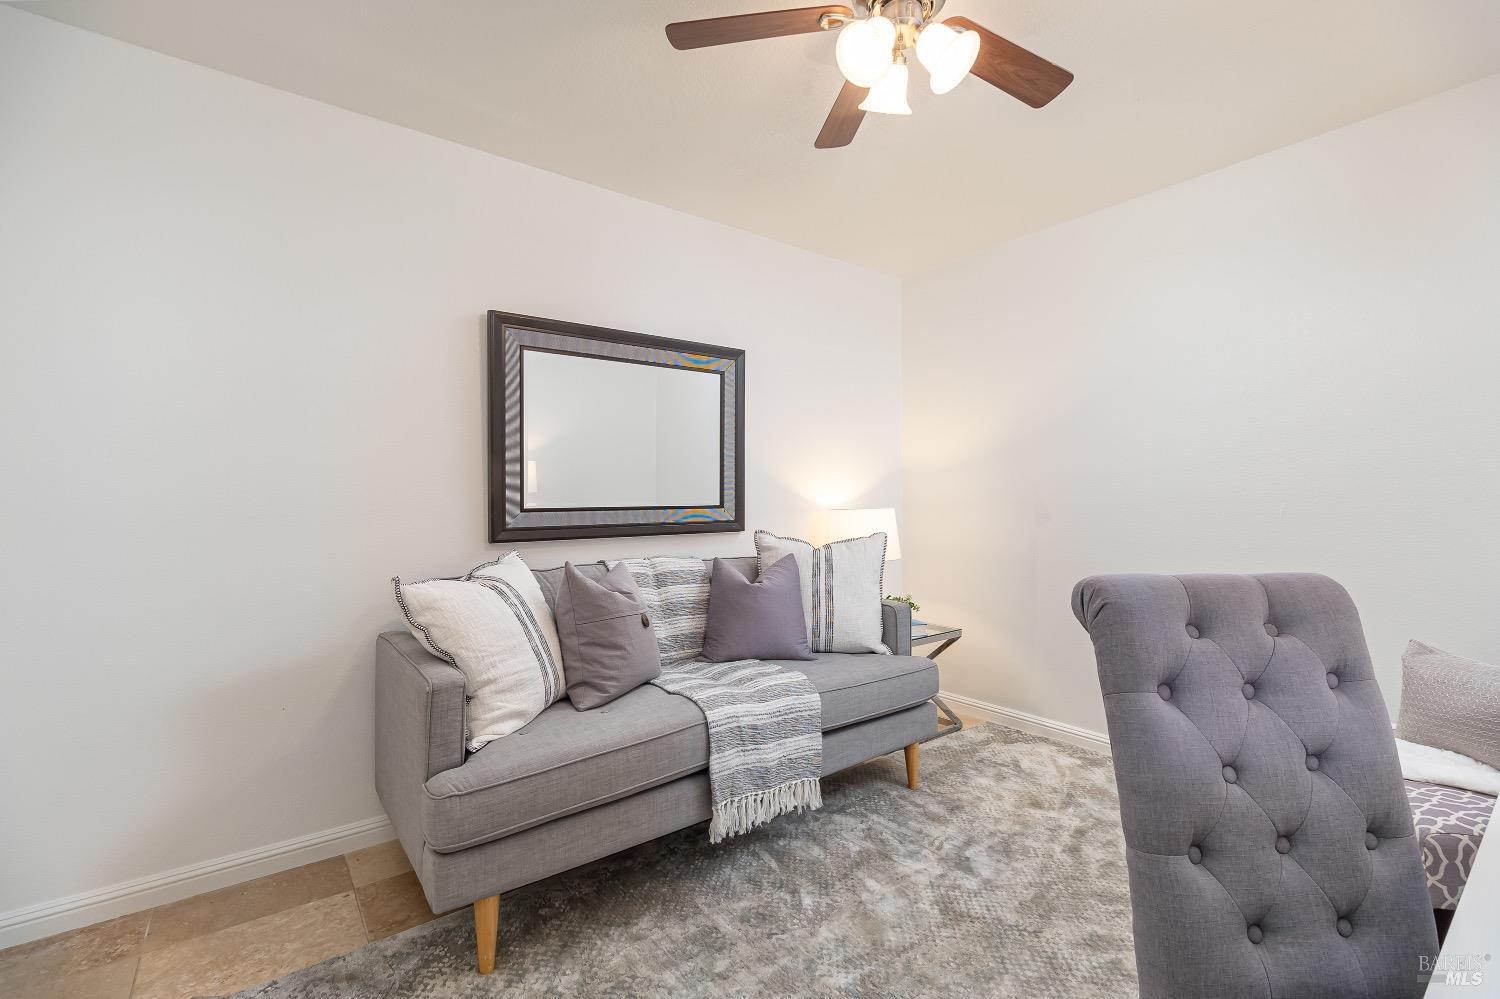
Furnished sitting area with a gray sofa, patterned throw, framed mirror, and tufted chair.
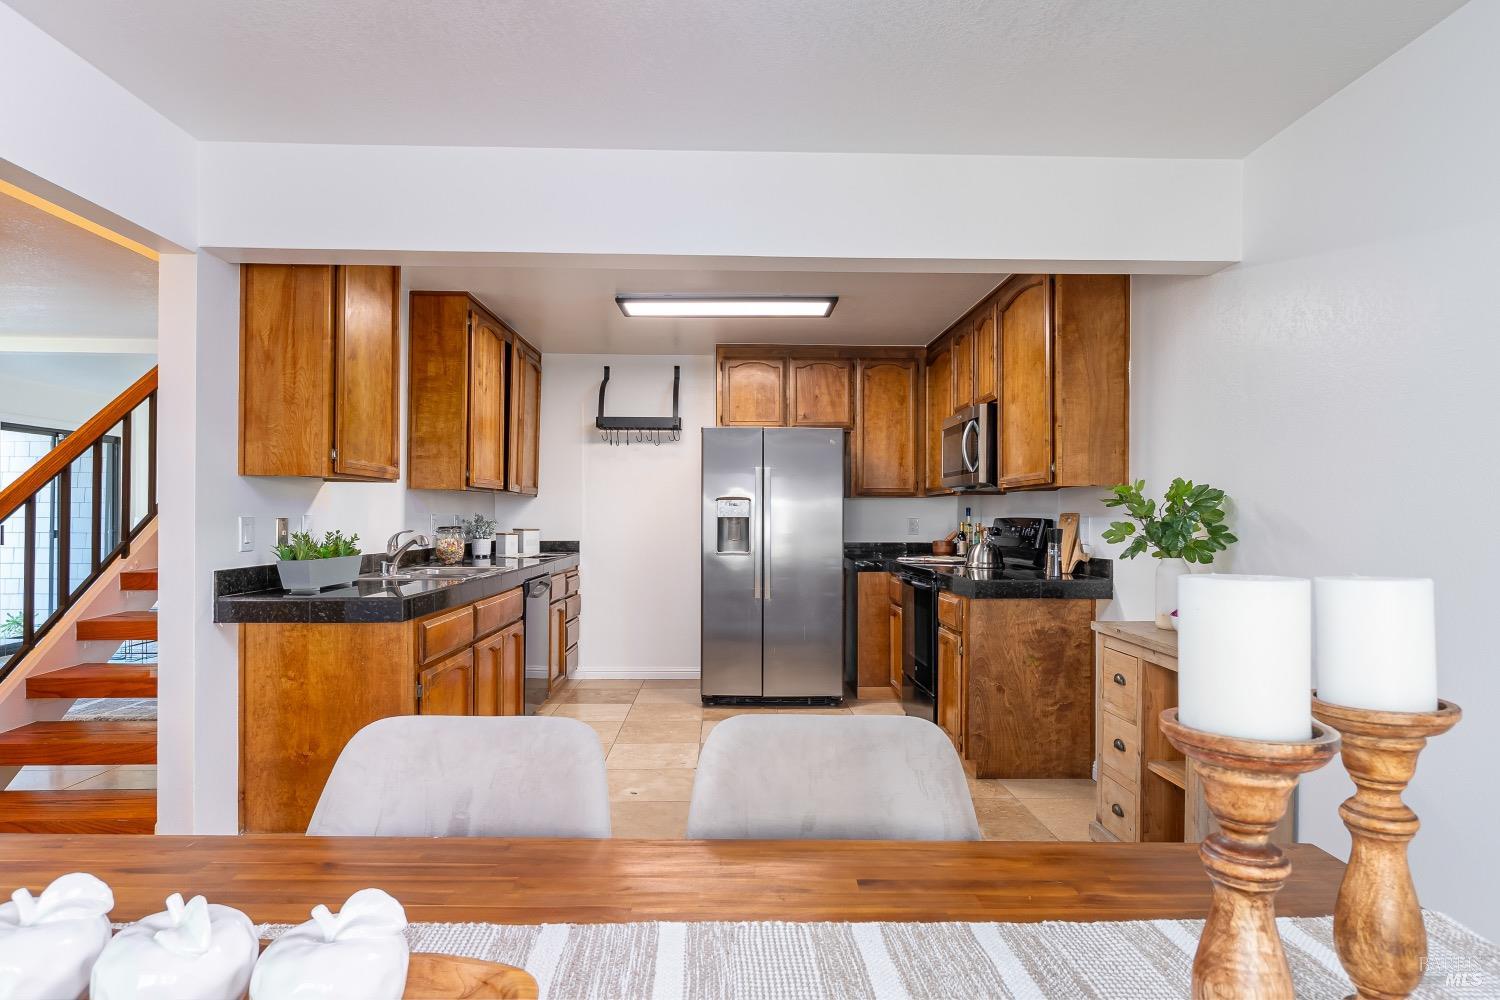
Kitchen with warm wood cabinetry, black countertops, stainless steel appliances, and a staircase at left.
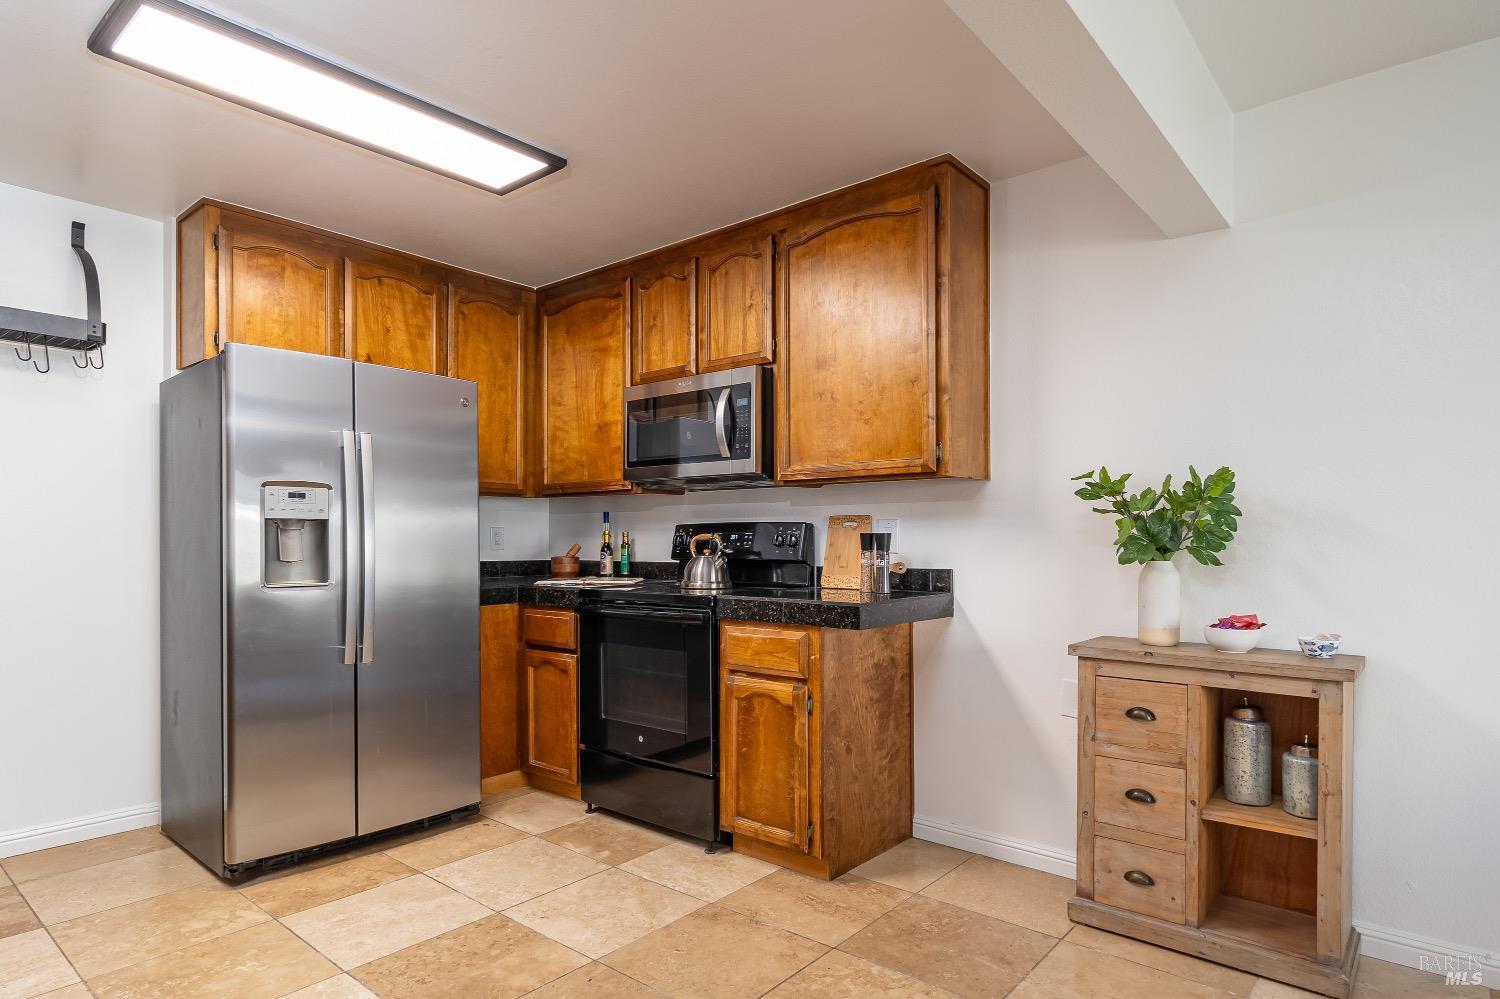
Kitchen with warm wood cabinets, stainless steel refrigerator, black range, and tan tile floor.
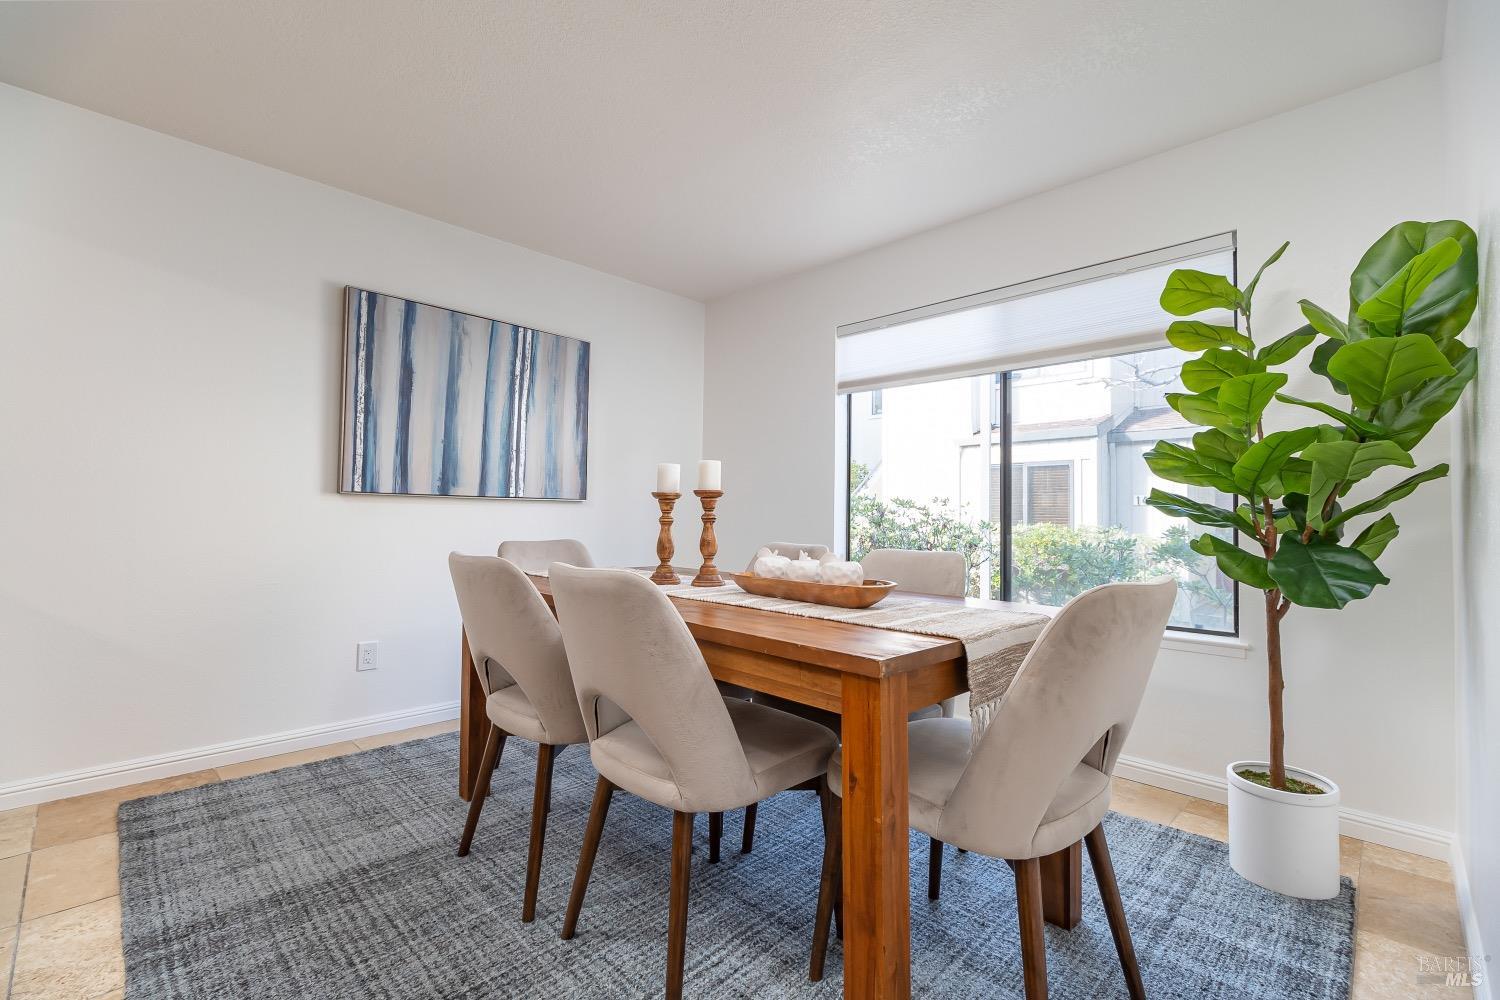
Dining room with a wooden table, beige chairs, and a tall potted fiddle-leaf fig by the window.
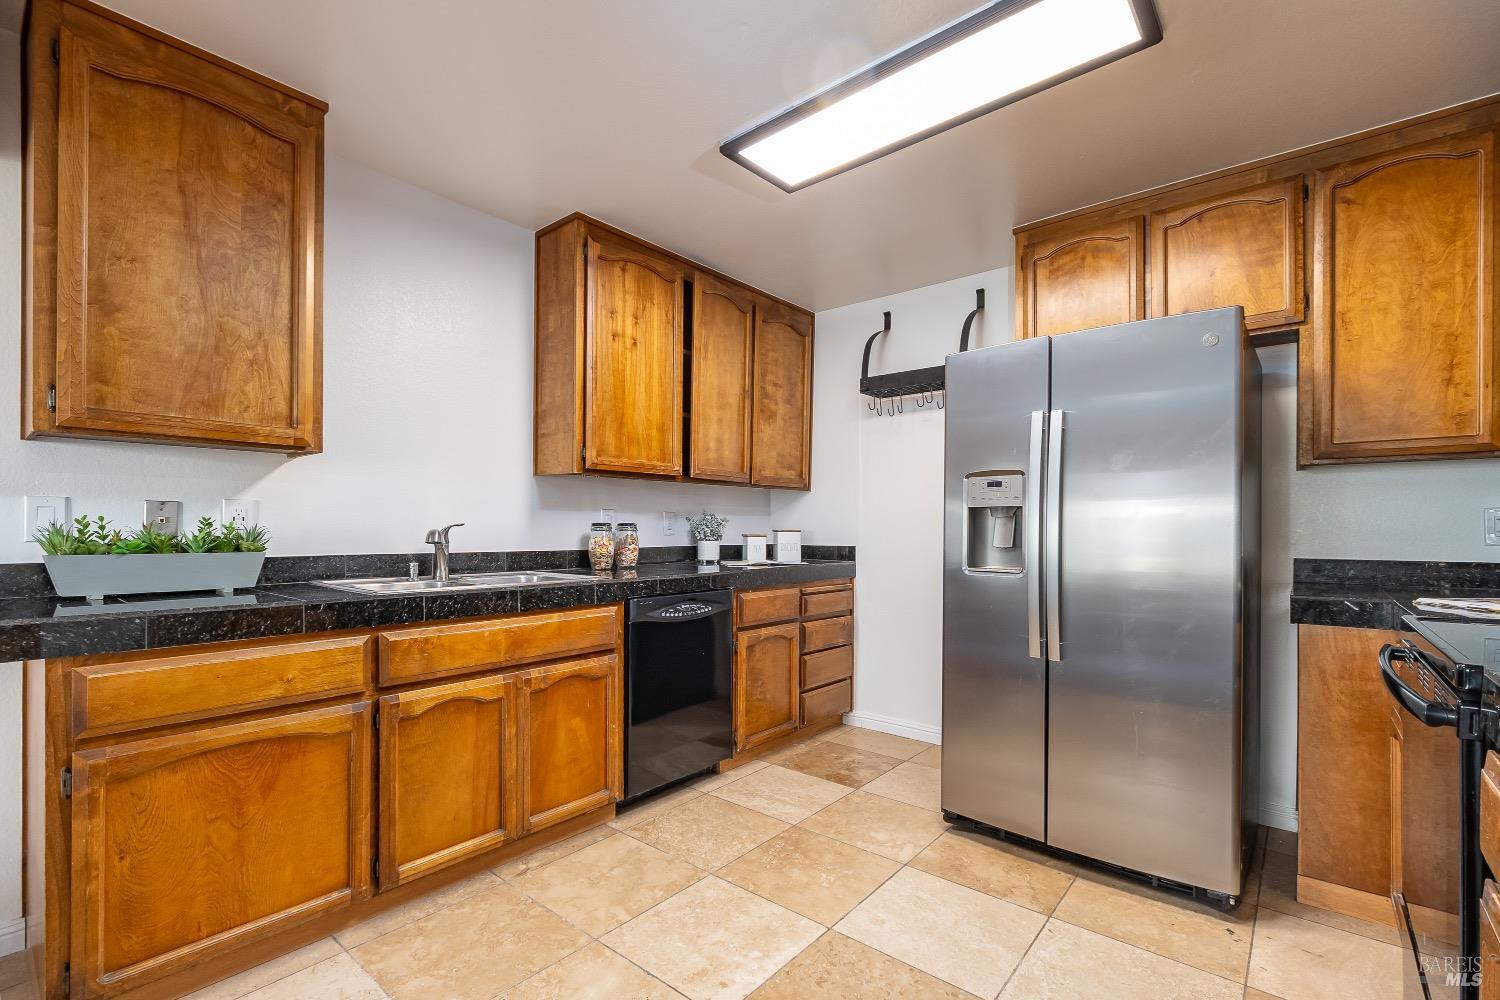
Kitchen with warm wood cabinetry, dark countertops, and a stainless steel refrigerator.
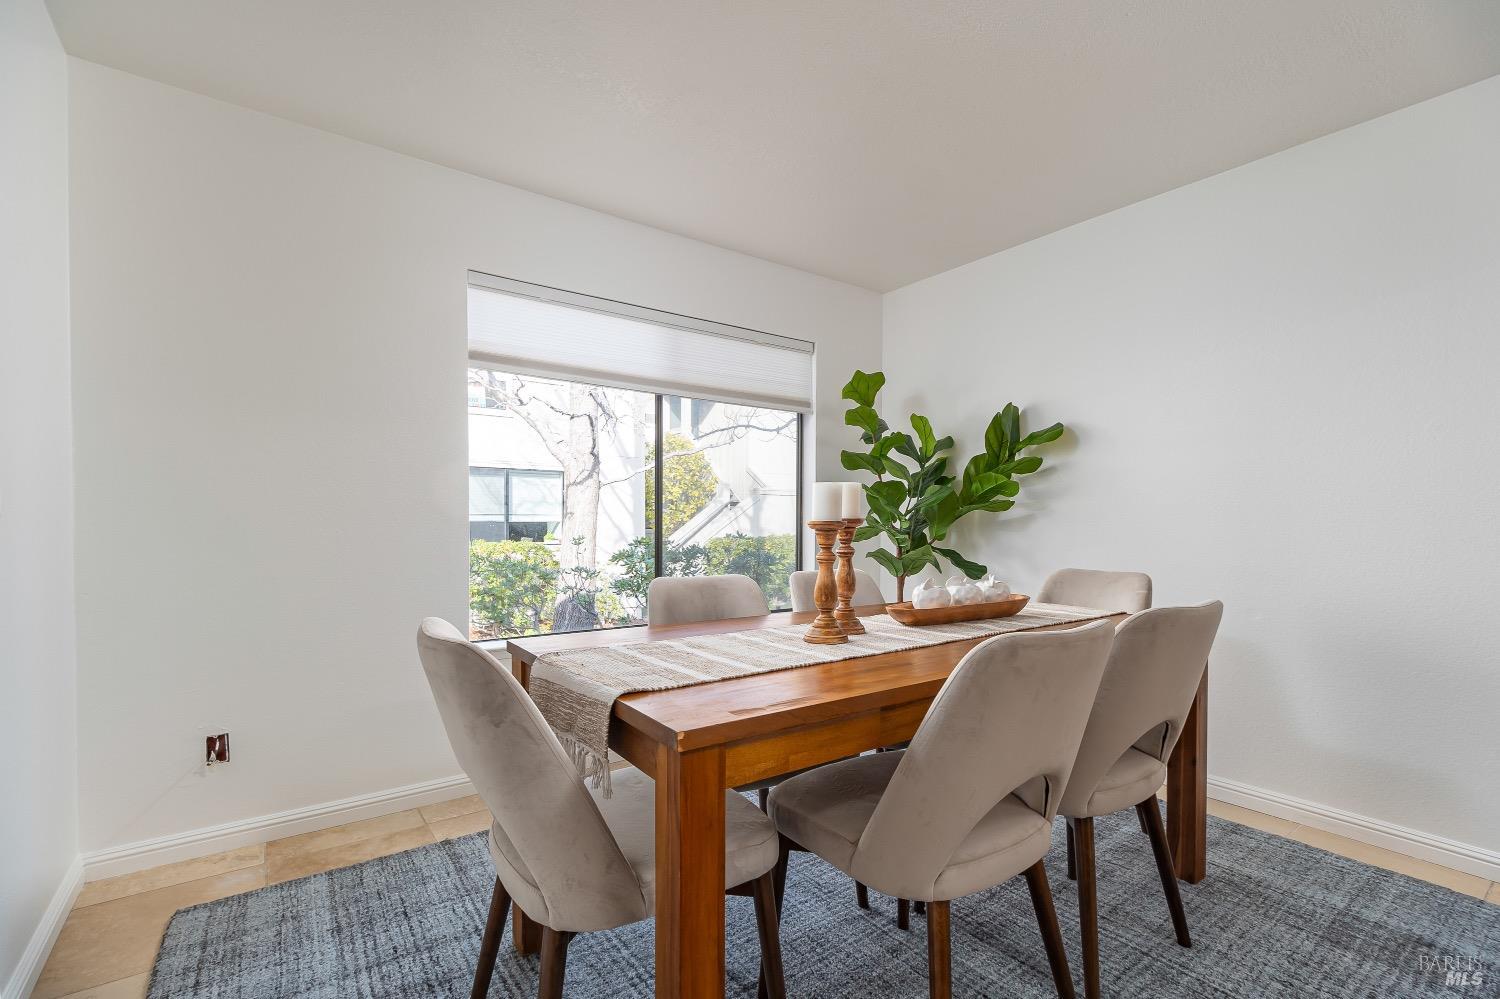
Staged dining room with a wooden table, upholstered chairs, and a large window.
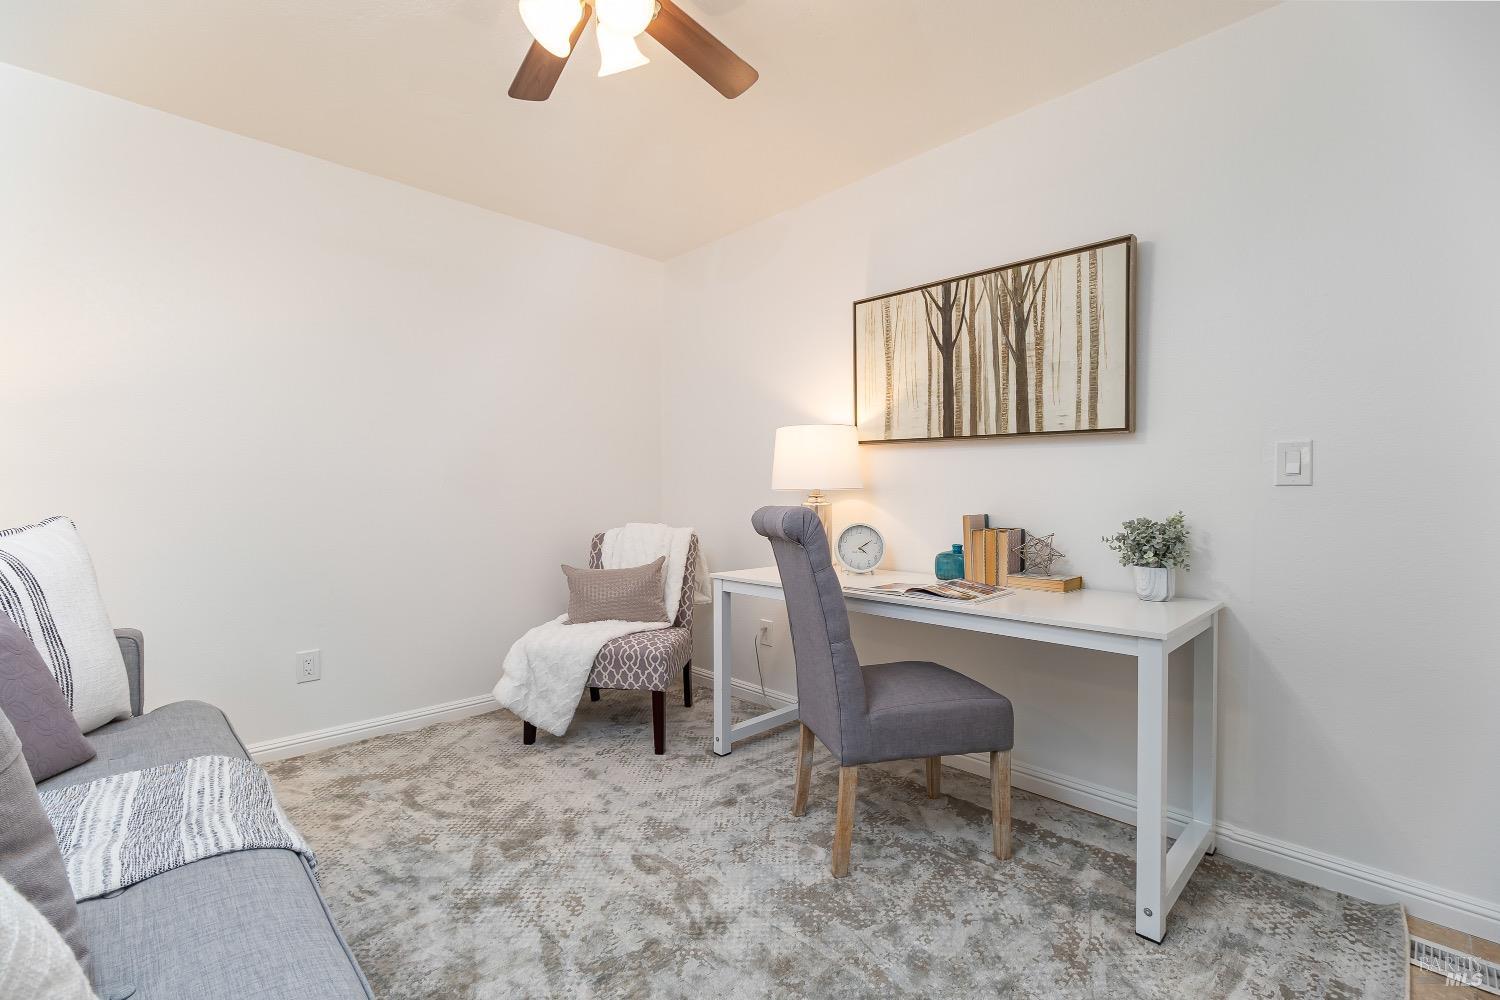
Furnished home office with a white desk, gray chair, and patterned accent chair.
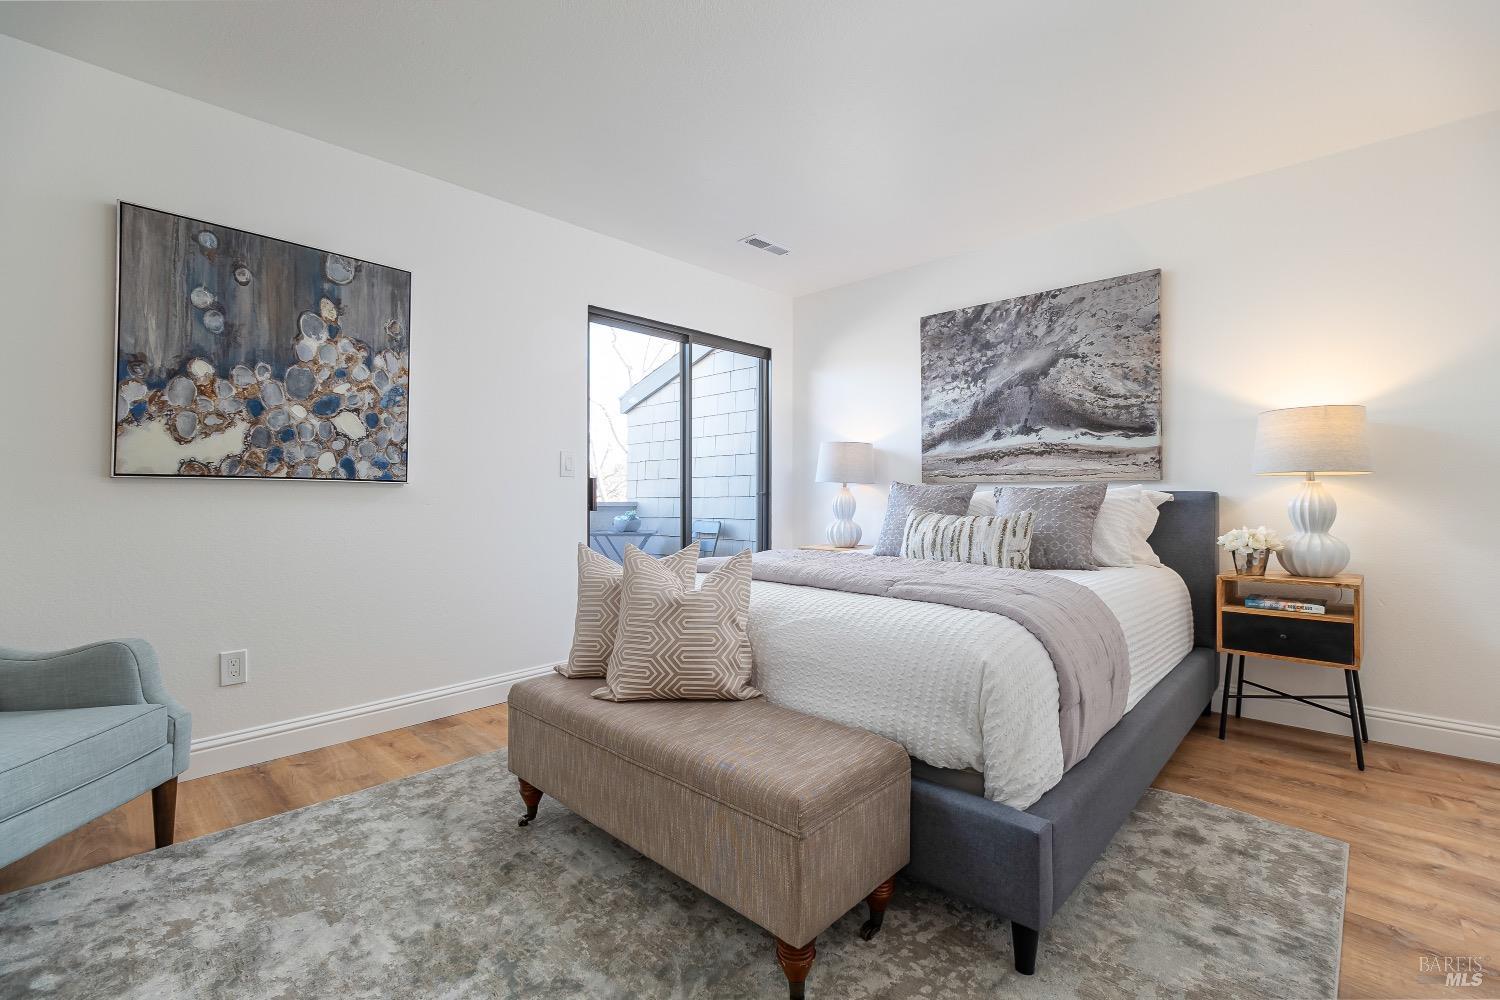
Staged bedroom with a gray upholstered bed, patterned artwork, and a sliding glass door.
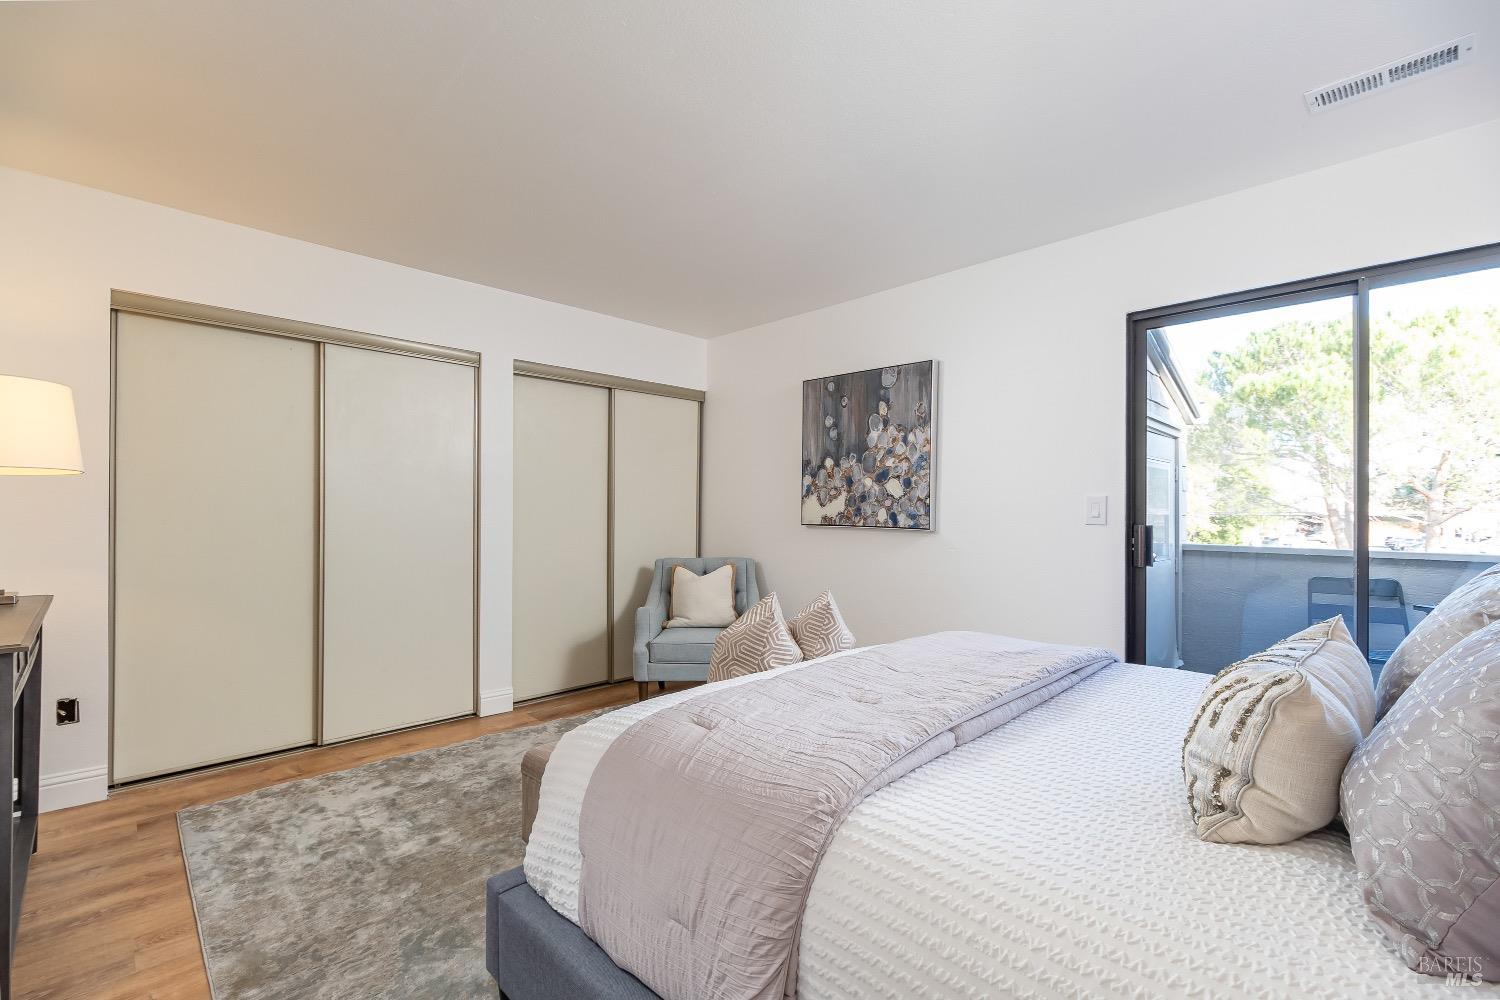
Bedroom with a large bed, sliding closet doors, and a glass door to the balcony.
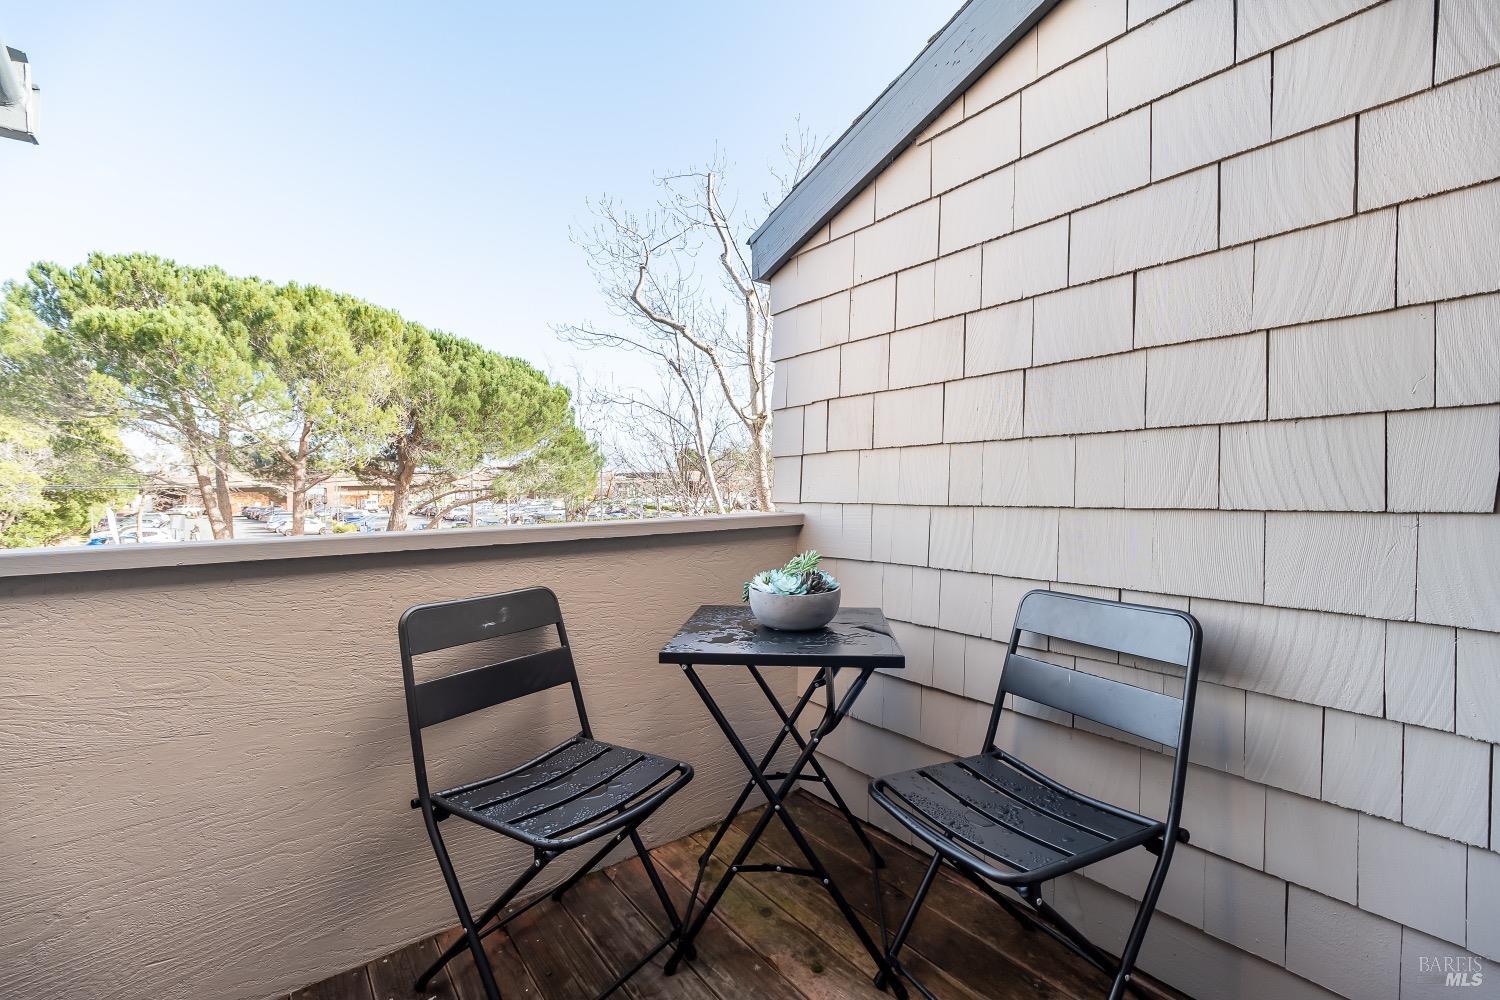
Balcony with black bistro set, succulent planter, and trees and boats beyond the railing.
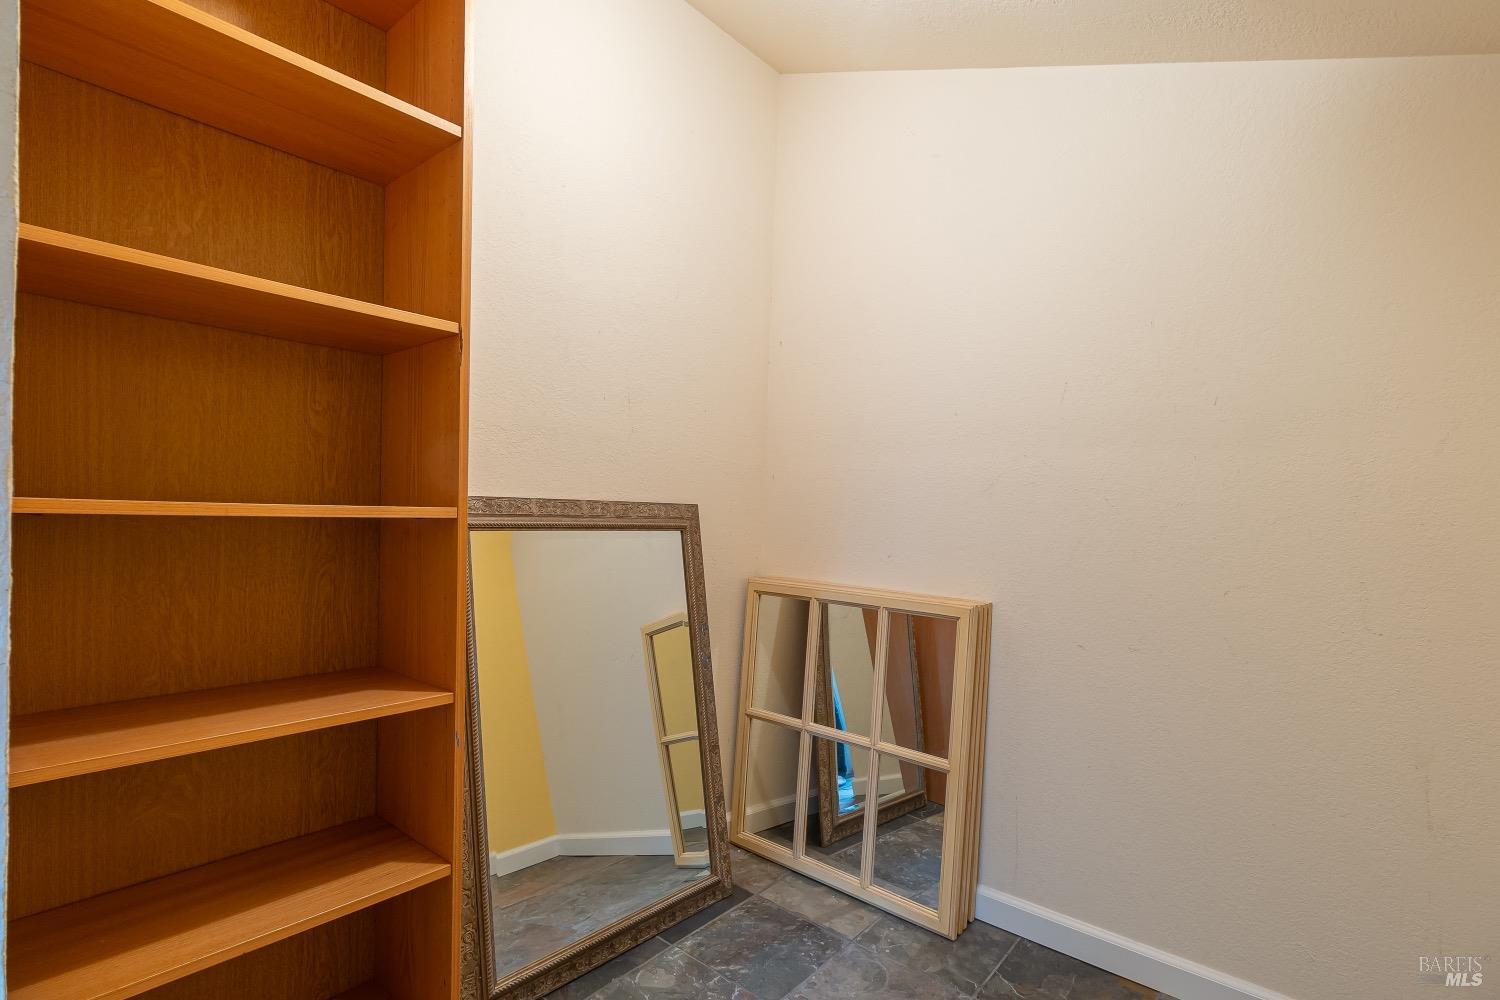
Empty room with built-in wooden shelving and framed mirrors leaning against the wall.
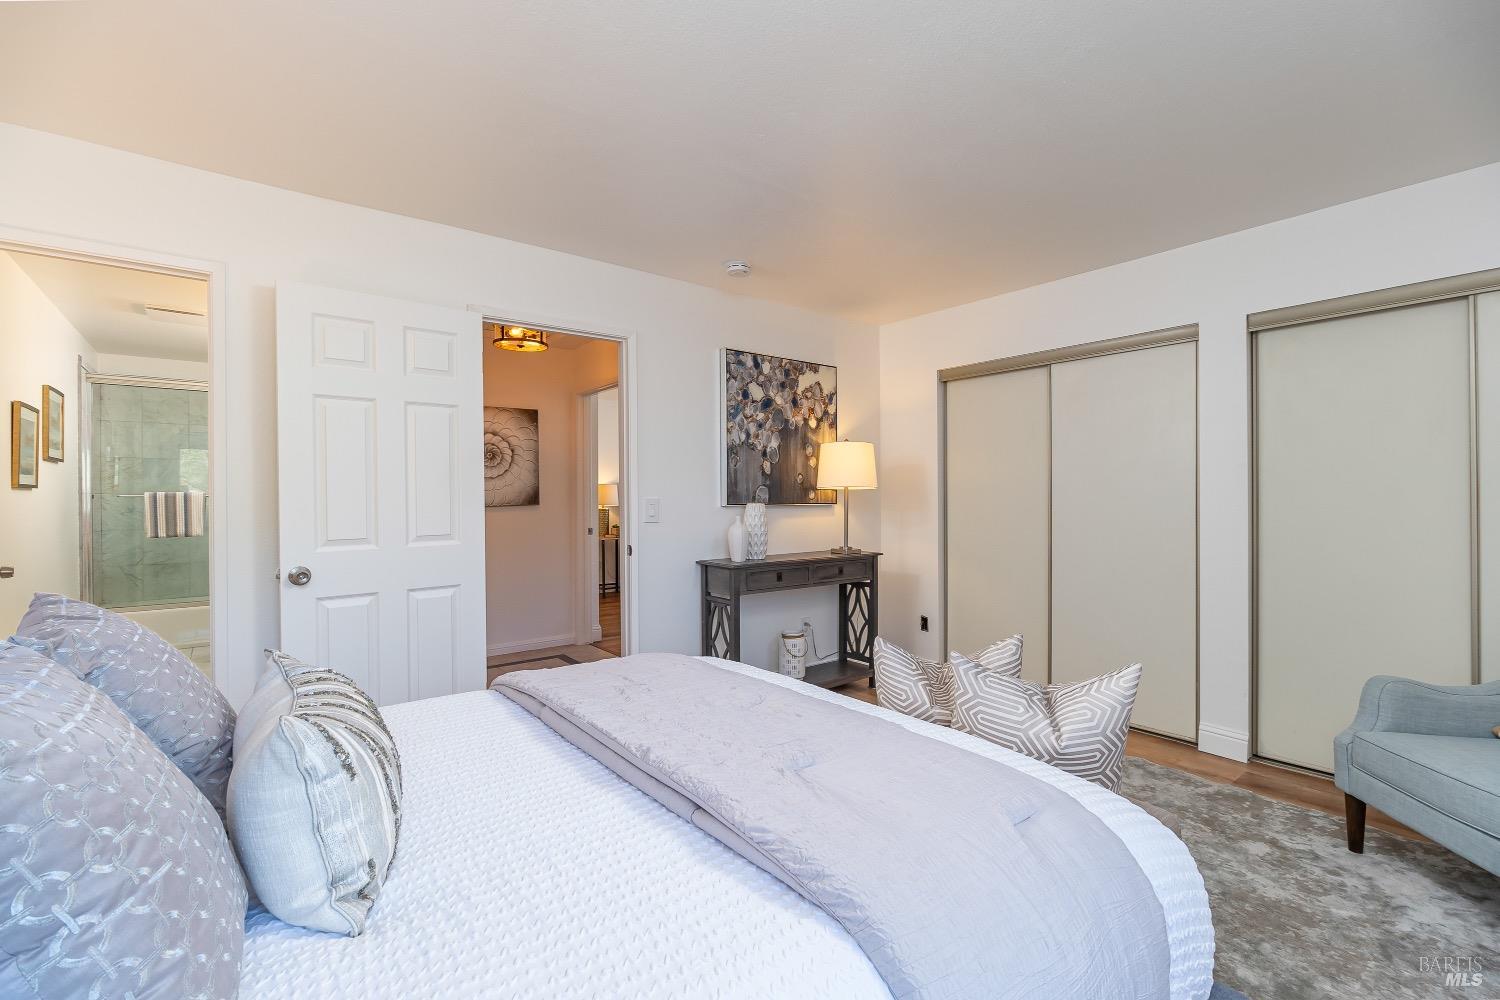
Furnished bedroom with a large pale bed, sliding closet doors, and an open doorway to a bathroom.
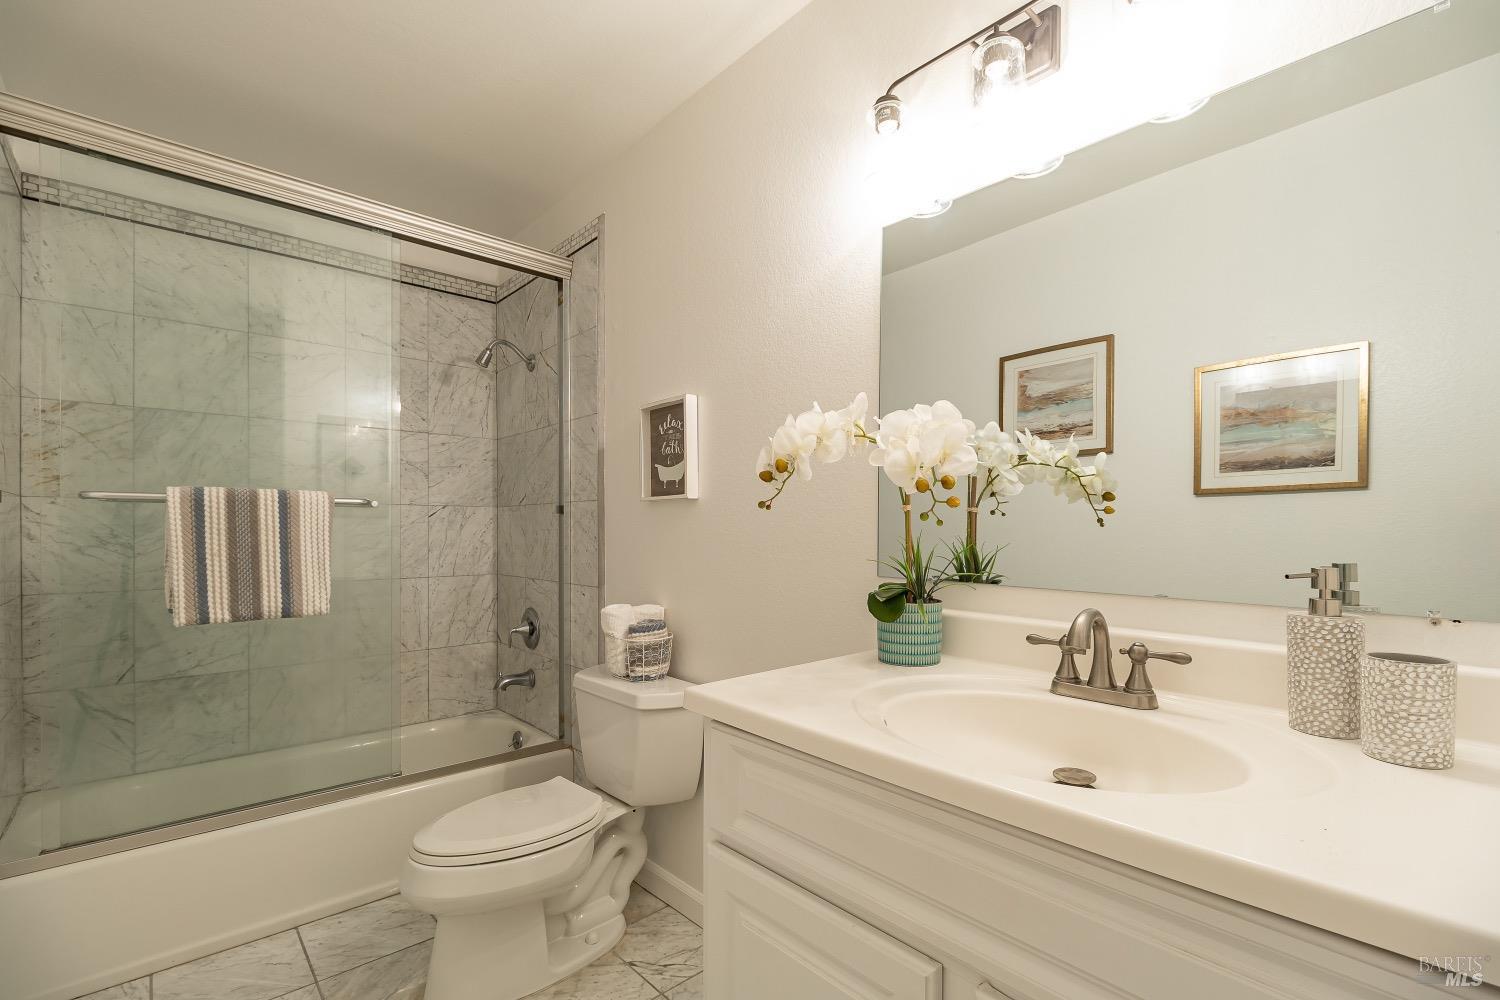
Bathroom with a marble-tiled tub and shower, white vanity, and orchid arrangement.
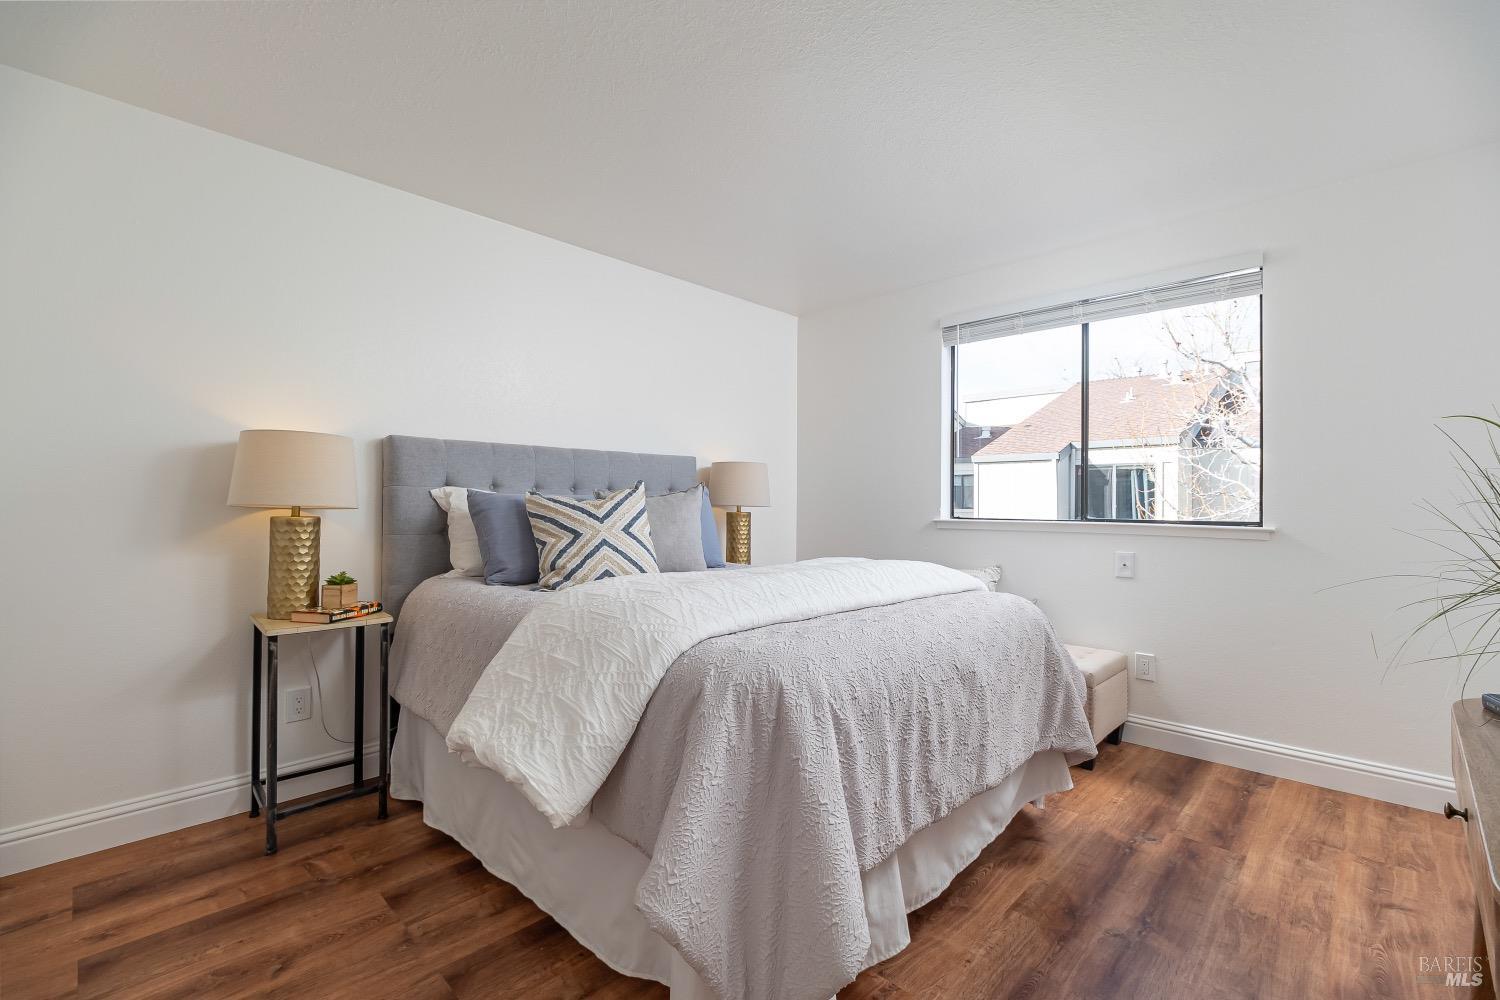
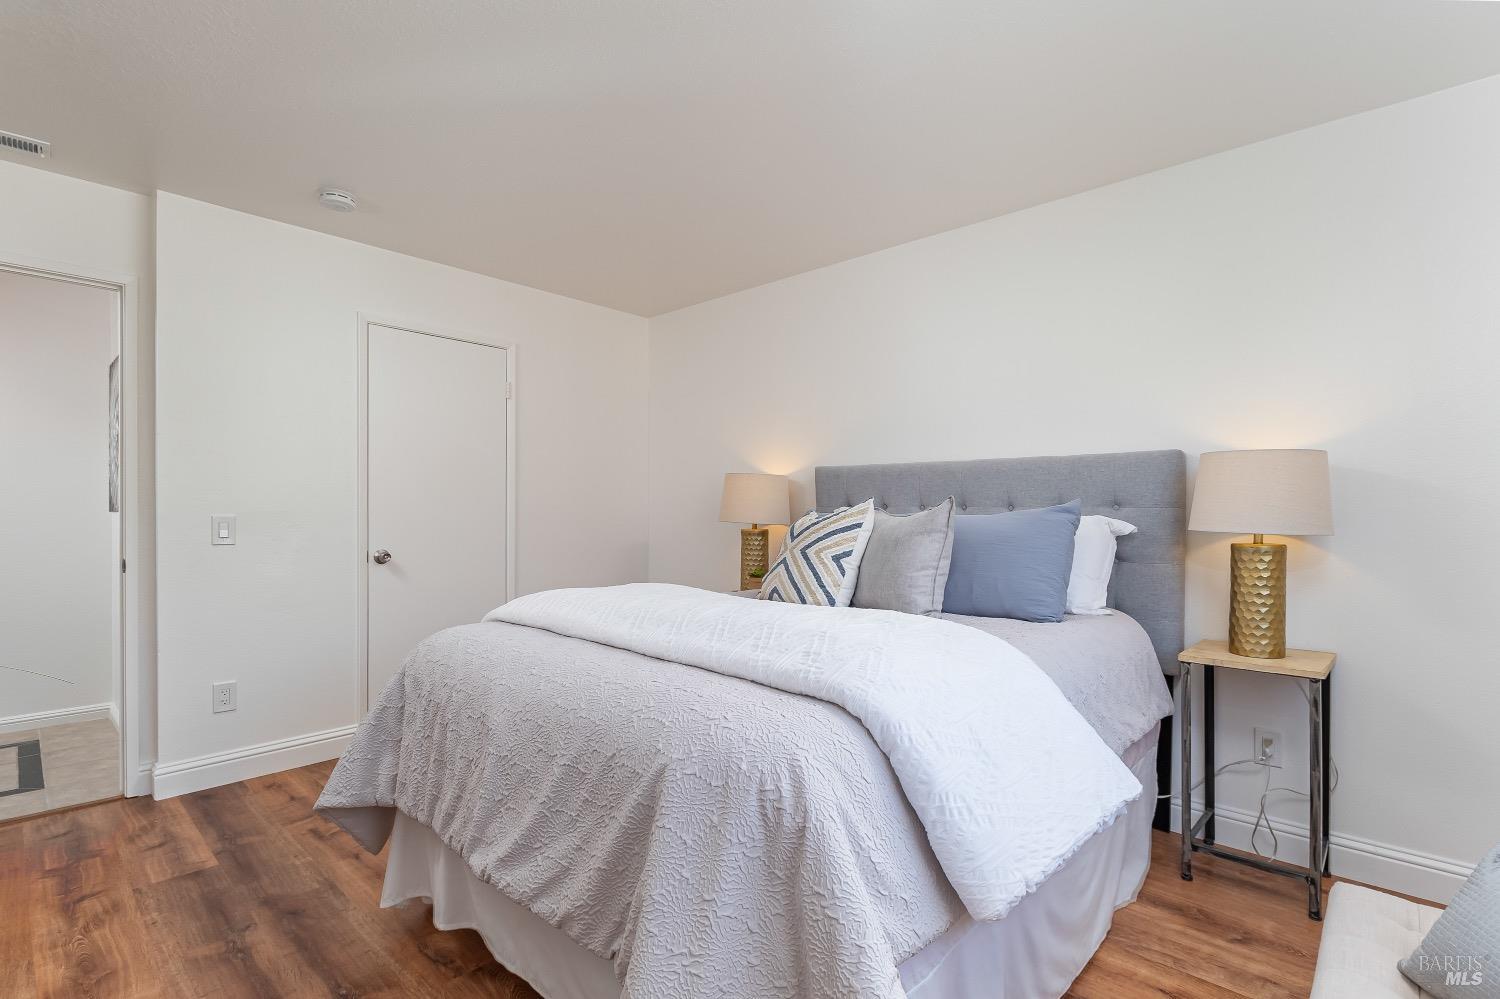
Staged bedroom with a gray upholstered headboard, white bedding, and hardwood floors.
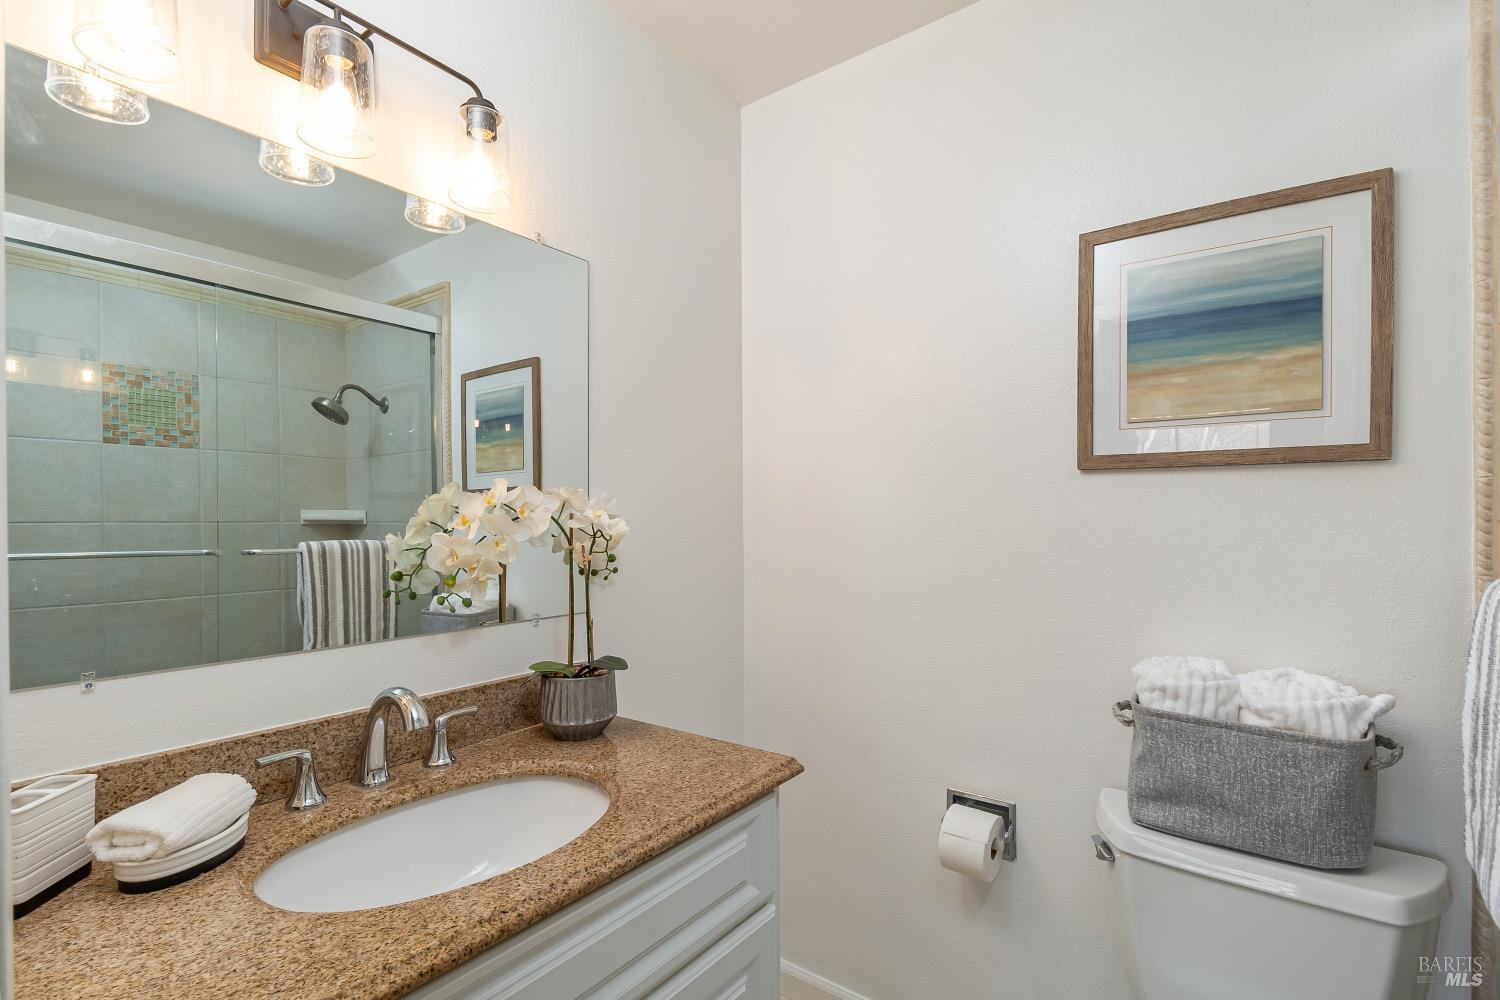
Bathroom with granite vanity, oval sink, and glass-enclosed tiled shower.
Bedroom with a gray upholstered headboard, layered pillows, and warm wood flooring.
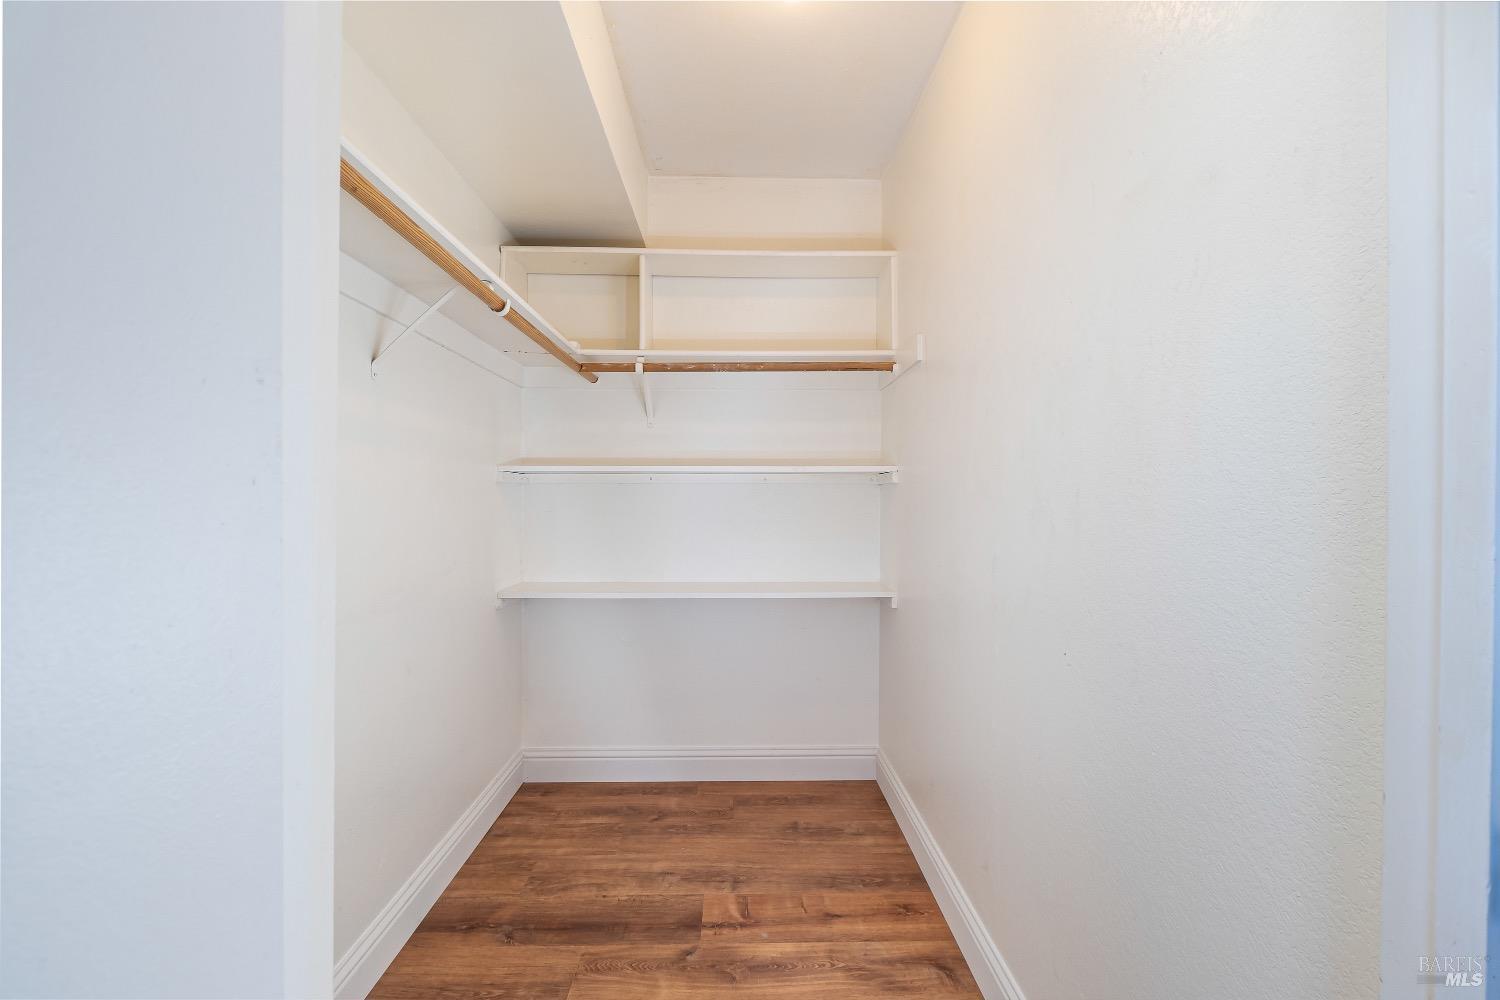
Empty walk-in closet with built-in white shelves, wooden hanging rods, and wood flooring.
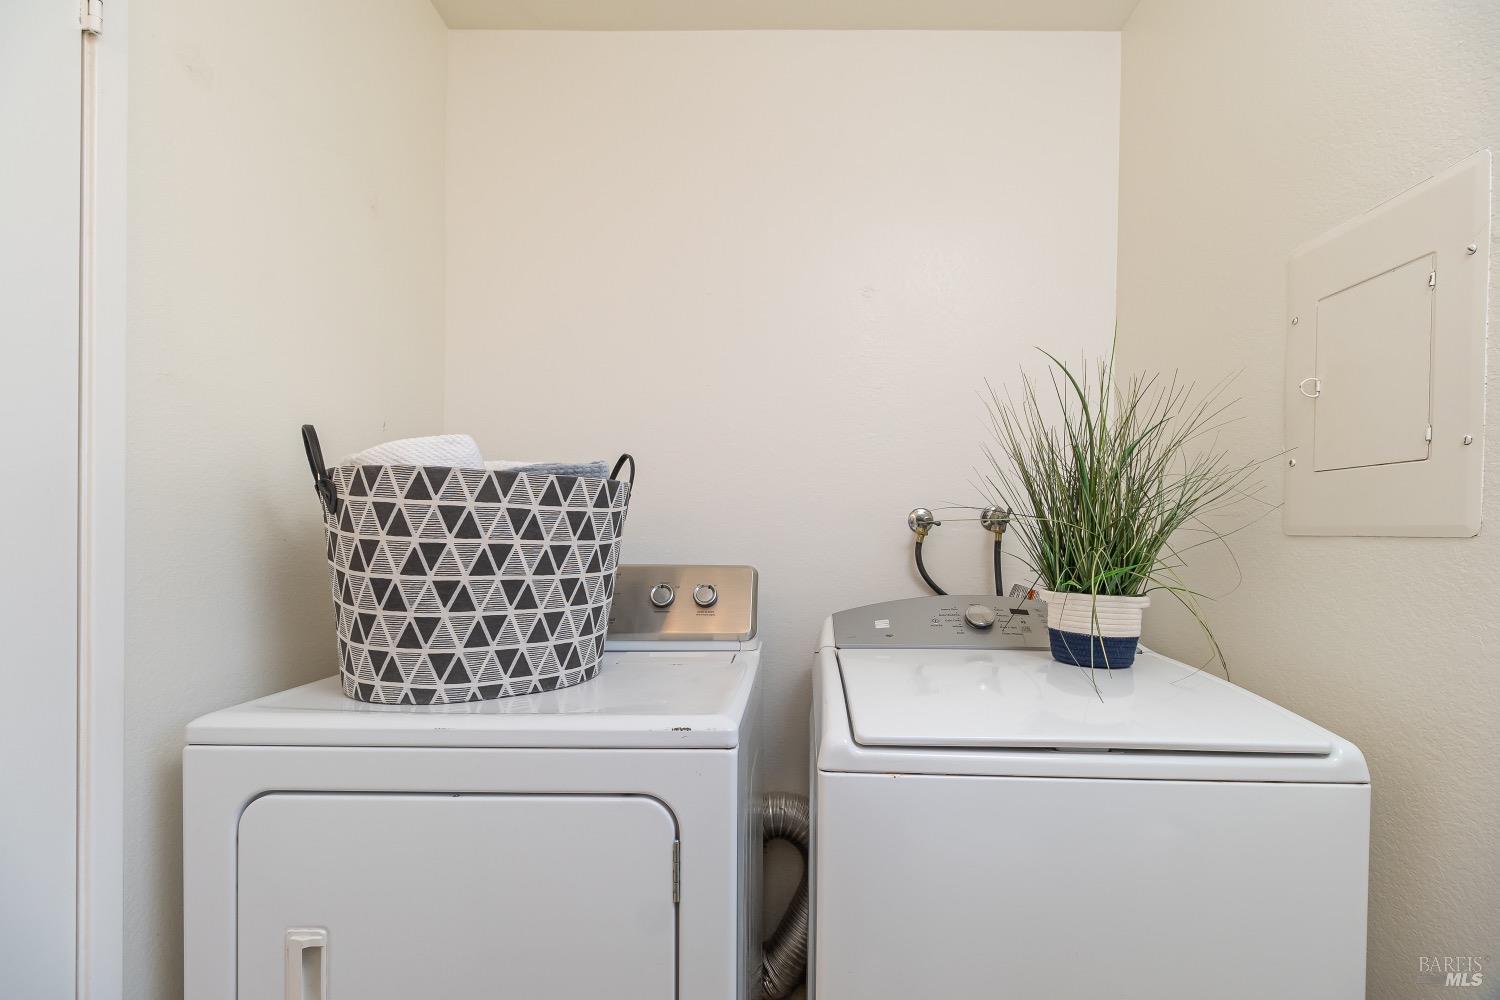
Laundry room with white washer and dryer, patterned laundry basket, and potted plant.
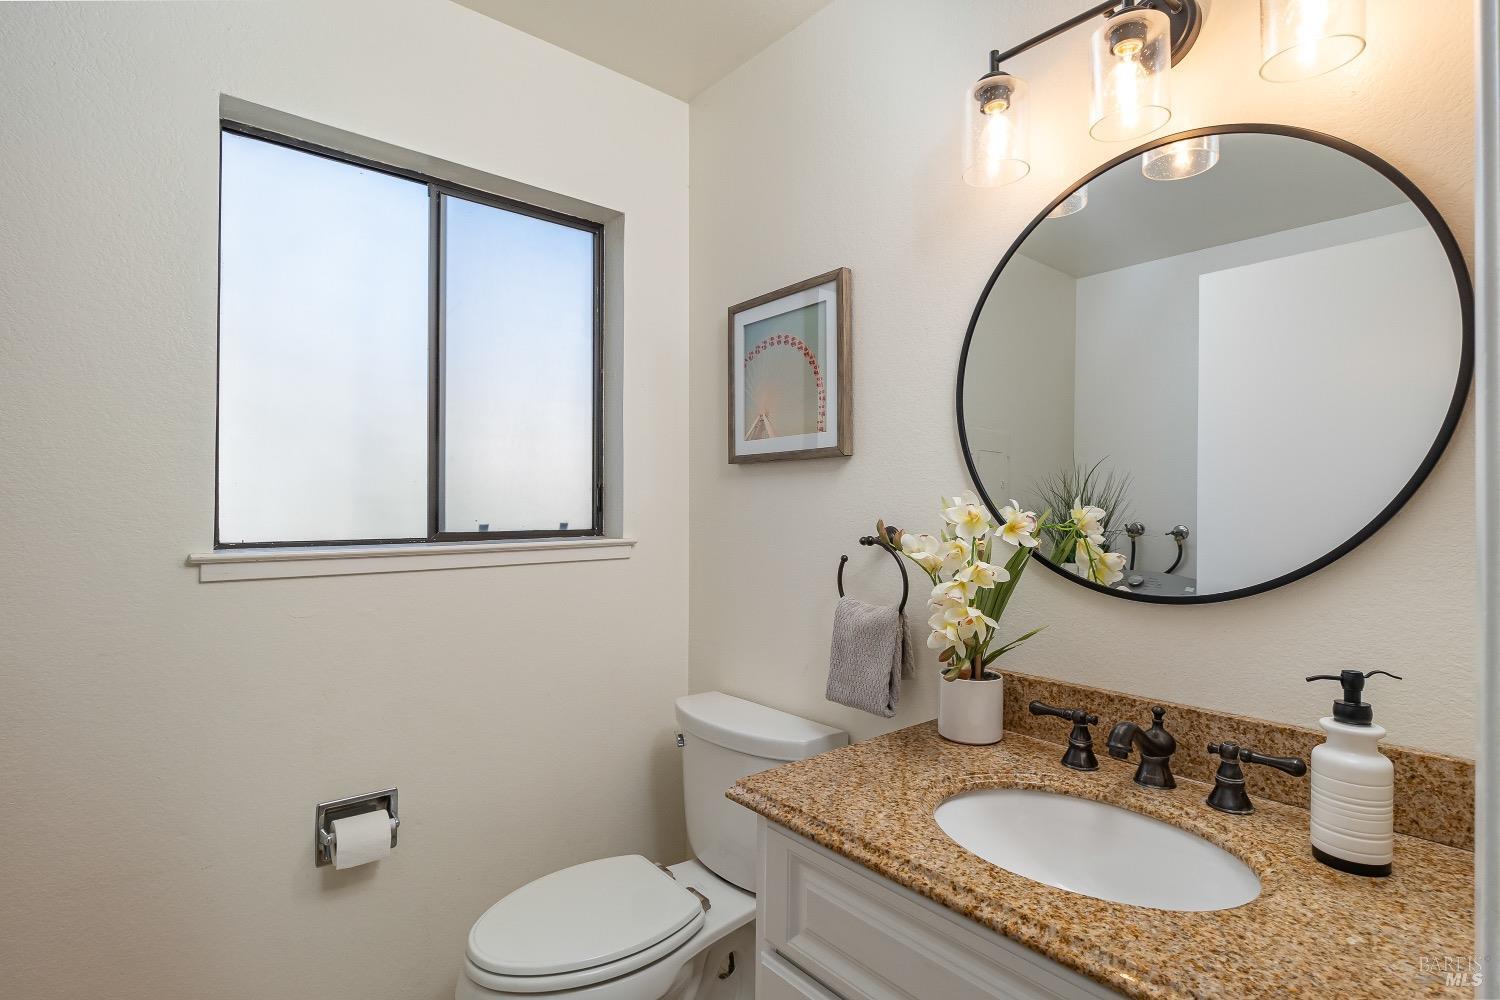
Bathroom with speckled granite vanity, round mirror, and frosted window.
Fenced stone patio with wicker lounge seating and a small outdoor dining set at dusk.
Furnished stone-tiled patio with lounge chairs, a glass dining table, and a tall privacy fence at dusk.
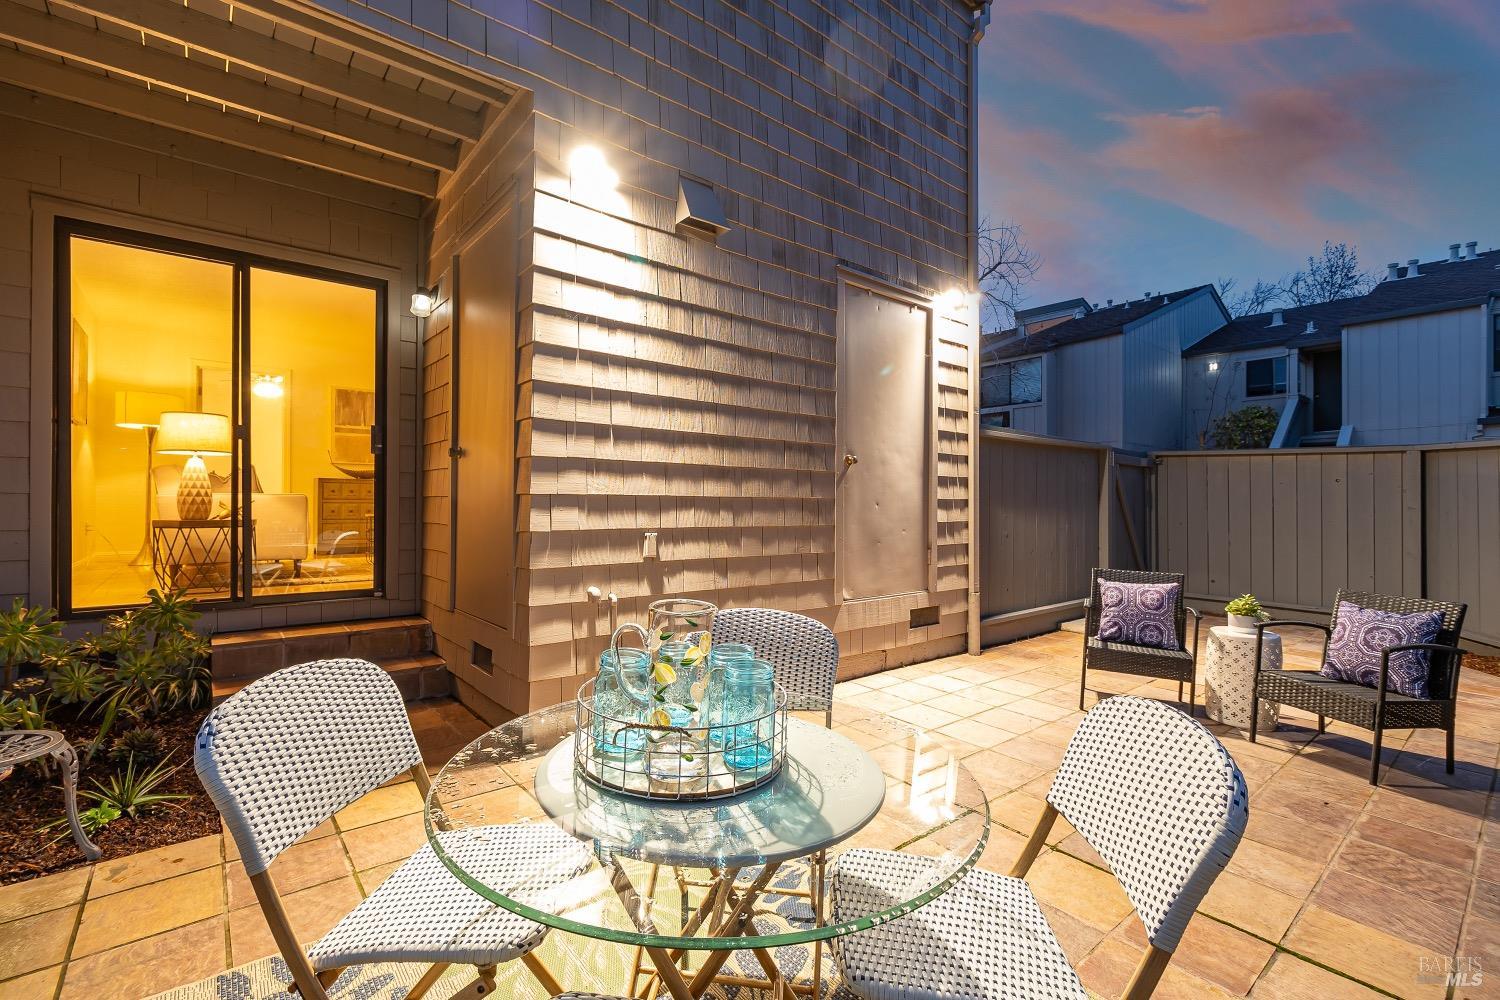
Furnished tiled patio at dusk with a glass dining table and warmly lit room beyond sliding doors.
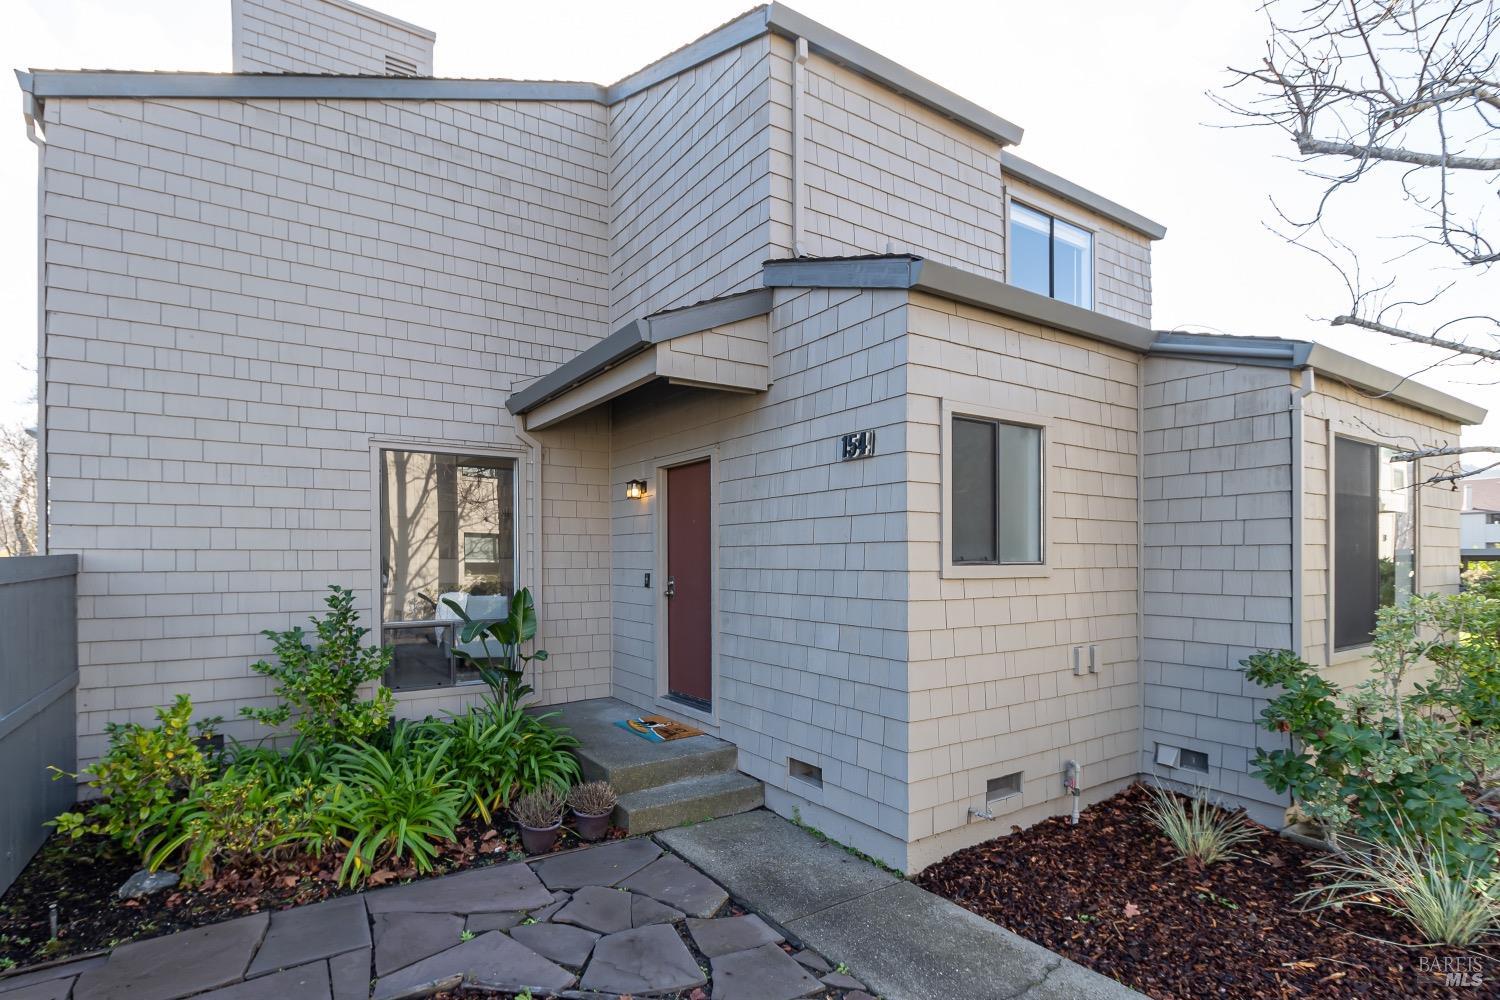
Two-story shingle-sided home with a recessed red front door and landscaped entry path.
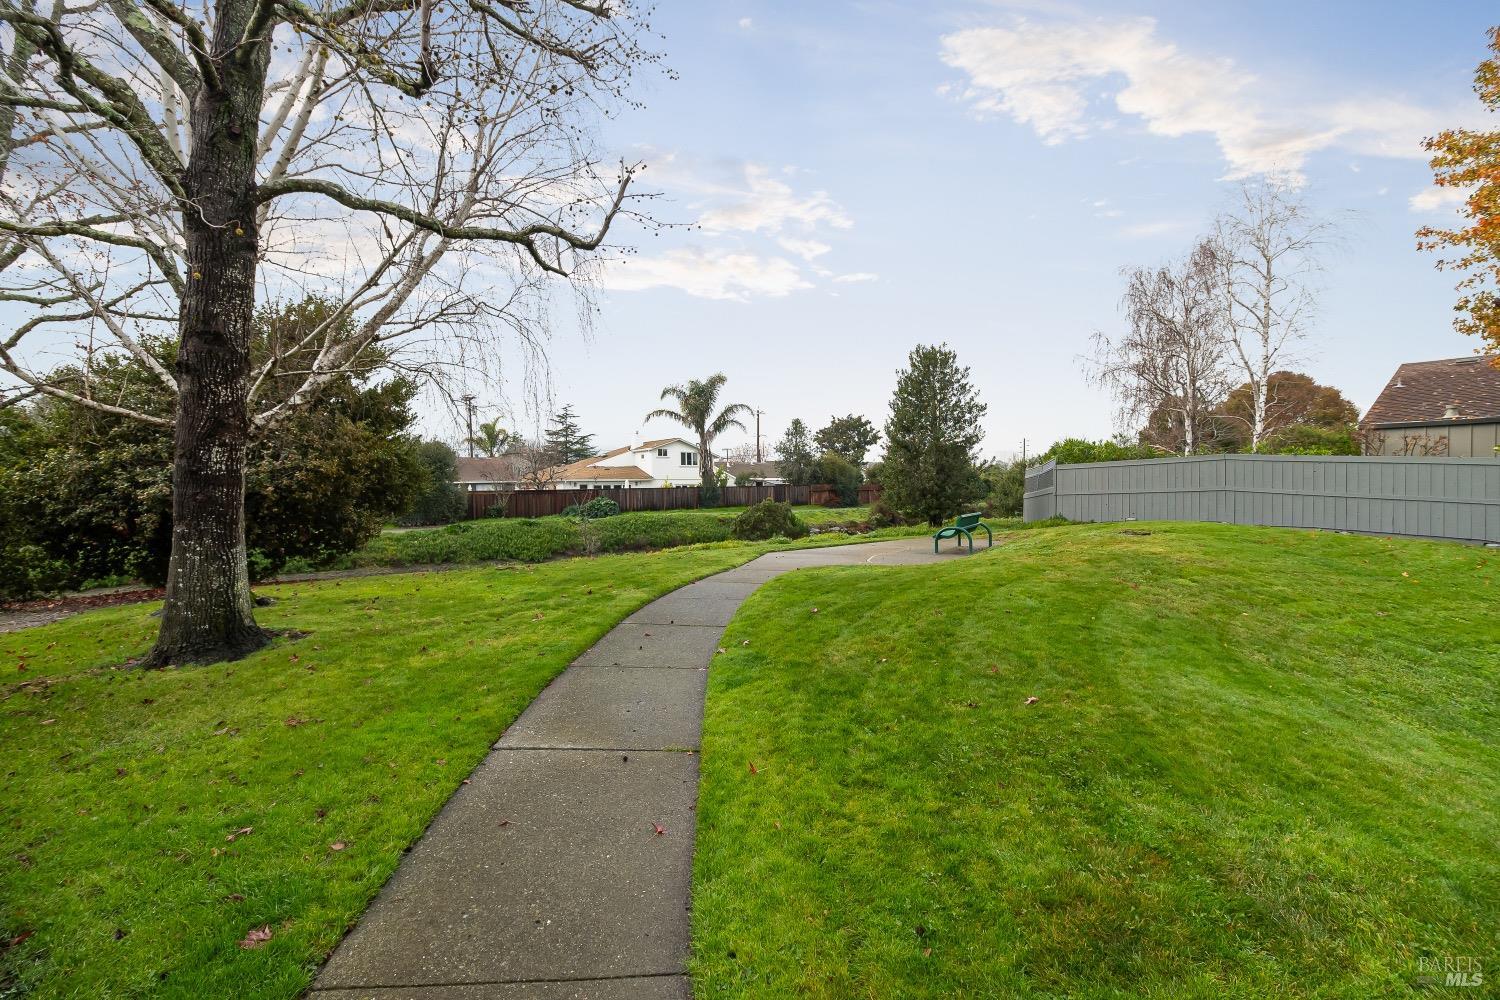
Grassy backyard with a curved walkway, mature trees, and a gray privacy fence.
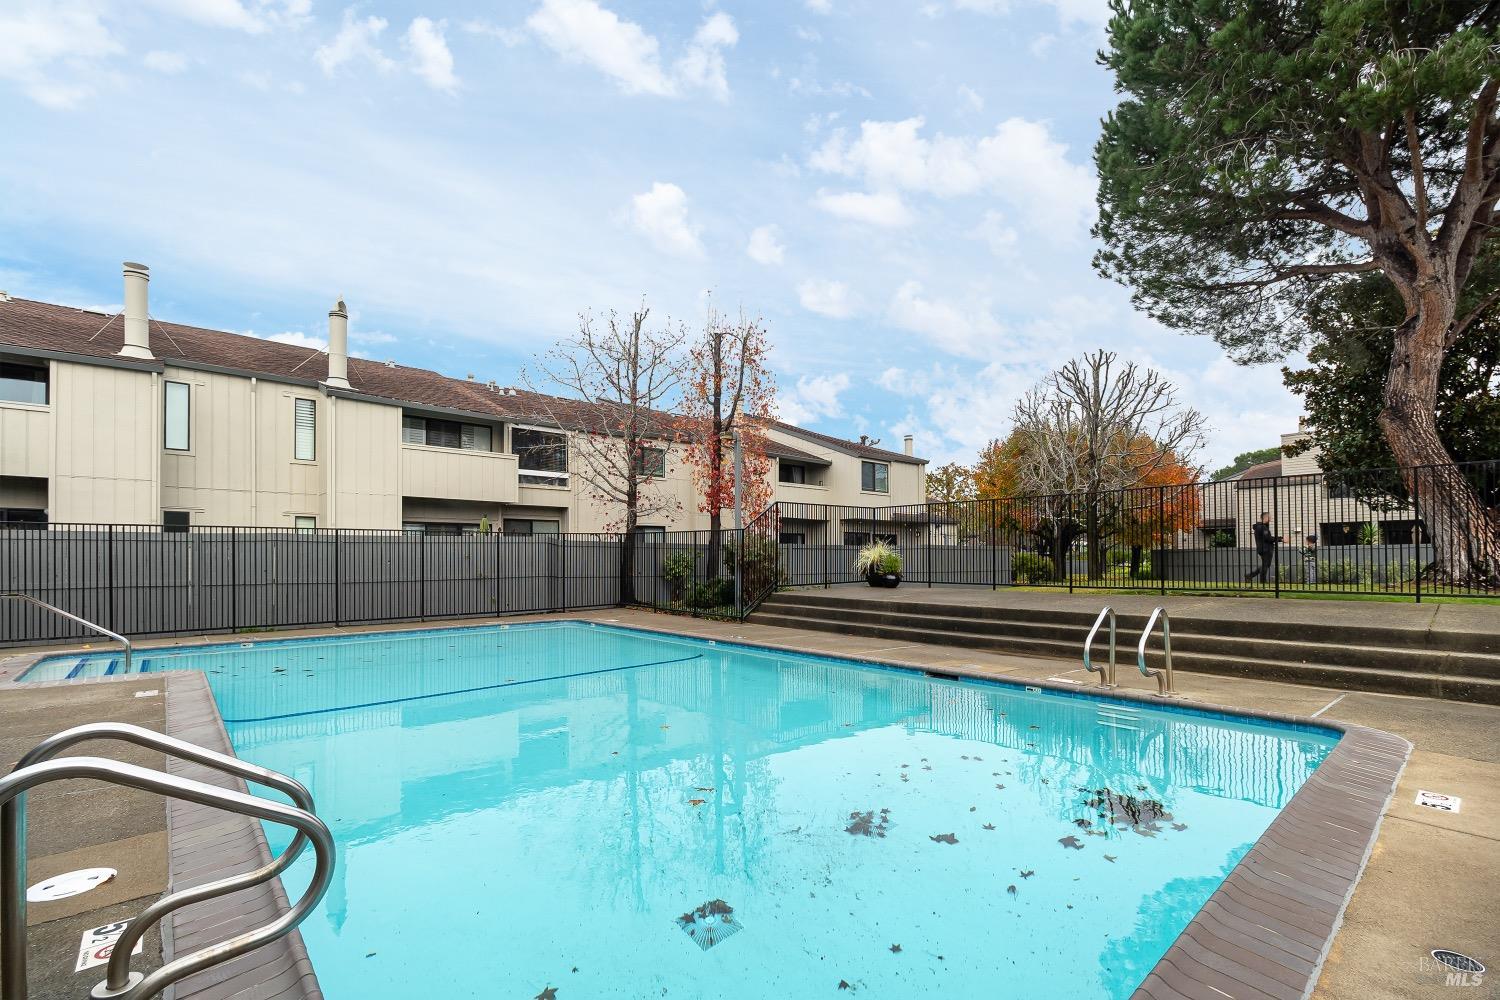
Outdoor swimming pool with metal handrails, a black fence, and beige residences beyond.
Neil Cummins School entrance with blue railings, steps, and a flagpole.
Hall Middle School entrance with a covered main office and visitor registration signs.
Redwood High School sign in front of the school building, with a redwood tree emblem.
Book Passage storefront at The Market Place, with a shingled facade and landscaped planter.
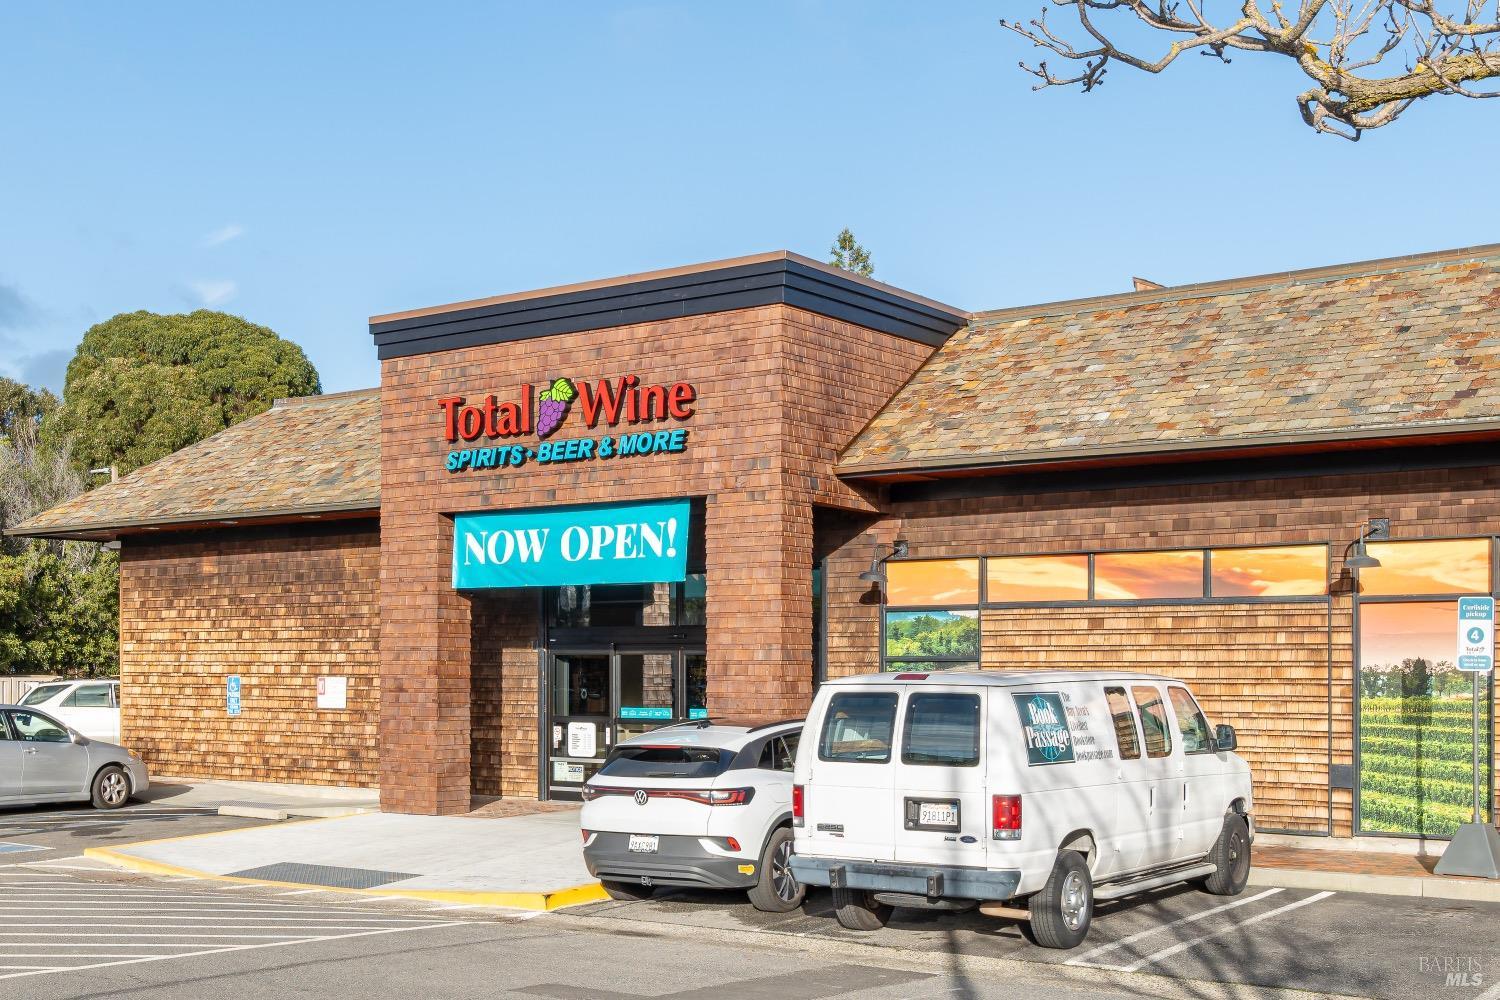
Total Wine storefront with a bright “NOW OPEN!” banner and vehicles parked outside.
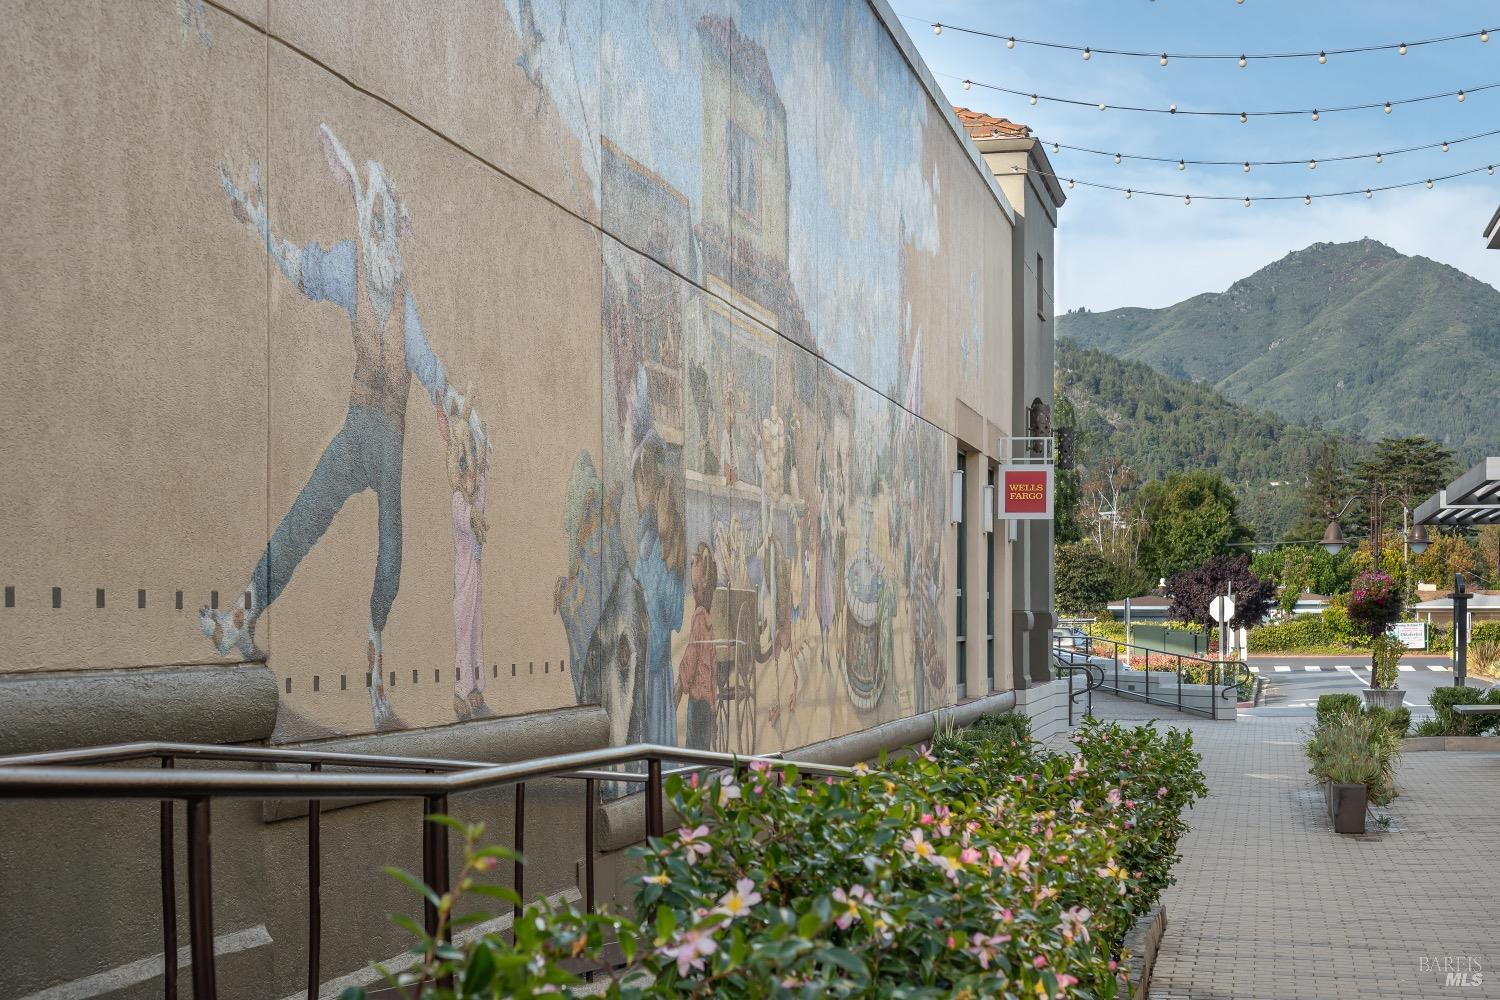
Pedestrian walkway beside a long mural, with flowering planters and a green mountain in the background.
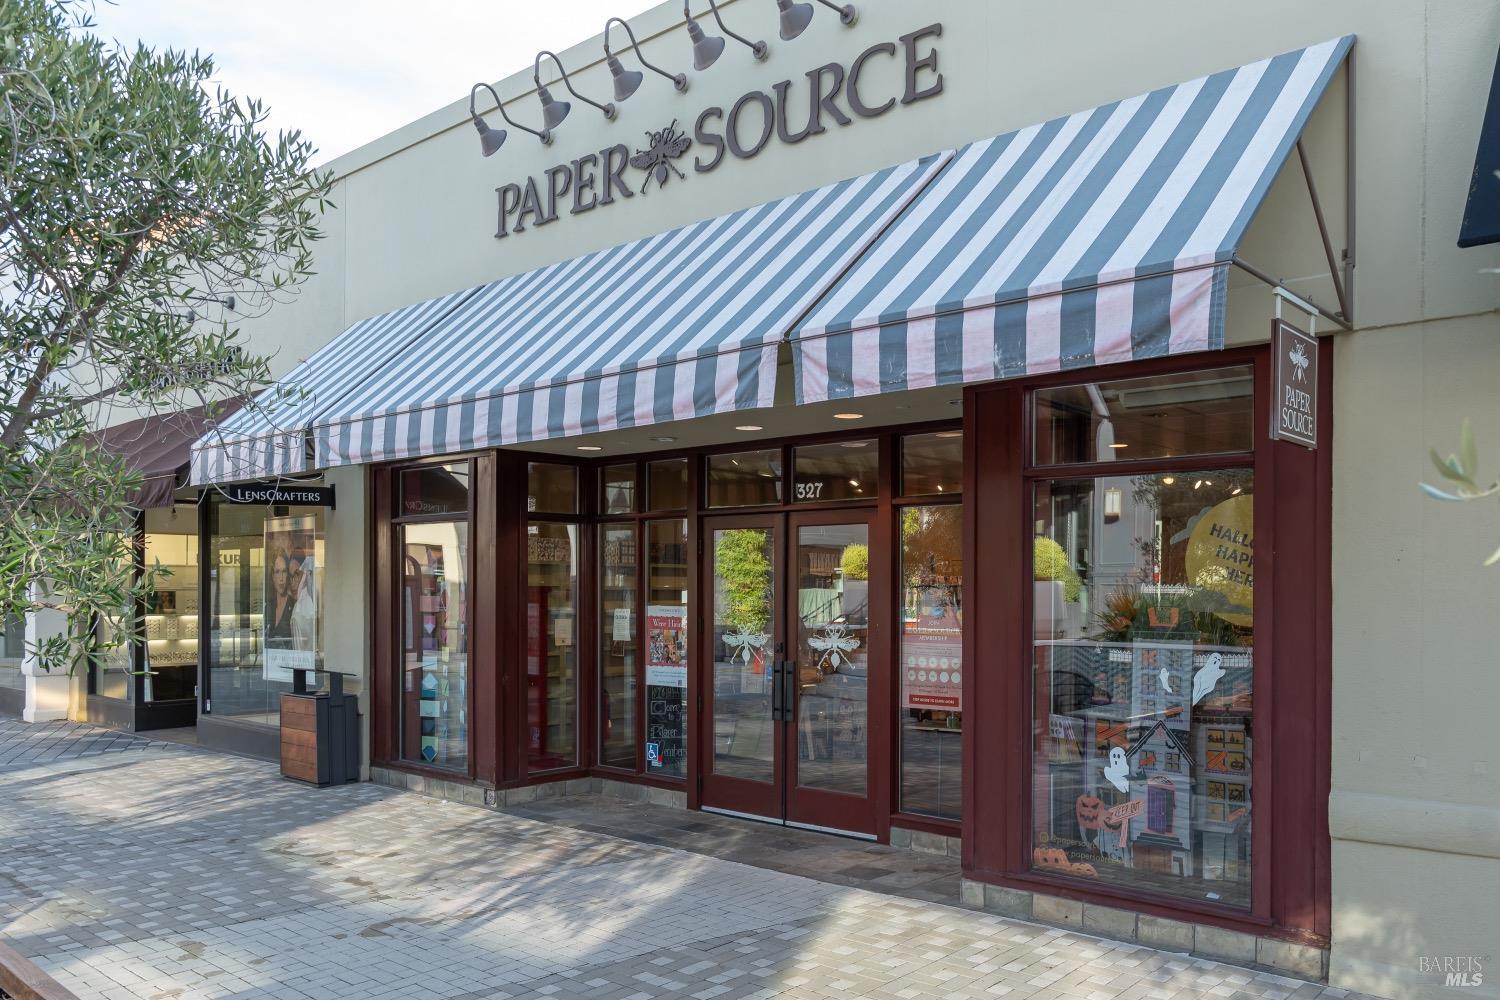
Paper Source storefront with a blue-and-white striped awning beside LensCrafters.
Starbucks storefront with dark wood accents and outdoor patio seating.
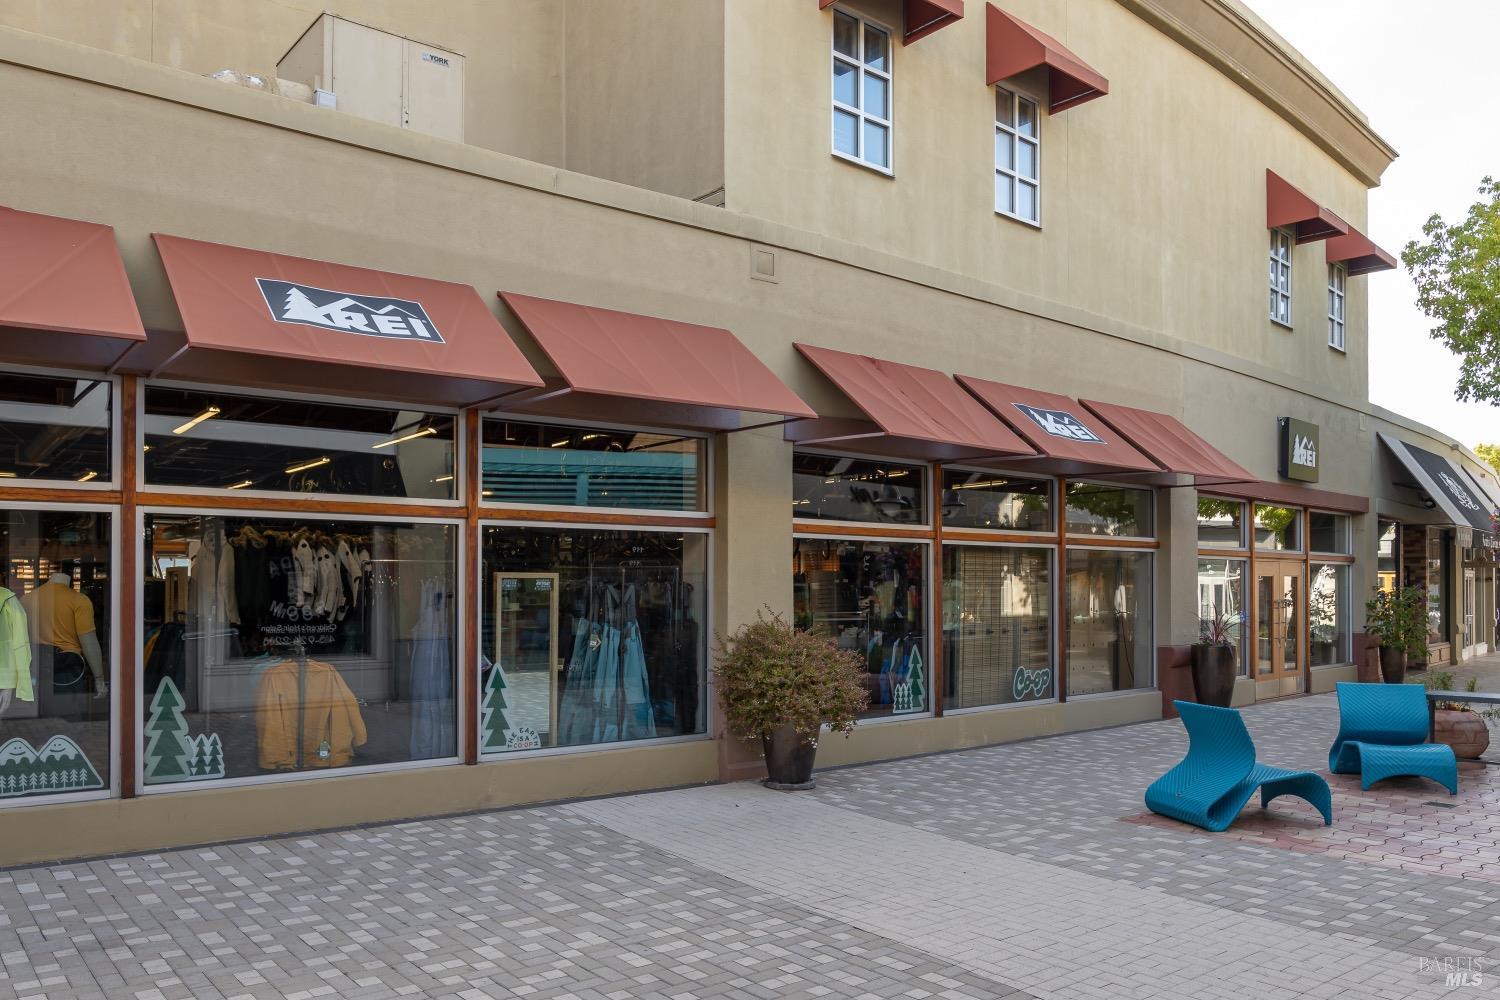
Commercial building with REI storefronts, red awnings, and turquoise seating on a paved plaza.
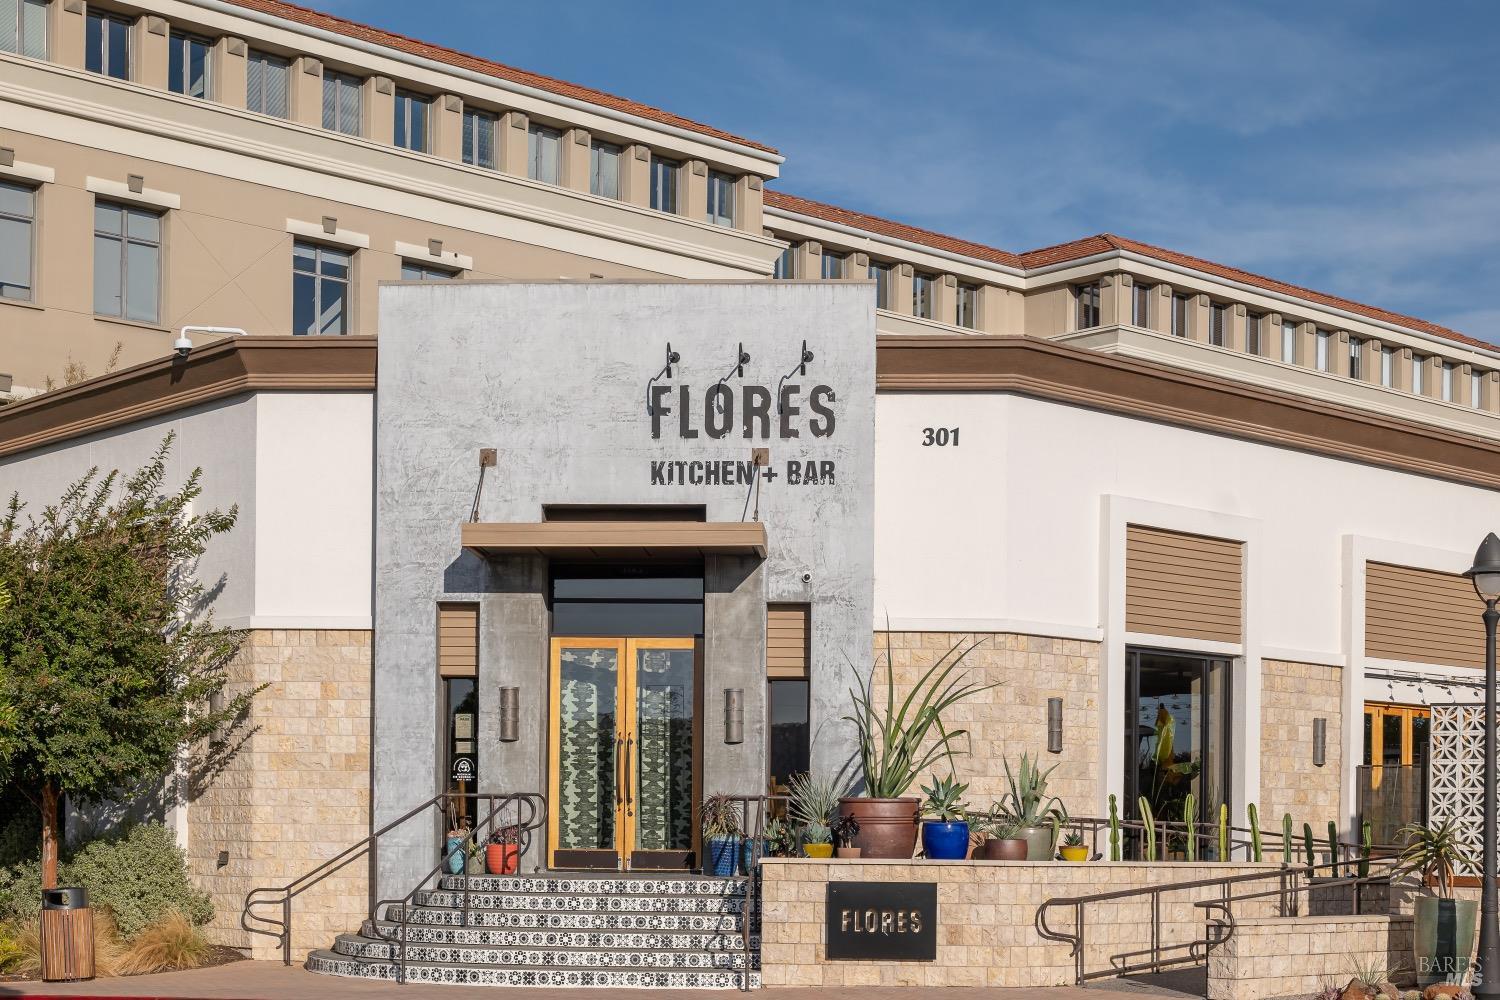
Restaurant exterior with a gray entrance facade, patterned steps, and potted plants.
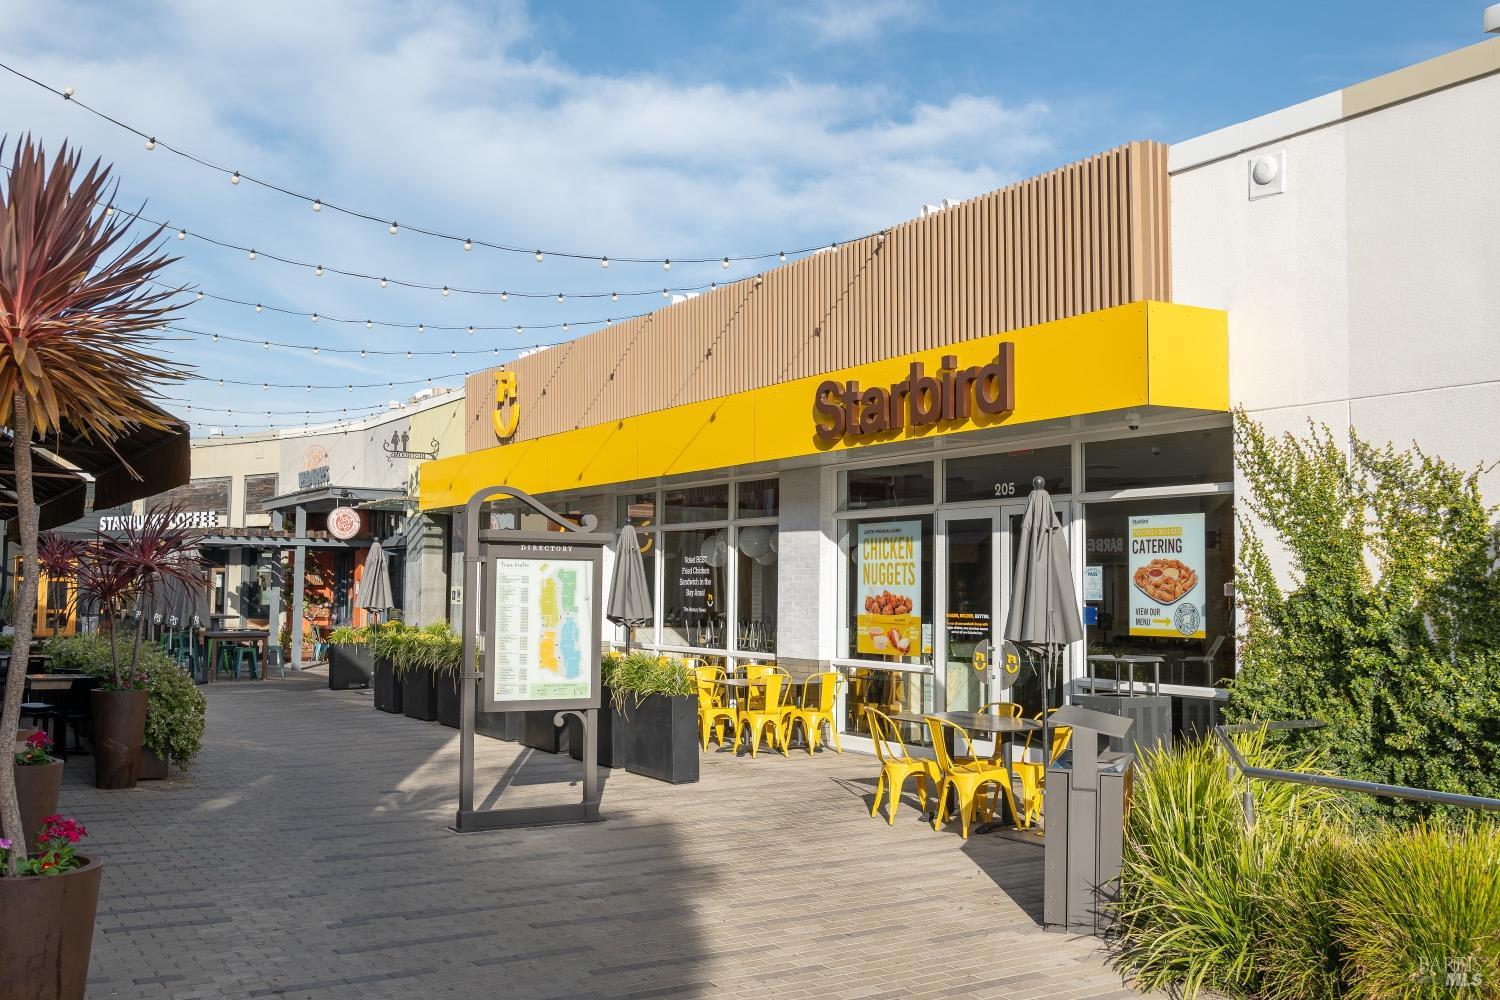
Shopping center with a Starbird restaurant, yellow patio seating, and string lights.
SEE ALL PHOTOS
Two-story shingle-sided home at dusk, with a sheltered entry and warmly glowing windows.
Living room with pale seating, a round coffee table, patterned rug, and open staircase.
Living room with a black tiled fireplace, gray seating, and a round coffee table.
Furnished tiled patio with a gray privacy fence, dining set, and lounge chairs.
Fenced patio with a bistro table, patterned rug, and wicker lounge chairs.
Living room with a black stone fireplace, pale seating, and glass doors to a patio.
Furnished sitting area with a gray sofa, patterned throw, framed mirror, and tufted chair.
Kitchen with warm wood cabinetry, black countertops, stainless steel appliances, and a staircase at left.
Kitchen with warm wood cabinets, stainless steel refrigerator, black range, and tan tile floor.
Dining room with a wooden table, beige chairs, and a tall potted fiddle-leaf fig by the window.
Kitchen with warm wood cabinetry, dark countertops, and a stainless steel refrigerator.
Staged dining room with a wooden table, upholstered chairs, and a large window.
Furnished home office with a white desk, gray chair, and patterned accent chair.
Staged bedroom with a gray upholstered bed, patterned artwork, and a sliding glass door.
Bedroom with a large bed, sliding closet doors, and a glass door to the balcony.
Balcony with black bistro set, succulent planter, and trees and boats beyond the railing.
Empty room with built-in wooden shelving and framed mirrors leaning against the wall.
Furnished bedroom with a large pale bed, sliding closet doors, and an open doorway to a bathroom.
Bathroom with a marble-tiled tub and shower, white vanity, and orchid arrangement.
Staged bedroom with a gray upholstered headboard, white bedding, and hardwood floors.
Bathroom with granite vanity, oval sink, and glass-enclosed tiled shower.
Bedroom with a gray upholstered headboard, layered pillows, and warm wood flooring.
Empty walk-in closet with built-in white shelves, wooden hanging rods, and wood flooring.
Laundry room with white washer and dryer, patterned laundry basket, and potted plant.
Bathroom with speckled granite vanity, round mirror, and frosted window.
Fenced stone patio with wicker lounge seating and a small outdoor dining set at dusk.
Furnished stone-tiled patio with lounge chairs, a glass dining table, and a tall privacy fence at dusk.
Furnished tiled patio at dusk with a glass dining table and warmly lit room beyond sliding doors.
Two-story shingle-sided home with a recessed red front door and landscaped entry path.
Grassy backyard with a curved walkway, mature trees, and a gray privacy fence.
Outdoor swimming pool with metal handrails, a black fence, and beige residences beyond.
Neil Cummins School entrance with blue railings, steps, and a flagpole.
Hall Middle School entrance with a covered main office and visitor registration signs.
Redwood High School sign in front of the school building, with a redwood tree emblem.
Book Passage storefront at The Market Place, with a shingled facade and landscaped planter.
Total Wine storefront with a bright “NOW OPEN!” banner and vehicles parked outside.
Pedestrian walkway beside a long mural, with flowering planters and a green mountain in the background.
Paper Source storefront with a blue-and-white striped awning beside LensCrafters.
Starbucks storefront with dark wood accents and outdoor patio seating.
Commercial building with REI storefronts, red awnings, and turquoise seating on a paved plaza.
Restaurant exterior with a gray entrance facade, patterned steps, and potted plants.
Shopping center with a Starbird restaurant, yellow patio seating, and string lights.
Sold

154 Sandpiper Circle

154 Sandpiper Circle, Corte Madera, CA 94925

$940,000
Price improved! Located in the desirable Casa Madera community, 154 Sandpiper Circle is your next home to cherish! This two-story, three bedroom townhouse offers an elegant and spacious floorplan and is move-in ready. Conveniently set near Corte Madera's Town Center, shopping, the Golden Gate, the Larkspur-Corte Madera path, and amazing schools - all your needs are a short trip away! Freshly painted, smoothed ceilings, and updated bedroom flooring will delight. Enjoy a versatile layout convenient for most - including investors! The living room with a cozy gas fireplace will warm those winter months and the large sun-drenched patio off the living room creates an easy indoor-outdoor flow for those warmer days ahead. Get creative with extra space adjacent to the living area! Your generous sized kitchen and dining area will make cooking for family or hosting friends a breeze! Two large bedrooms fill out the upstairs, each with their own en suite bathroom. Features such as updated light fixtures, newer bathroom vanities, granite counter tops in the kitchen, and central heat will make you feel right at home. With a lovely community pool, well-manicured and charming walkways, this small HOA of only 65 homes feels quaint and welcoming!

3
beds

3
baths

1,482 Sq.Ft. LIVING AREA

1,119 Sq.Ft. lot

John Hendricks

John Hendricks

Features & Amenities

Interior

  • total bedrooms3
  • Total bathrooms3
  • full bathrooms2
  • Laundry room Dryer Included, Inside Area, Washer Included
  • Fireplace Gas Starter
  • APPLIANCES Dishwasher, Disposal, Free-Standing Electric Oven, Free-Standing Electric Range, Free-Standing Refrigerator, Gas Water Heater, Microwave

Area & Lot

  • Status Sold
  • Date Sold April 2, 2024
  • Living Area1,482 Sq.Ft.
  • Lot Area1,119 Sq.Ft.
  • MLS® ID323930882
  • TypeCondo
  • YEAR BUILT1983
  • NeighborhoodCorte Madera
  • Architecture StylesColonial, Contemporary

Exterior

  • STORIES2
  • water SourcePublic
  • utilitiesPublic
  • PoolBuilt-In, Community
  • roofComposition, Shake, Shingle
  • lot featuresLow Maintenance
  • parkingAssigned, Covered, Uncovered Parking Space
  • HEAT TYPECentral
  • AIR CONDITIONINGCeiling Fan(s)
  • sewerPublic Sewer
  • SubstructureConcrete Perimeter
  • HOA AmenitiesPool
  • security FeaturesCarbon Monoxide Detector(s), Smoke Detector(s)

Financial

  • Sales Price$940,000
  • HOA $648/mo

Corte Madera

A picturesque Marin County town 15 minutes north of San Francisco, featuring premier upscale shopping centers and stunning hillside views.

Explore

Work With John

Always available for your real estate needs, John Hendricks Real Estate is driven by your complete satisfaction. Let him guide you with experience, dedication, and trusted service. Your goals are the priority every step of the way.

Follow John on Instagram