





Search
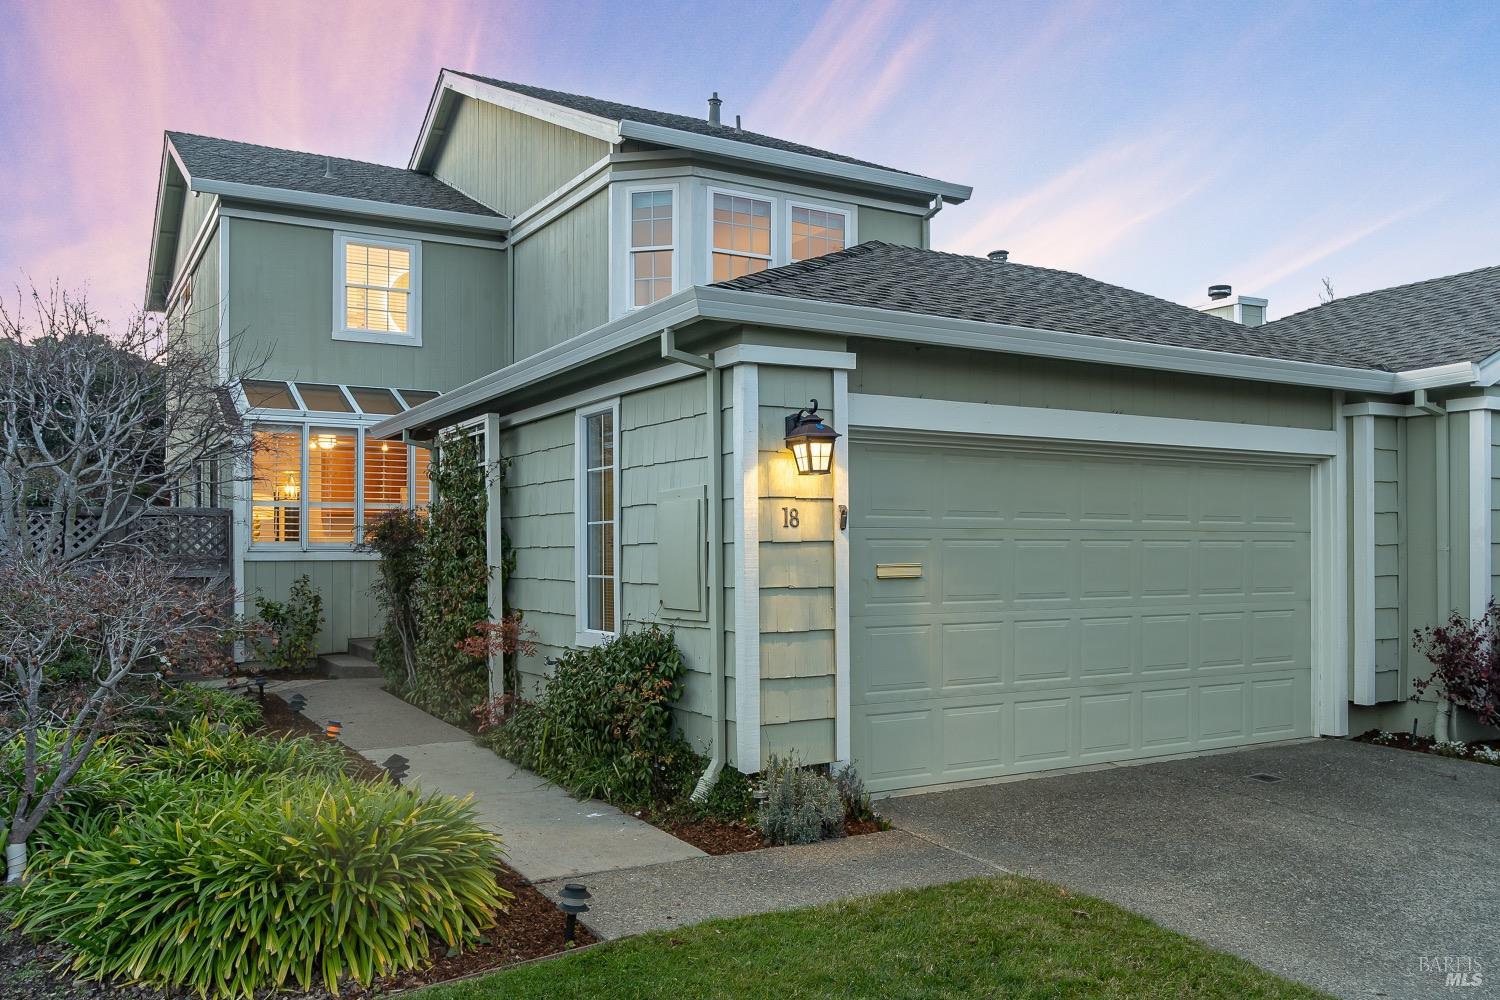
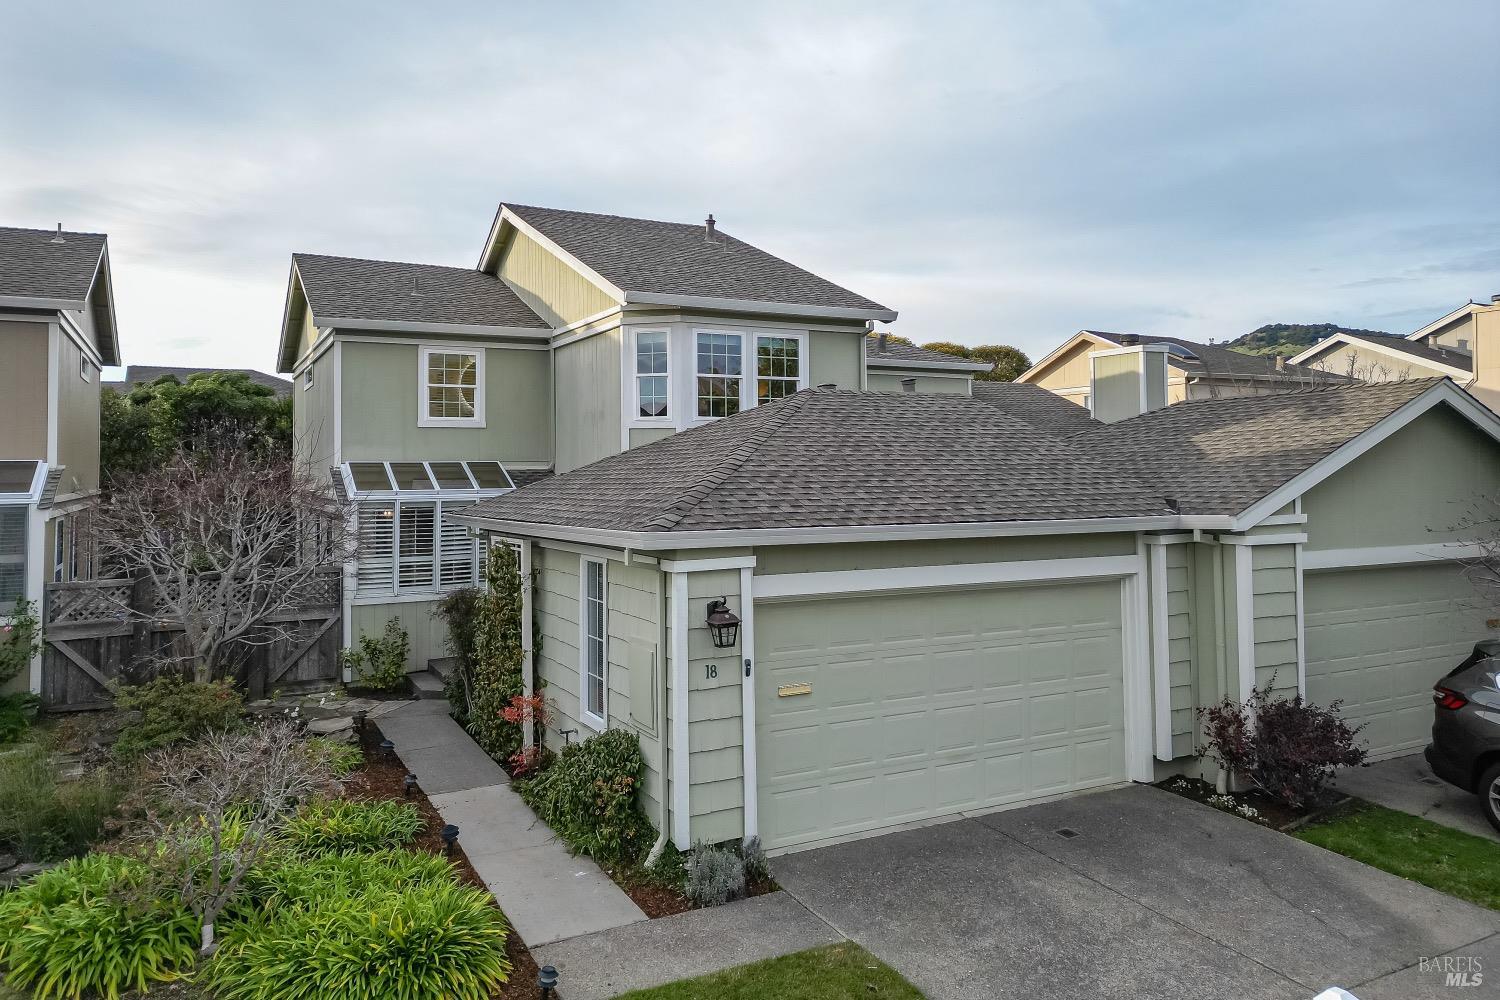
Sage-green two-story home with an attached garage and warmly lit windows at dusk.
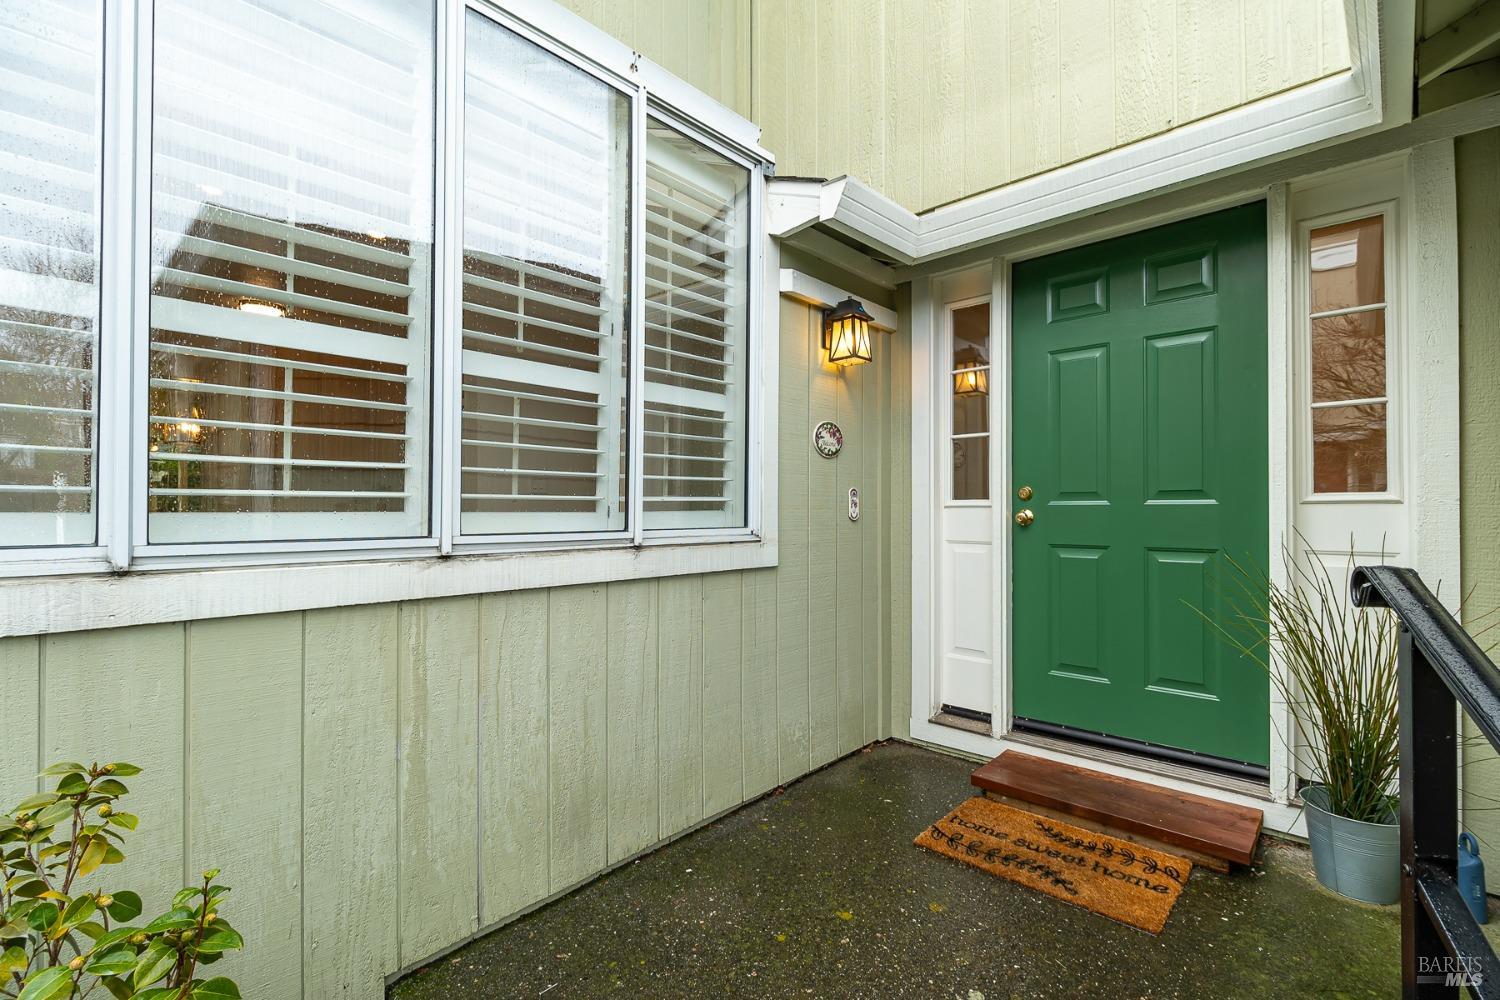
Townhouse entrance with a green front door, white sidelights, and a large shuttered window.
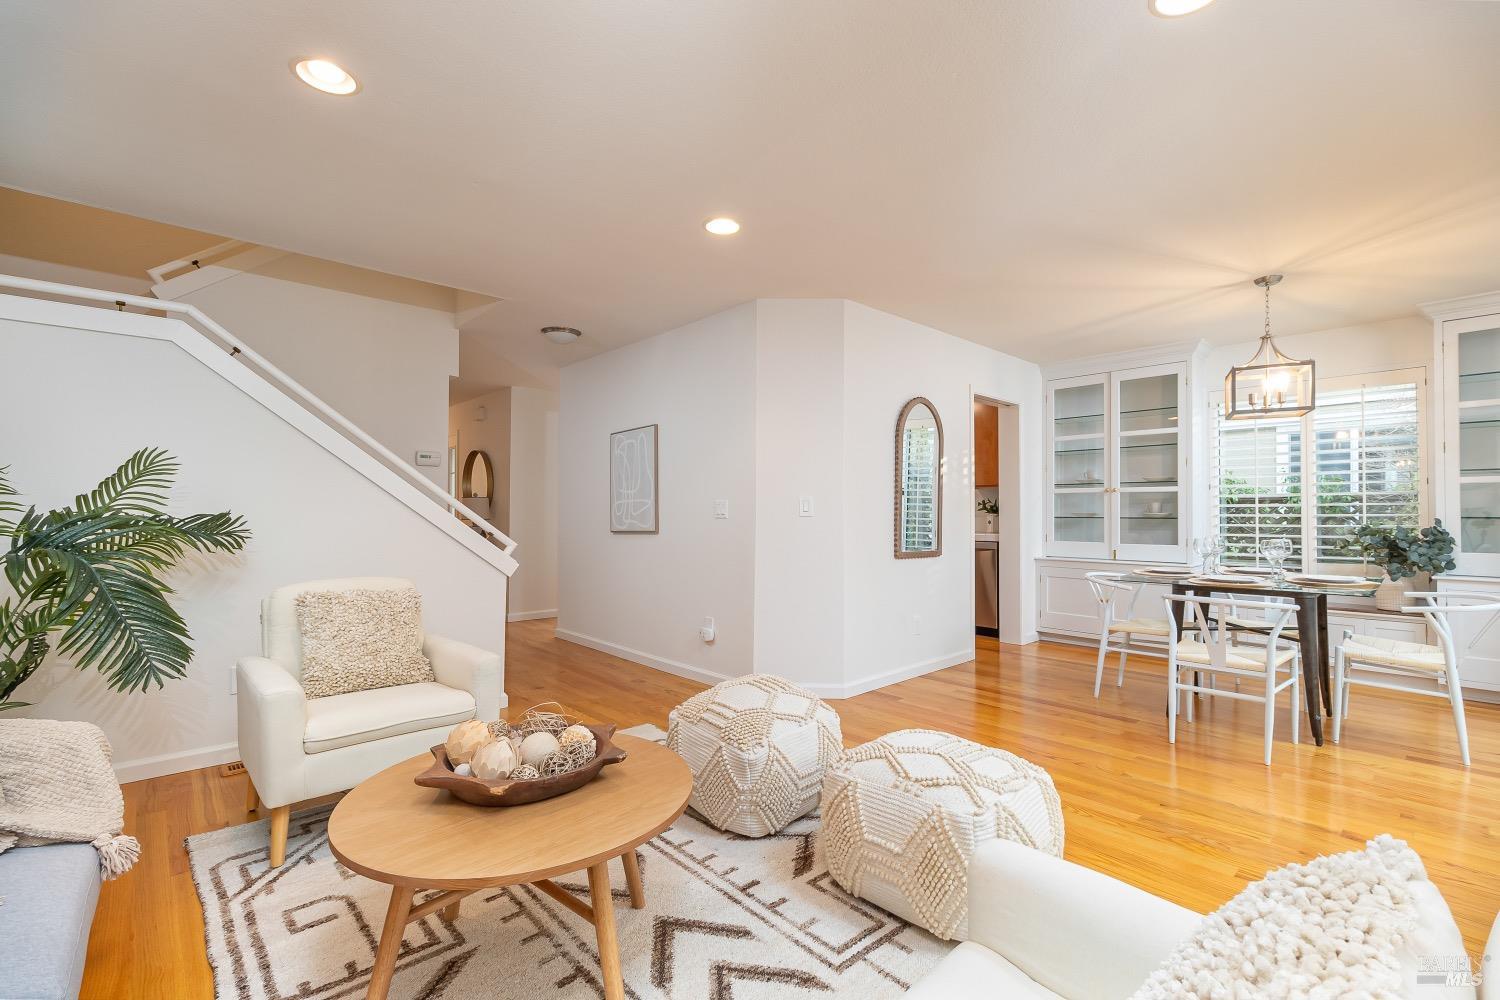
Furnished townhouse living and dining area with hardwood floors, a white staircase, and shuttered windows.
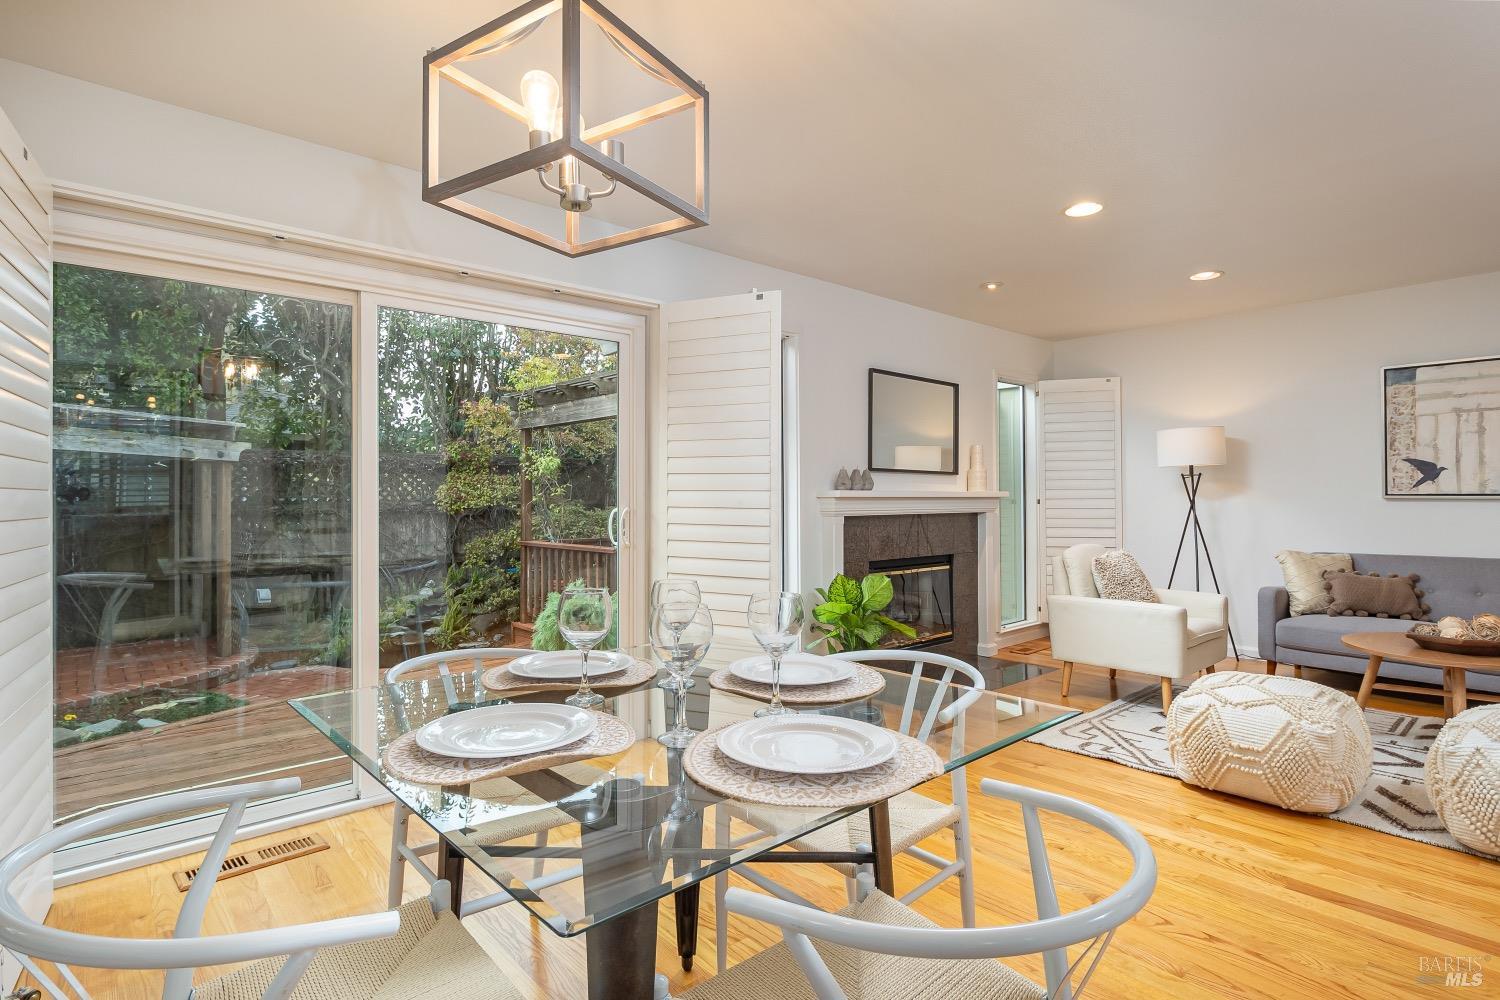
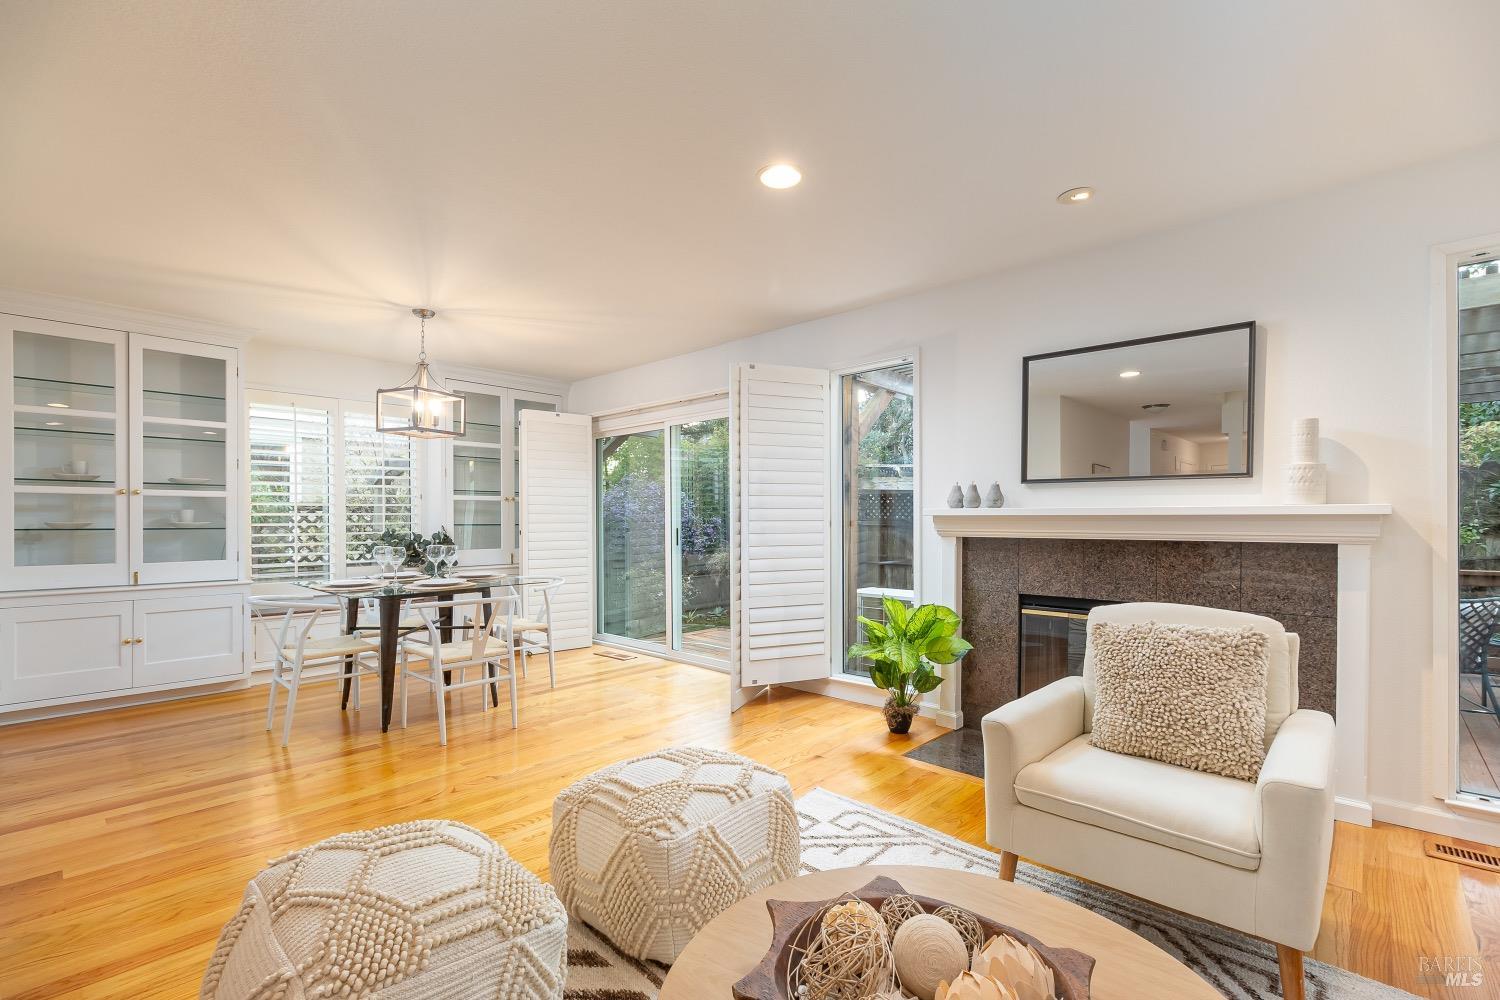
Living and dining area with a fireplace and sliding glass doors opening to a garden deck.
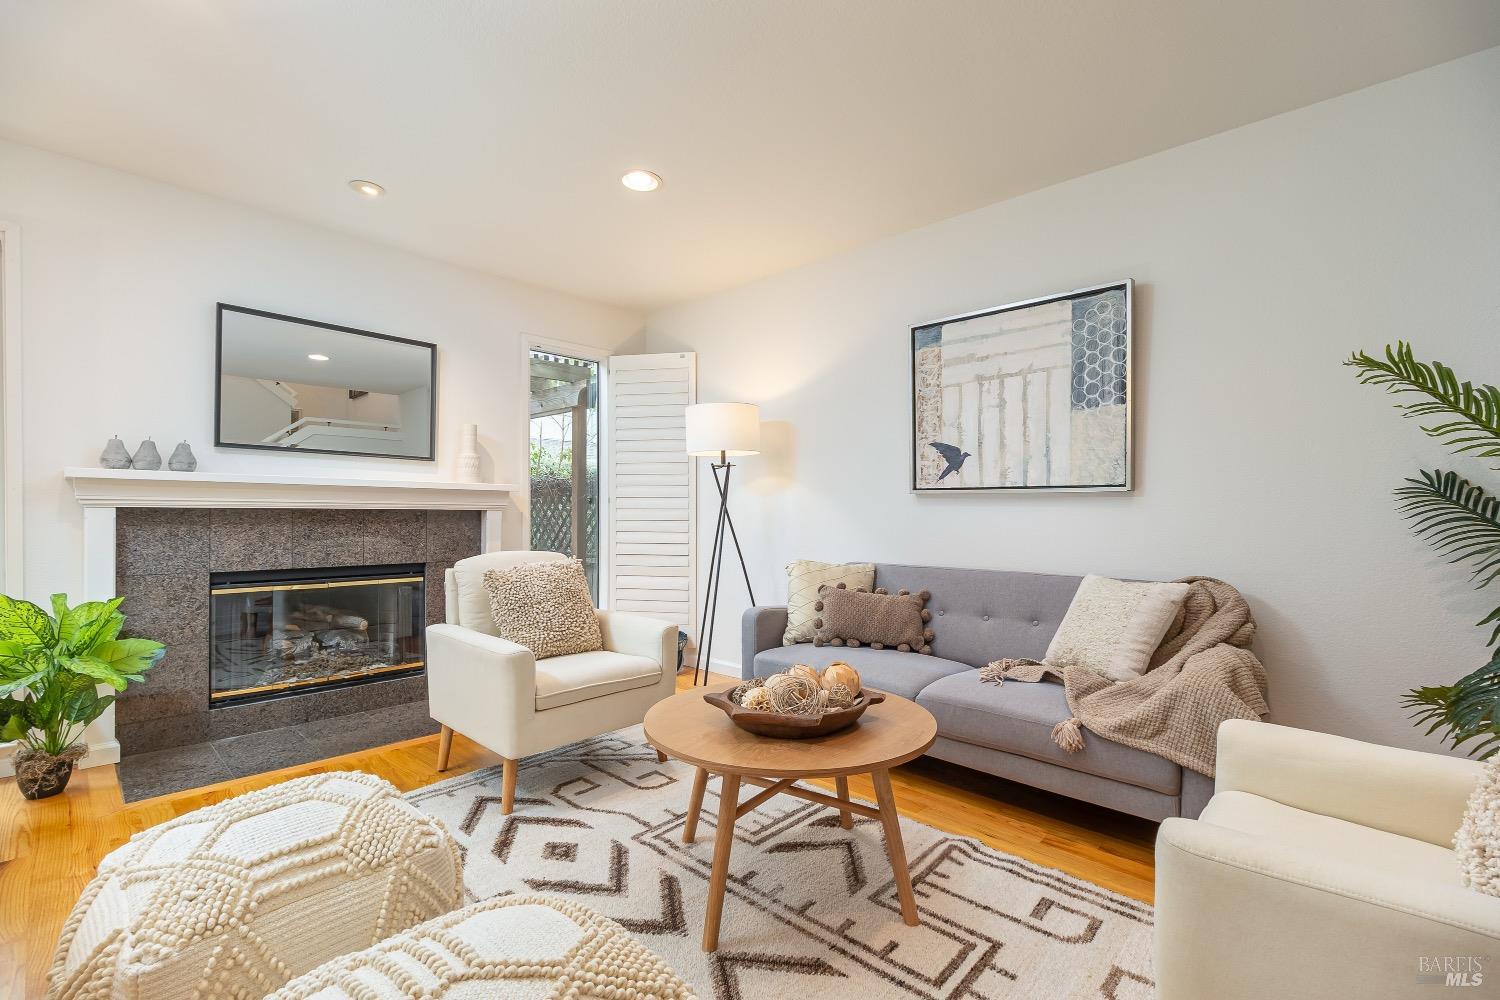
Staged living room with a stone-tiled fireplace, gray sectional sofa, and hardwood floors.
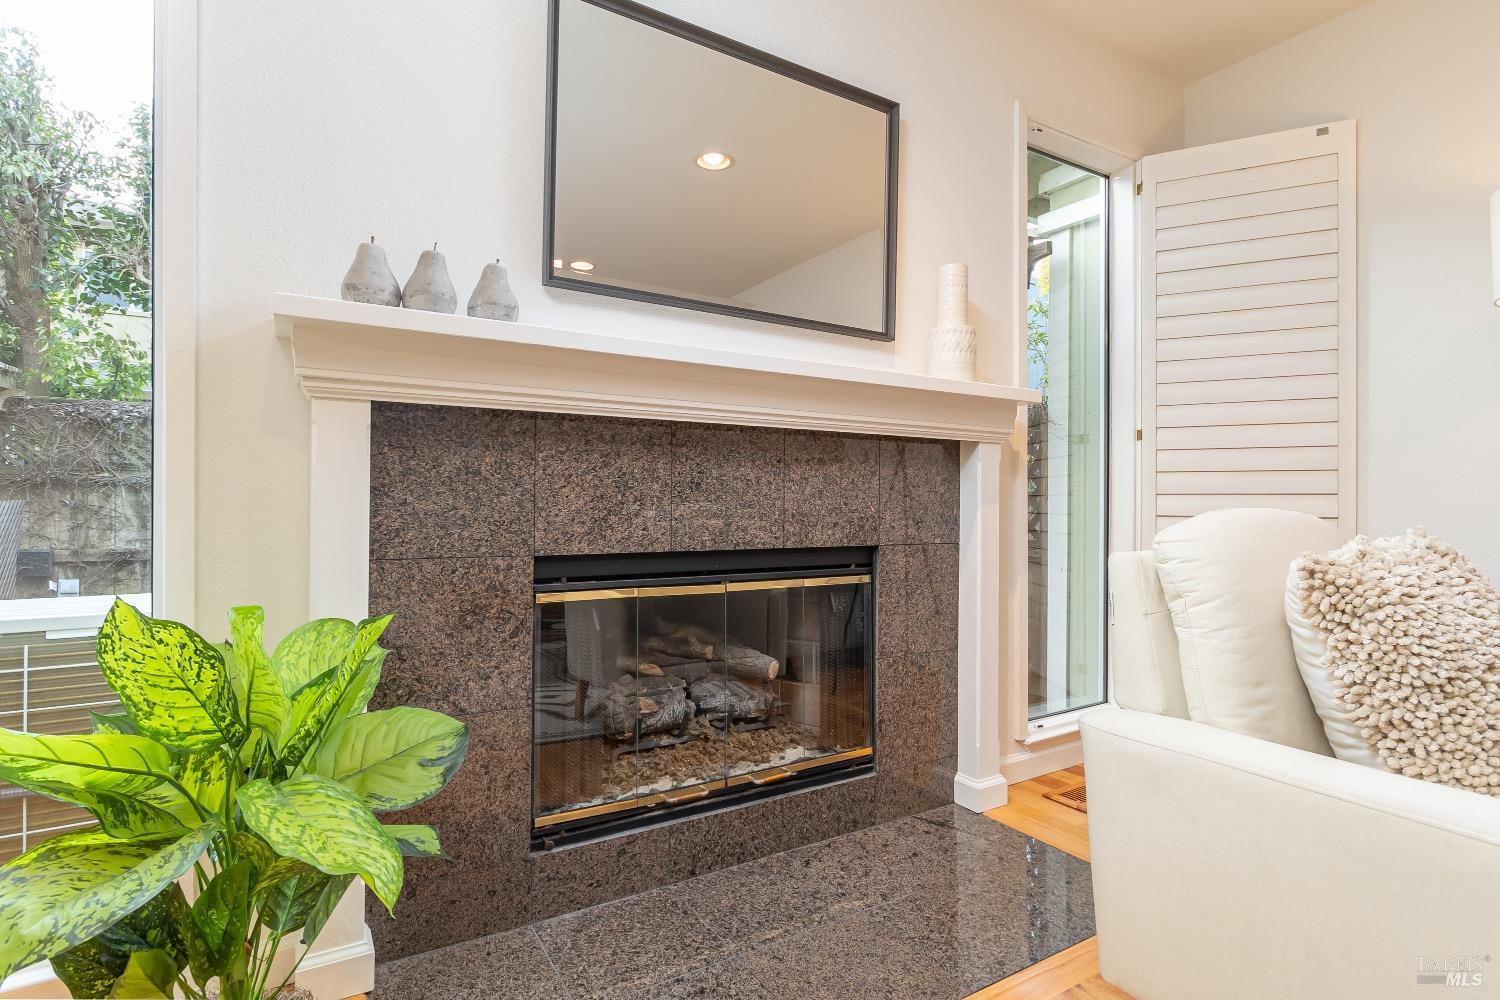
Living room fireplace with a dark stone surround, white mantel, and mirror above.
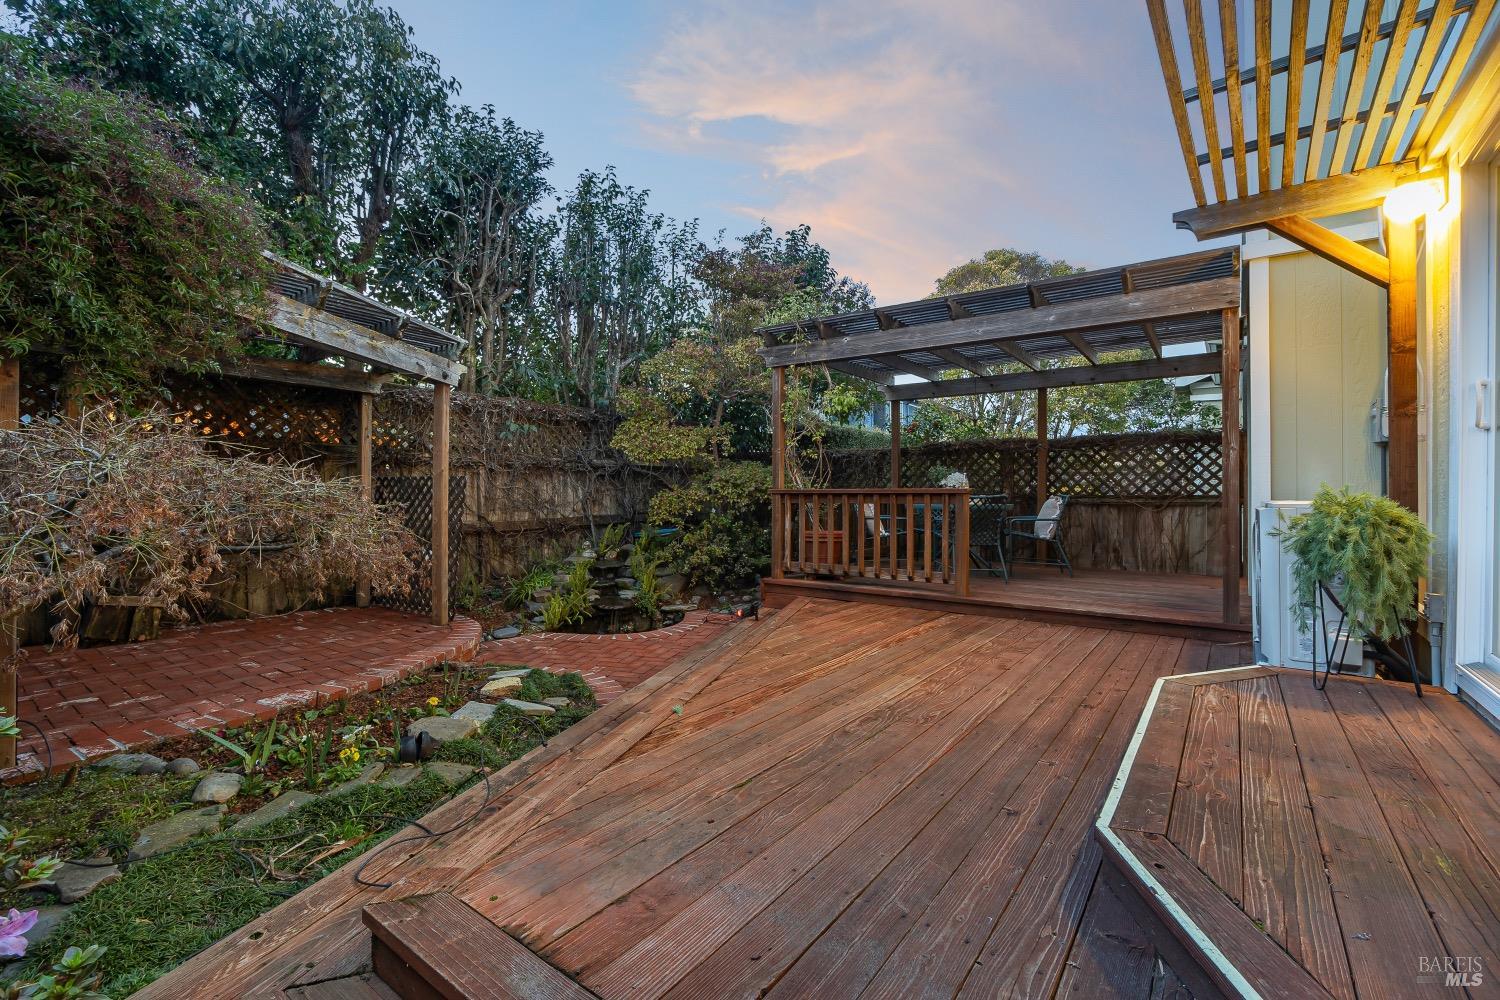
Townhouse backyard with a broad wood deck, covered patio, and landscaped garden at dusk.
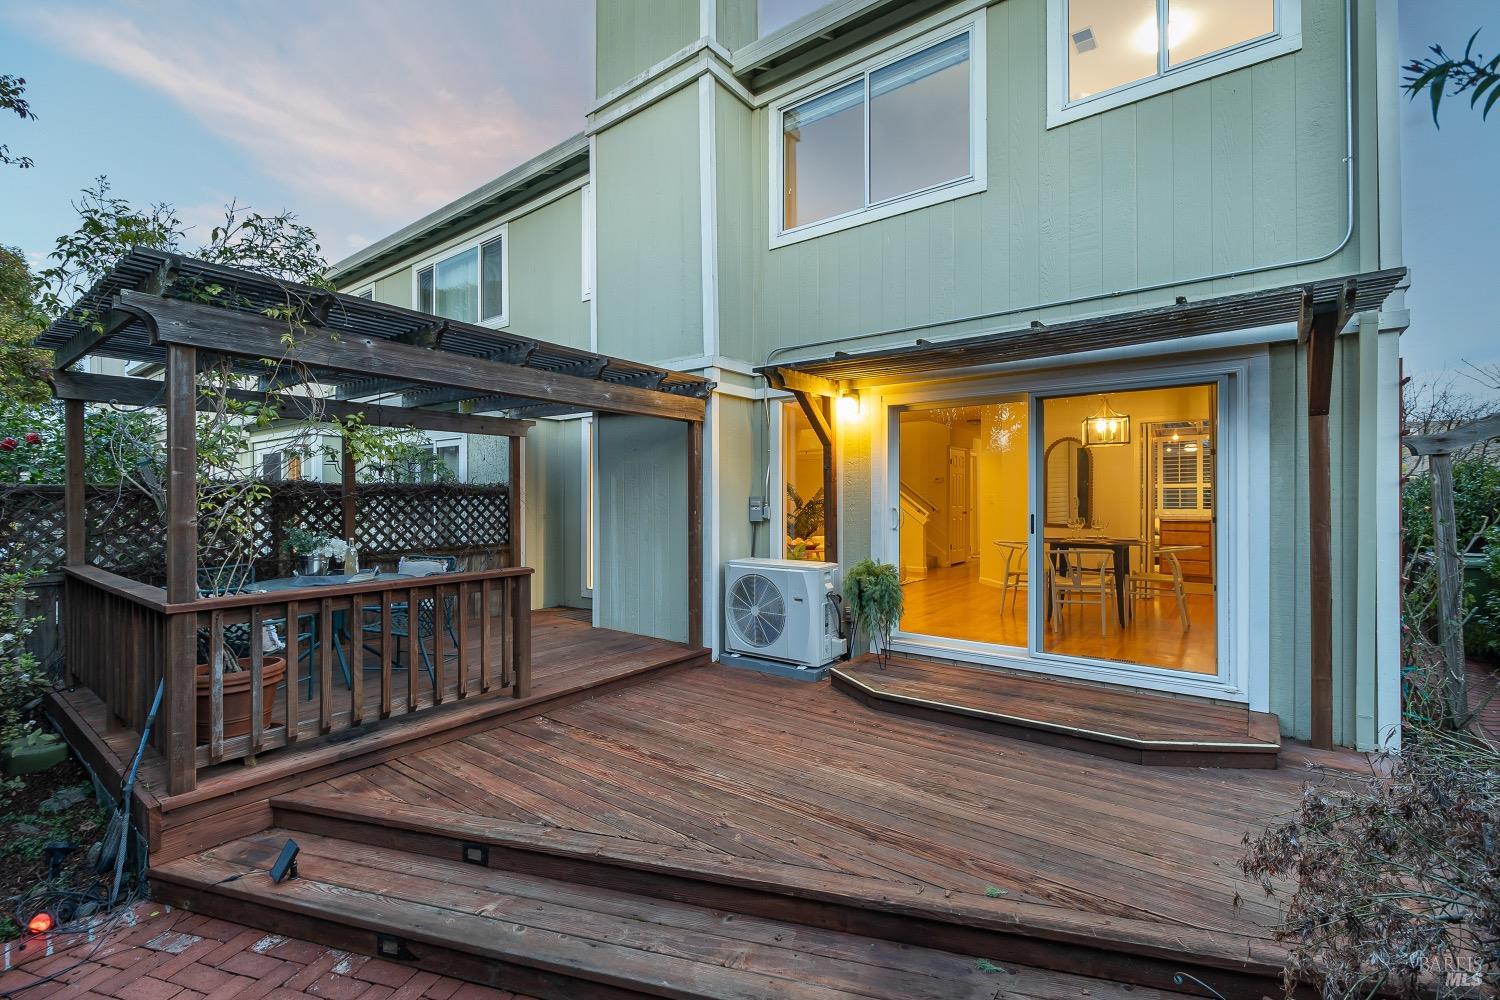
Townhouse rear deck with pergola and illuminated sliding doors opening to a dining room.
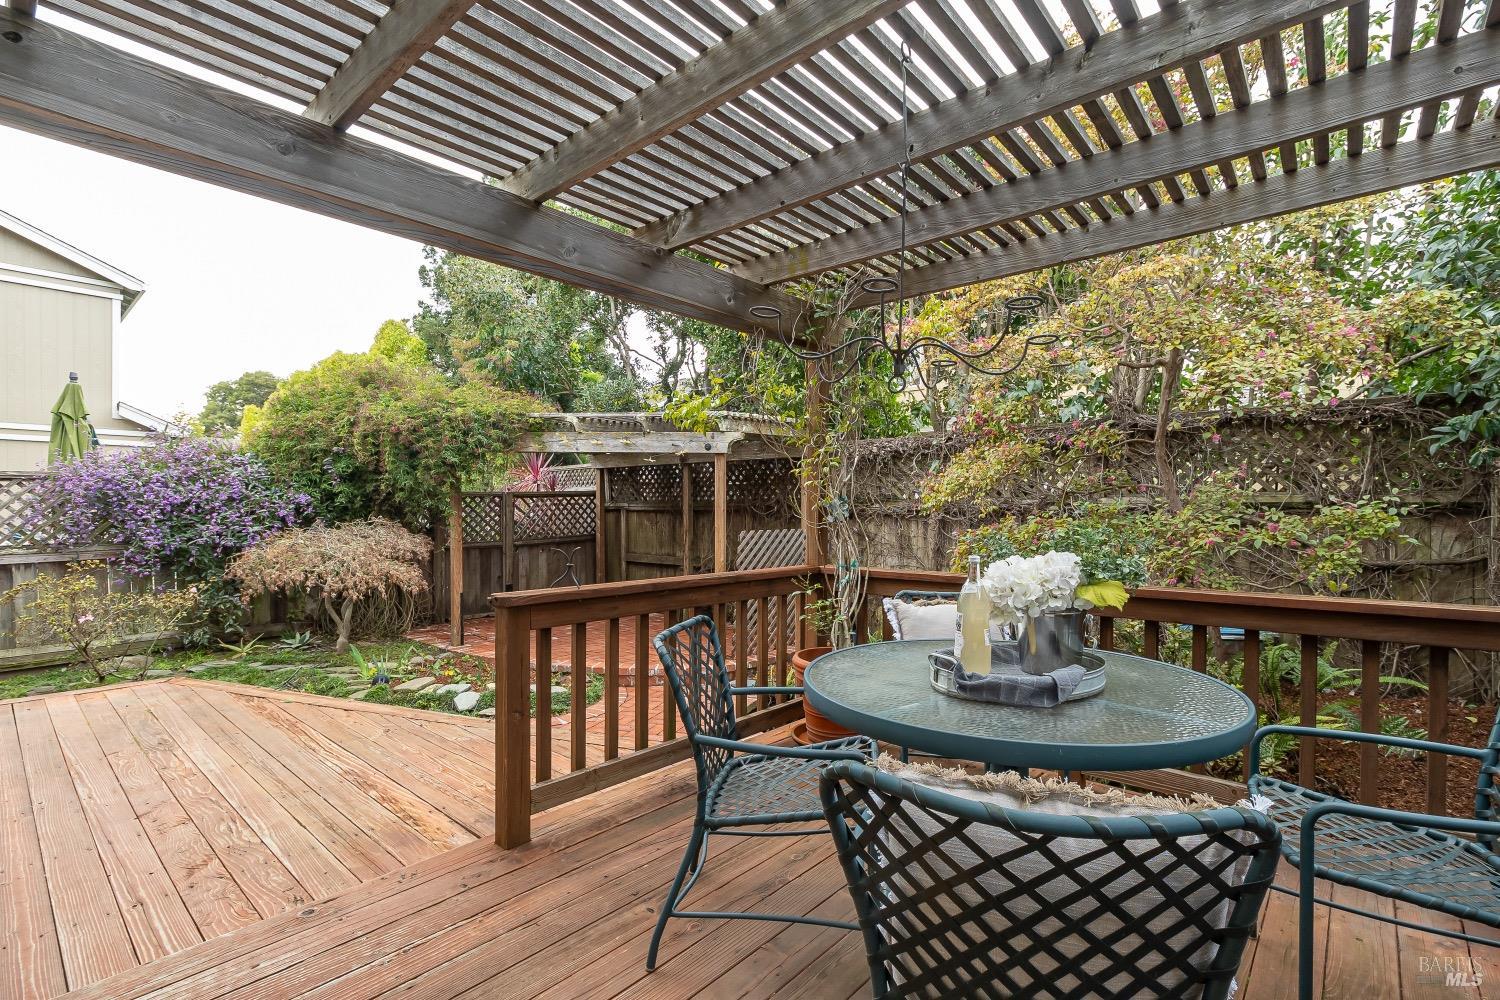
Wooden backyard deck beneath a pergola, furnished with a dining set and surrounded by a leafy garden.
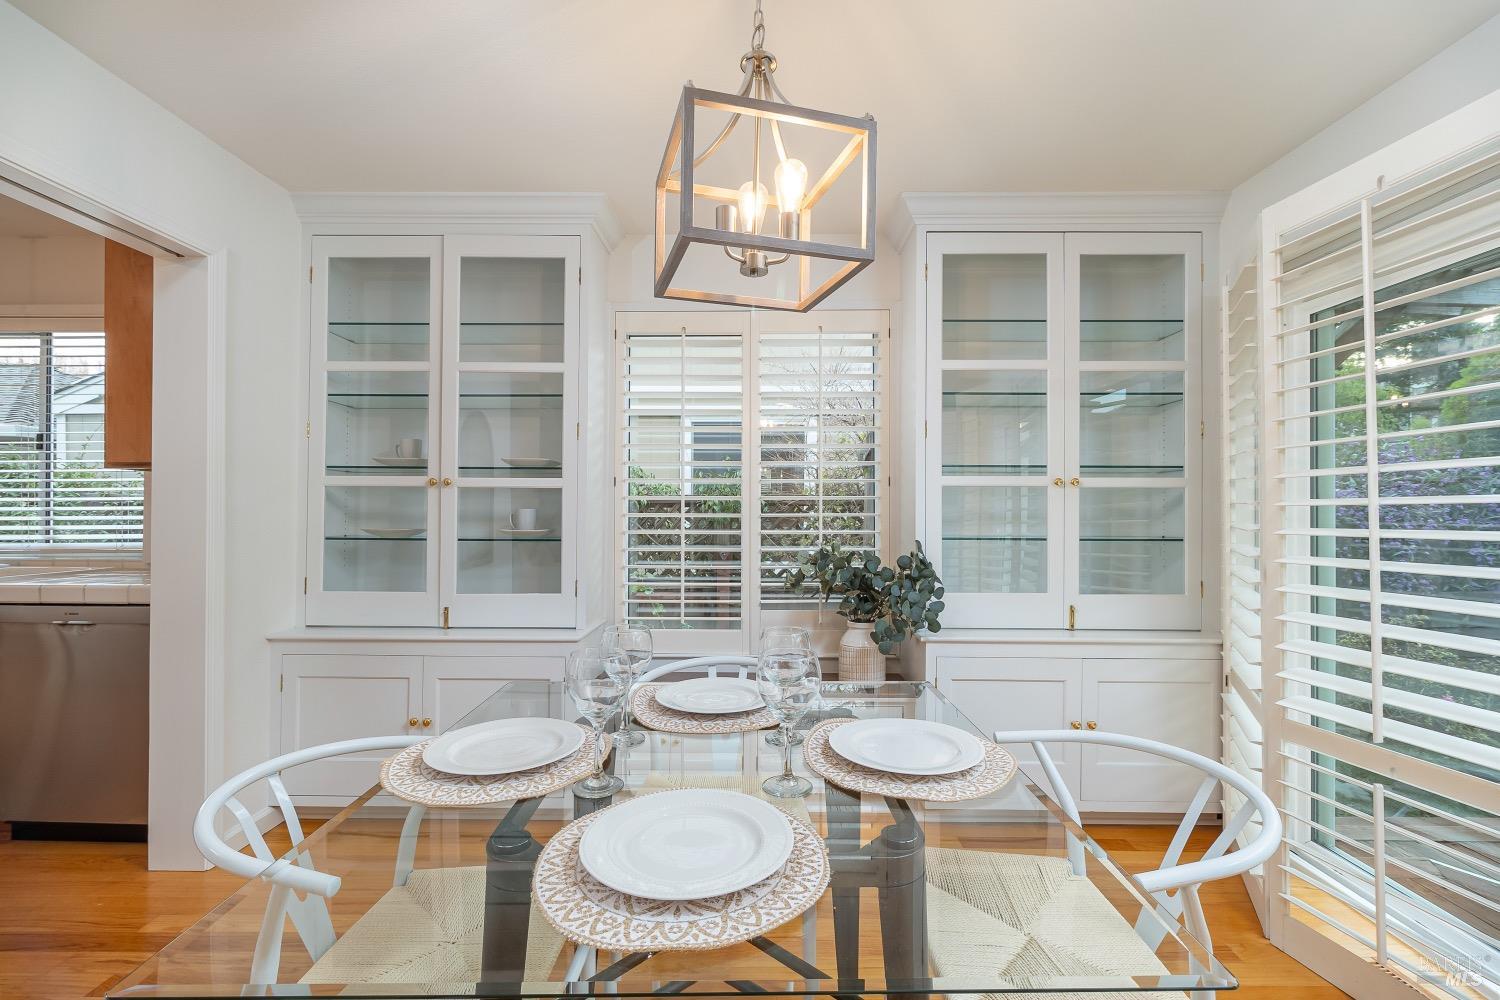
Dining room with a glass-top table set for four, white built-ins, and plantation shutters.
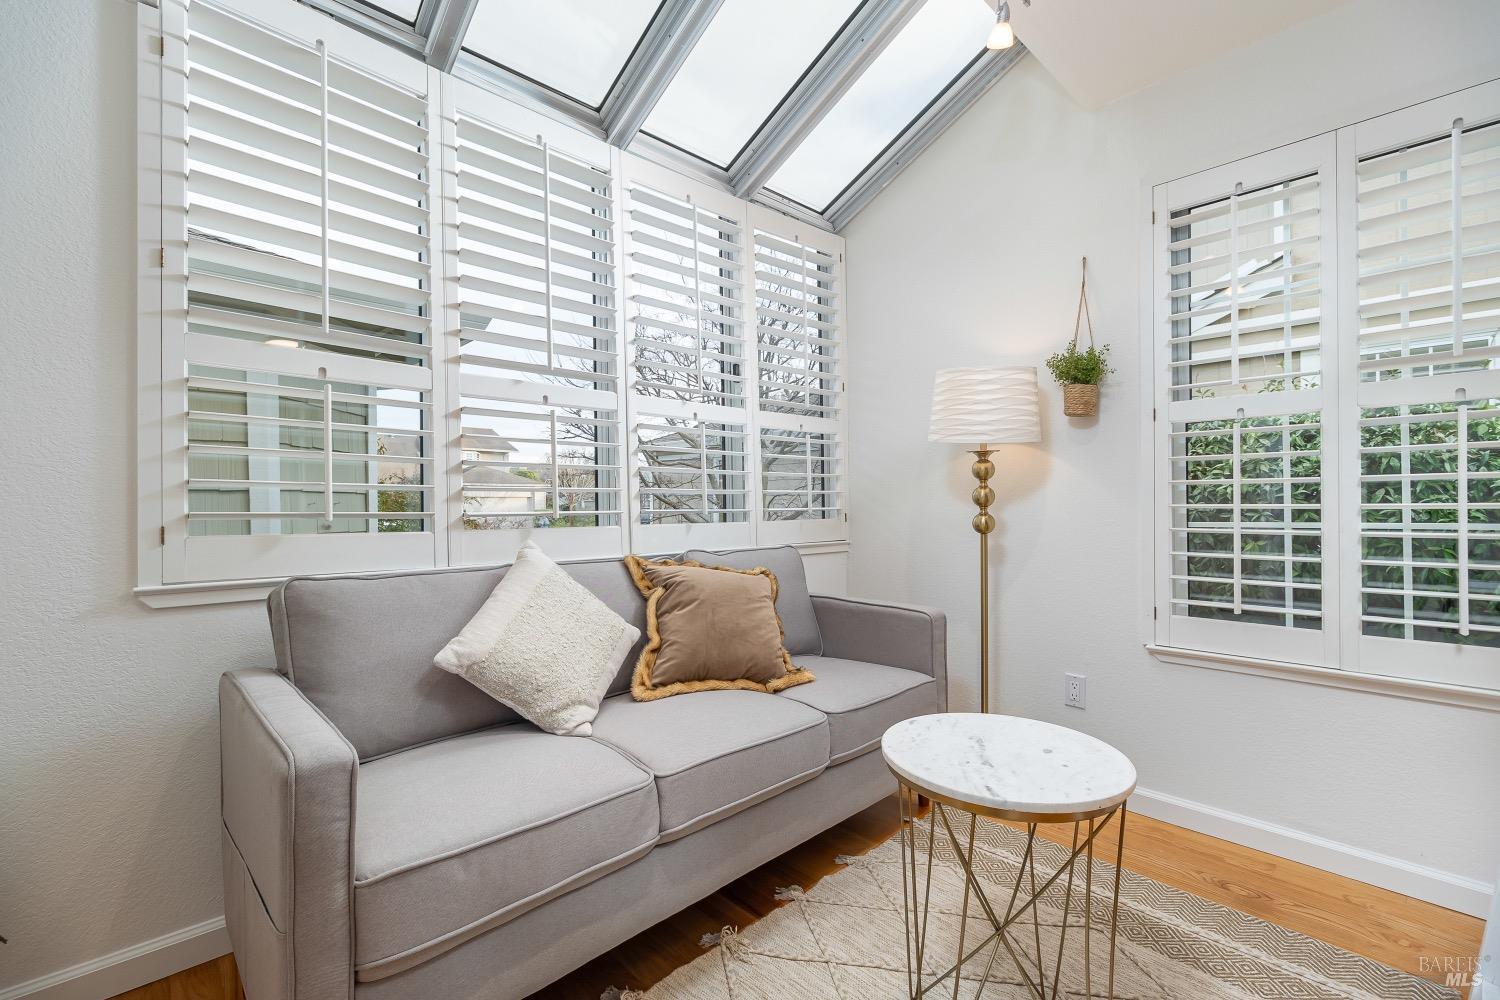
Sitting area with a gray sofa, plantation shutters, and a sloped glass skylight.
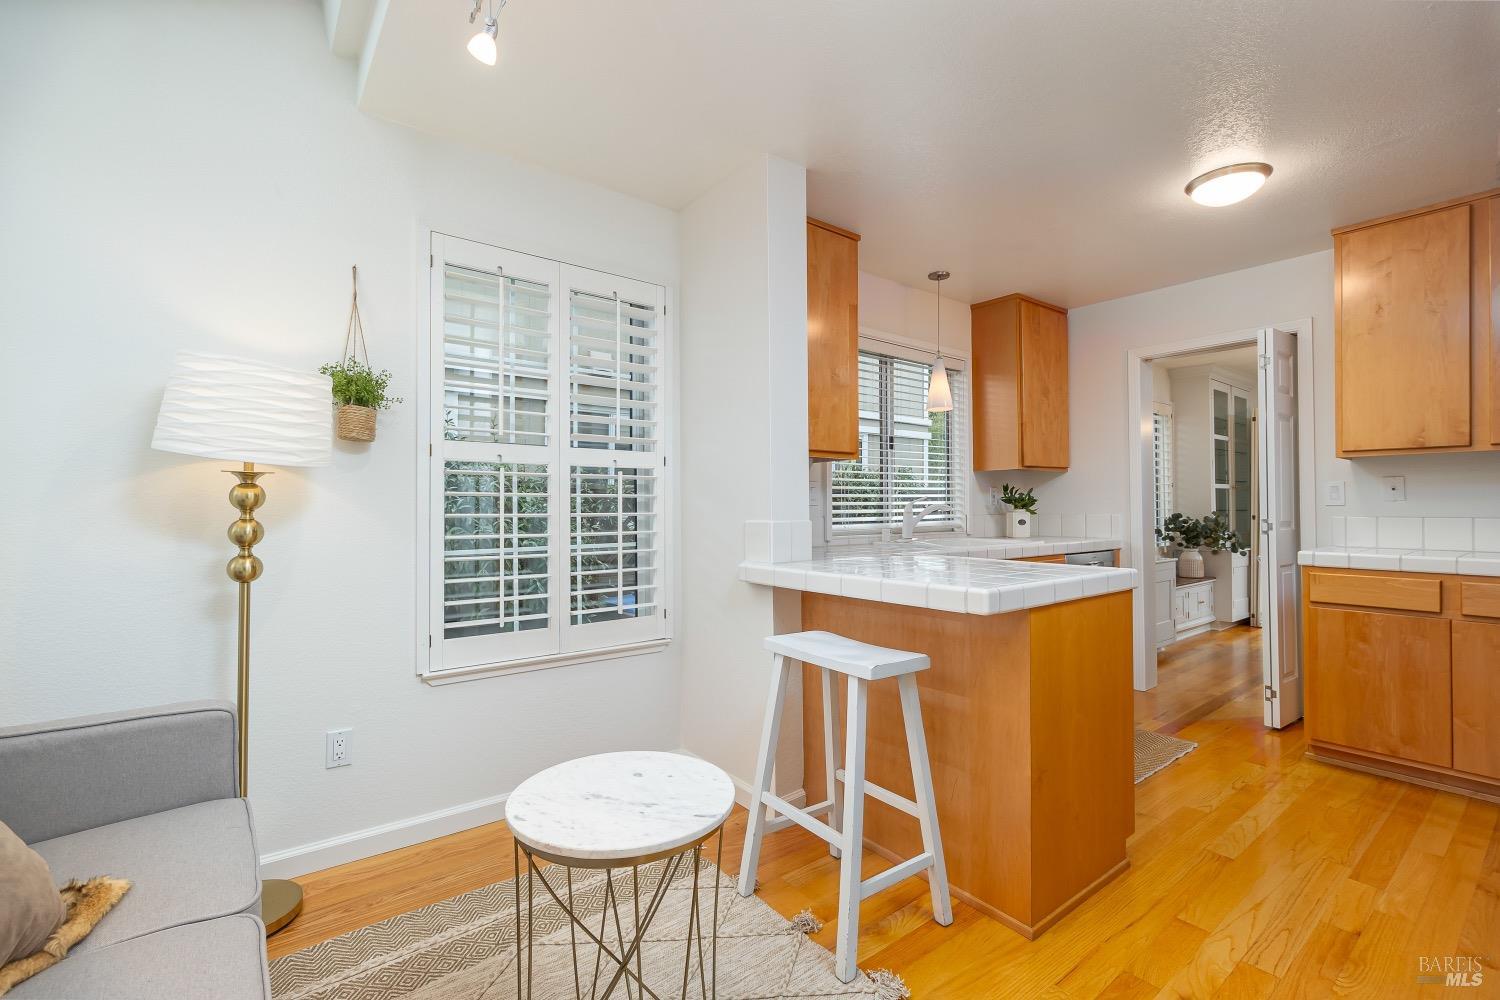
Open-plan kitchen with a white tile breakfast bar, wood cabinetry, and hardwood floors.
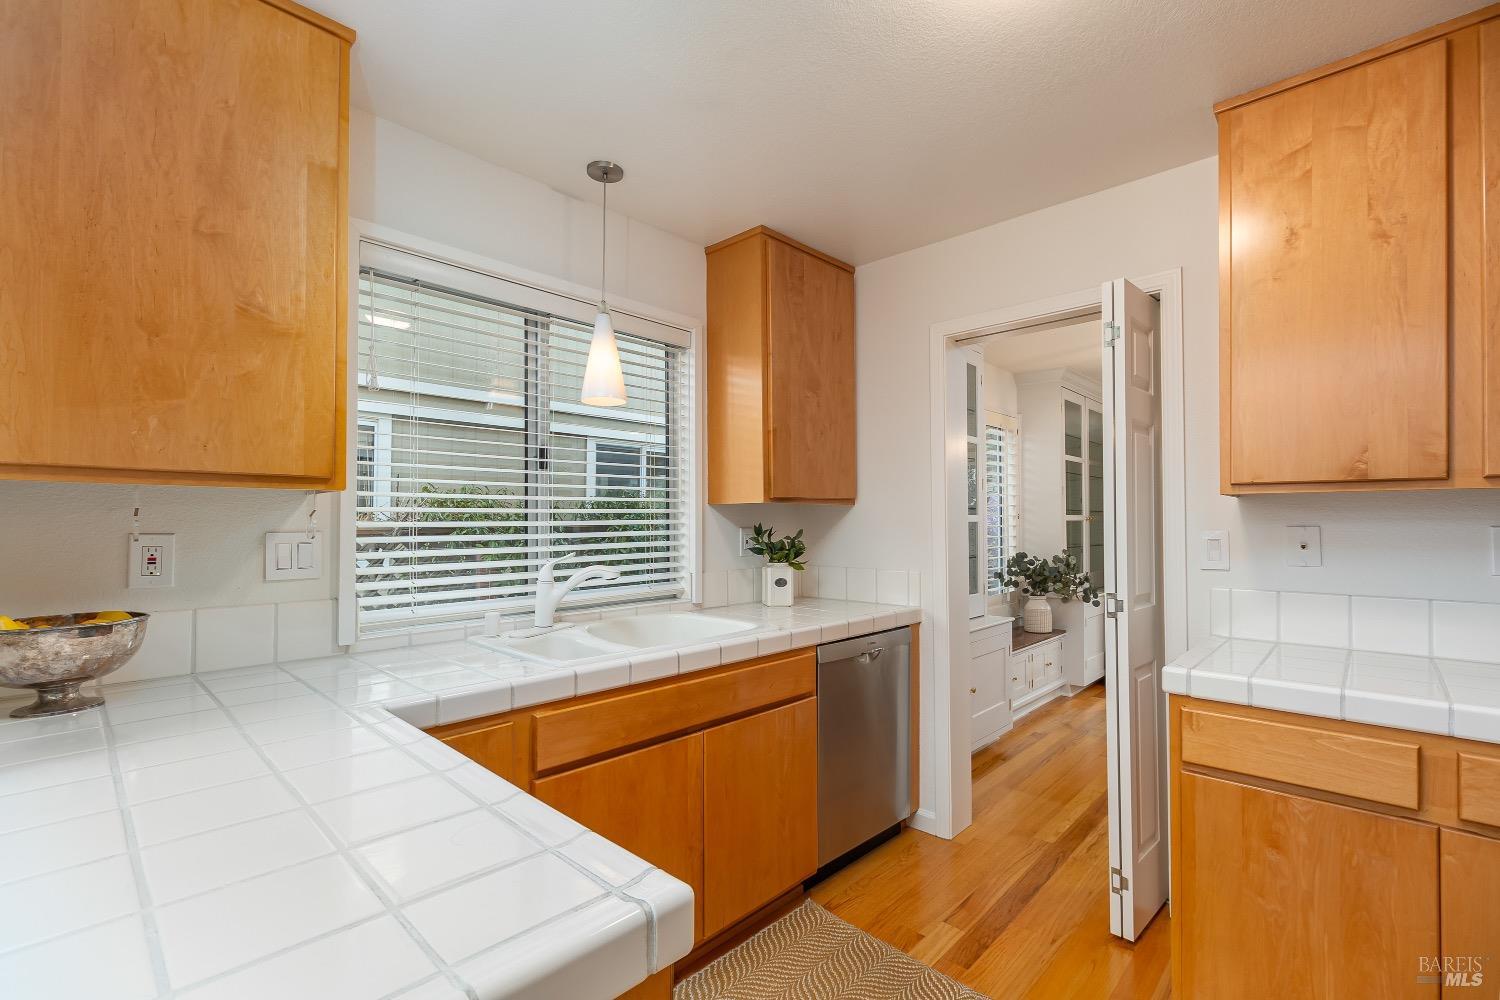
Kitchen with honey-colored wood cabinets, white tiled counters, and a double sink beneath a window.
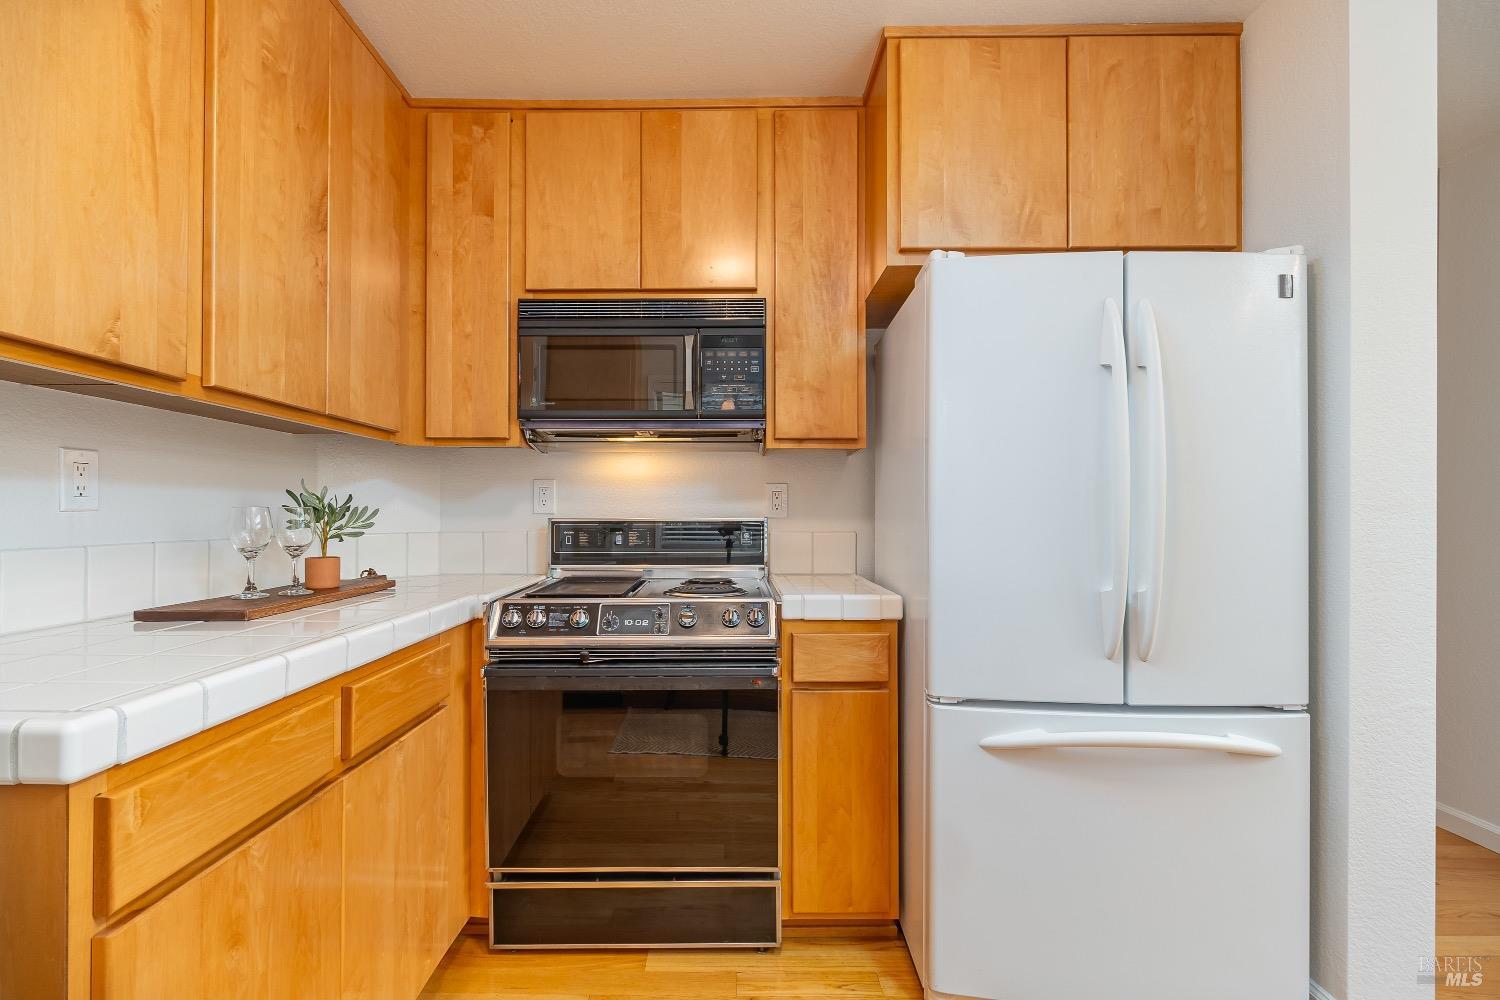
Kitchen with honey-colored wood cabinets, white tile counters, and white appliances.
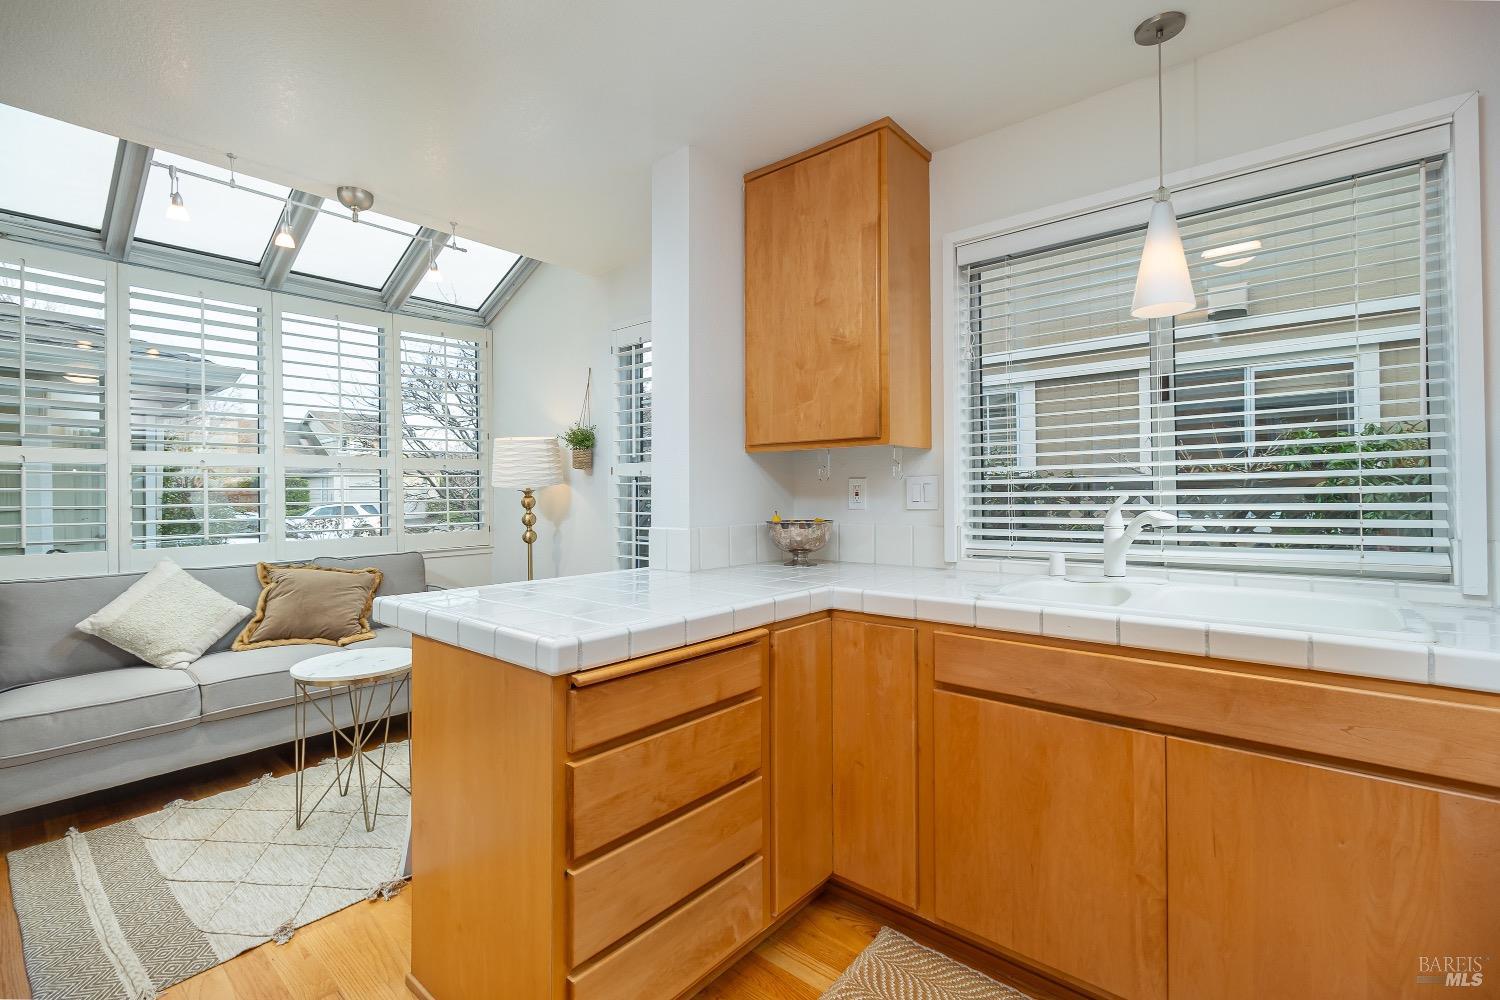
Kitchen with warm wood cabinets and white counters beside a bright, window-lined sitting nook.
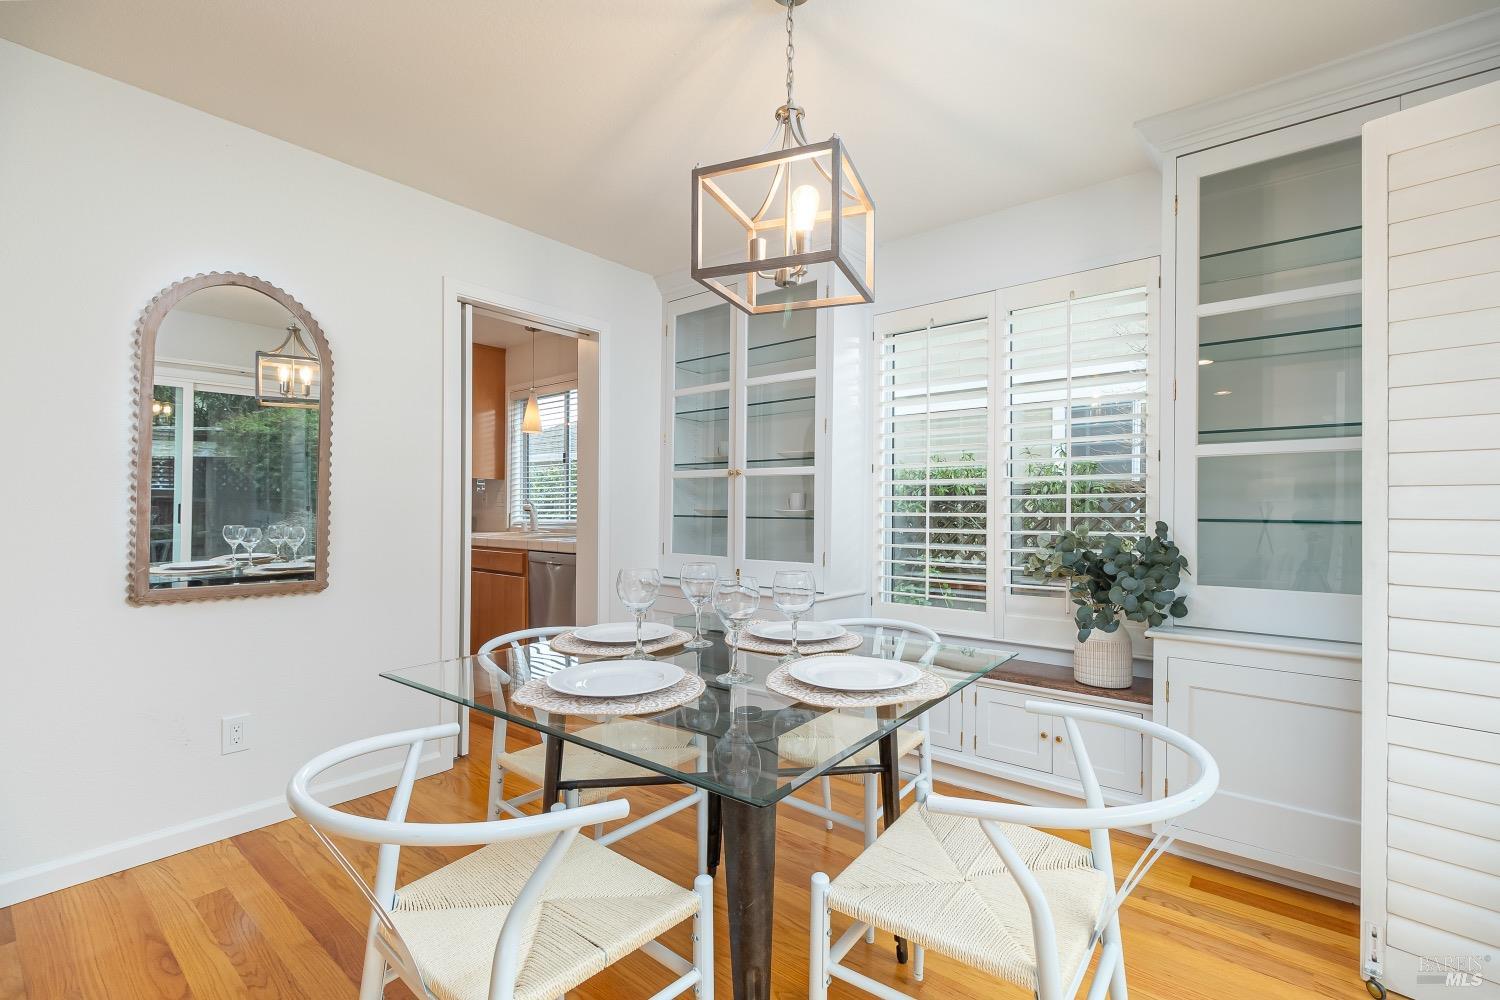
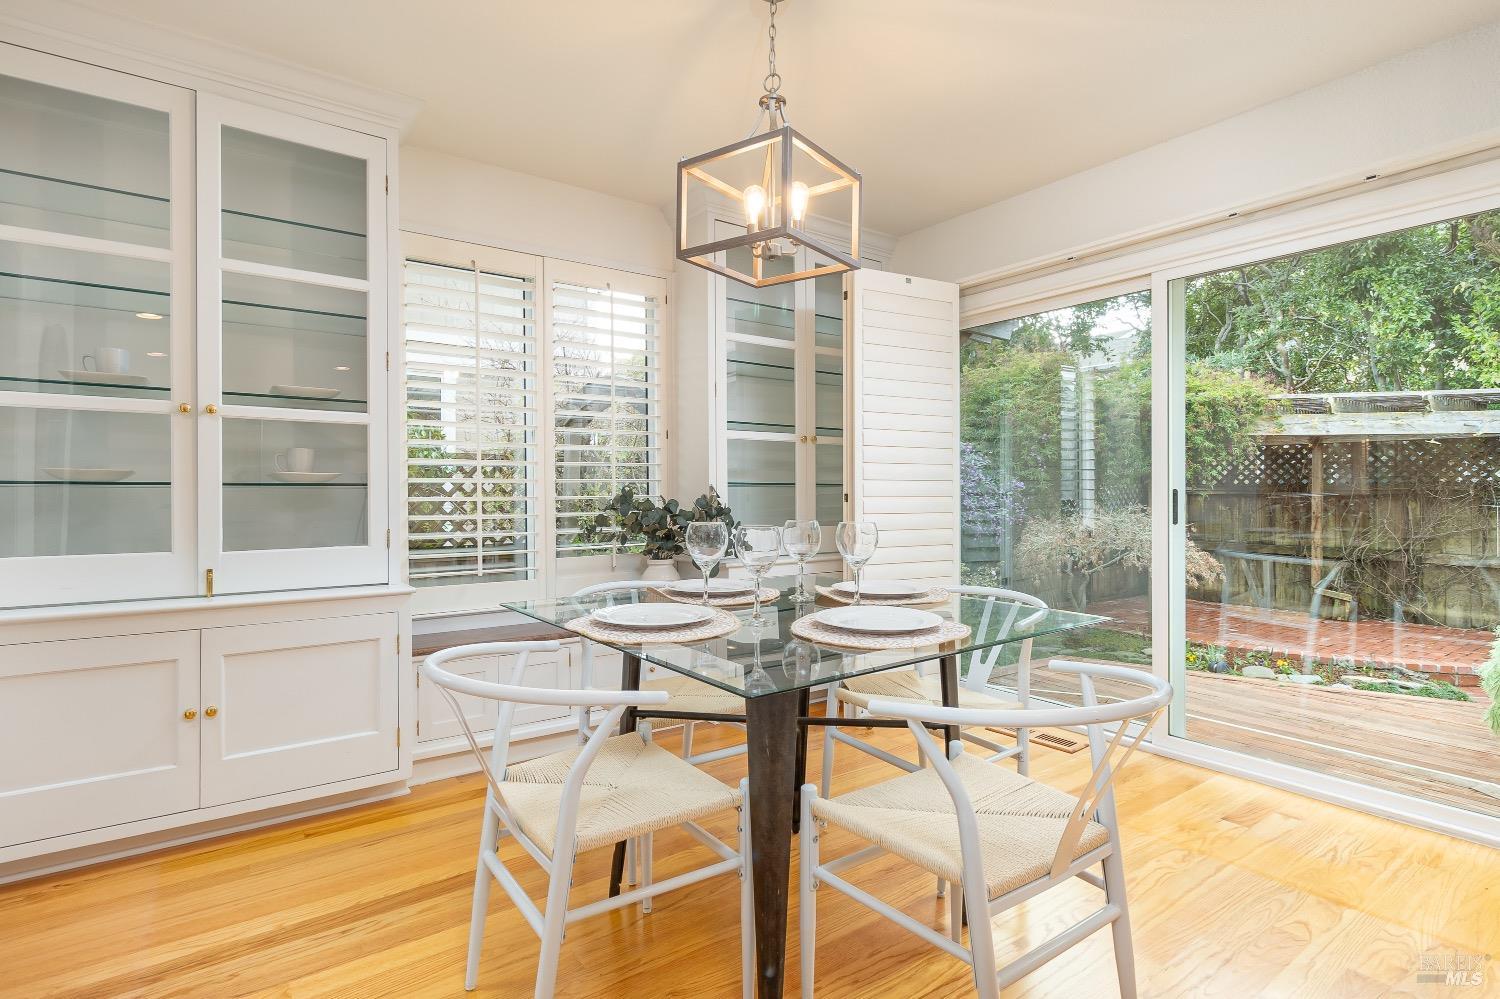
Dining room with a glass-top table set for four, built-in cabinets, and white plantation shutters.
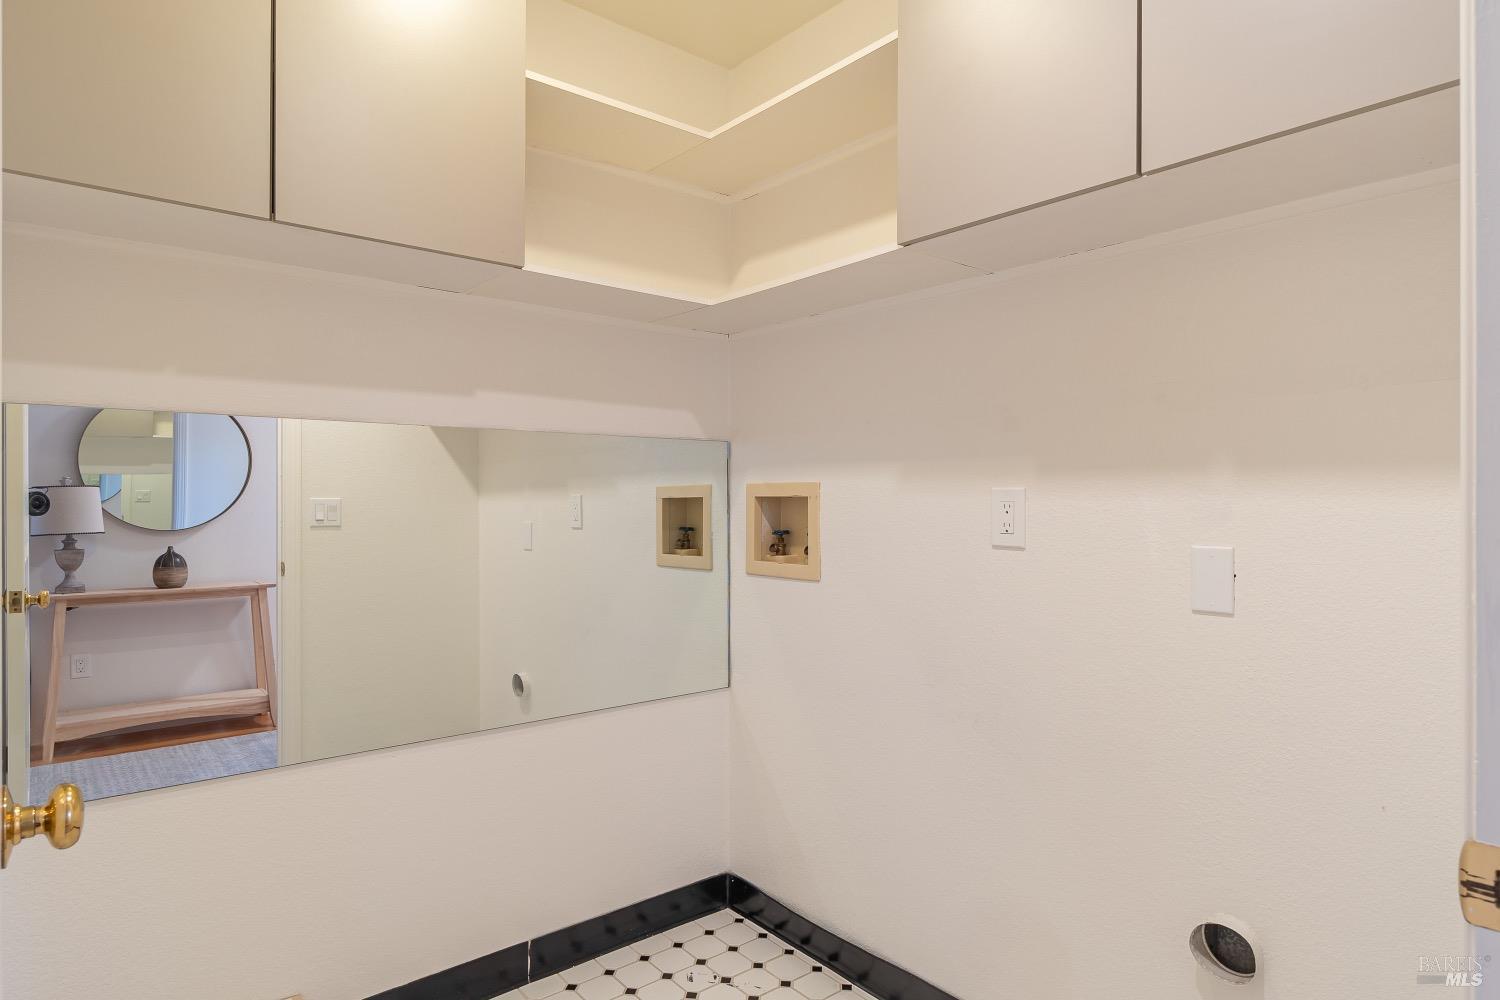
Bathroom with overhead cabinets, a large mirror, and black-and-white hexagonal floor tile.
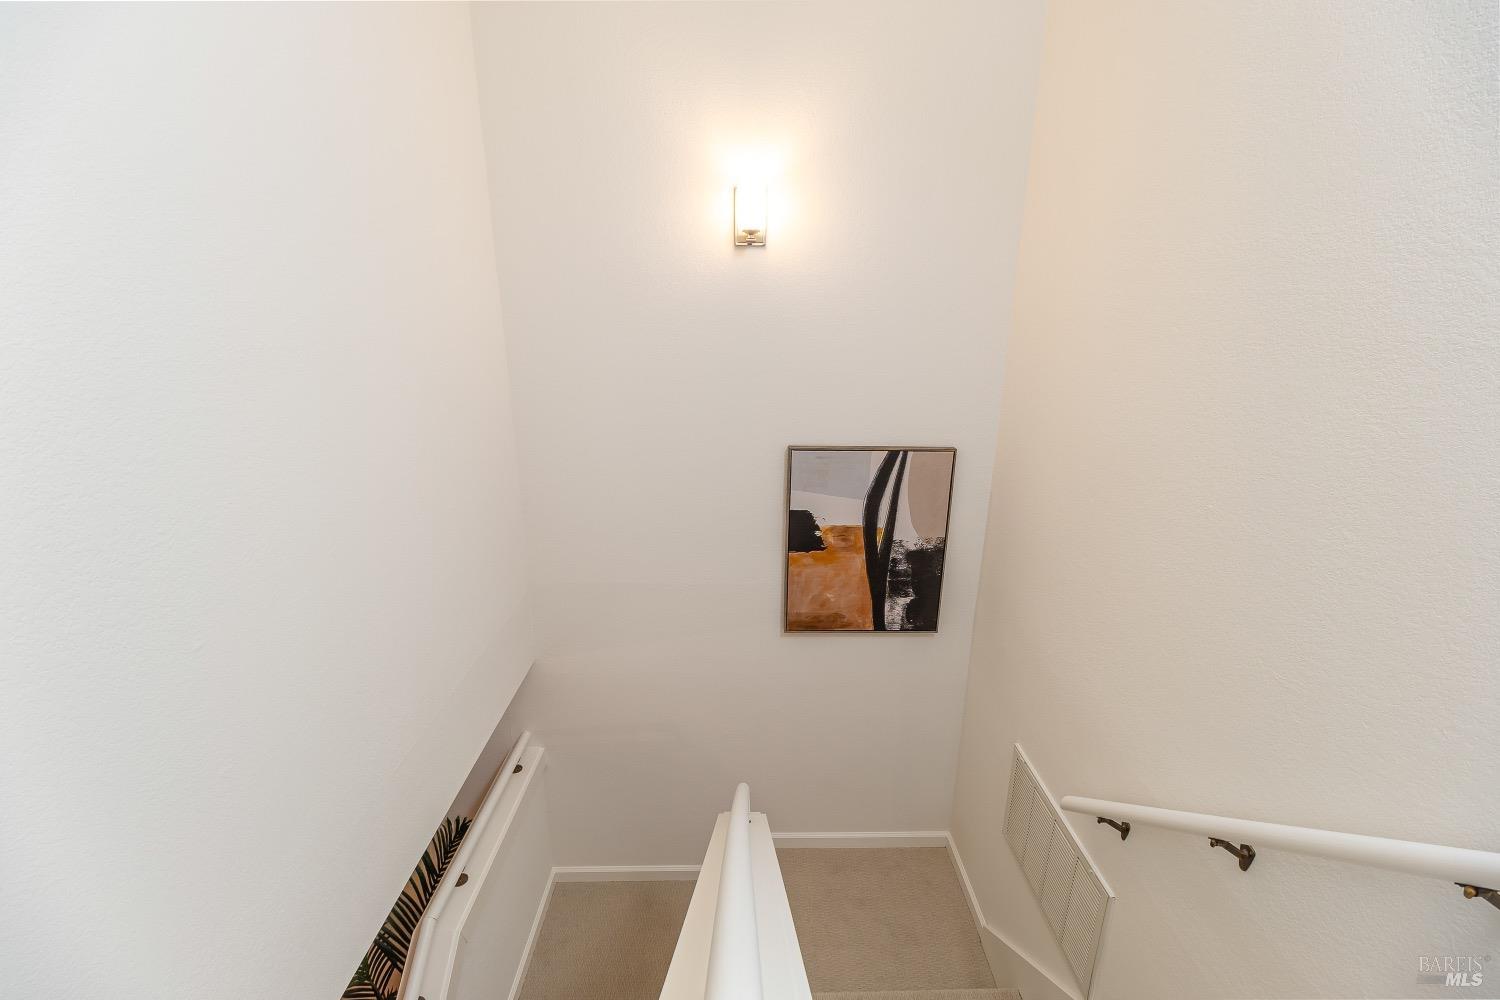
Carpeted townhouse staircase with white handrails, abstract wall art, and a lit sconce.
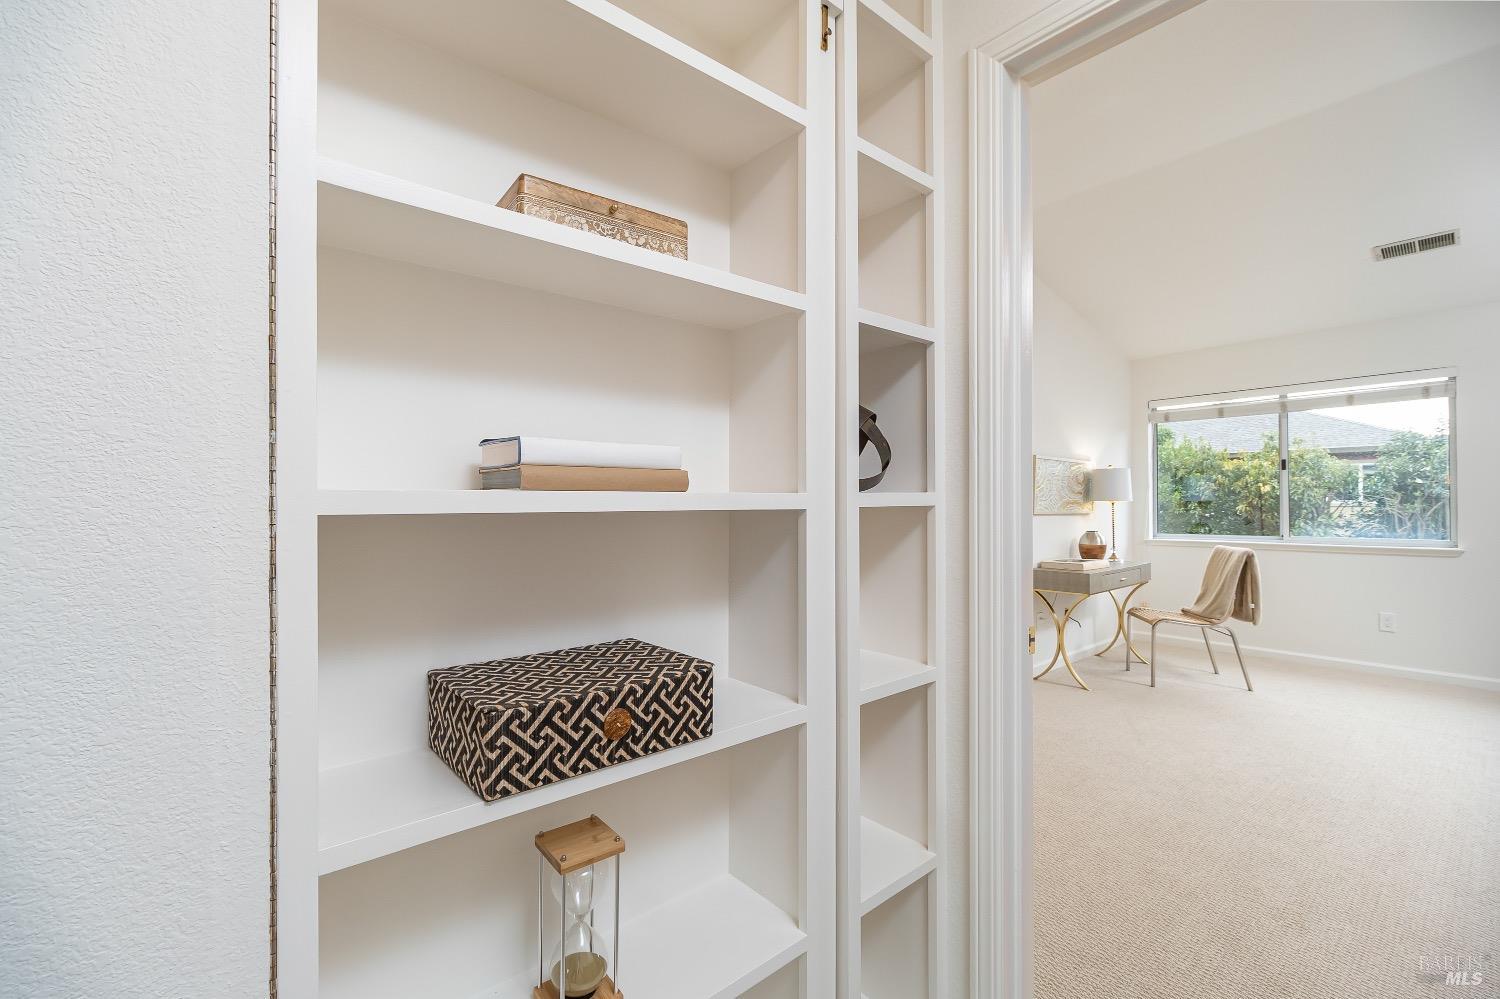
Townhouse study with built-in white shelves, a desk, and a chair by the window.
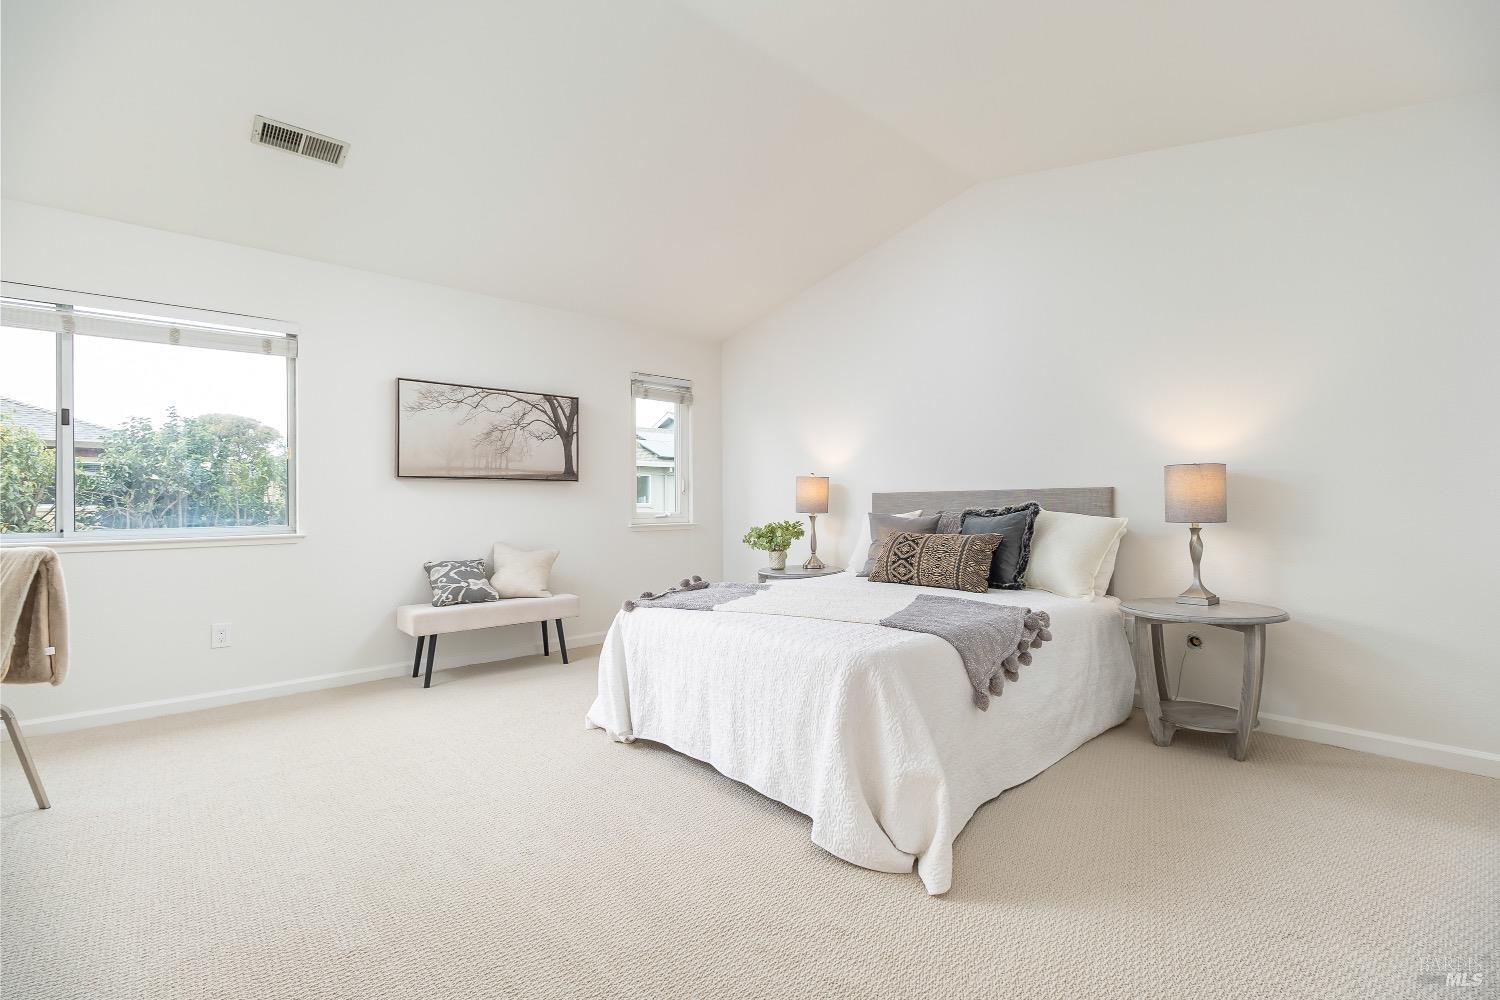
Staged bedroom with a large bed, beige carpet, and two windows.
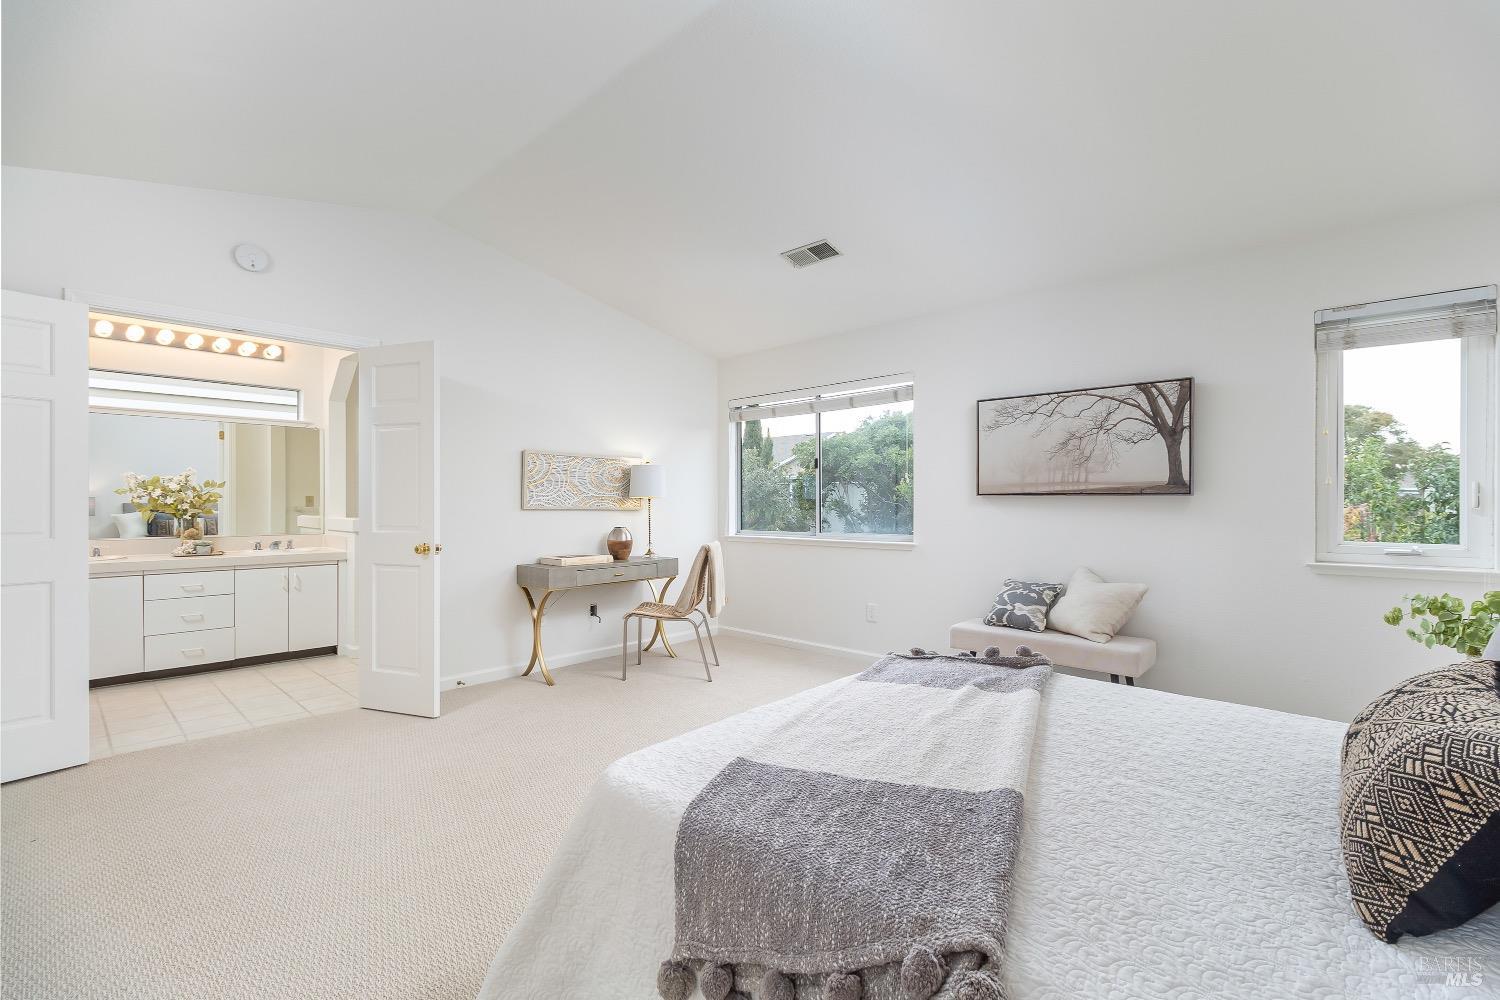
Bright bedroom with a large bed, desk, two windows, and open doors to the bathroom.
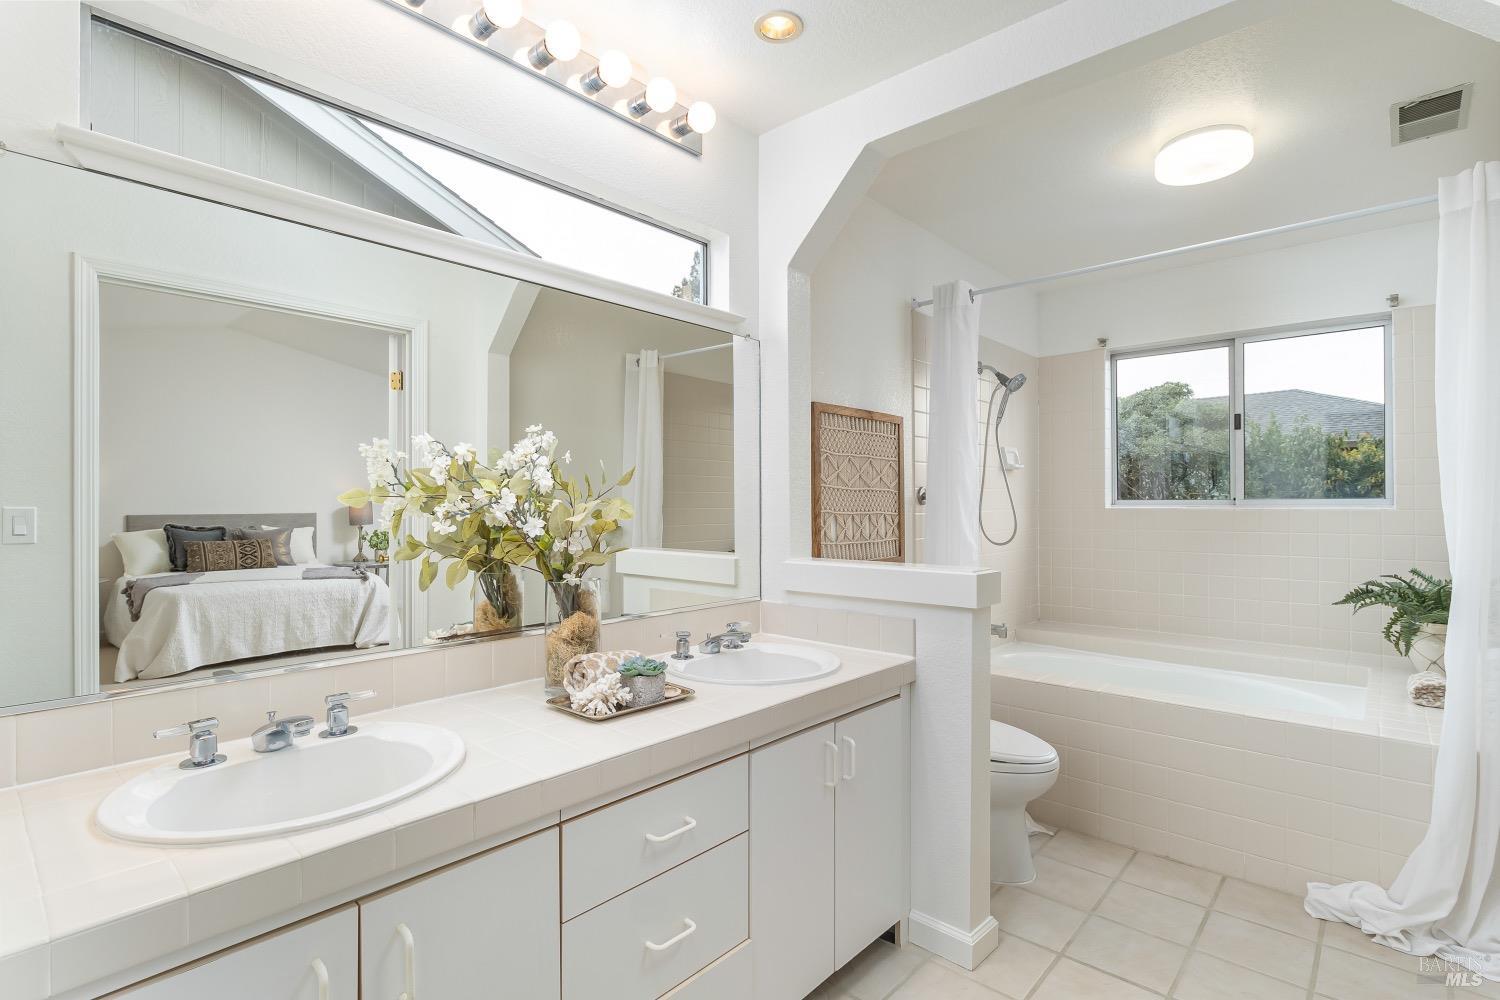
Bright bathroom with a double-sink vanity, large mirror, and tiled tub and shower.
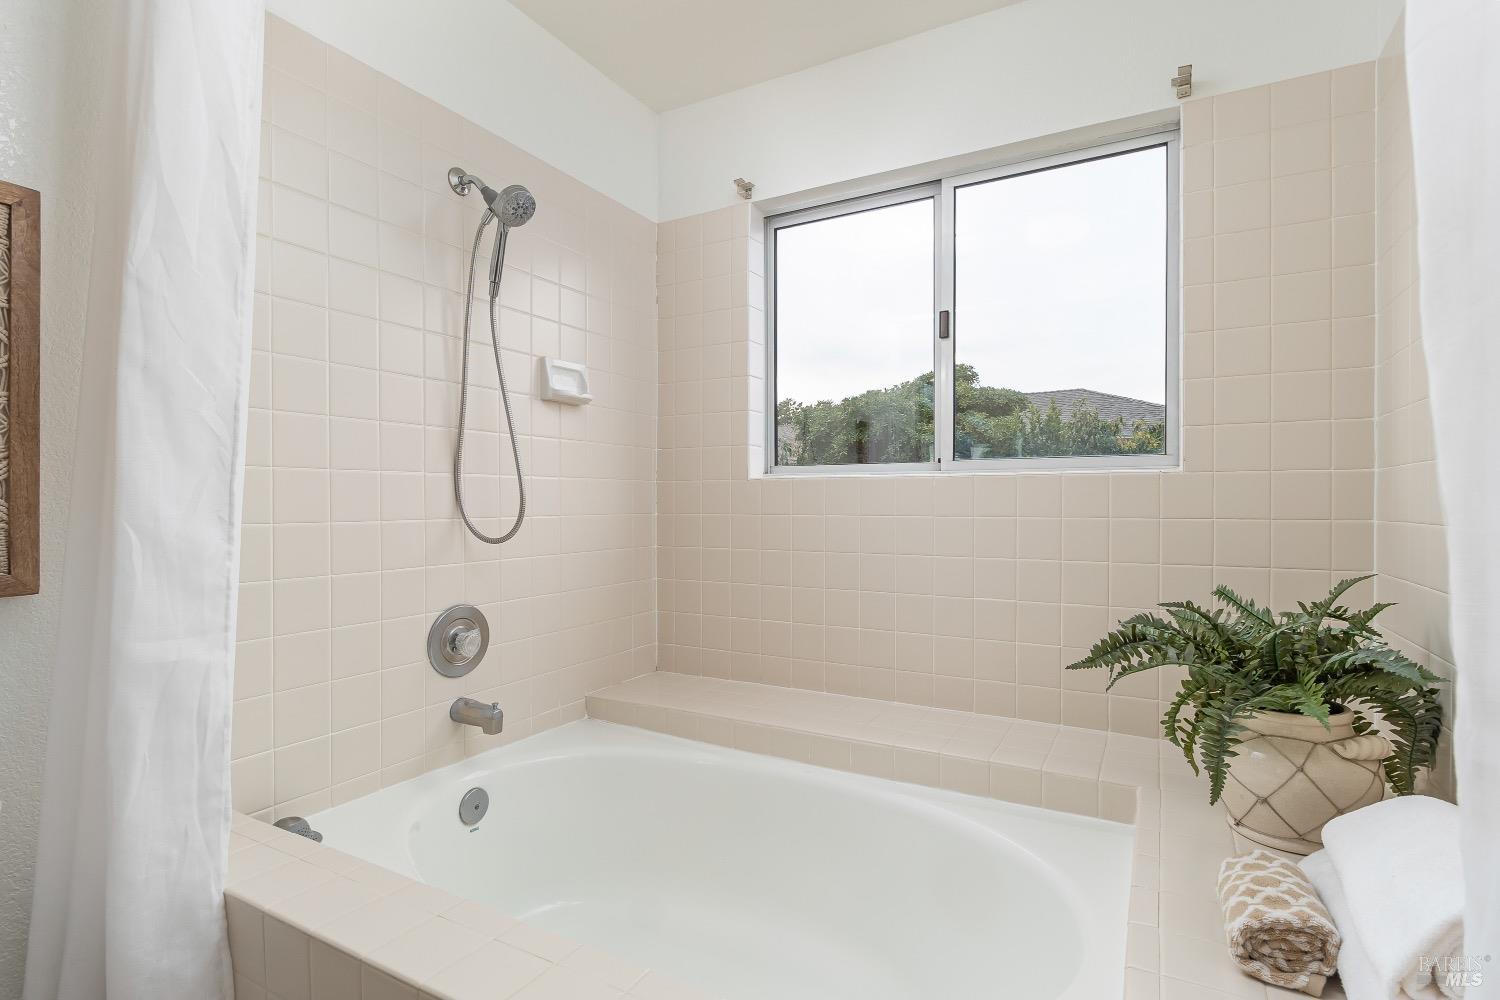
Bathroom with a large tiled soaking tub, handheld shower, and window overlooking greenery.
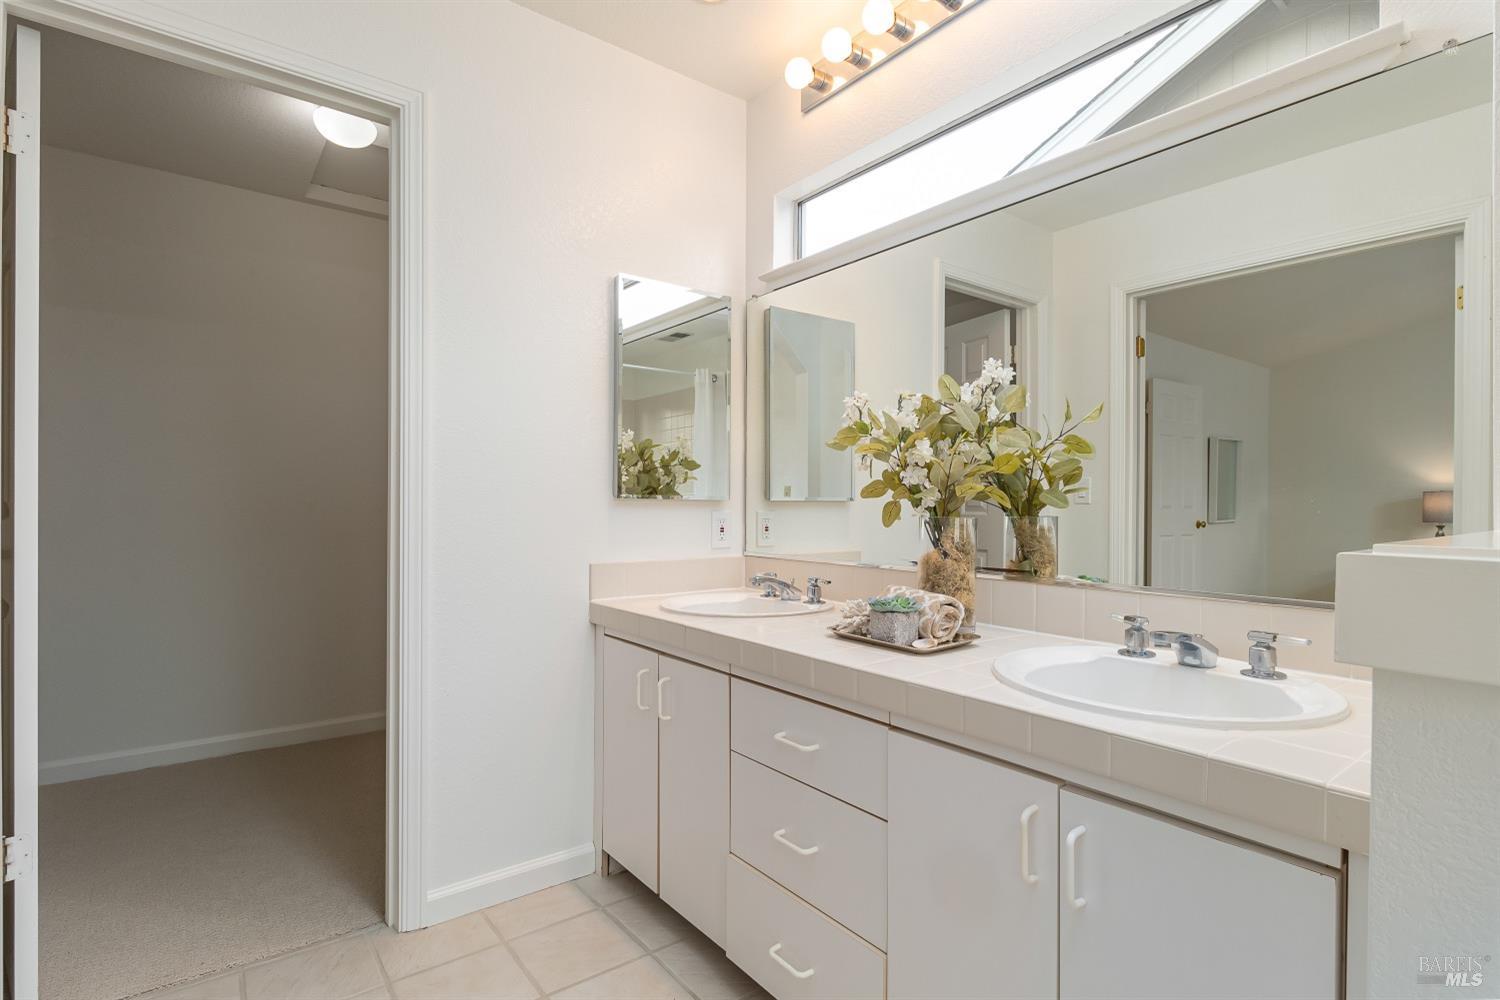
Bathroom with a double-sink vanity, large mirror, and flowers on the counter.
Empty carpeted room with white walls and a recessed ceiling panel.
Pale green townhouse with an attached two-car garage and landscaped front walkway.
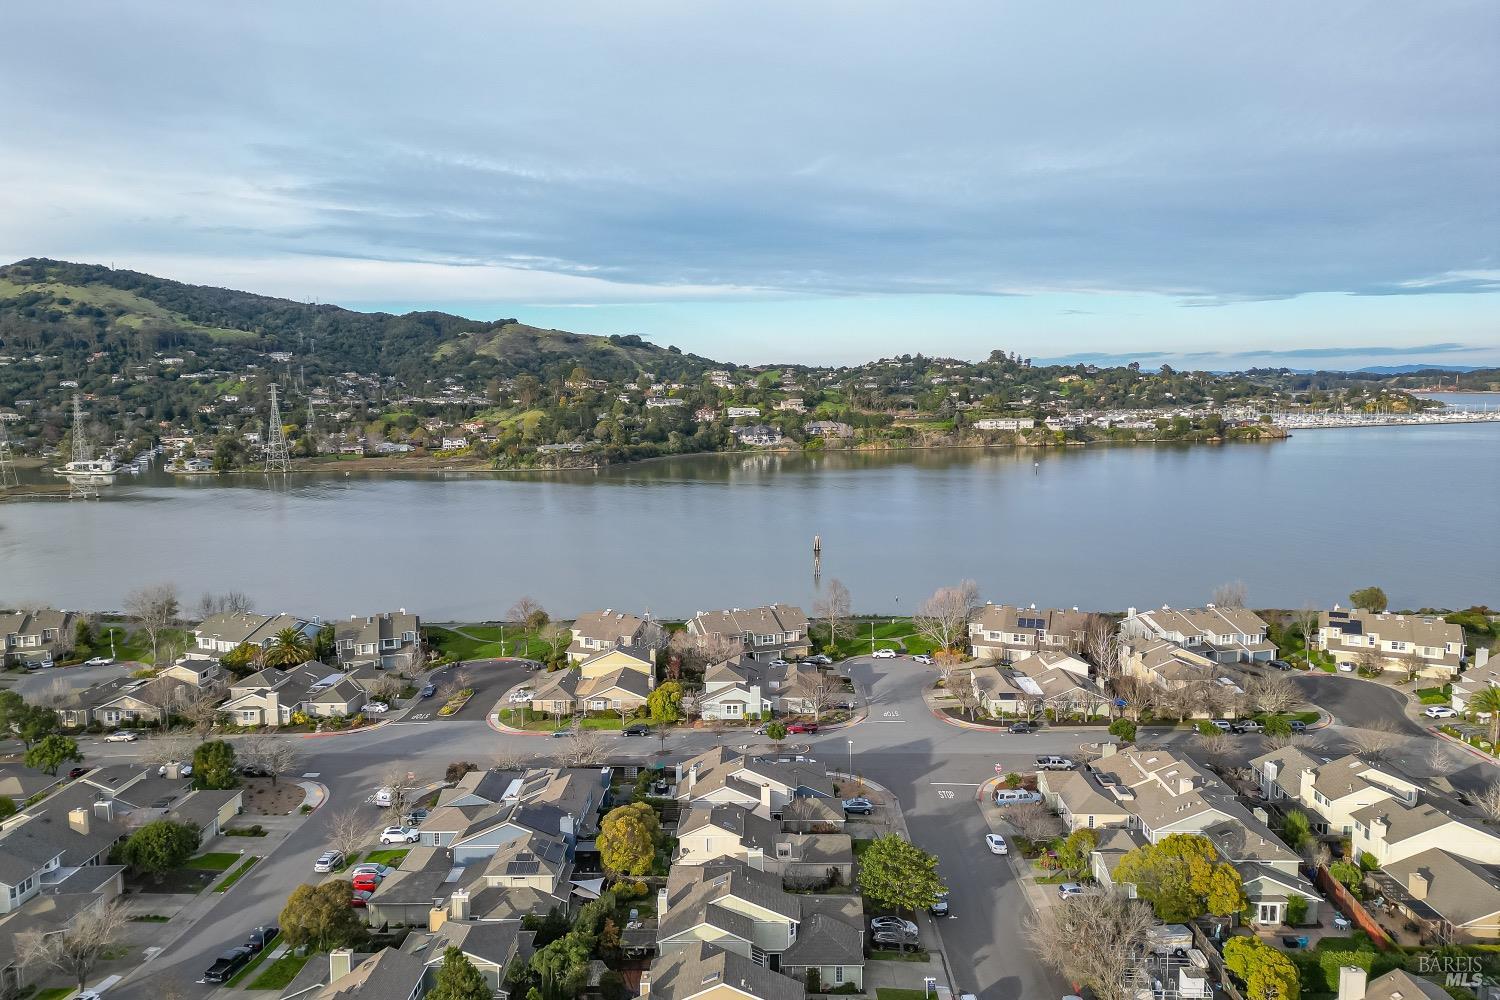
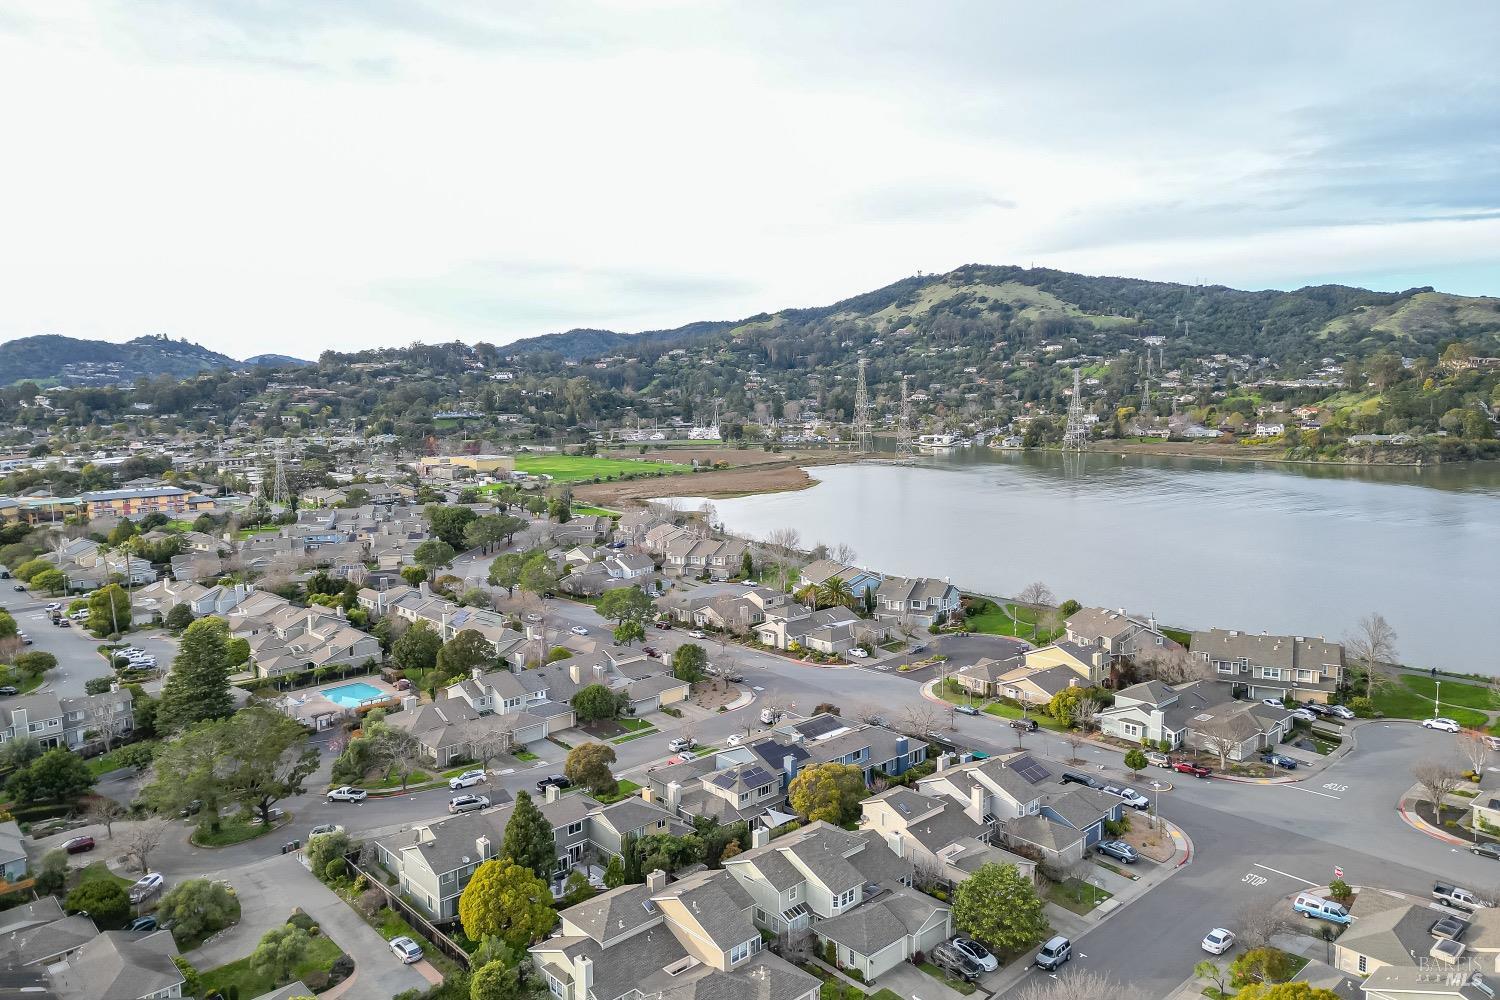
Aerial view of a townhouse neighborhood beside a bay, with a marina and green hills beyond.
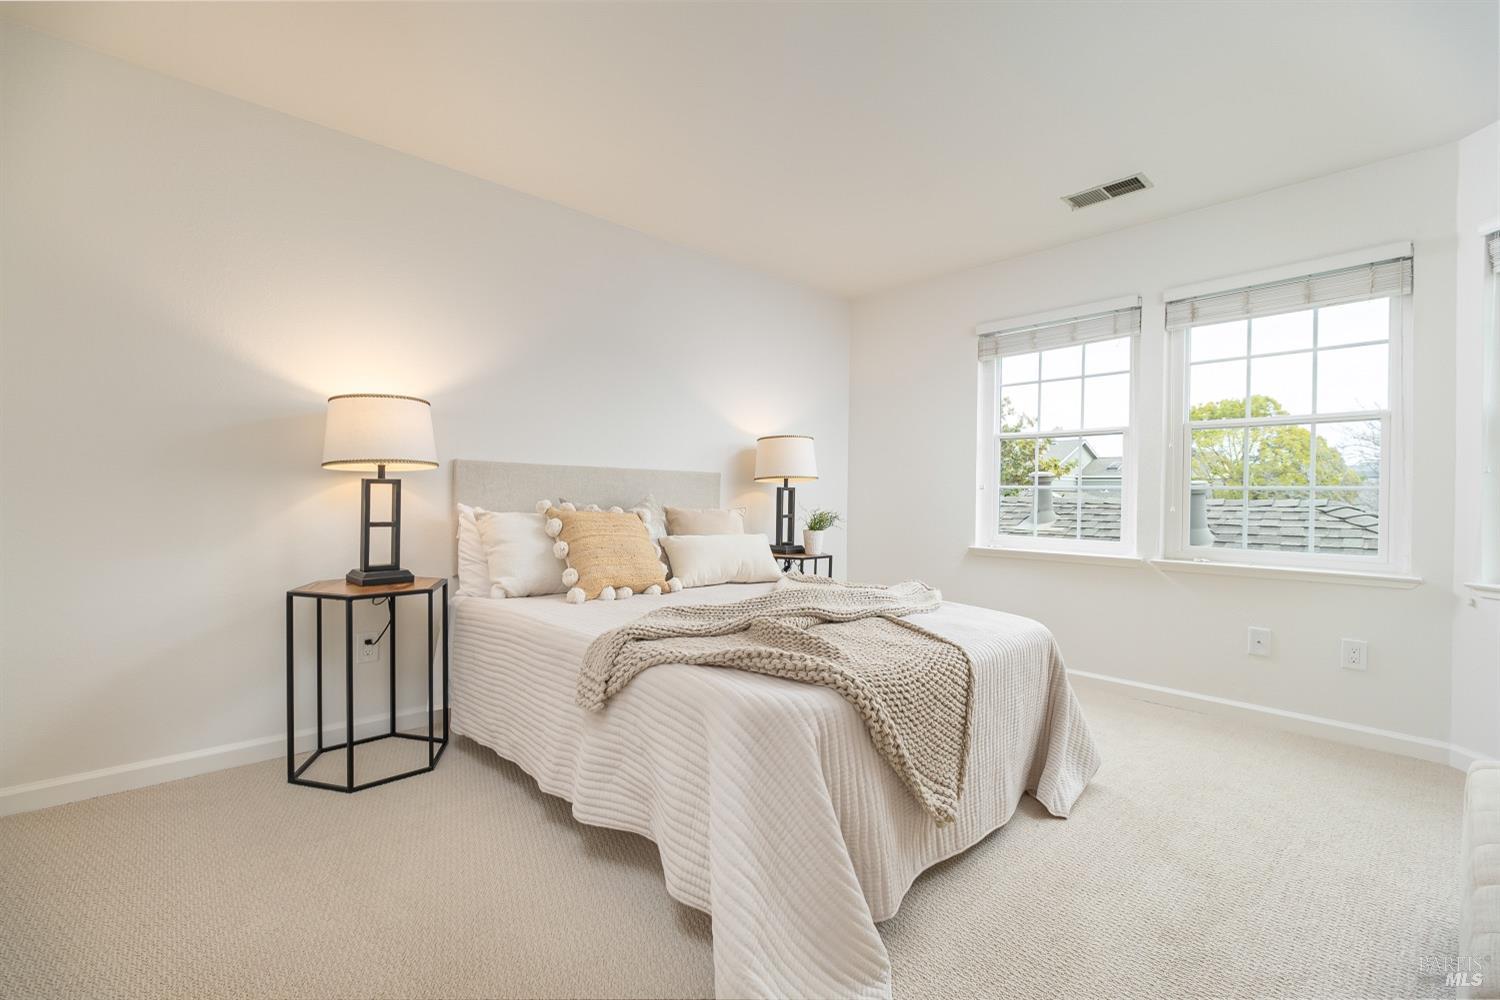
Staged bedroom with a white bed, matching lamps, and two large windows.
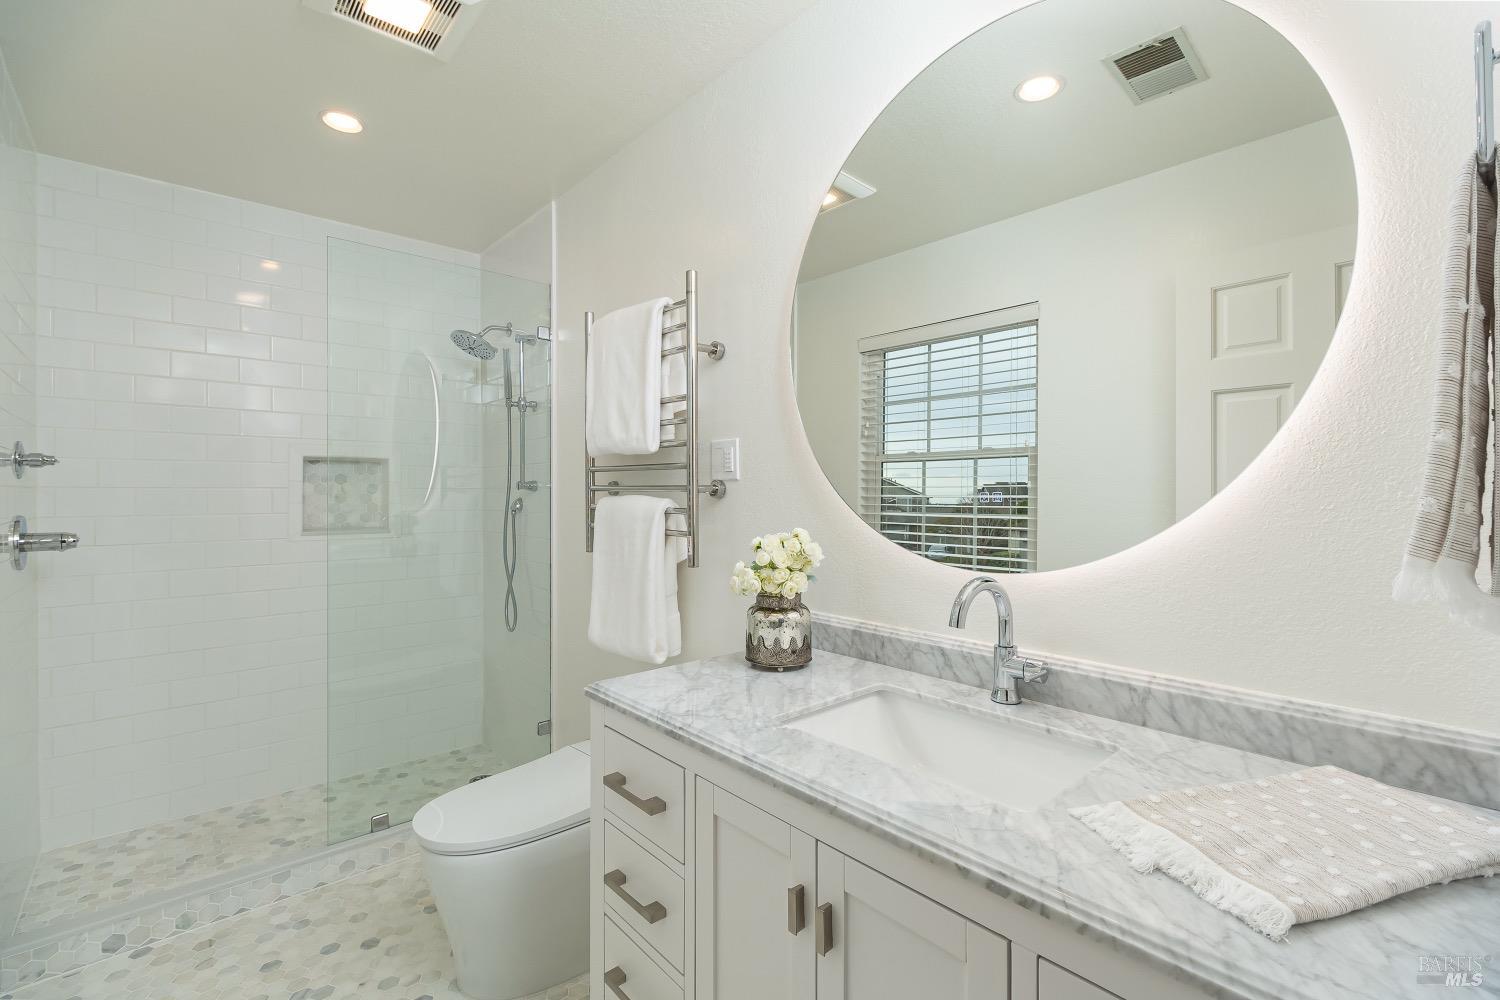
Bathroom with a glass walk-in shower, marble vanity, and large round mirror.
Living and dining area with hardwood floors, built-in cabinets, fireplace, and sliding glass doors.
Dining room with white built-ins, a glass-top table, and sliding doors overlooking a garden patio.
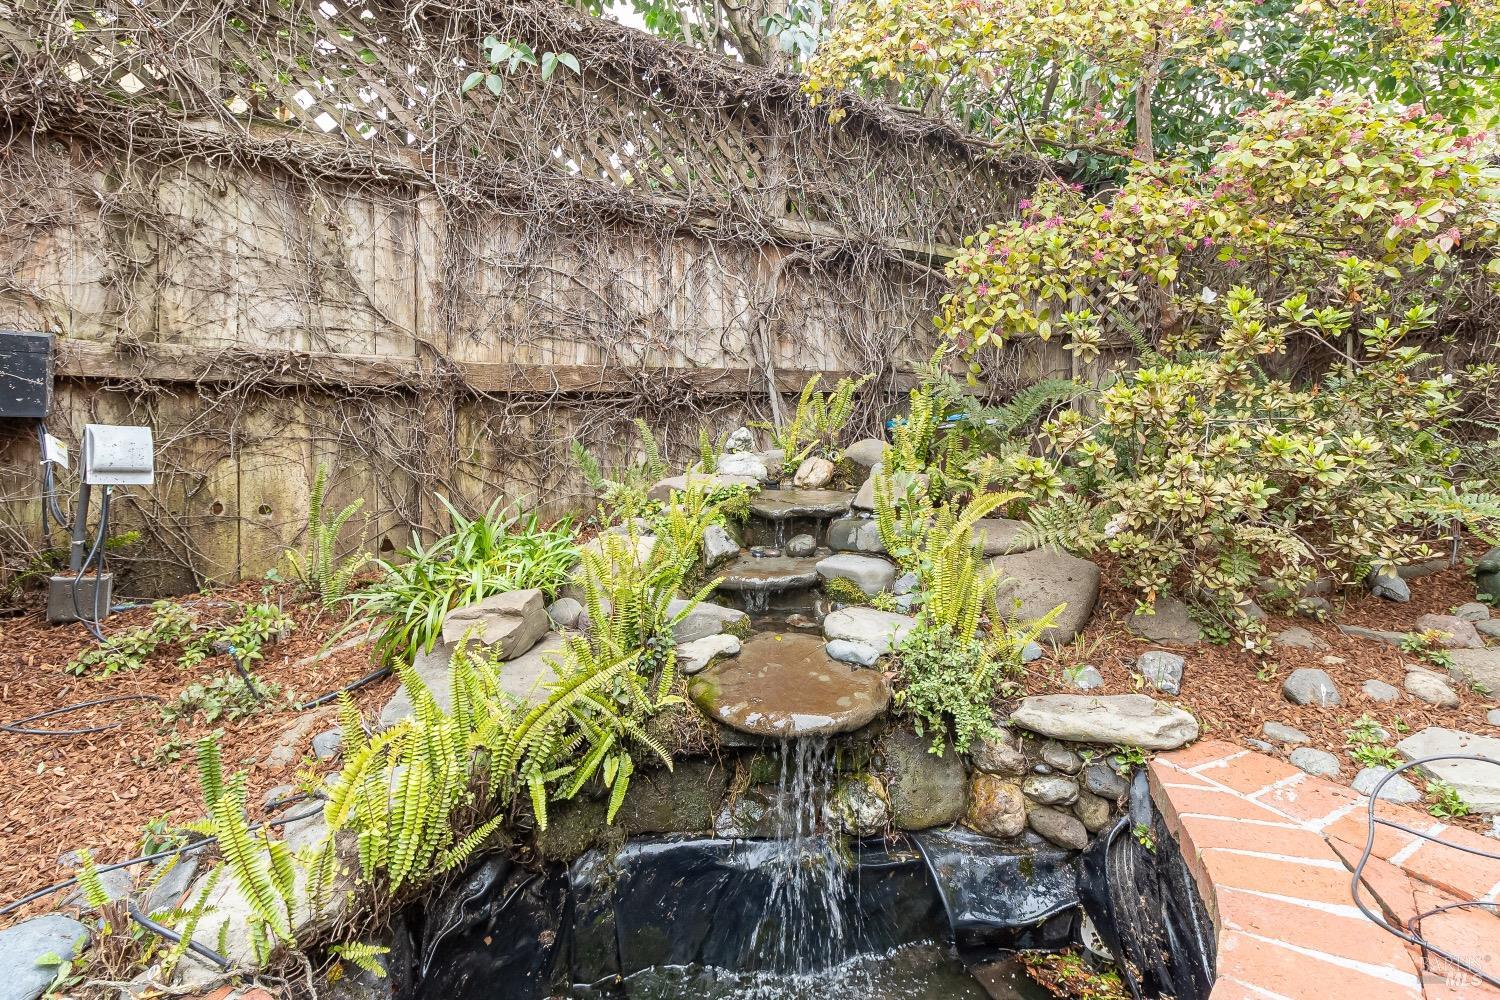
Garden waterfall feeding a small pond among ferns and rocks beside a weathered retaining wall.
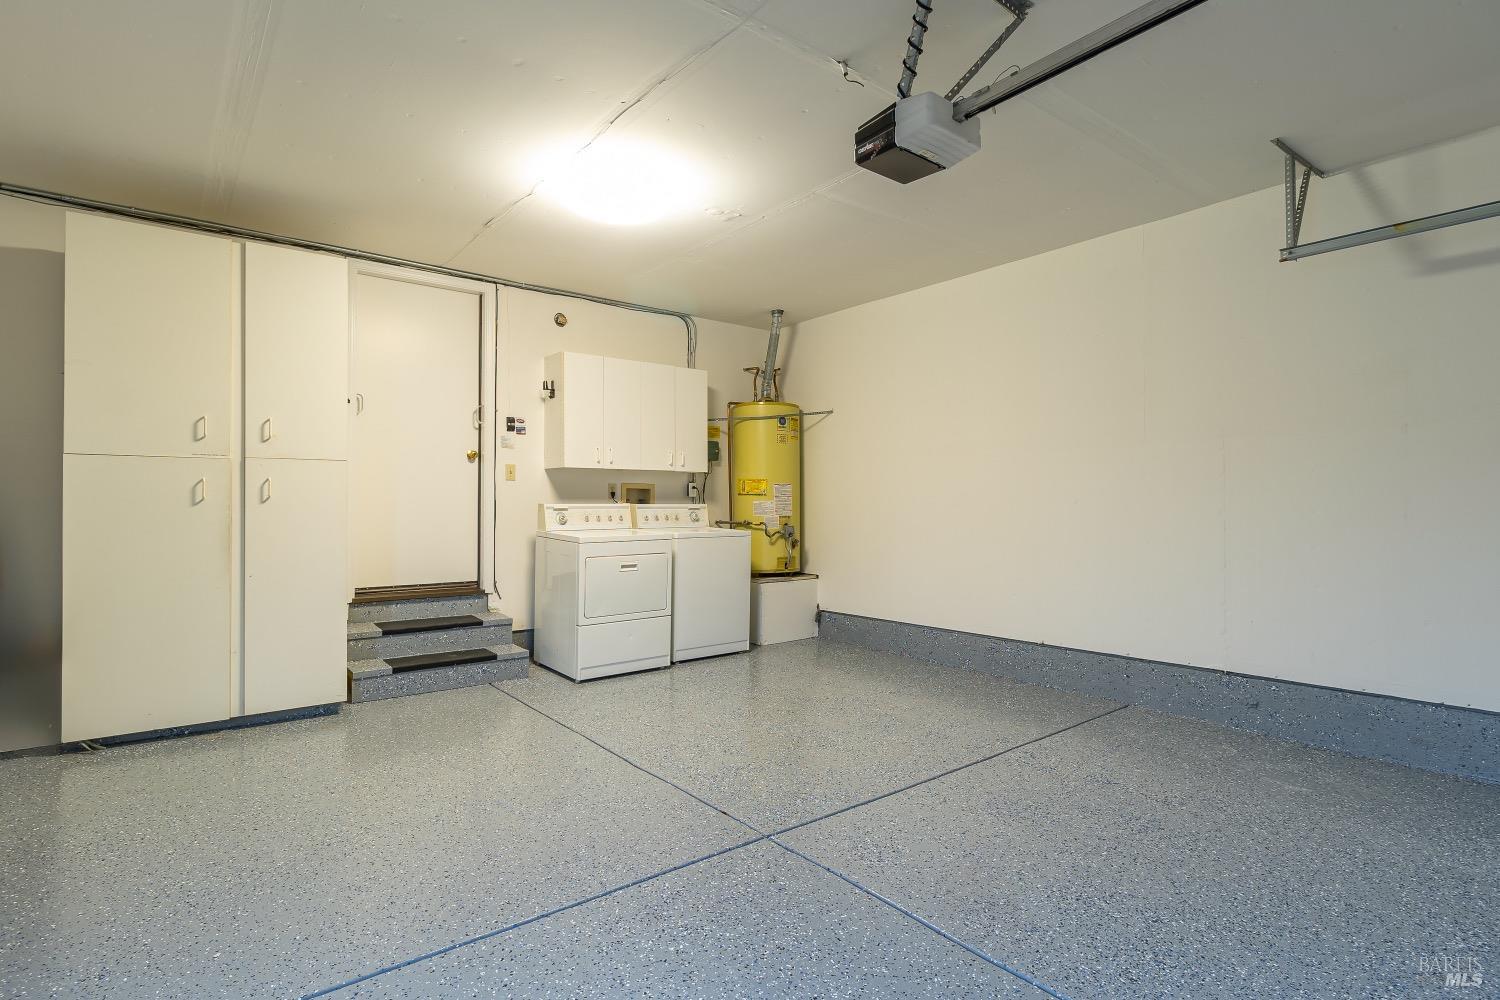
Townhouse garage with built-in cabinets, laundry appliances, and a speckled gray floor.
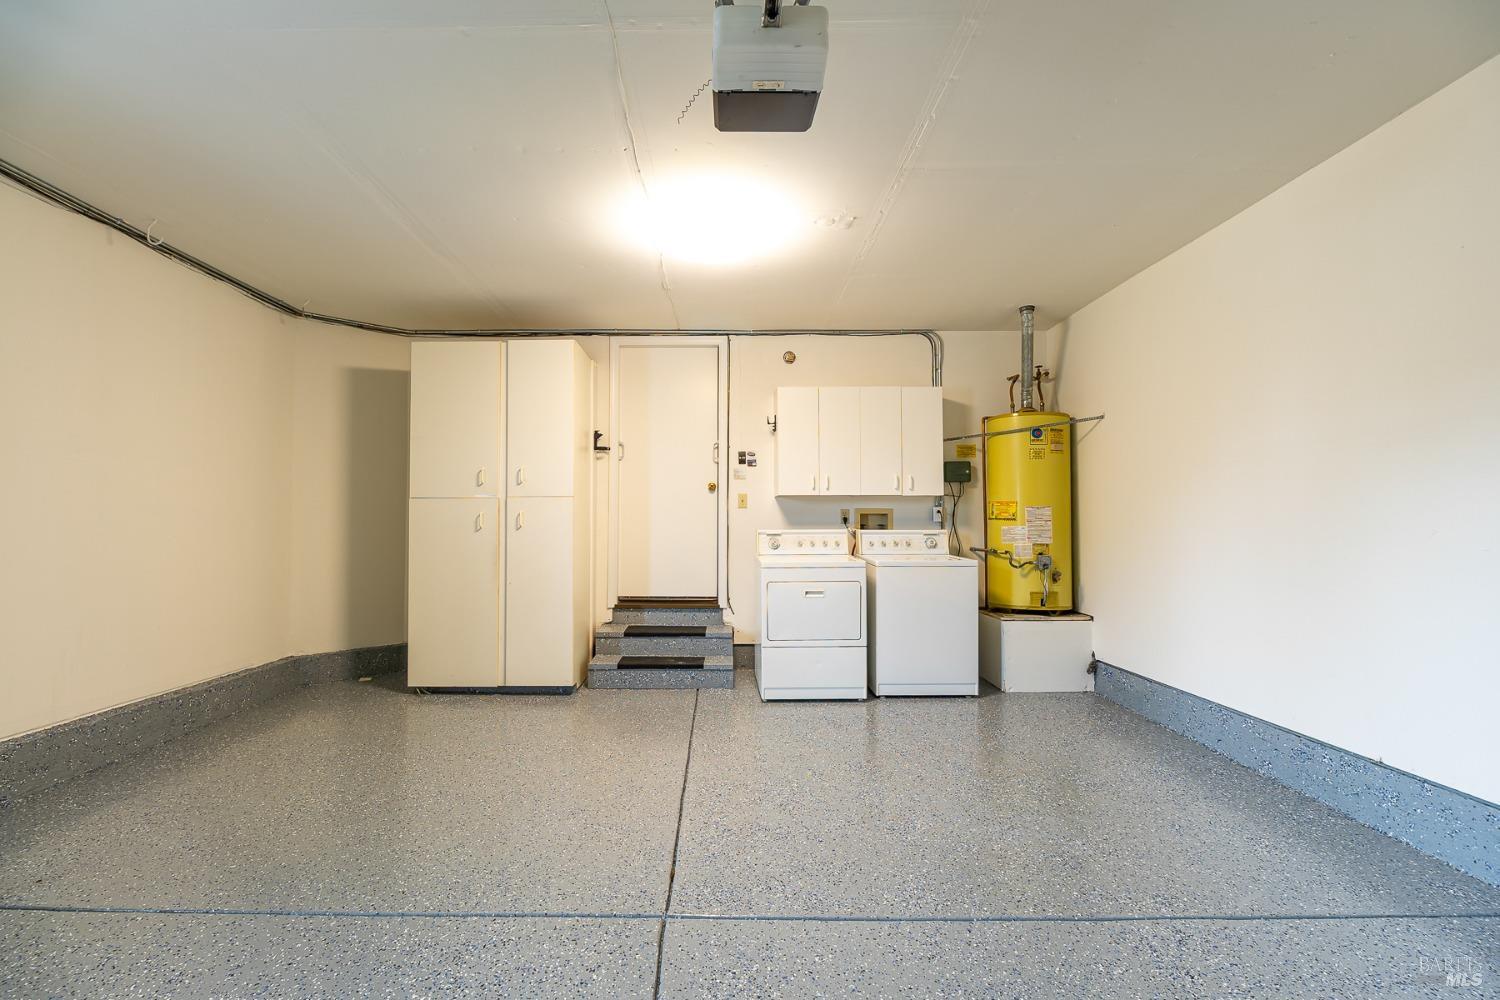
Empty garage with white storage cabinets, washer and dryer, and a yellow water heater.
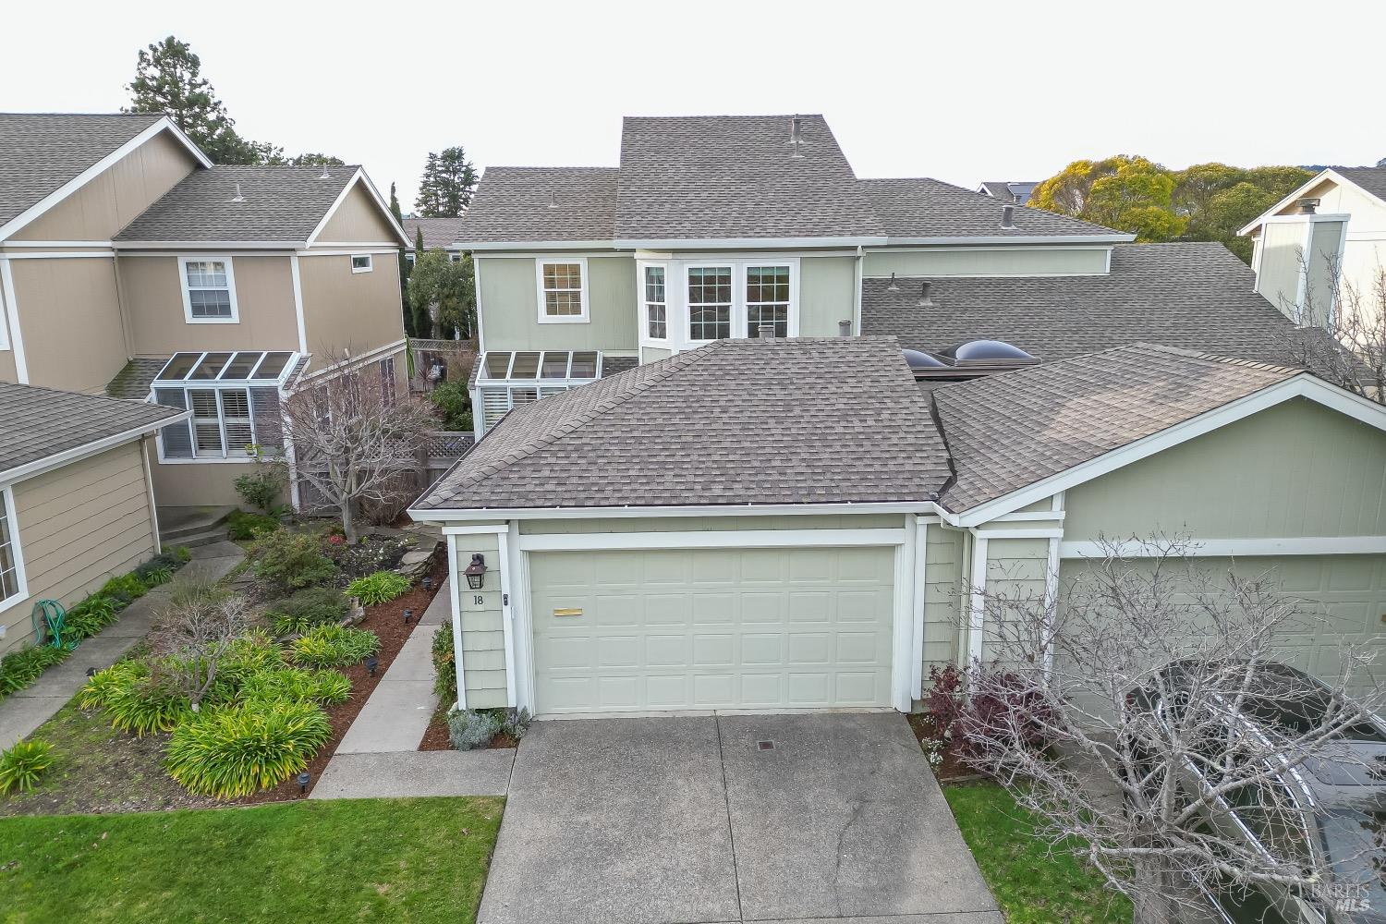
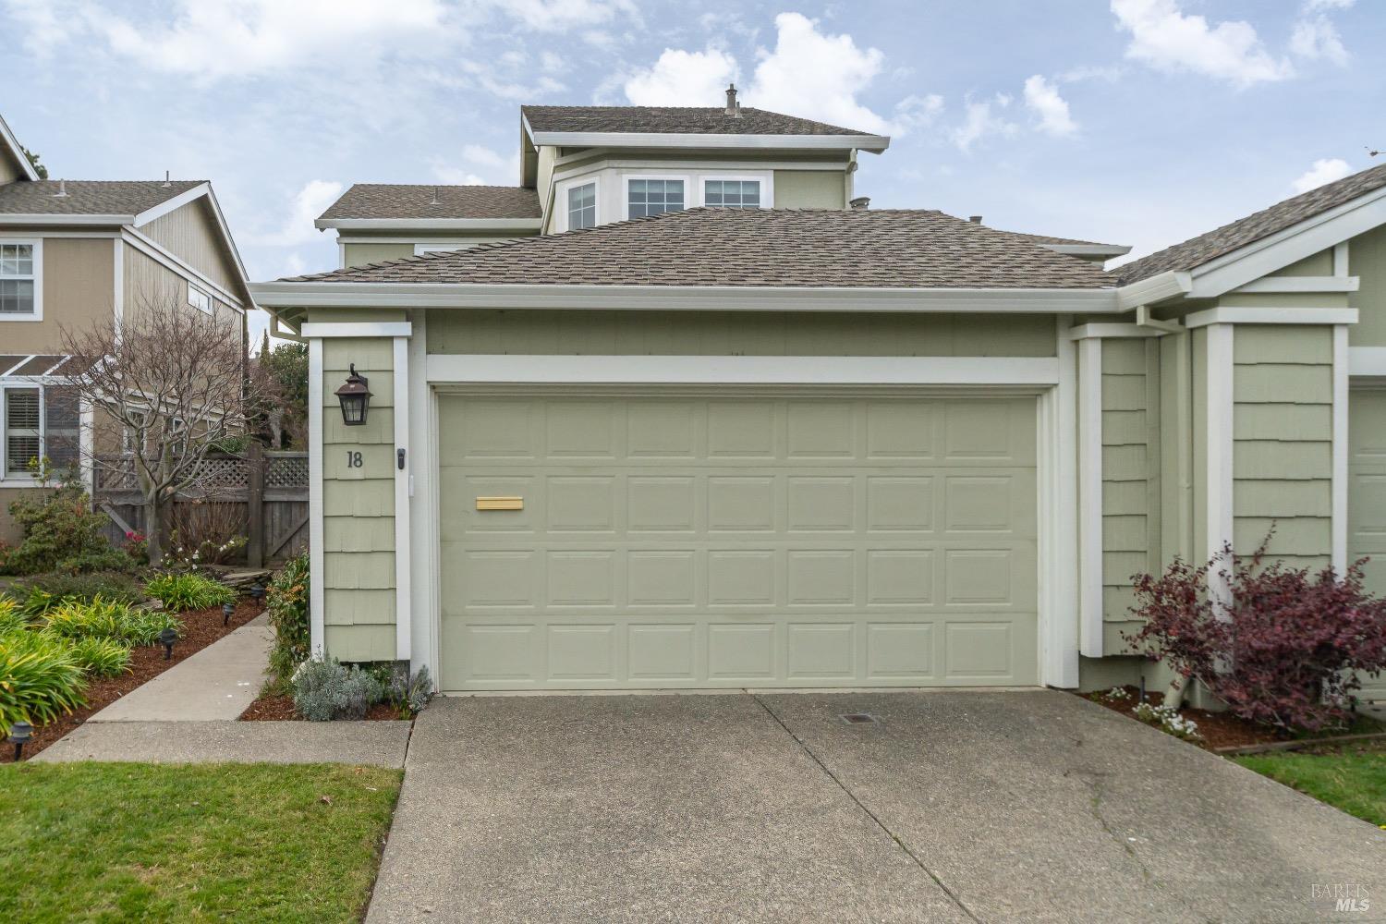
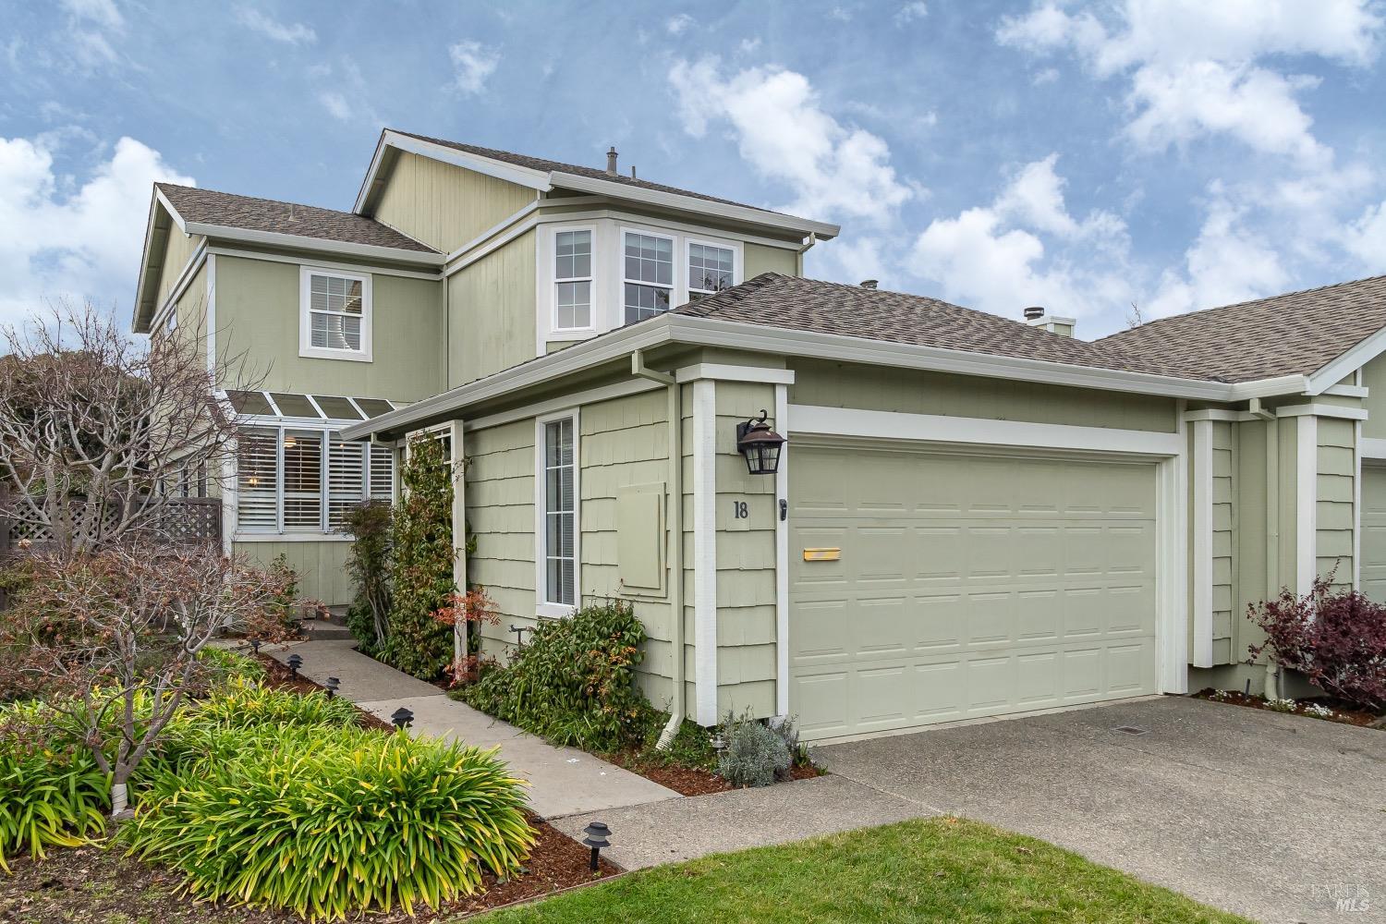
Sage-green townhouse with a large attached garage and number 18 beside the entry.
Sage-green two-story townhouse with white trim, an attached double garage, and a landscaped entry path.
Aerial view of homes beside an inlet, with green hills in the distance.
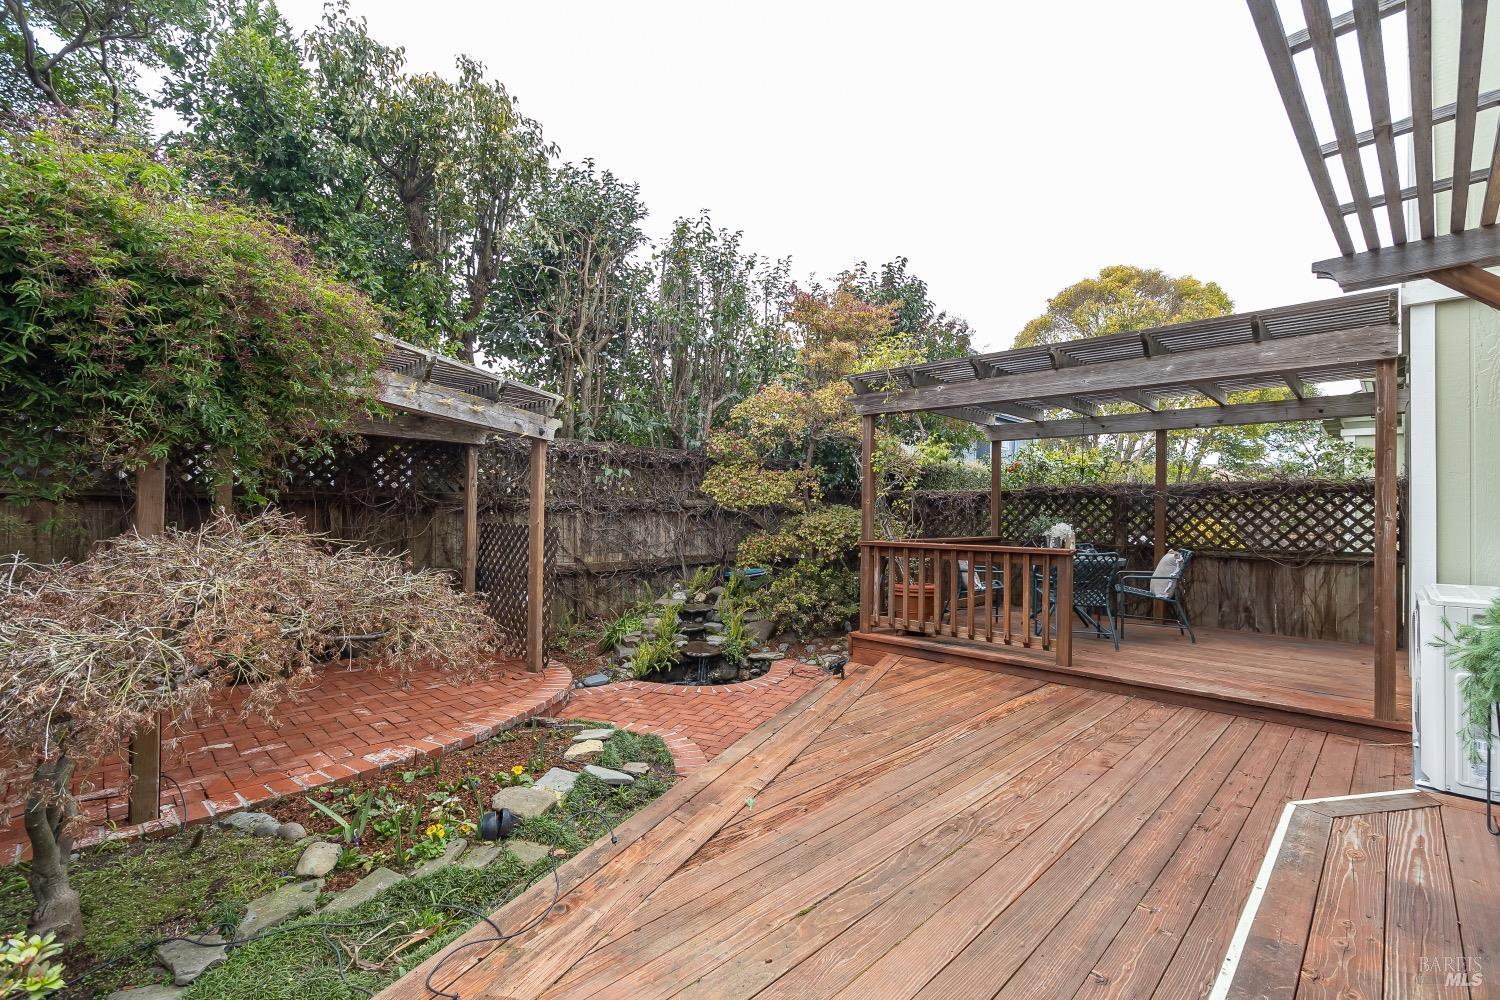
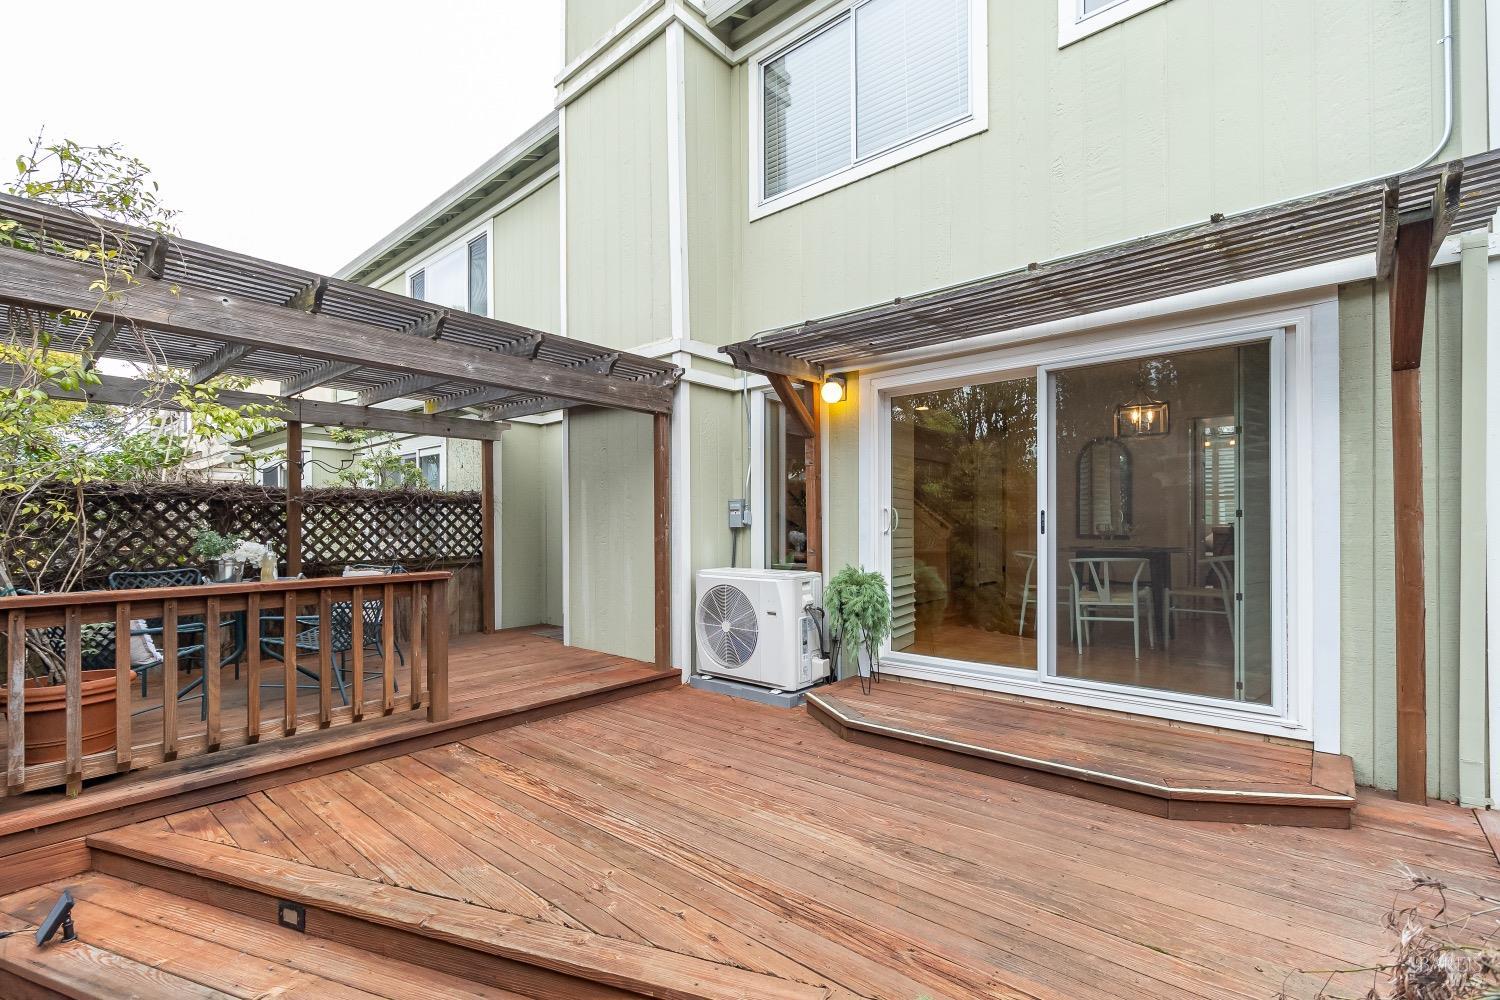
Townhouse backyard with a large wooden deck, pergola-covered seating, brick paths, and garden beds.
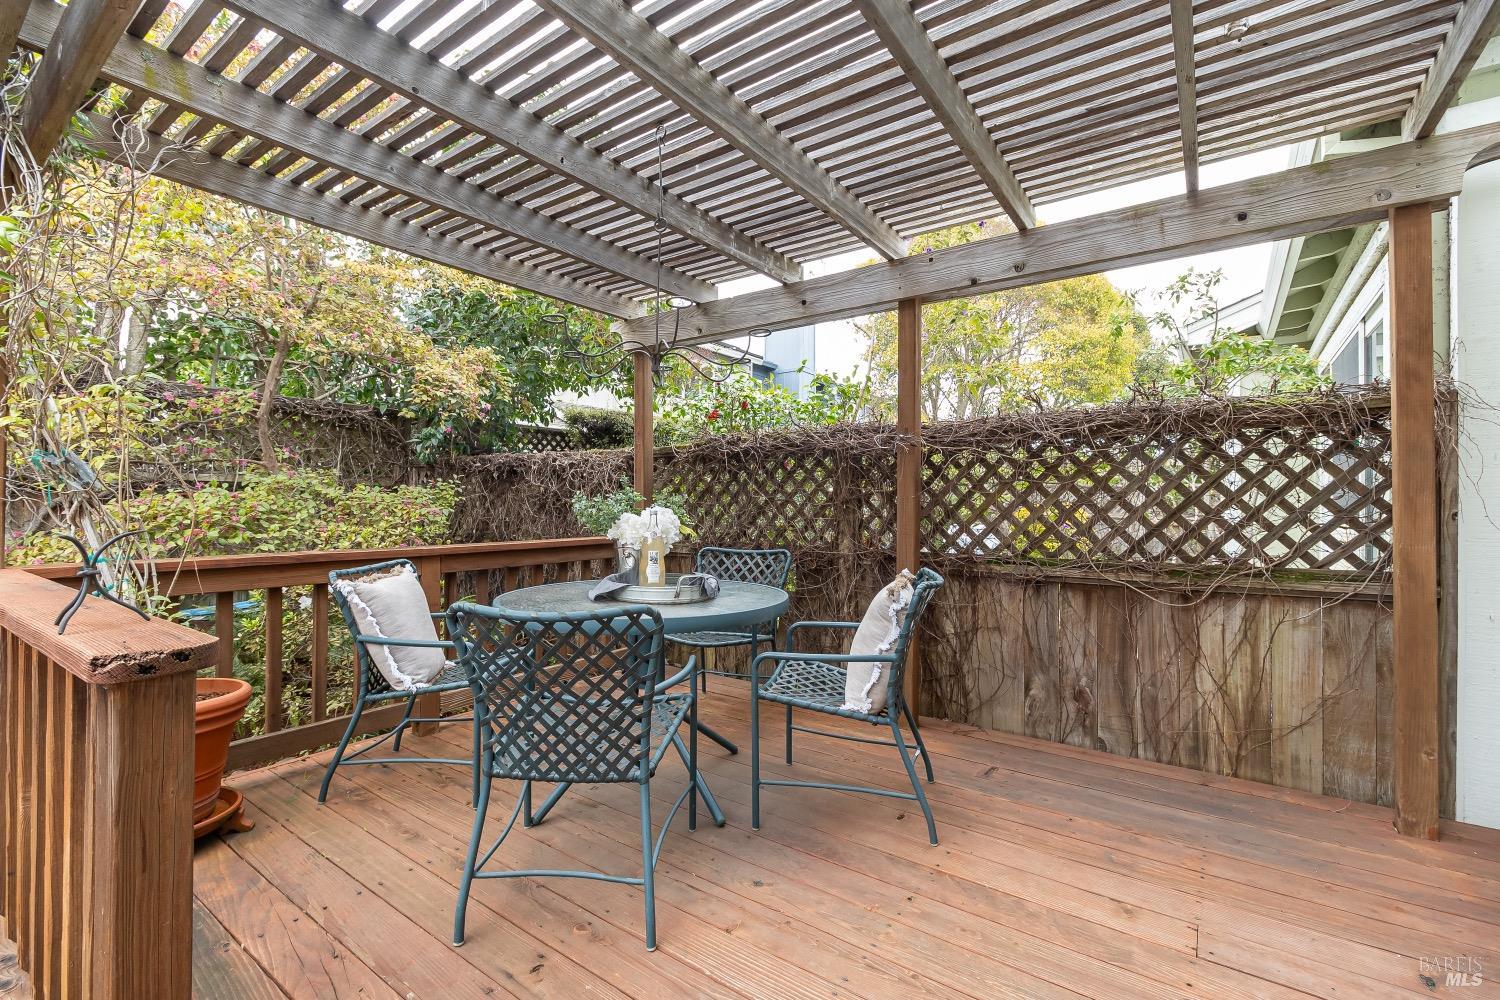
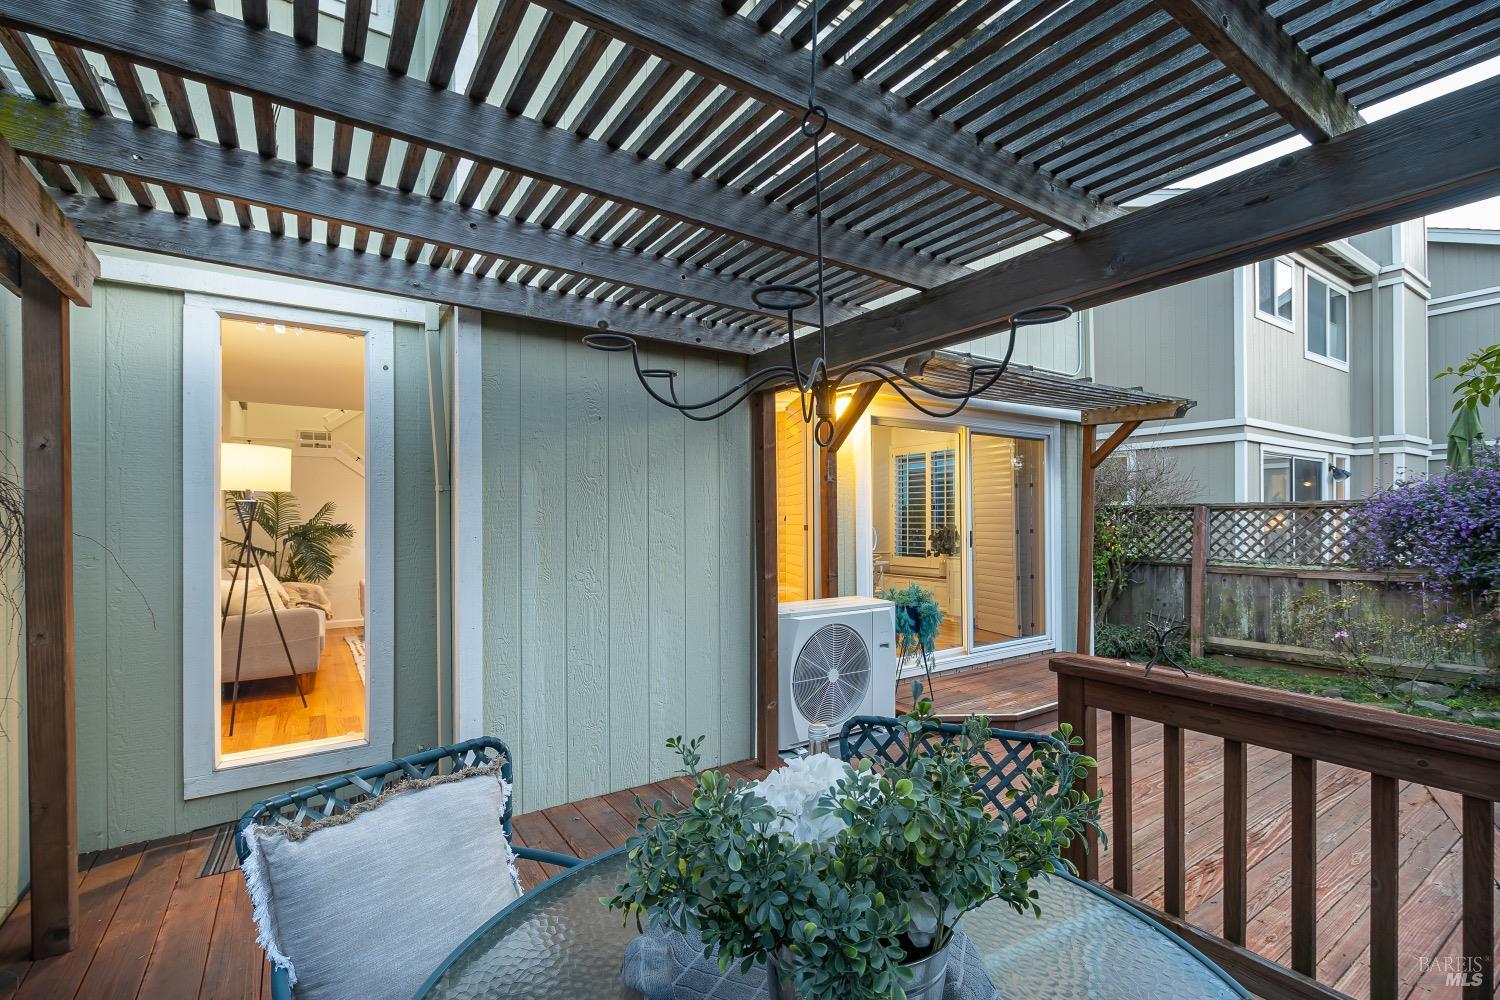
Wooden deck beneath a pergola, furnished with a round table and metal chairs.
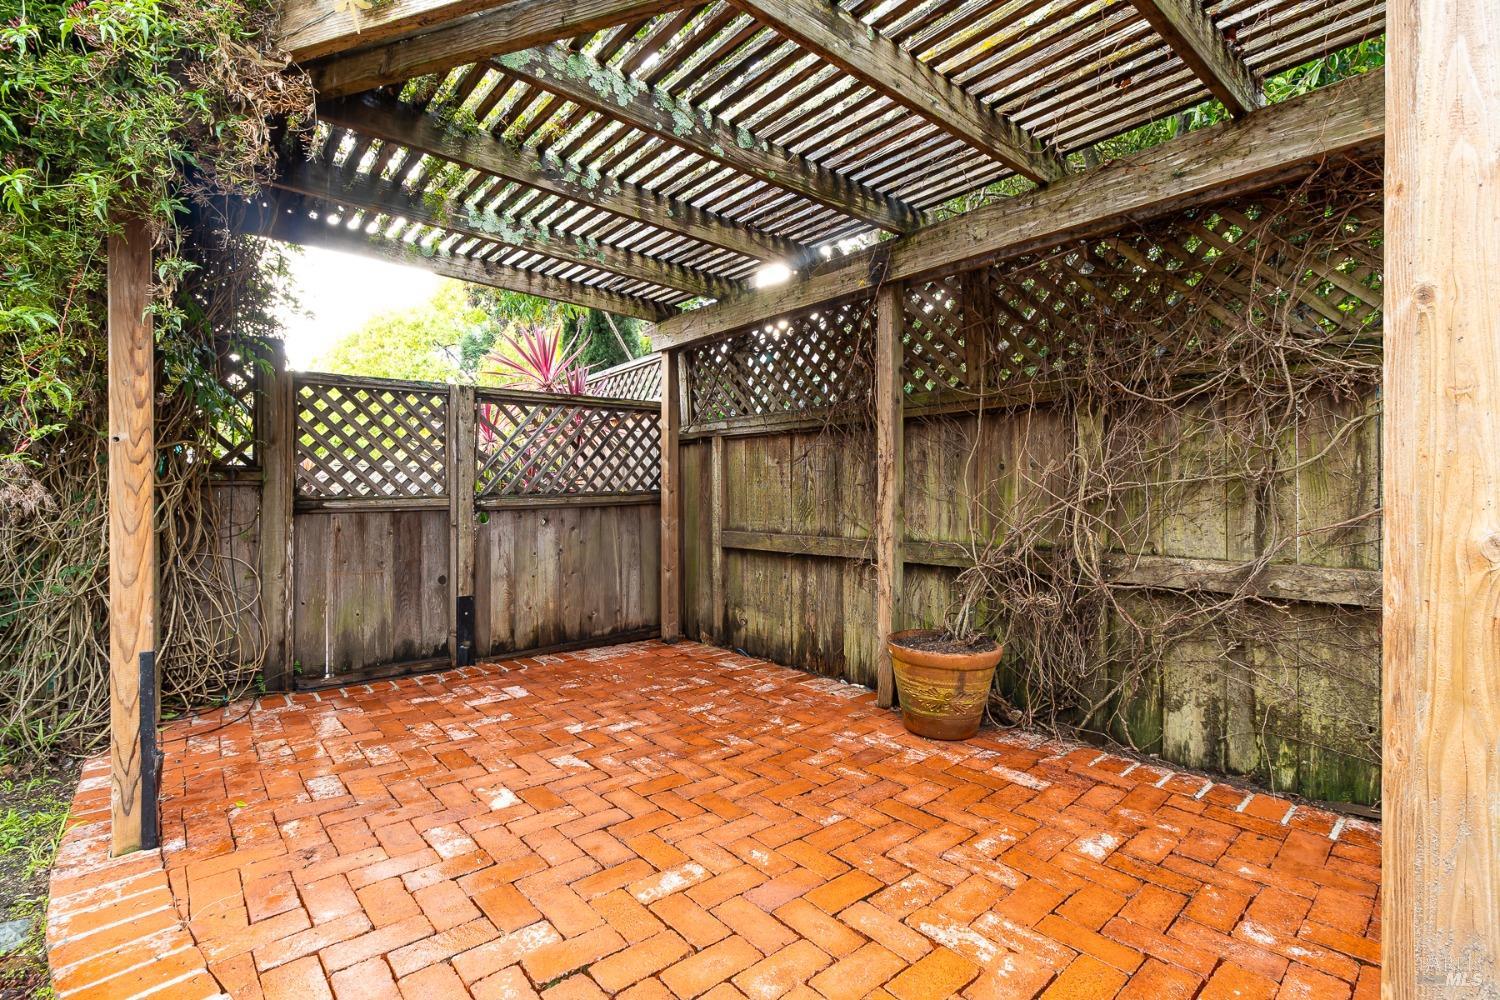
Brick patio enclosed by wooden lattice fencing beneath a timber pergola, with surrounding greenery.
Wooden townhouse deck beneath pergolas, with sliding glass doors and a small seating area.
Townhouse deck beneath a wood pergola, furnished with a glass-top table and outdoor seating.
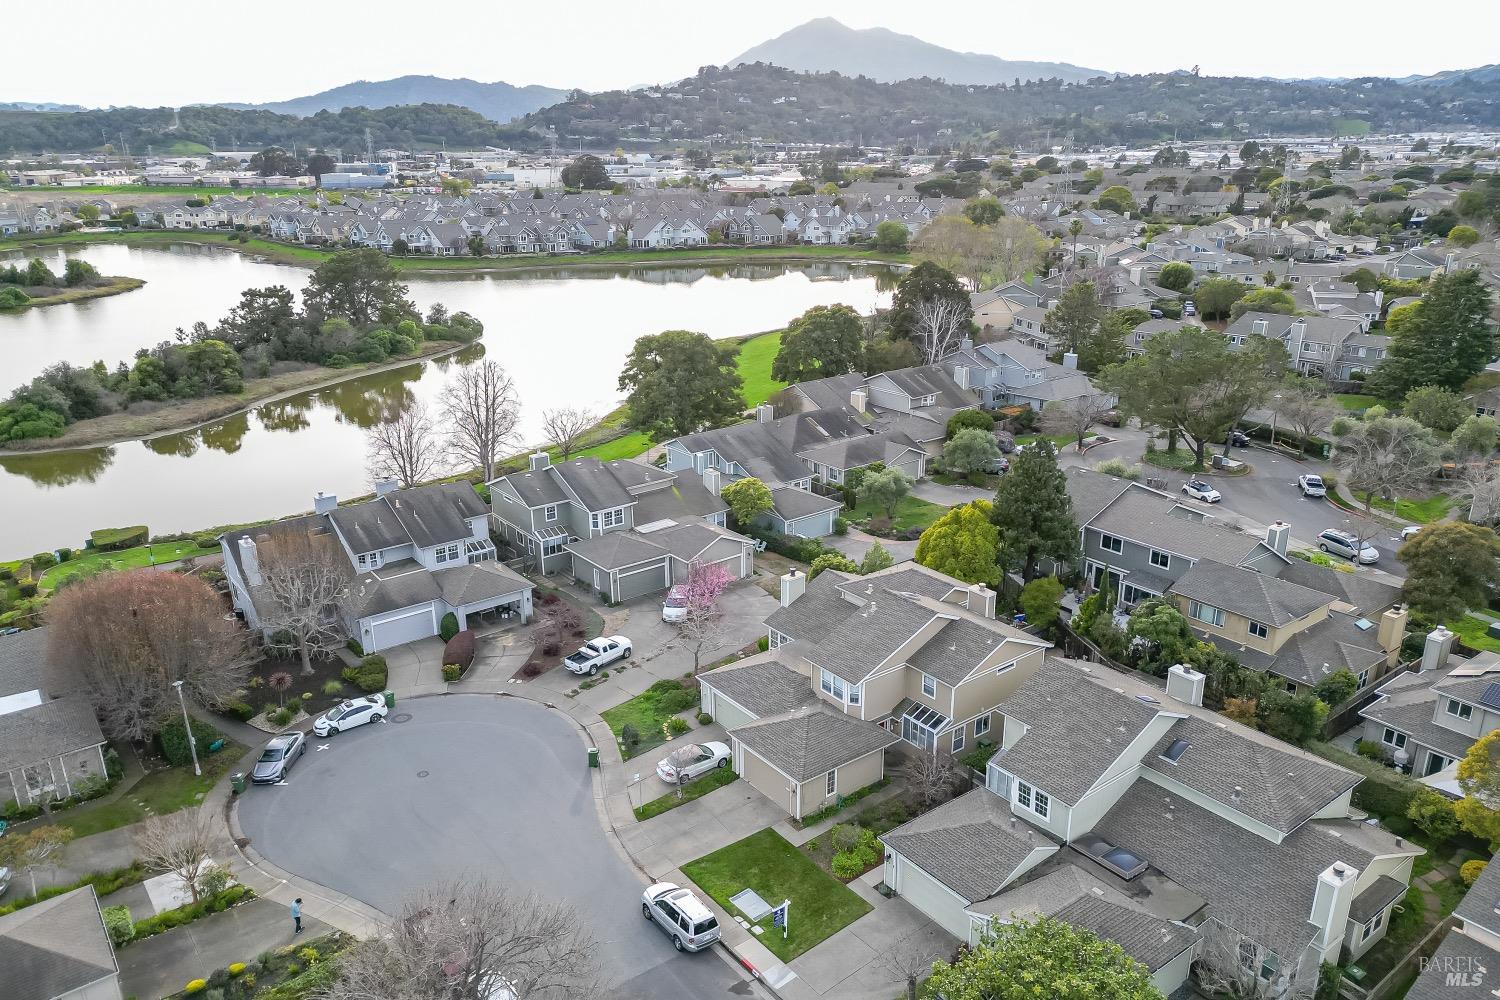
Aerial view of a townhouse neighborhood beside a lagoon, with hills and mountains beyond.
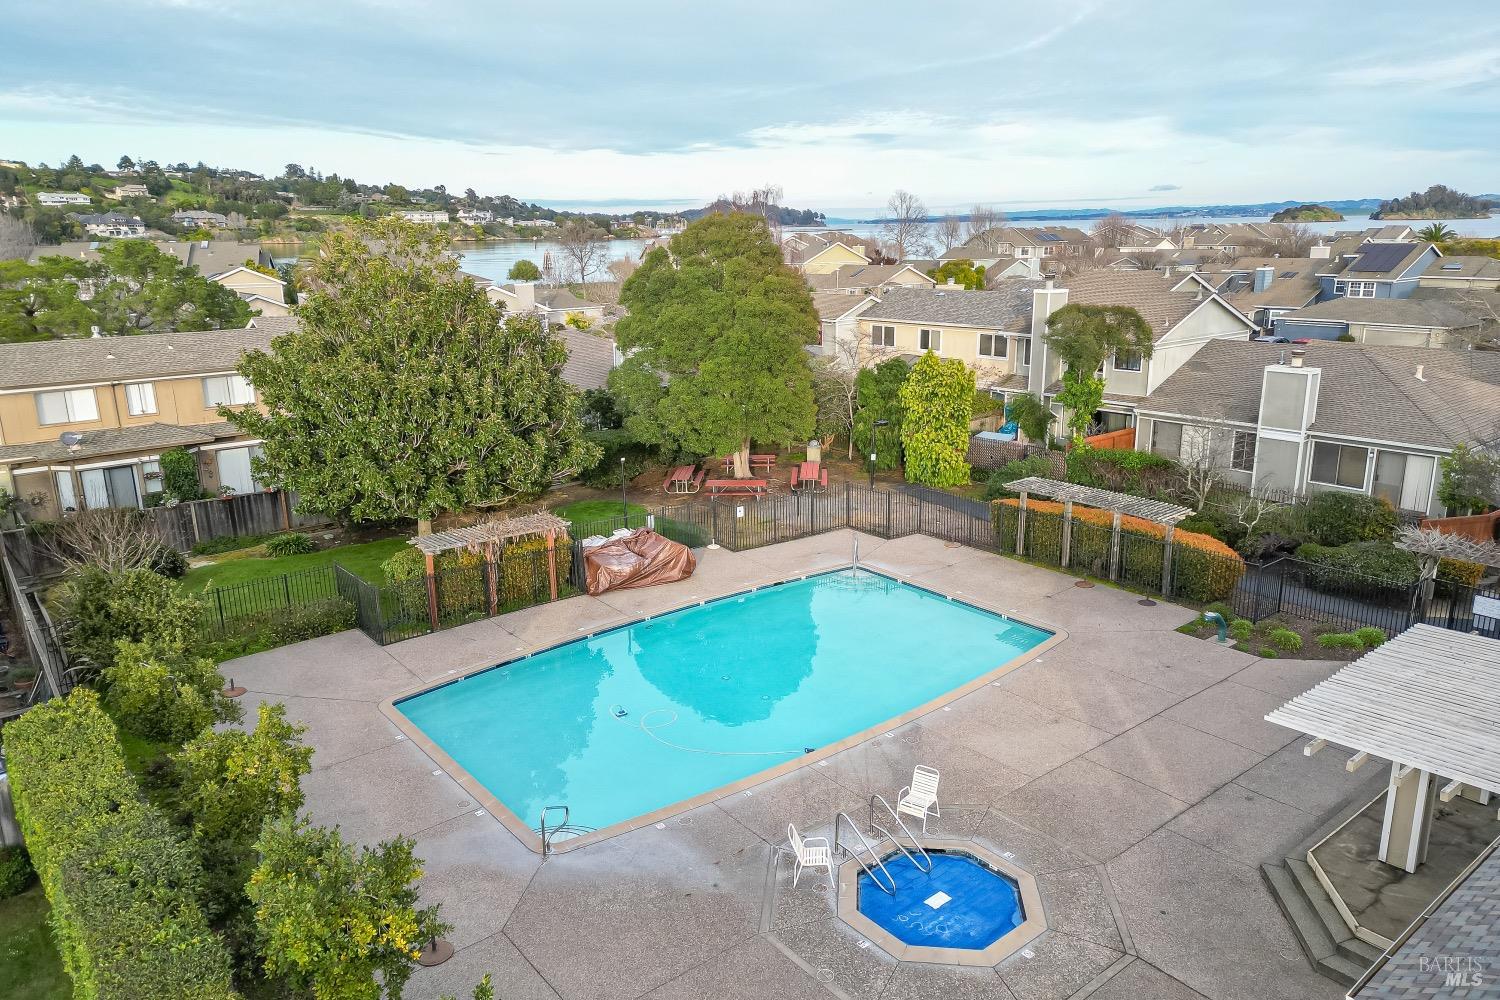
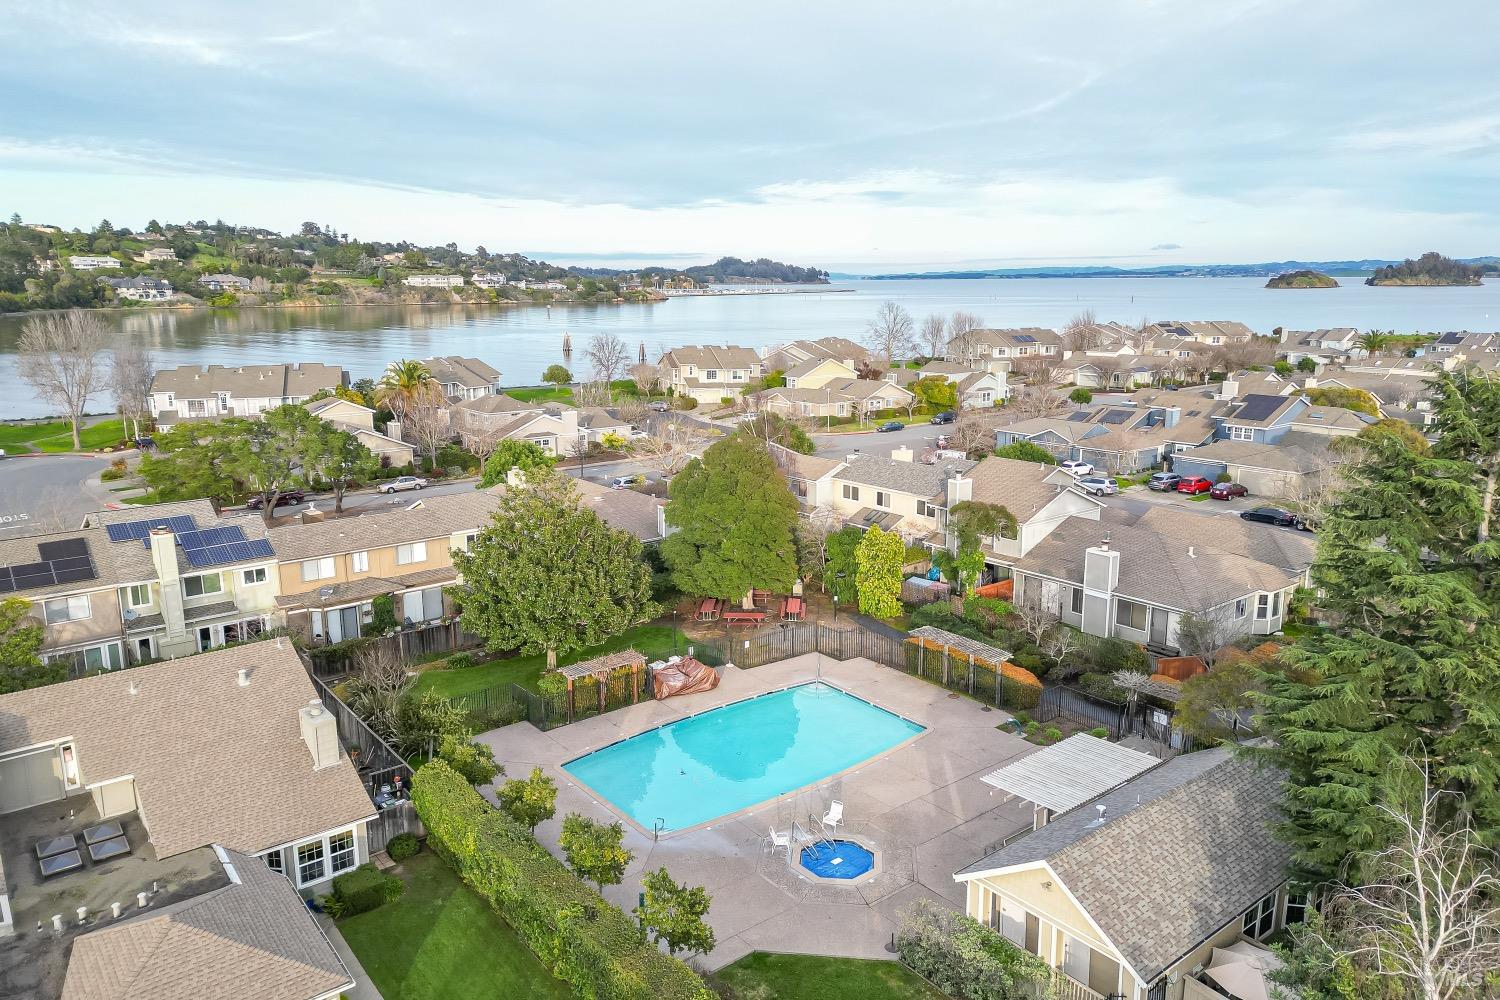
Aerial view of a community pool and hot tub, with bay water visible beyond the surrounding townhouses.
Aerial view of townhouse community pool beside a calm bay and shoreline homes.
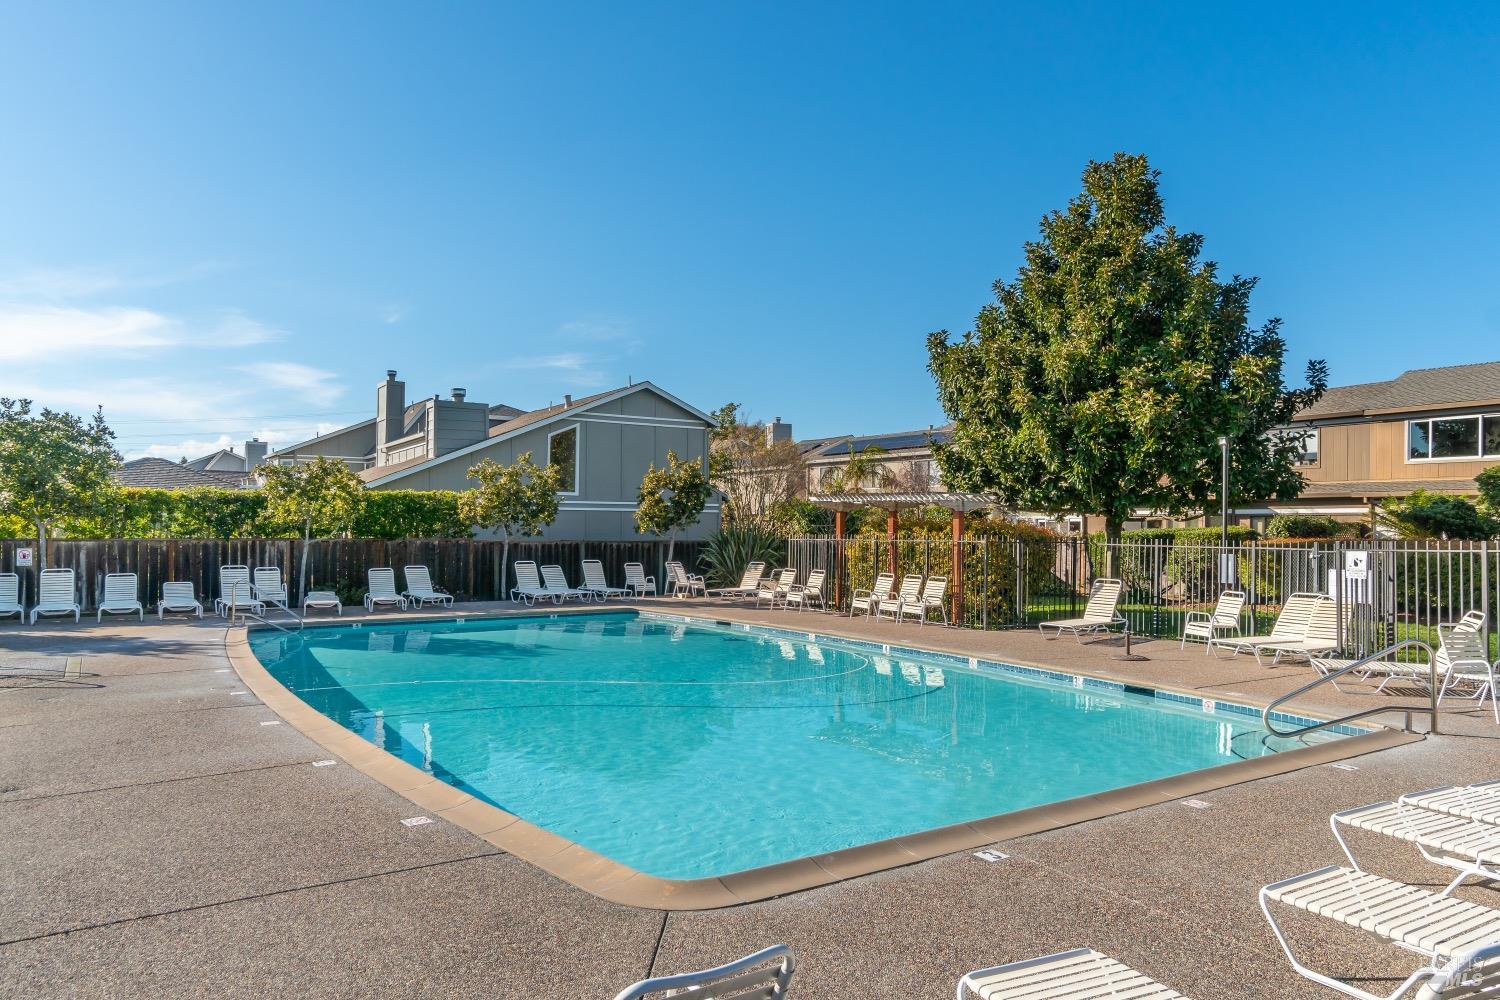
Outdoor swimming pool with lounge chairs, fencing, and surrounding townhouses.
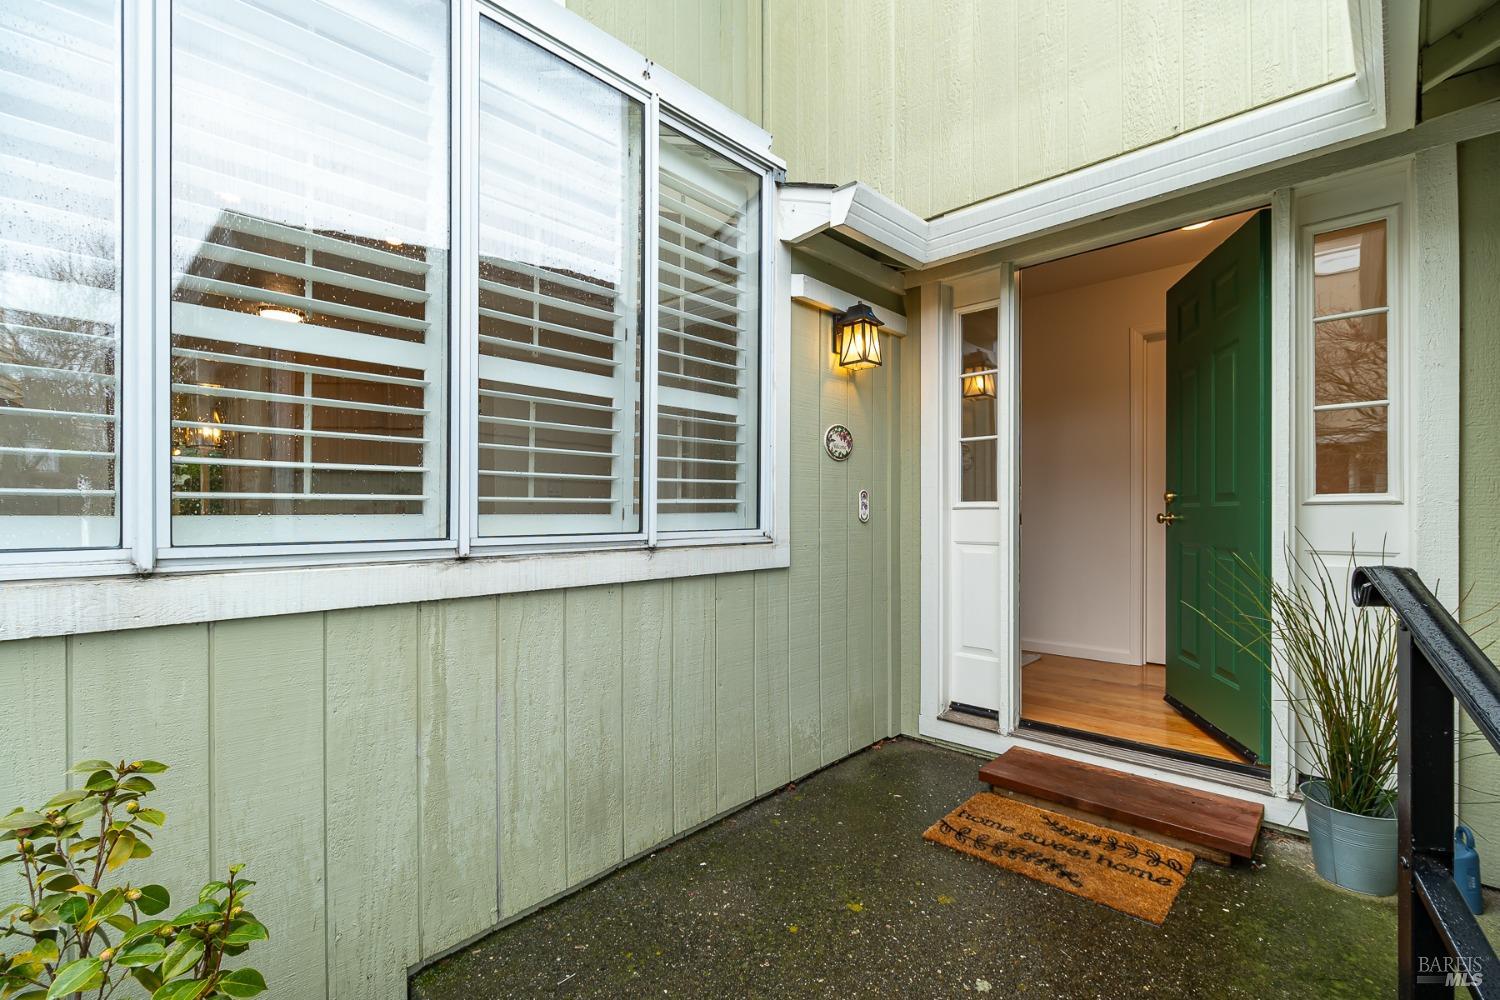
Townhouse entrance with an open green door, shuttered windows, and a small paved patio.
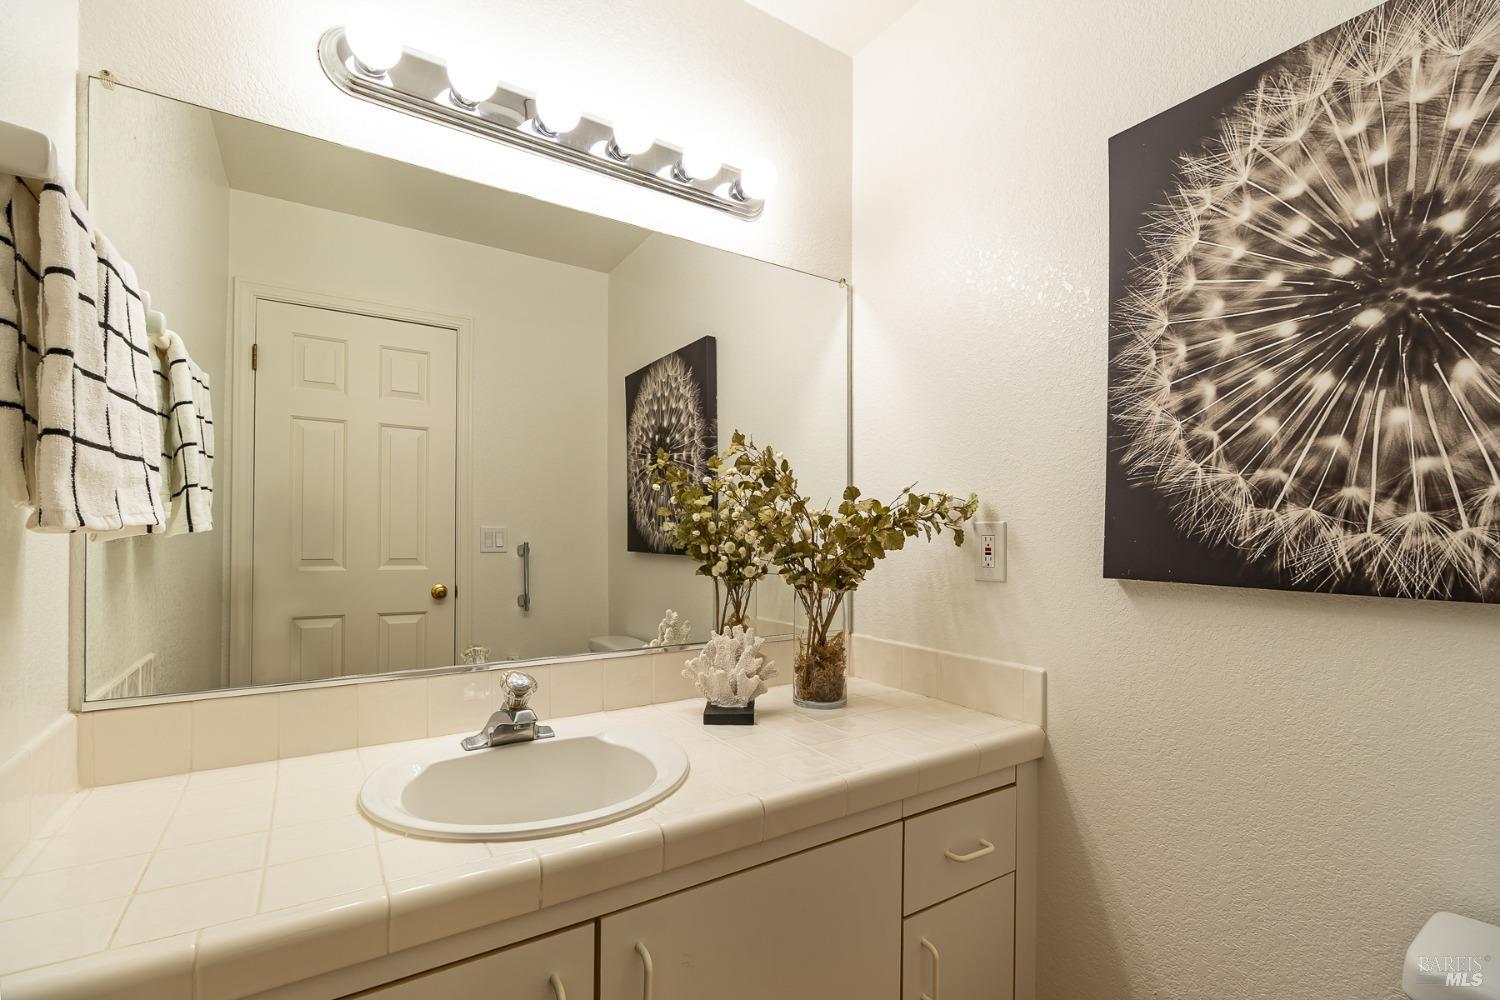
Bathroom vanity with an oval sink, large mirror, bright lights, and dandelion artwork.
Pale green two-story townhouse with a double garage and landscaped entrance.
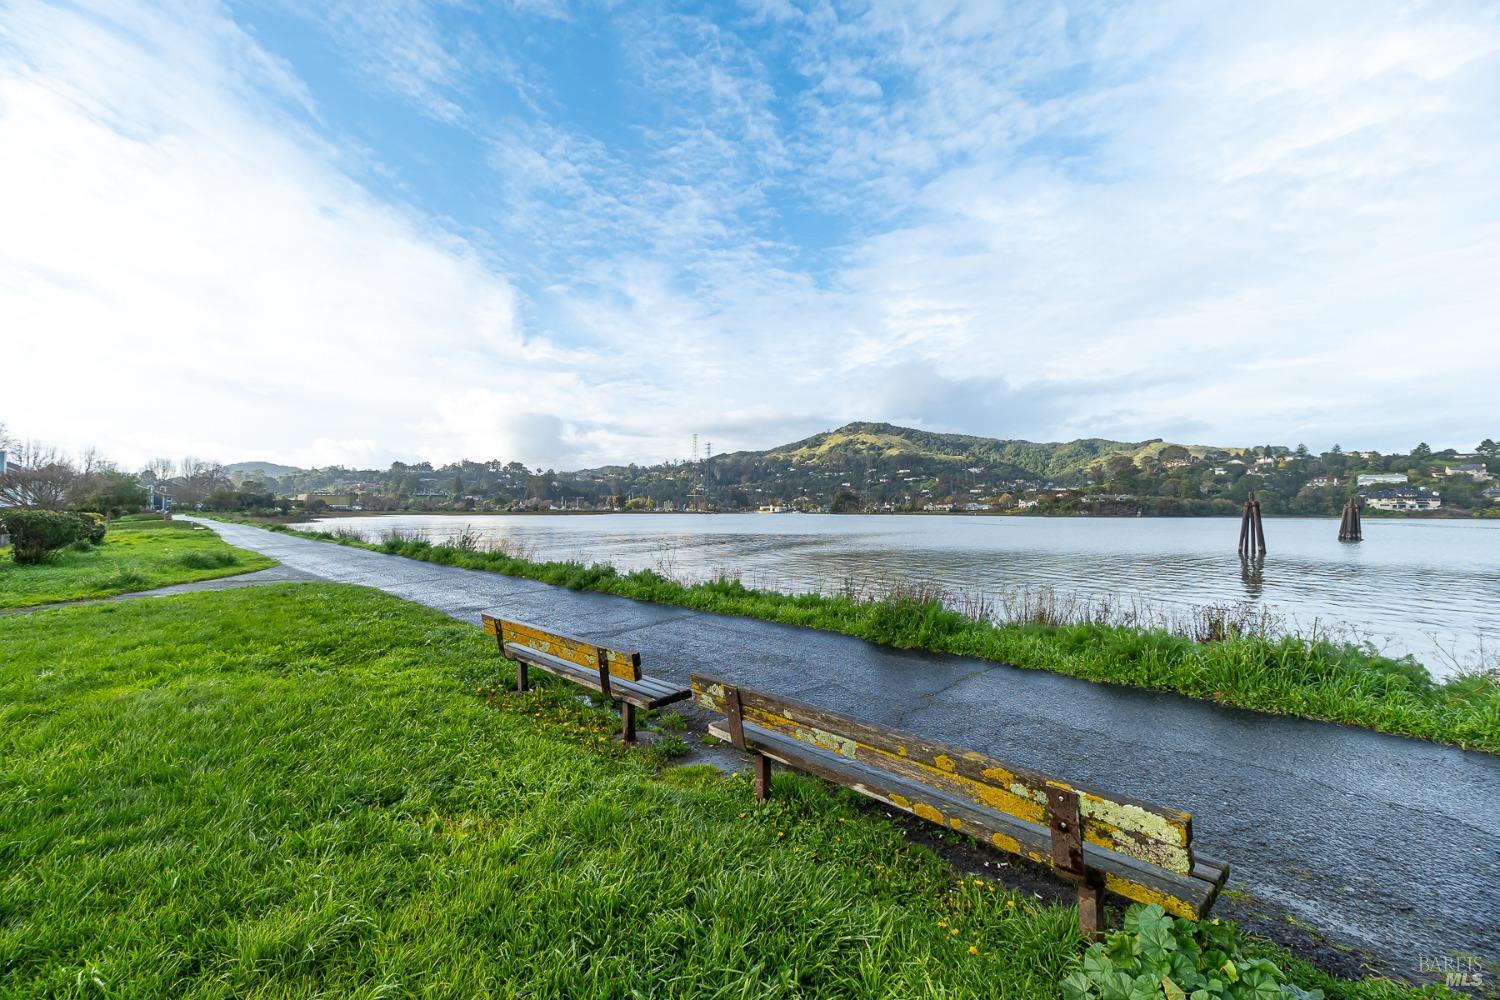
Waterfront path with weathered benches beside calm water and tree-covered hills.
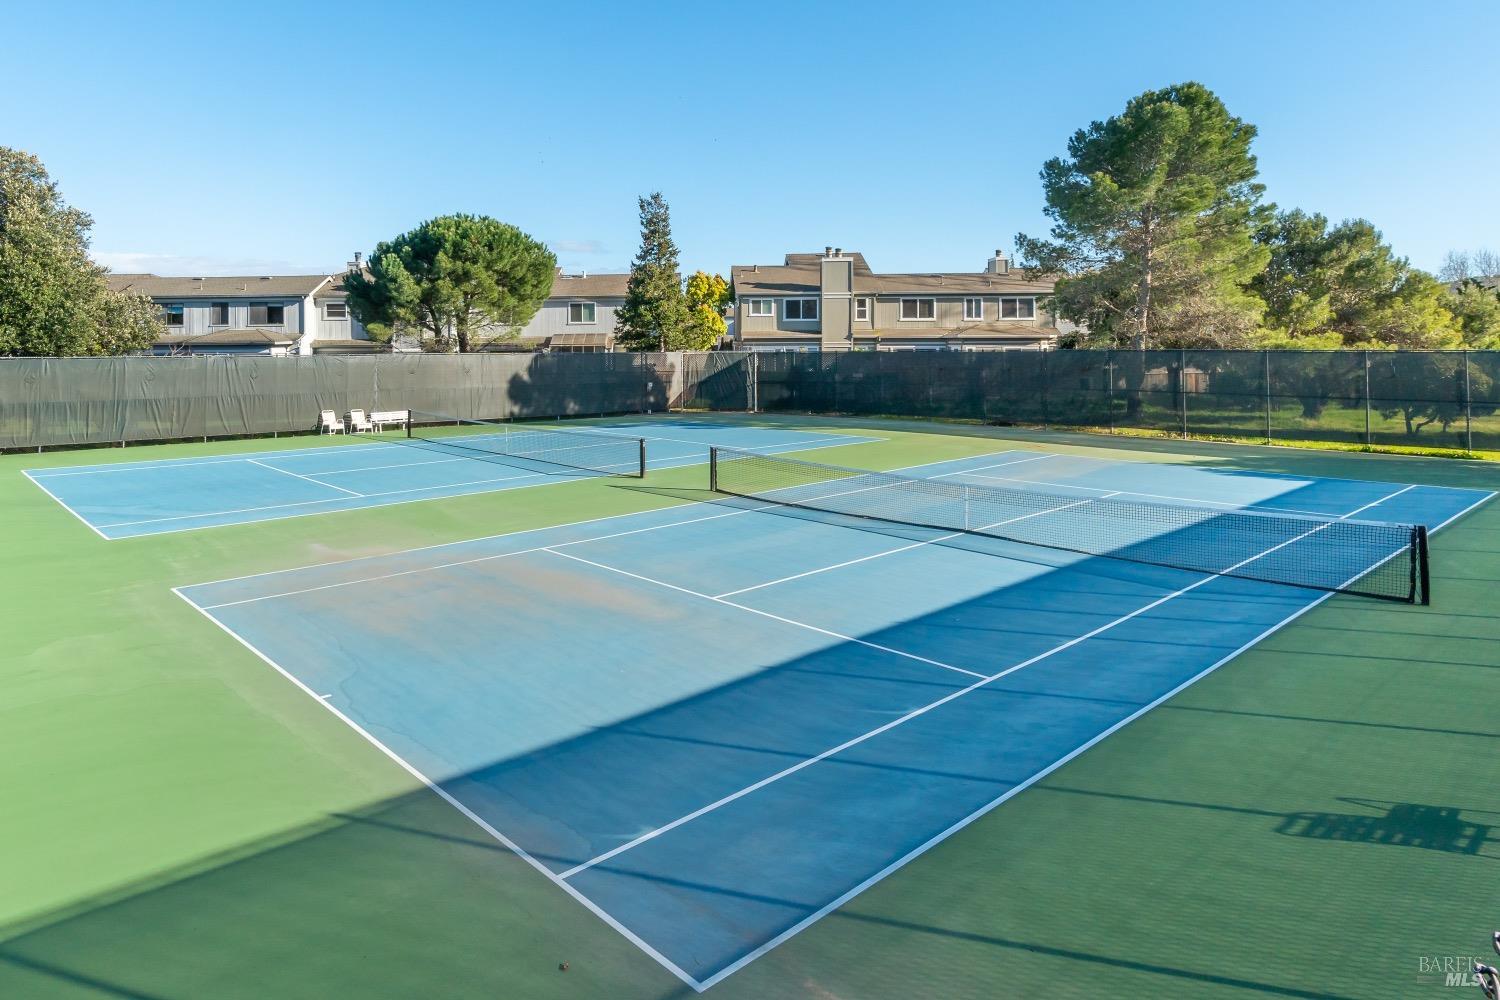
Outdoor tennis courts with blue-green surfaces and townhouse buildings behind them.
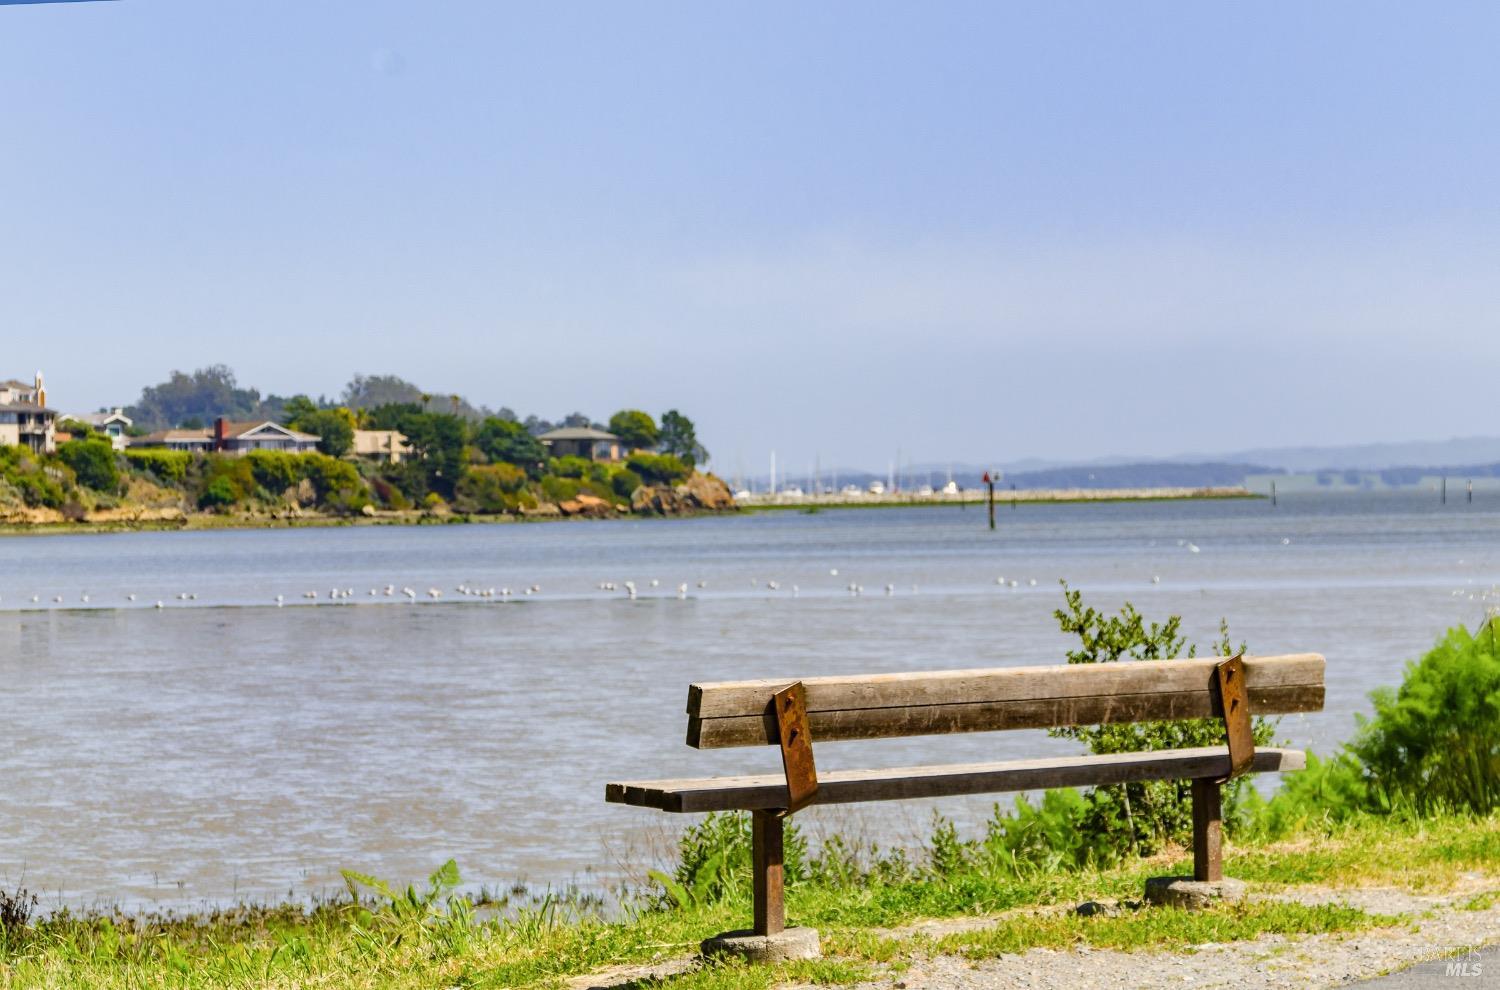
Wooden bench overlooking a calm bay, with birds on the water and homes across the shoreline.
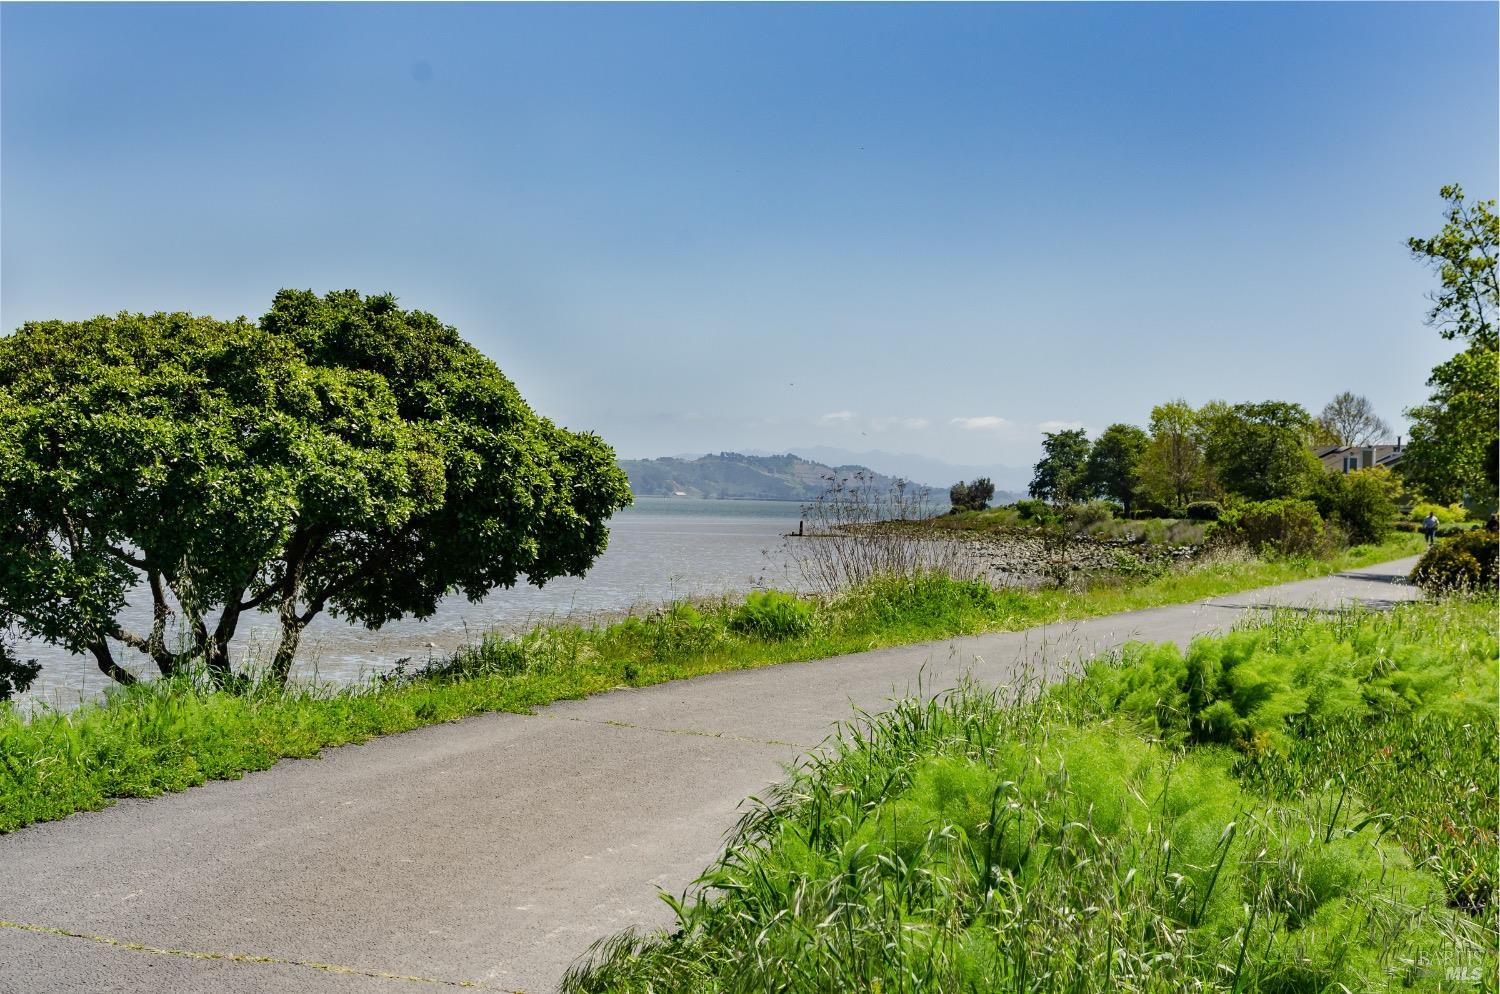
Waterfront path beside the bay, with leafy trees and distant hills.
Bay view from a rocky shoreline, with channel markers and distant islands.
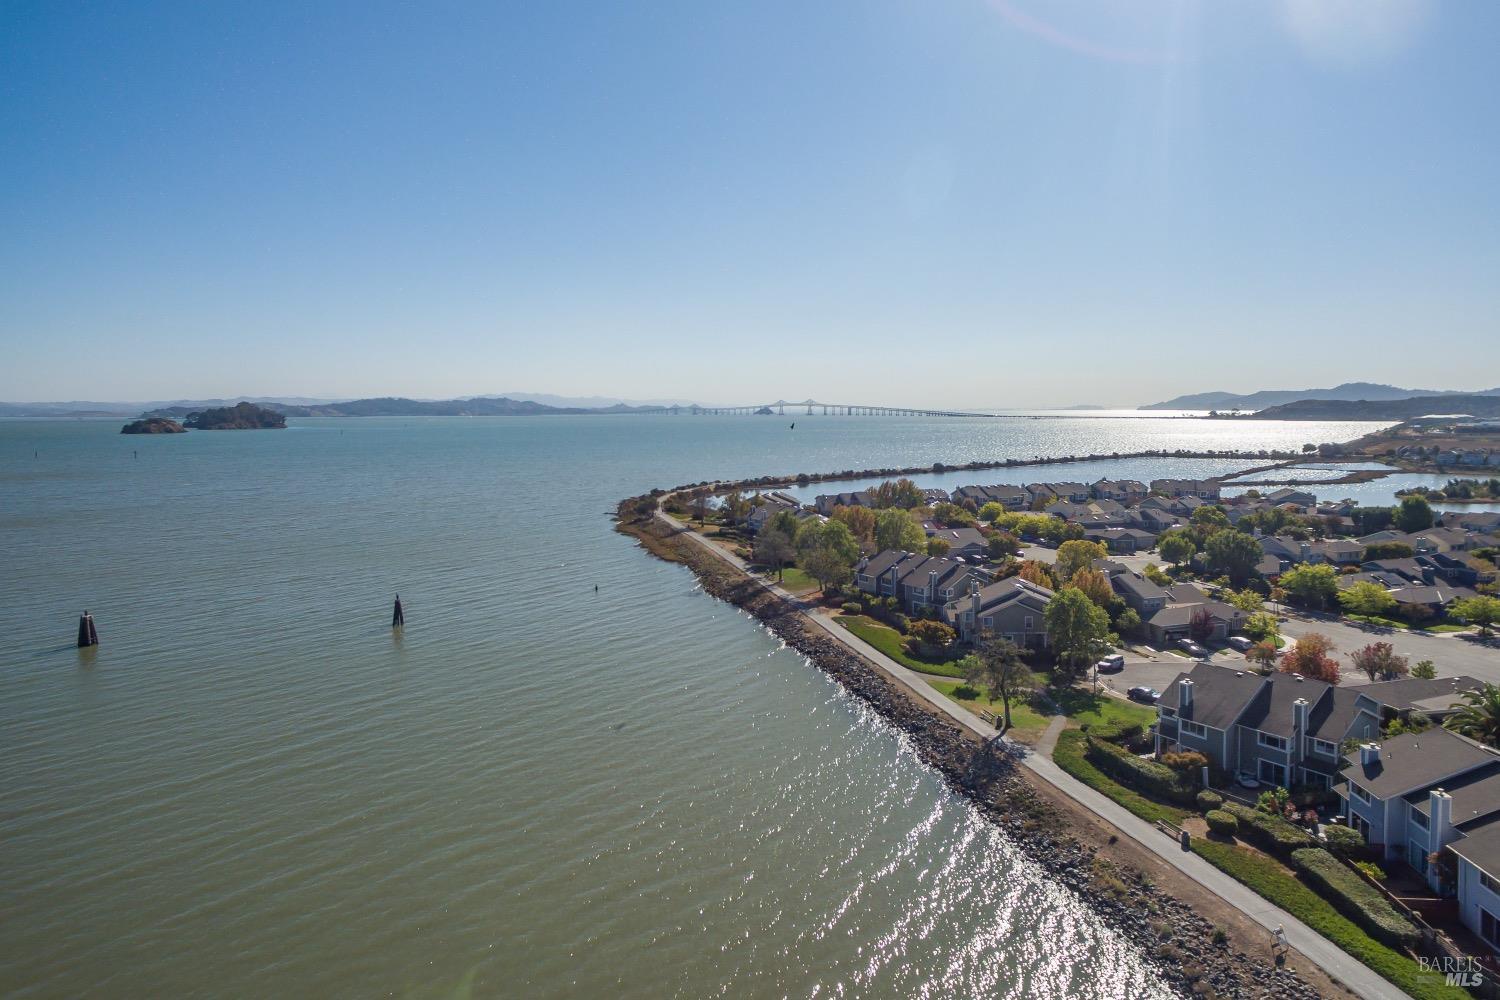
Aerial view of waterfront townhouses beside the bay, with a bridge visible in the distance.
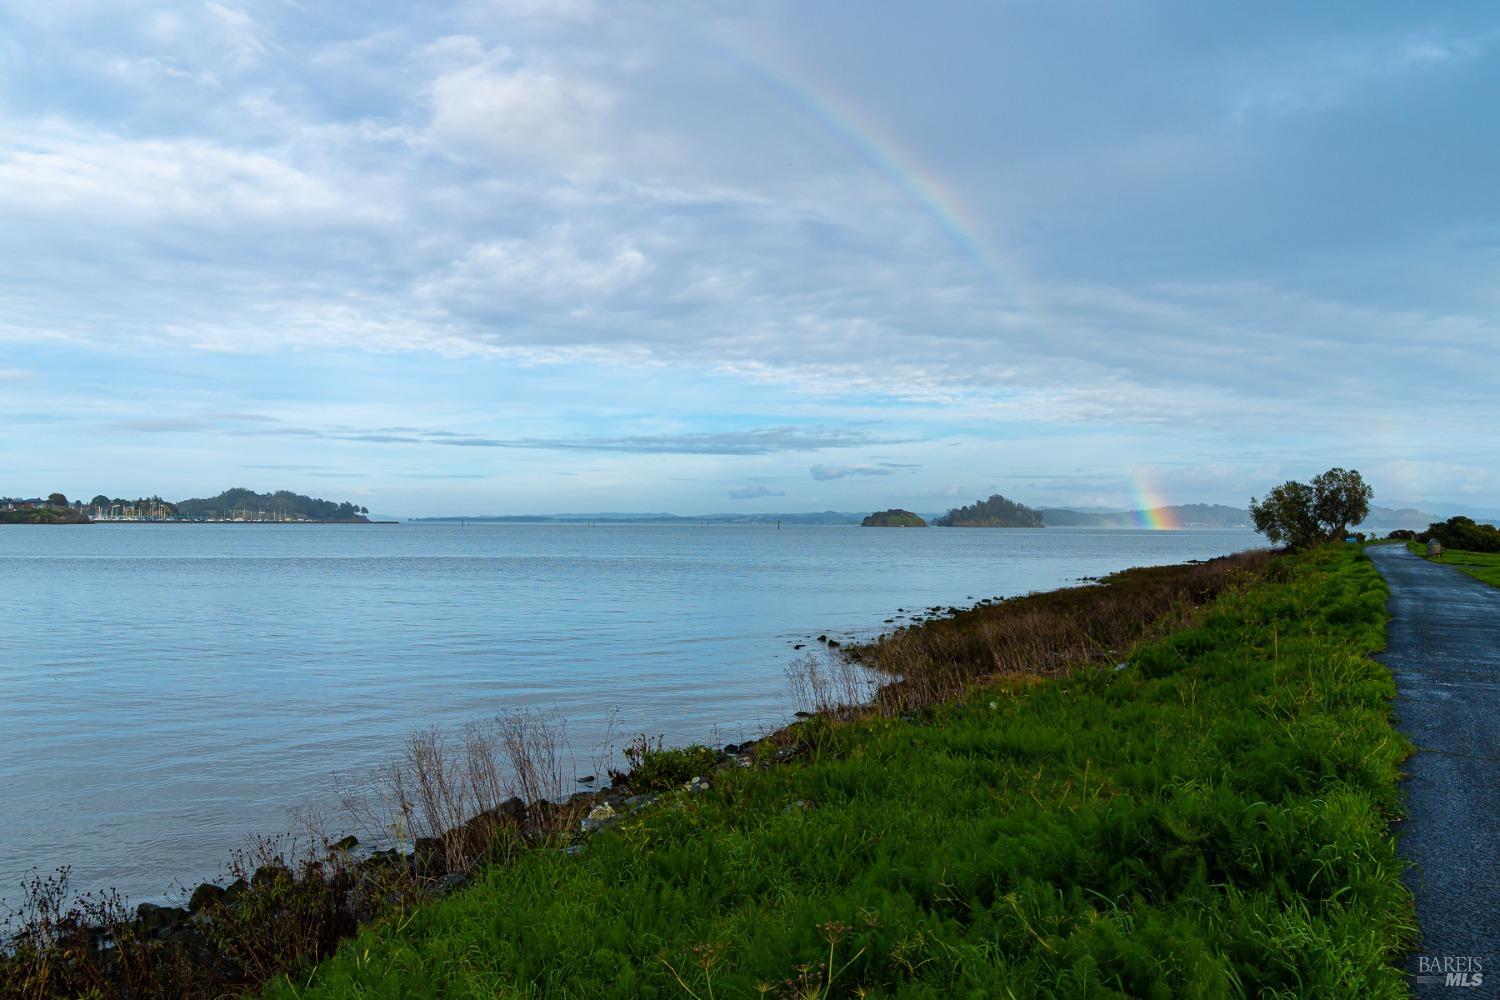
Bay view with a grassy shoreline path, distant islands, and a rainbow.
Rafael theater at dusk, its neon sign and illuminated marquee above a street with passing traffic.
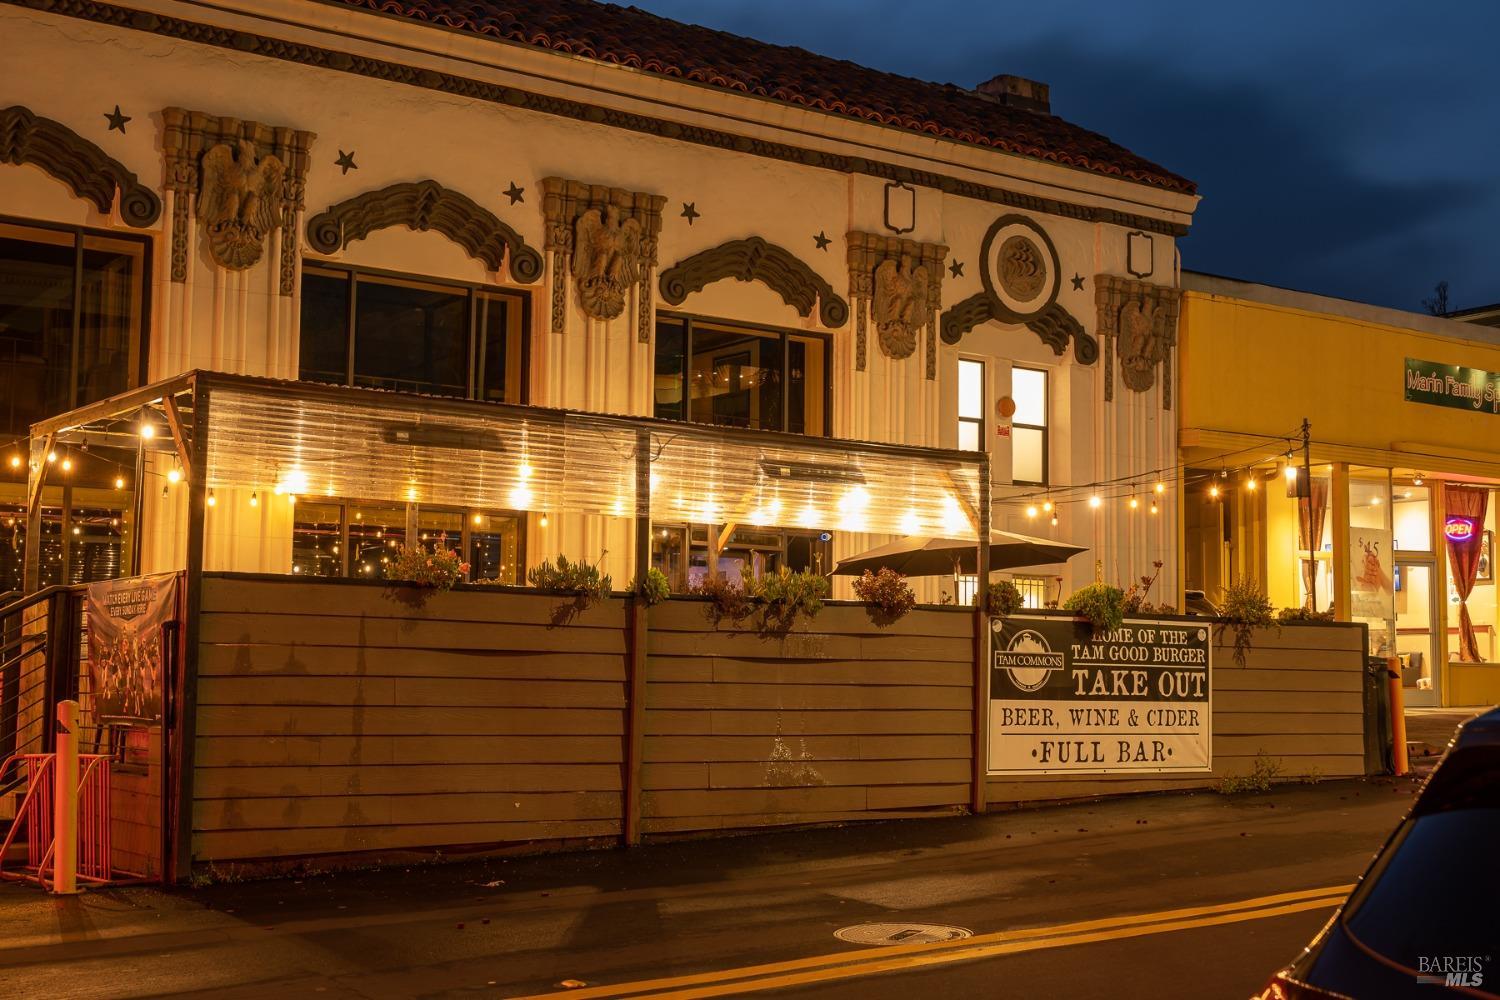
Illuminated Tam Commons restaurant storefront with an outdoor patio at night.
Warmly lit restaurant storefront with patio heaters and red traffic light trails at night.
The Rafael Theater’s illuminated marquee and neighboring storefronts on a downtown street at dusk.
Il Davide Italian restaurant, with illuminated signs on a brick exterior at dusk.
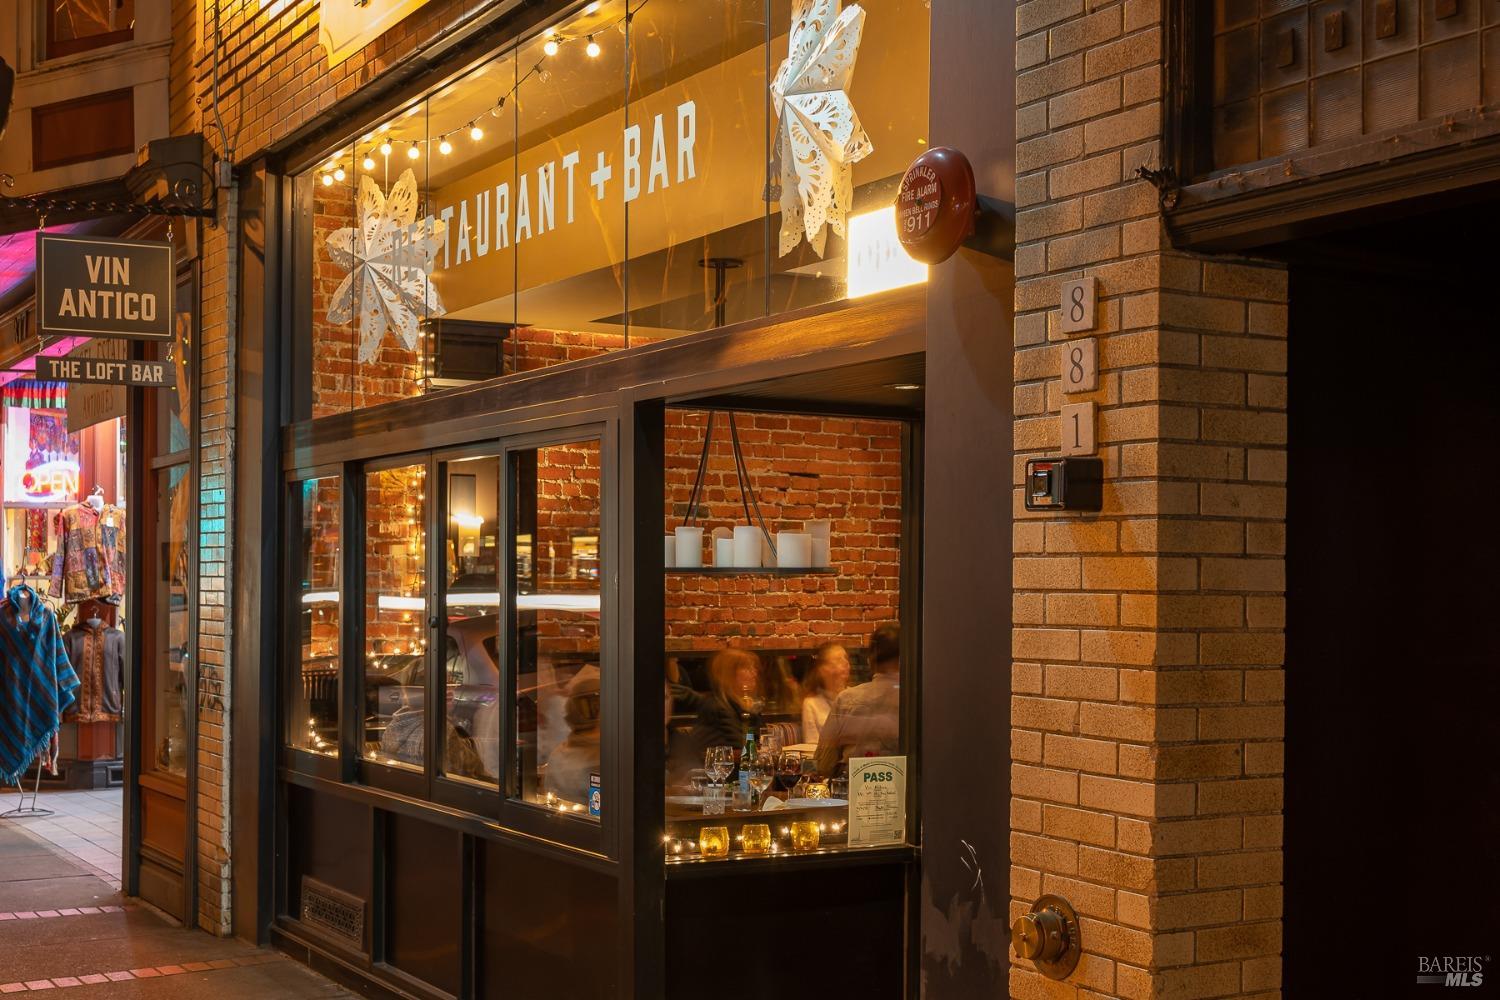
Restaurant and bar storefront with brick walls, glowing windows, and string lights at night.
Sol Food Puerto Rican Cuisine restaurant on Lincoln Ave, with mint-green walls and bright green window trim.
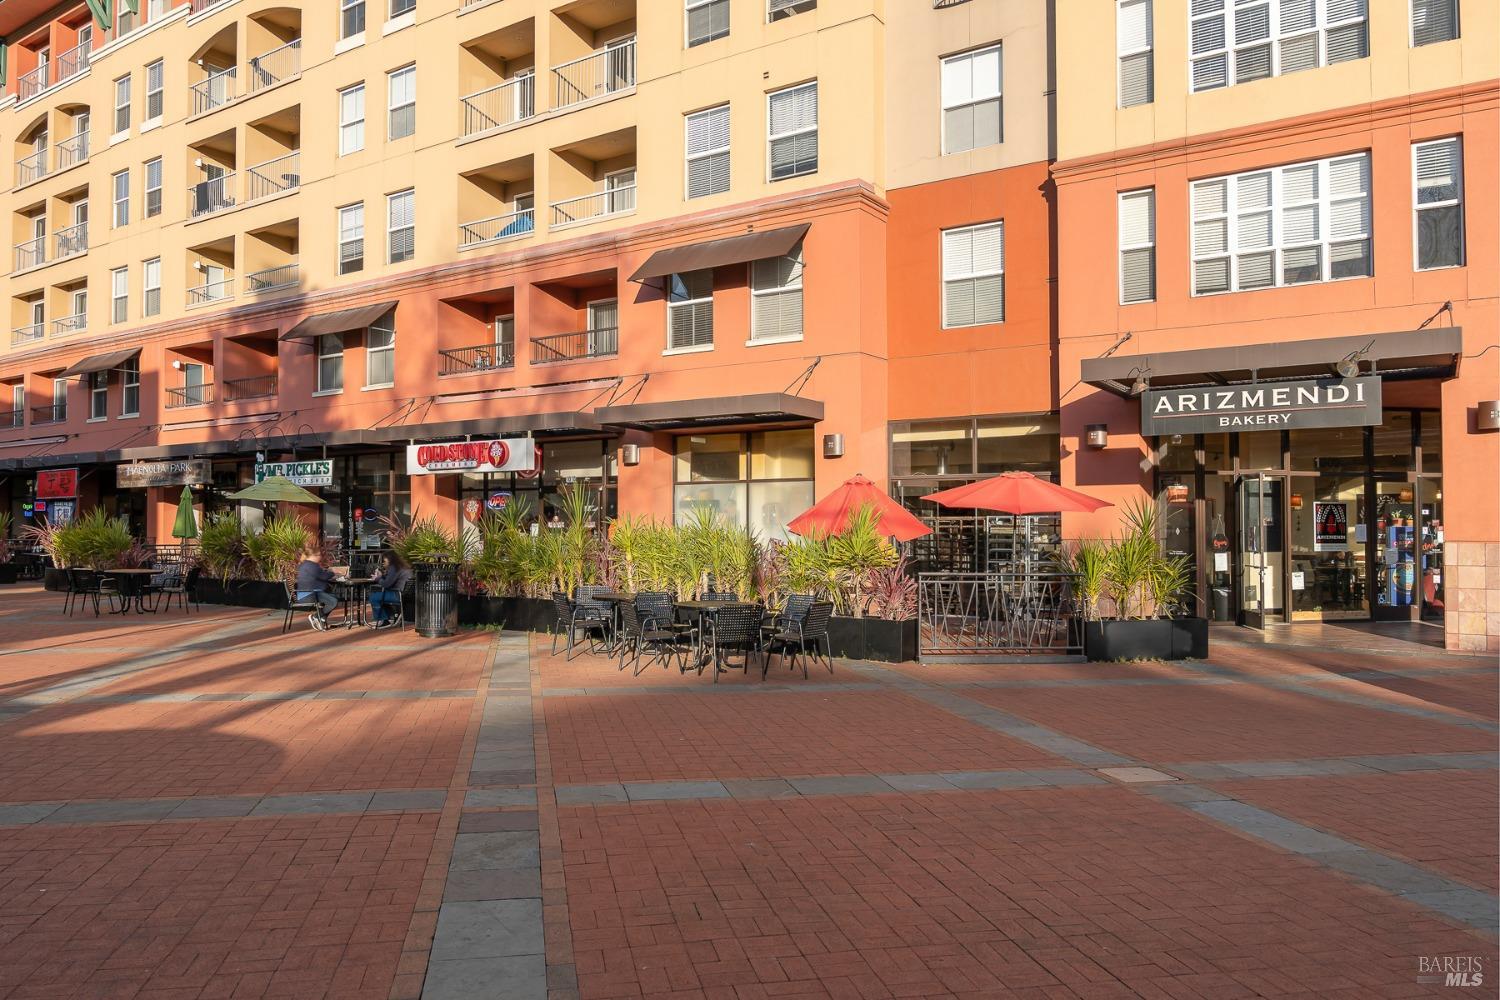
Multistory mixed-use building with ground-floor shops and outdoor café seating along a brick-paved plaza.
SEE ALL PHOTOS
Sage-green two-story home with an attached garage and warmly lit windows at dusk.
Townhouse entrance with a green front door, white sidelights, and a large shuttered window.
Furnished townhouse living and dining area with hardwood floors, a white staircase, and shuttered windows.
Living and dining area with a fireplace and sliding glass doors opening to a garden deck.
Staged living room with a stone-tiled fireplace, gray sectional sofa, and hardwood floors.
Living room fireplace with a dark stone surround, white mantel, and mirror above.
Townhouse backyard with a broad wood deck, covered patio, and landscaped garden at dusk.
Townhouse rear deck with pergola and illuminated sliding doors opening to a dining room.
Wooden backyard deck beneath a pergola, furnished with a dining set and surrounded by a leafy garden.
Dining room with a glass-top table set for four, white built-ins, and plantation shutters.
Sitting area with a gray sofa, plantation shutters, and a sloped glass skylight.
Open-plan kitchen with a white tile breakfast bar, wood cabinetry, and hardwood floors.
Kitchen with honey-colored wood cabinets, white tiled counters, and a double sink beneath a window.
Kitchen with honey-colored wood cabinets, white tile counters, and white appliances.
Kitchen with warm wood cabinets and white counters beside a bright, window-lined sitting nook.
Dining room with a glass-top table set for four, built-in cabinets, and white plantation shutters.
Bathroom with overhead cabinets, a large mirror, and black-and-white hexagonal floor tile.
Carpeted townhouse staircase with white handrails, abstract wall art, and a lit sconce.
Townhouse study with built-in white shelves, a desk, and a chair by the window.
Staged bedroom with a large bed, beige carpet, and two windows.
Bright bedroom with a large bed, desk, two windows, and open doors to the bathroom.
Bright bathroom with a double-sink vanity, large mirror, and tiled tub and shower.
Bathroom with a large tiled soaking tub, handheld shower, and window overlooking greenery.
Bathroom with a double-sink vanity, large mirror, and flowers on the counter.
Empty carpeted room with white walls and a recessed ceiling panel.
Pale green townhouse with an attached two-car garage and landscaped front walkway.
Aerial view of a townhouse neighborhood beside a bay, with a marina and green hills beyond.
Staged bedroom with a white bed, matching lamps, and two large windows.
Bathroom with a glass walk-in shower, marble vanity, and large round mirror.
Living and dining area with hardwood floors, built-in cabinets, fireplace, and sliding glass doors.
Dining room with white built-ins, a glass-top table, and sliding doors overlooking a garden patio.
Garden waterfall feeding a small pond among ferns and rocks beside a weathered retaining wall.
Townhouse garage with built-in cabinets, laundry appliances, and a speckled gray floor.
Empty garage with white storage cabinets, washer and dryer, and a yellow water heater.
Sage-green townhouse with a large attached garage and number 18 beside the entry.
Sage-green two-story townhouse with white trim, an attached double garage, and a landscaped entry path.
Aerial view of homes beside an inlet, with green hills in the distance.
Townhouse backyard with a large wooden deck, pergola-covered seating, brick paths, and garden beds.
Wooden deck beneath a pergola, furnished with a round table and metal chairs.
Brick patio enclosed by wooden lattice fencing beneath a timber pergola, with surrounding greenery.
Wooden townhouse deck beneath pergolas, with sliding glass doors and a small seating area.
Townhouse deck beneath a wood pergola, furnished with a glass-top table and outdoor seating.
Aerial view of a townhouse neighborhood beside a lagoon, with hills and mountains beyond.
Aerial view of a community pool and hot tub, with bay water visible beyond the surrounding townhouses.
Aerial view of townhouse community pool beside a calm bay and shoreline homes.
Outdoor swimming pool with lounge chairs, fencing, and surrounding townhouses.
Townhouse entrance with an open green door, shuttered windows, and a small paved patio.
Bathroom vanity with an oval sink, large mirror, bright lights, and dandelion artwork.
Pale green two-story townhouse with a double garage and landscaped entrance.
Waterfront path with weathered benches beside calm water and tree-covered hills.
Outdoor tennis courts with blue-green surfaces and townhouse buildings behind them.
Wooden bench overlooking a calm bay, with birds on the water and homes across the shoreline.
Waterfront path beside the bay, with leafy trees and distant hills.
Bay view from a rocky shoreline, with channel markers and distant islands.
Aerial view of waterfront townhouses beside the bay, with a bridge visible in the distance.
Bay view with a grassy shoreline path, distant islands, and a rainbow.
Rafael theater at dusk, its neon sign and illuminated marquee above a street with passing traffic.
Illuminated Tam Commons restaurant storefront with an outdoor patio at night.
Warmly lit restaurant storefront with patio heaters and red traffic light trails at night.
The Rafael Theater’s illuminated marquee and neighboring storefronts on a downtown street at dusk.
Il Davide Italian restaurant, with illuminated signs on a brick exterior at dusk.
Restaurant and bar storefront with brick walls, glowing windows, and string lights at night.
Sol Food Puerto Rican Cuisine restaurant on Lincoln Ave, with mint-green walls and bright green window trim.
Multistory mixed-use building with ground-floor shops and outdoor café seating along a brick-paved plaza.
Sold

18 Narragansett Cove

18 Narragansett Cove, San Rafael, CA 94901

$925,000
Welcome Home to this Cape Cod charmer on a quiet cul-de-sac in the beloved community of Spinnaker Point; move-in ready and simply divine! Just steps from the pristine paths that meander around the waterfront, it will feel like your private nature's sanctuary. Easy streets with underground utilities provide a calming environment with an old-fashion neighborhood sensibility where meandering and strolling is part of the lifestyle. Community pool, spa and tennis offer a social outlet for fun interactions! With nearly 1600 square feet plus a 2-car garage, this floorplan invites you for all phases of life. Wood floors, creamy interior paint and new carpet in a soothing neutral palate provides a blank canvas for your own style and vision. Charming kitchen with maple cabinetry features a cozy nook with skylights for casual eating or relaxation. Ample dining w/ built-in cabinetry adjoins the living room w/ fireplace, and walls of glass and a sliding door beckon the indoor-outdoor California Living that we covet. The backyard is your oasis with quaint brick patio and paths, water-fall pond and shaded deck. Maples and roses will enchant, and the changing seasons are a gardener's delight. Tranquil meditation, playful afternoons, entertaining friends and family- it is all right here!

2
beds

3
baths

1,595 Sq.Ft. LIVING AREA

3,149 Sq.Ft. lot

John Hendricks

John Hendricks

Abby Tanem

Abby Tanem

Features & Amenities

Interior

  • total bedrooms2
  • Total bathrooms3
  • full bathrooms2
  • Laundry room Dryer Included, In Garage, Washer Included
  • Flooring Carpet, Tile, Vinyl, Wood
  • Fireplace Living Room

Area & Lot

  • Status Sold
  • Date Sold March 12, 2024
  • Living Area1,595 Sq.Ft.
  • Lot Area3,149 Sq.Ft.
  • MLS® ID324004120
  • TypeTownhouse
  • YEAR BUILT1988
  • NeighborhoodMarin County
  • Architecture StylesCape Cod

Exterior

  • STORIES2
  • Garage Space2.0
  • water SourcePublic
  • utilitiesPublic
  • PoolBuilt-In, Community
  • lot featuresCul-De-Sac, See Remarks
  • parkingAttached, Garage Door Opener, Garage Faces Front, Inside Entrance, Side-by-Side
  • HEAT TYPECentral
  • AIR CONDITIONINGCentral Air
  • sewerPublic Sewer
  • HOA AmenitiesClubhouse, Greenbelt, Pool, Spa/Hot Tub, Tennis Court(s), Other

Financial

  • Sales Price$925,000
  • HOA $108/mo

Marin County

Discover a Northern California gem with 80% open space, top schools, stunning Bay and mountain views, and luxury homes.

Explore

Work With John

Always available for your real estate needs, John Hendricks Real Estate is driven by your complete satisfaction. Let him guide you with experience, dedication, and trusted service. Your goals are the priority every step of the way.

Follow John on Instagram