
















Search
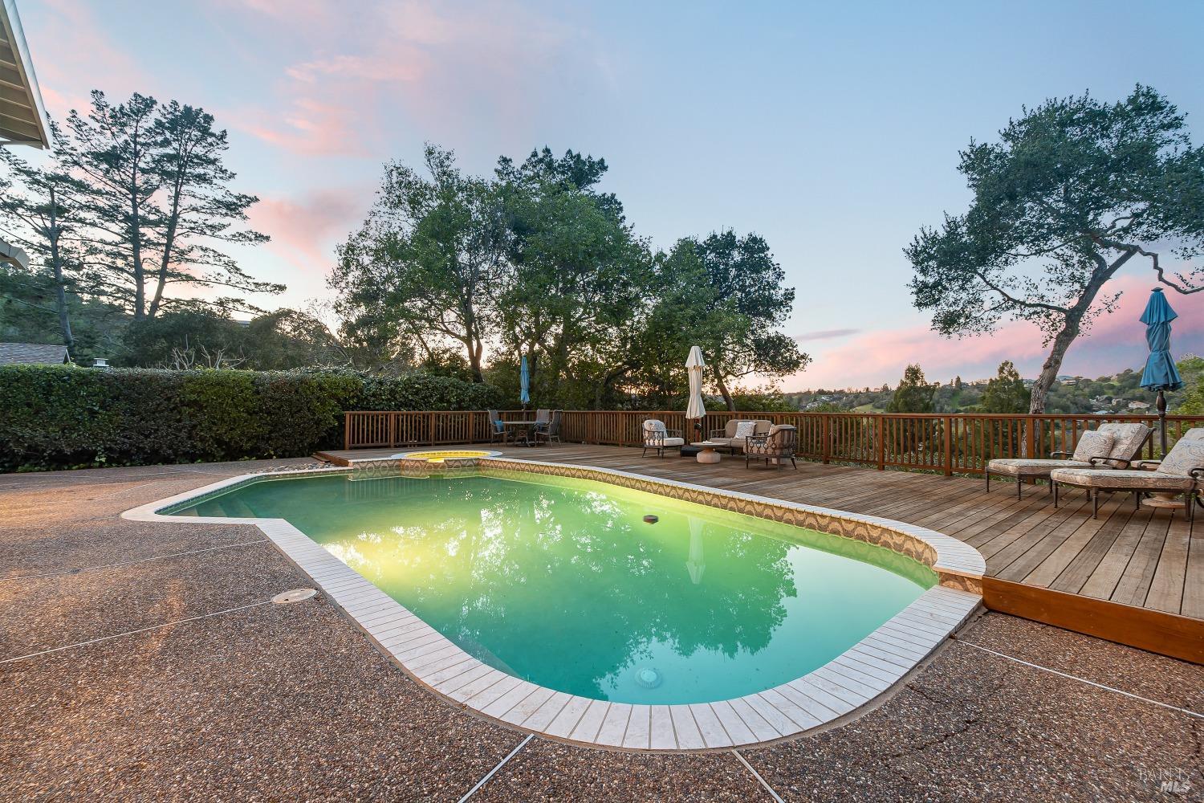
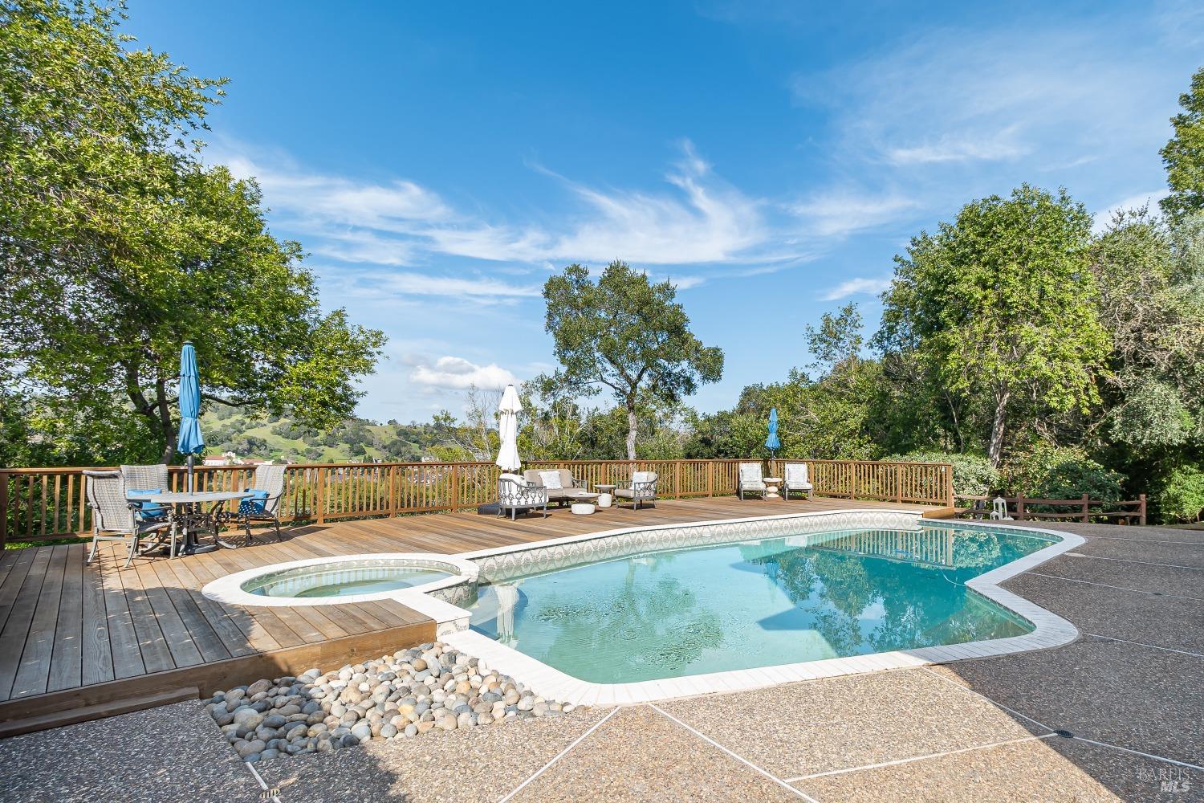
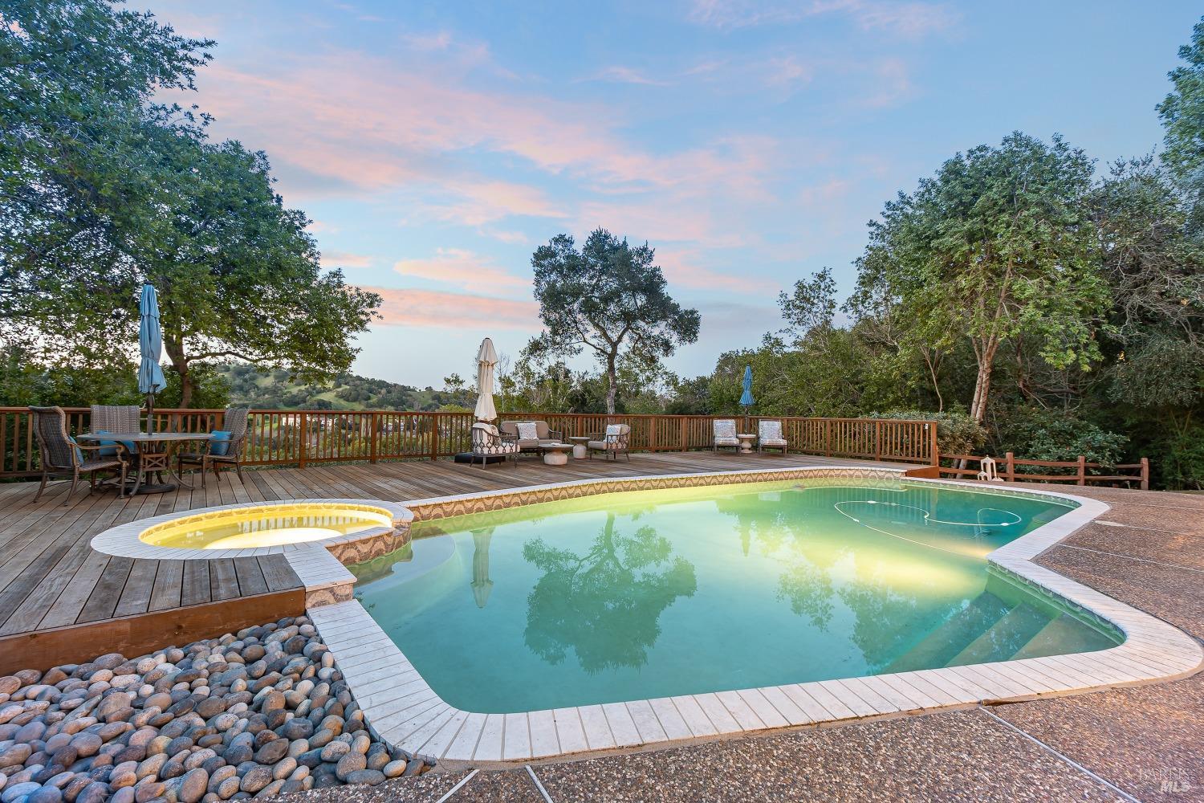
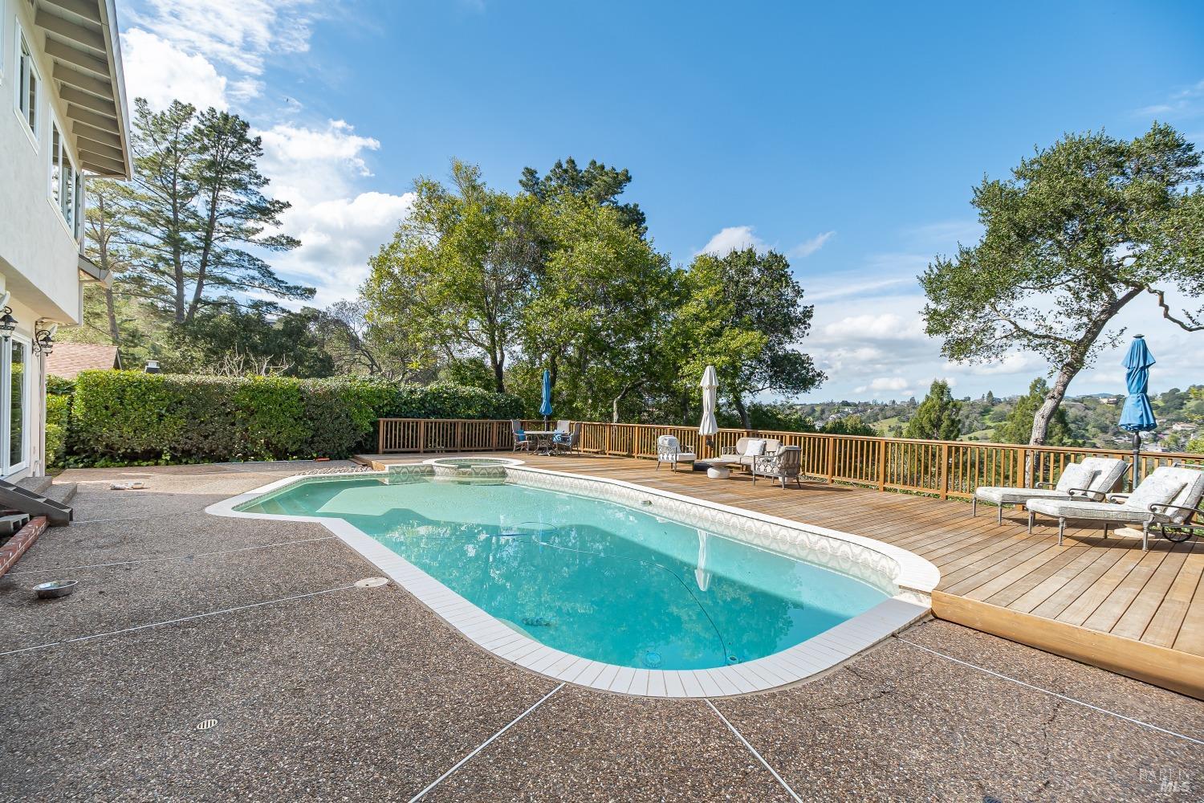
Backyard pool and wooden deck with lounge chairs, mature trees, and distant rolling hills at dusk.
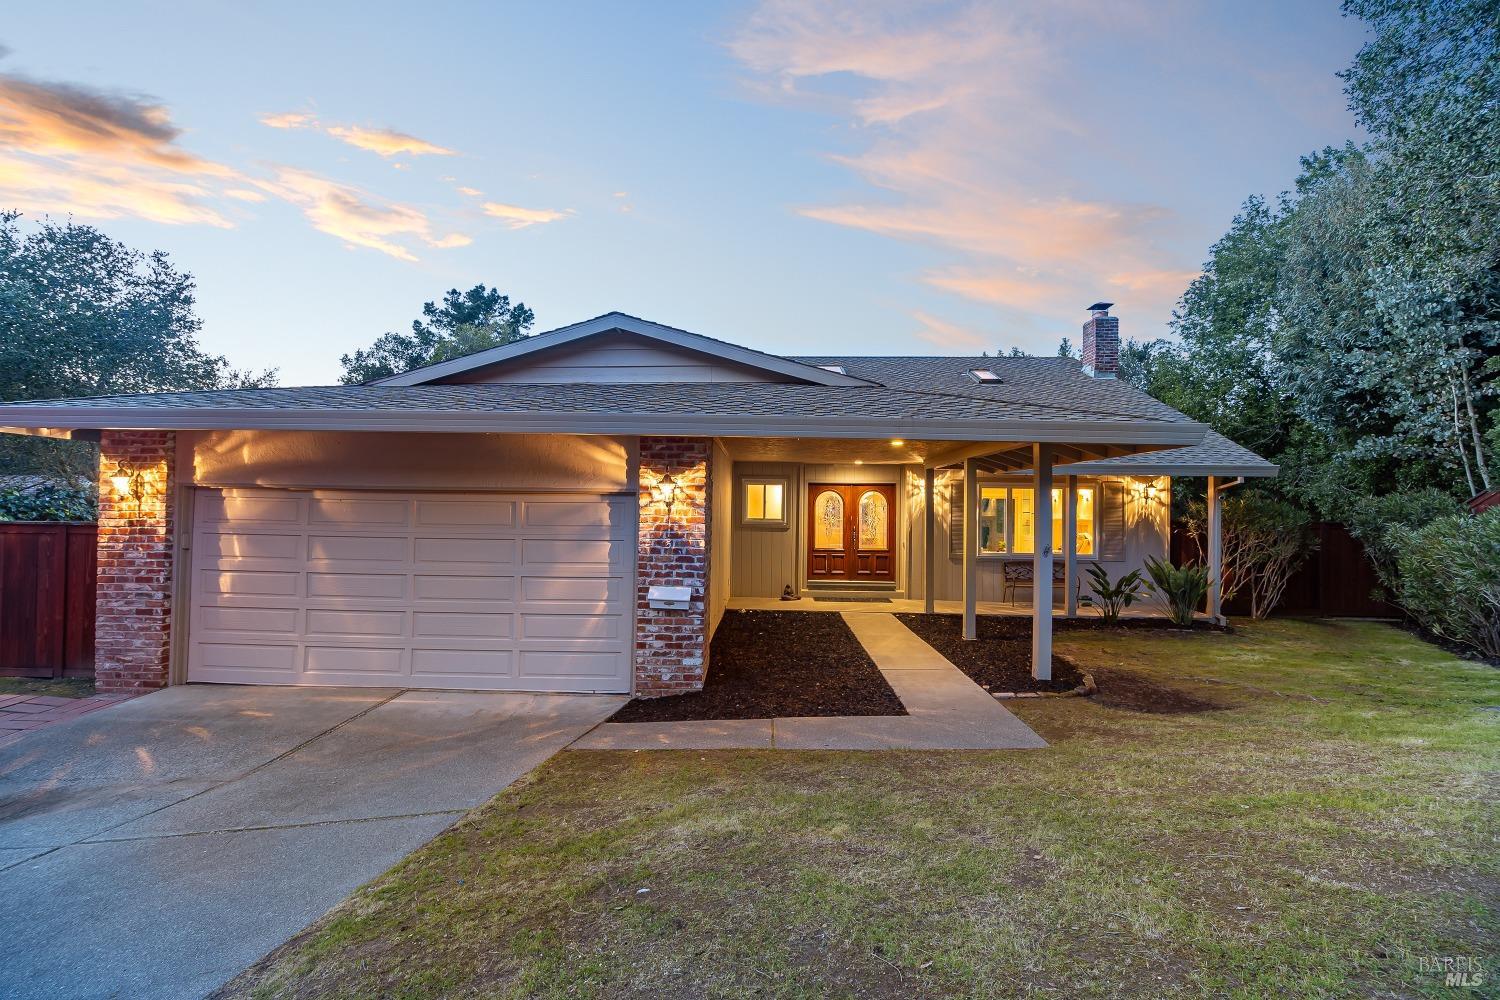
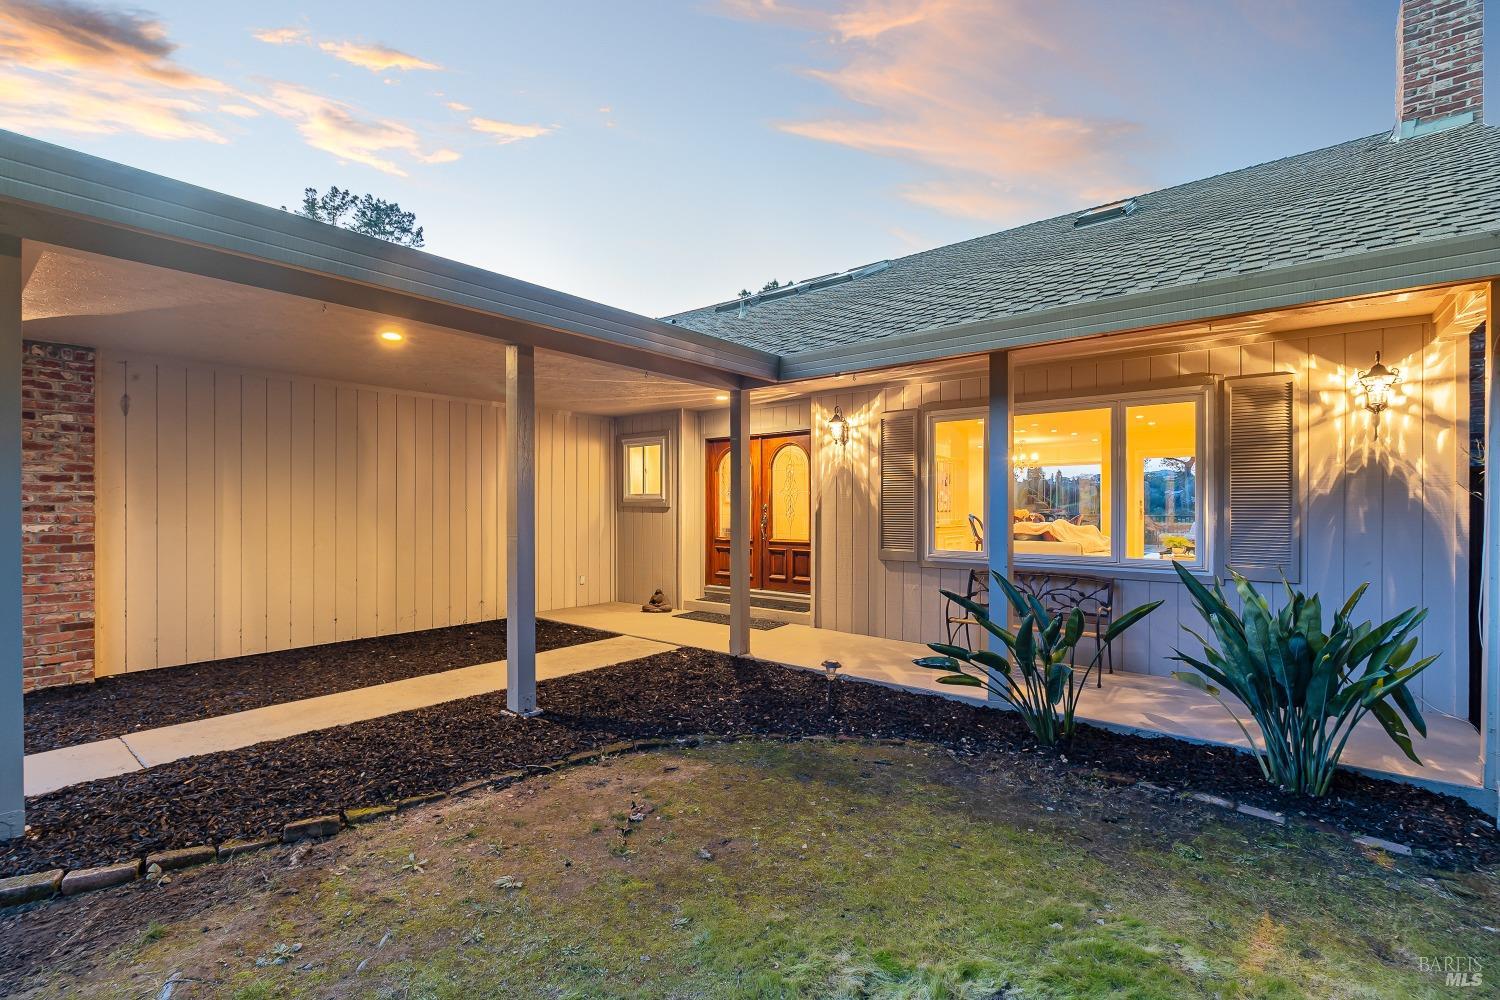
Single-story home at dusk with a two-car garage, brick accents, and warmly lit covered entry.
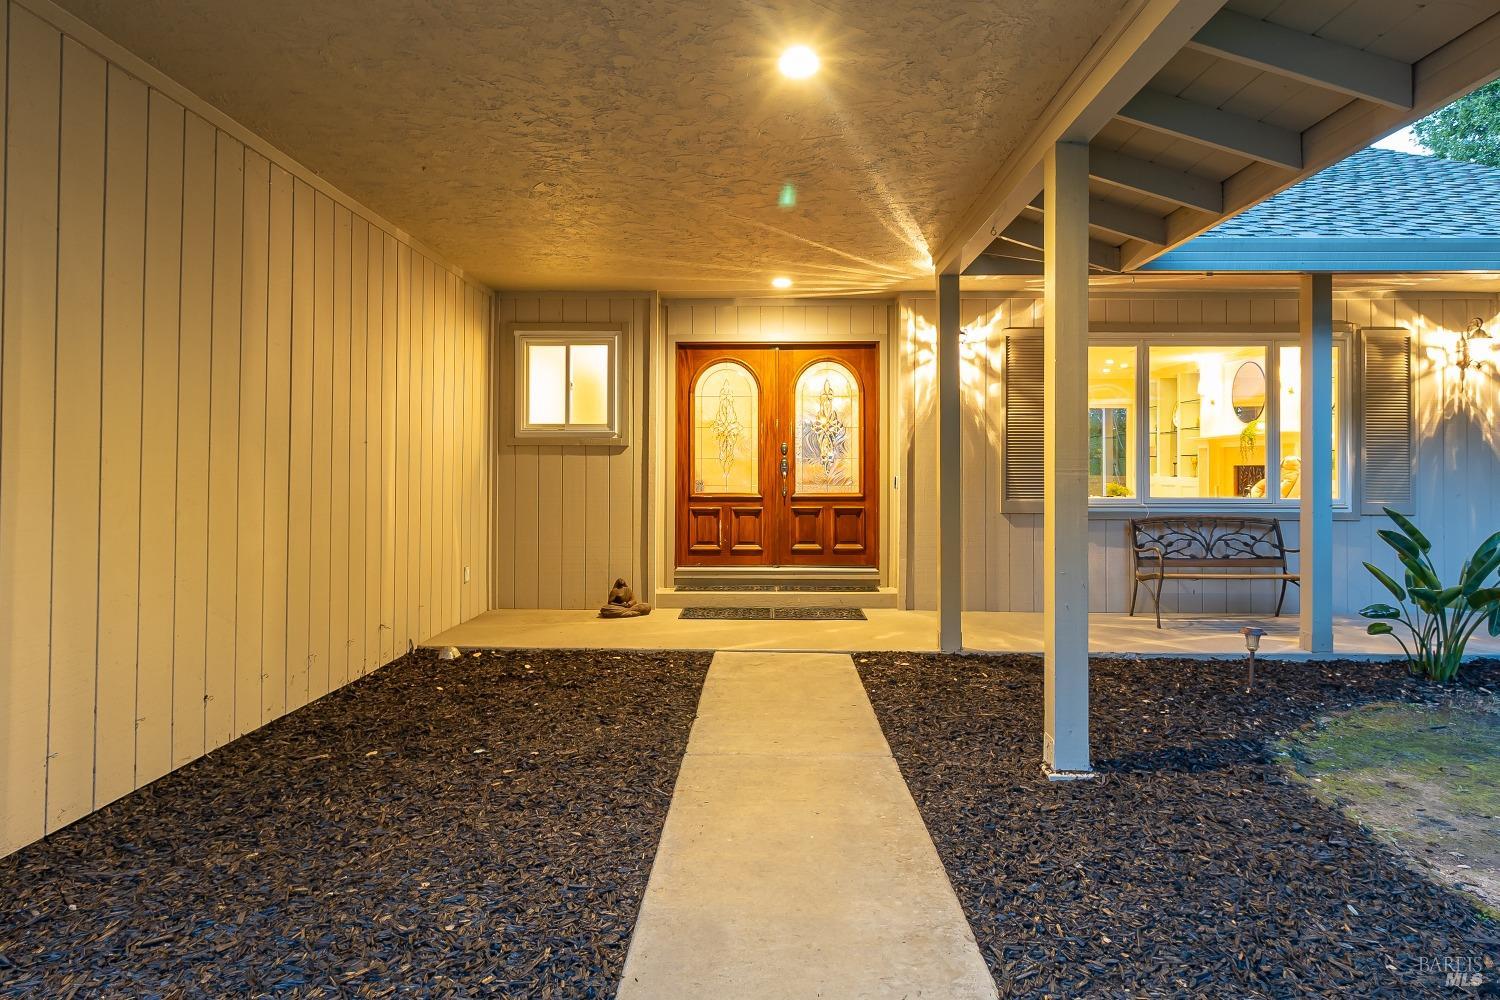
House entrance with a covered porch, ornate double wooden doors, and a concrete walkway at dusk.
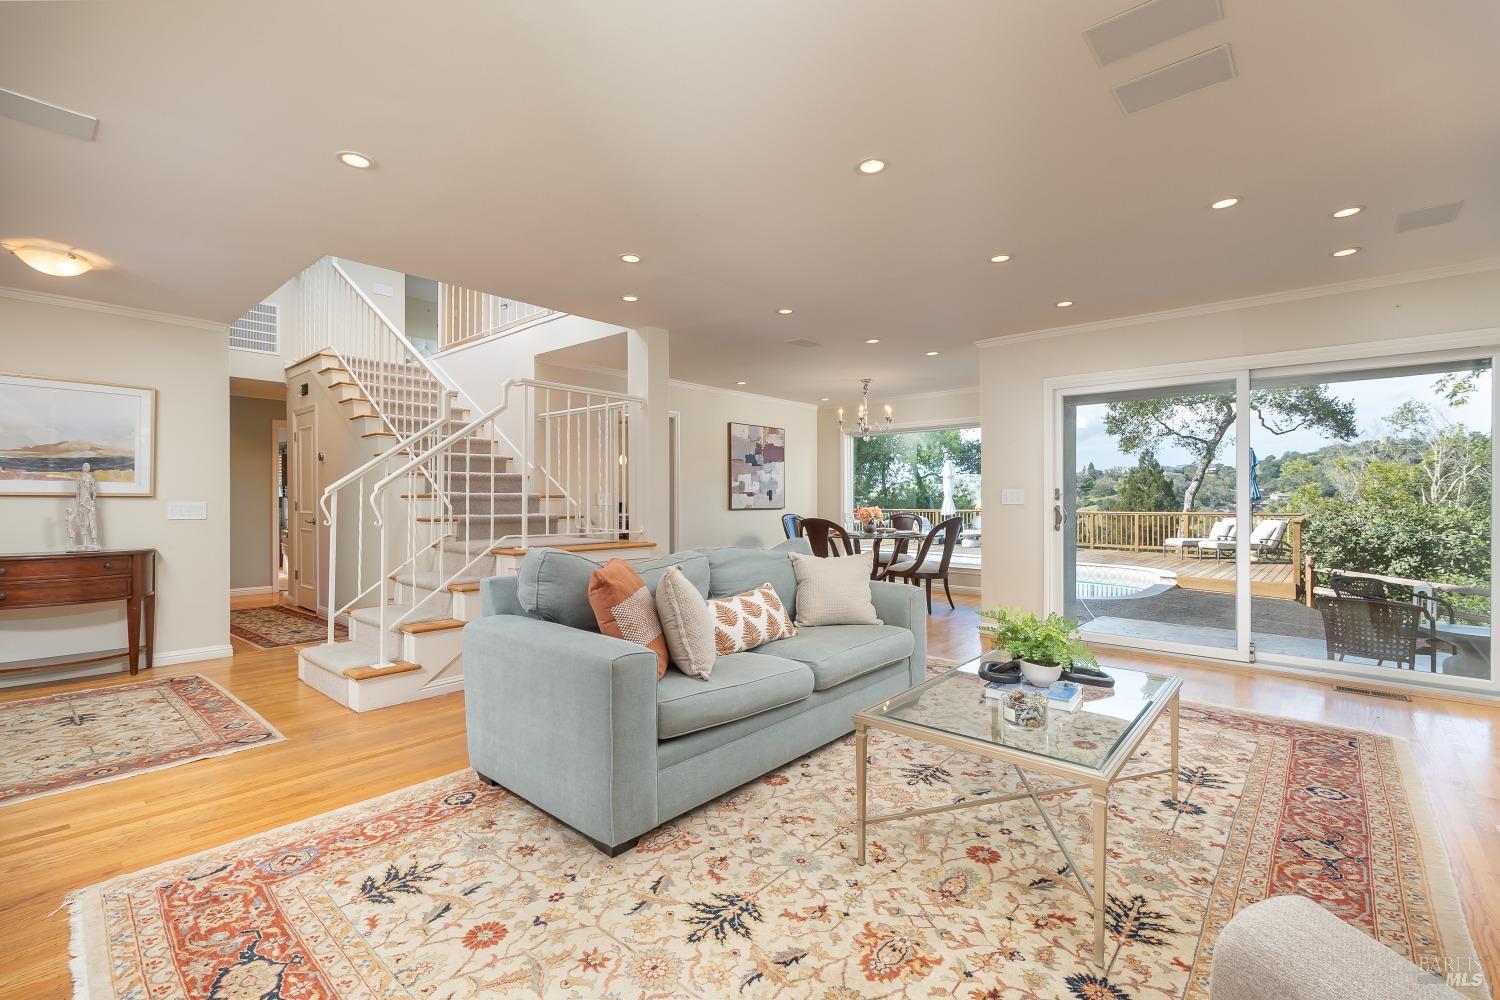
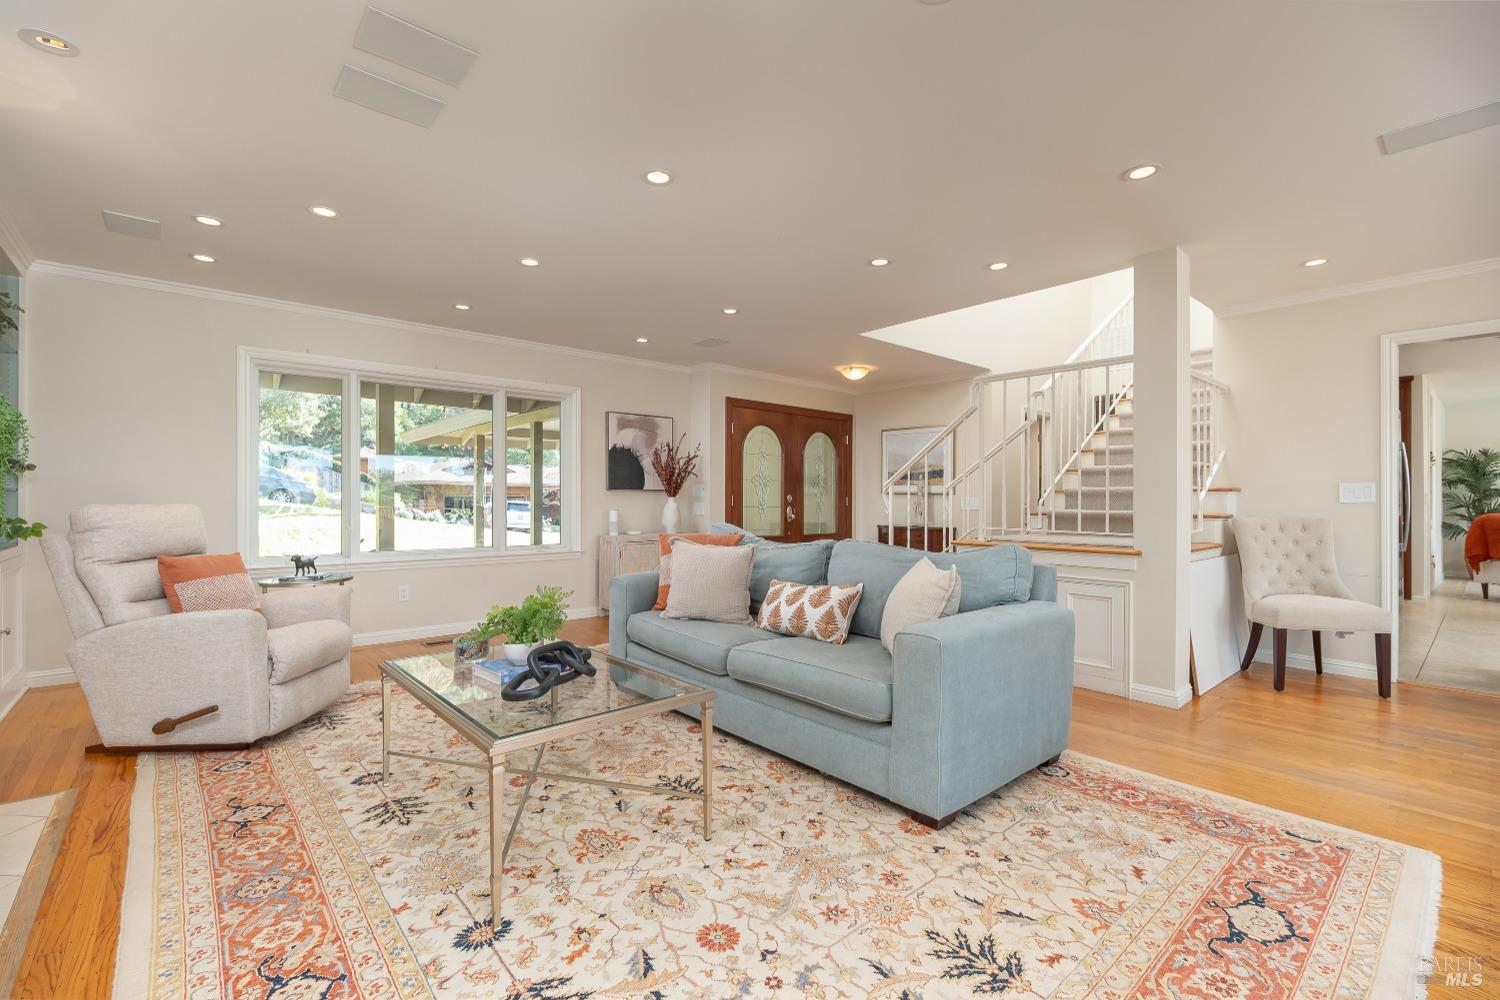
Living room with pale blue sofa, patterned rugs, open staircase, and sliding doors to a deck and pool.
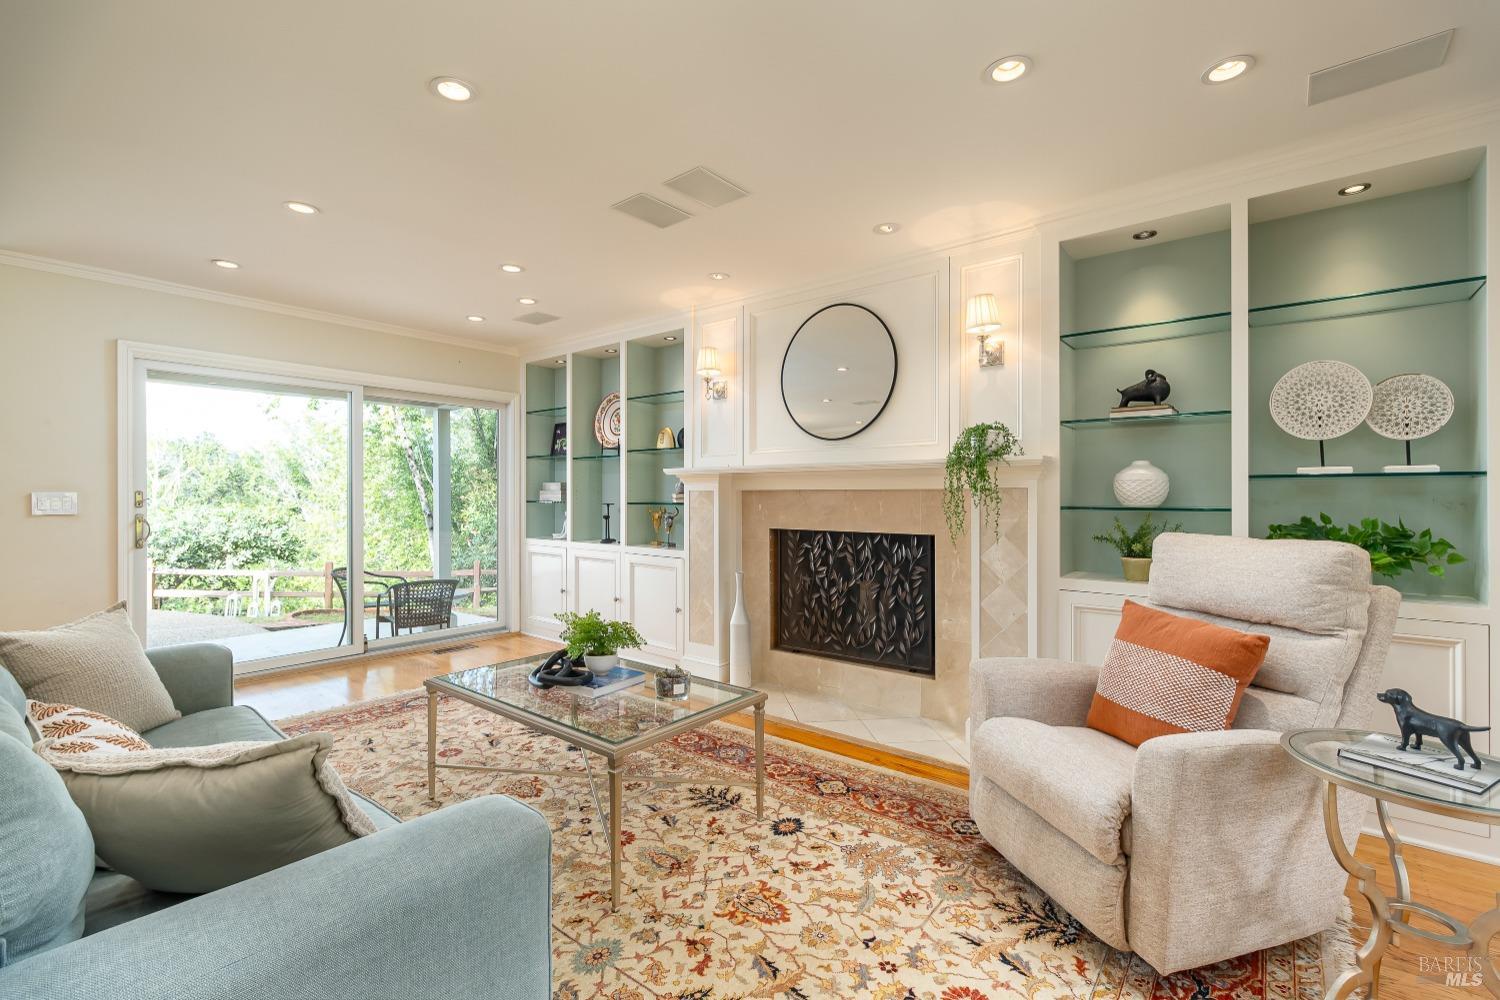
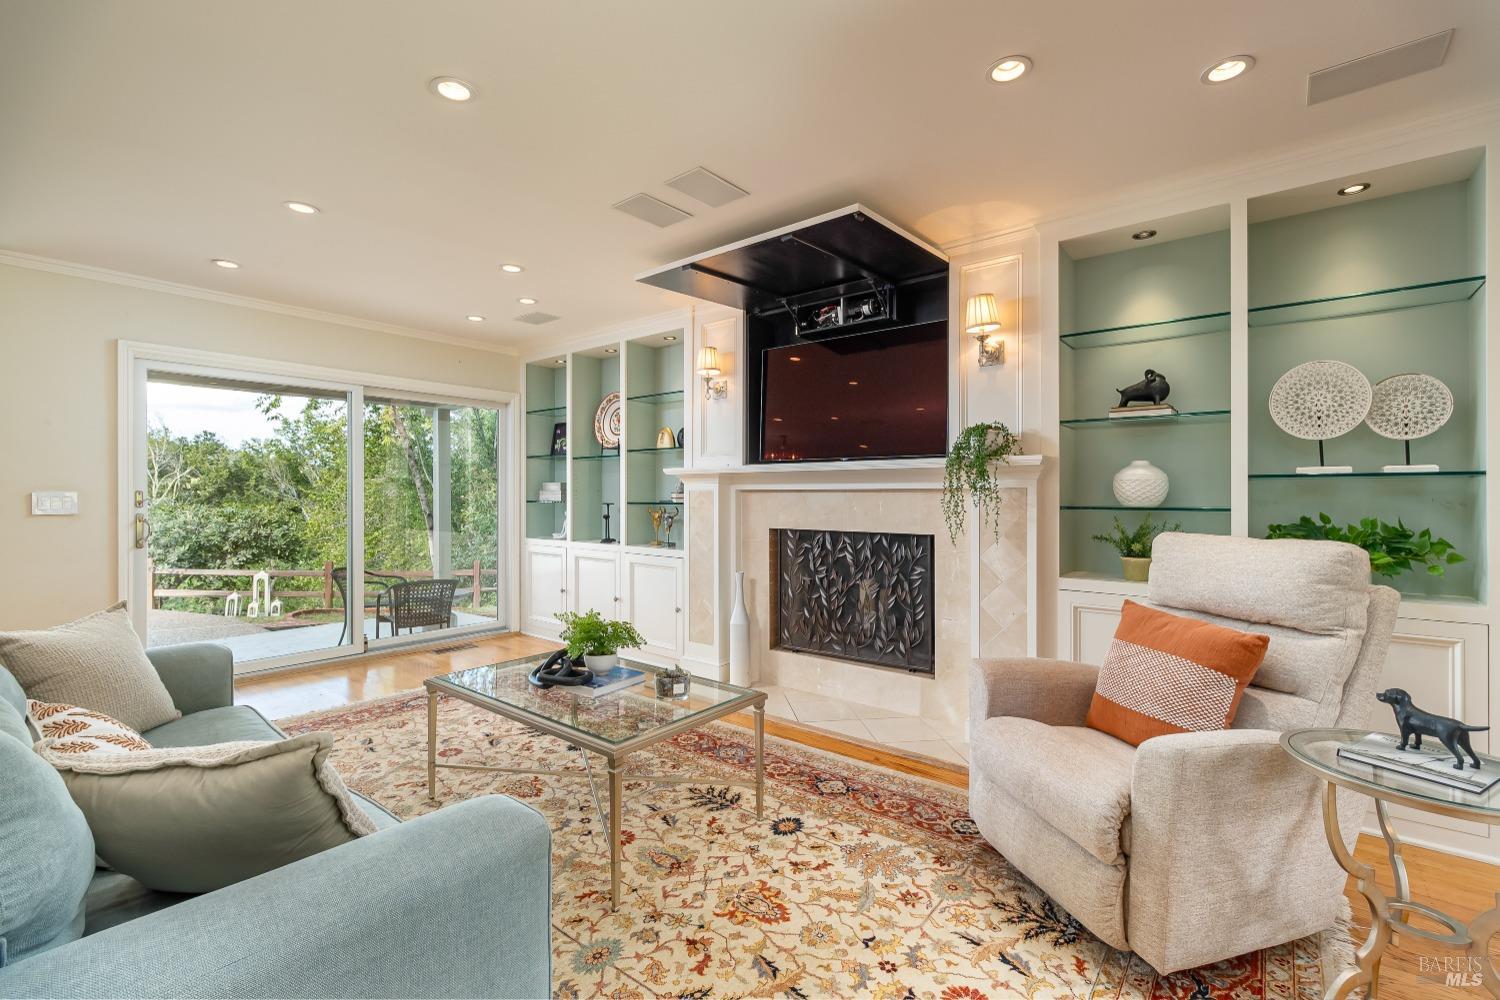
Living room with a marble fireplace, built-in shelves, and sliding glass doors to a patio.
Living room with a pale blue sectional, patterned rug, large windows, and staircase.
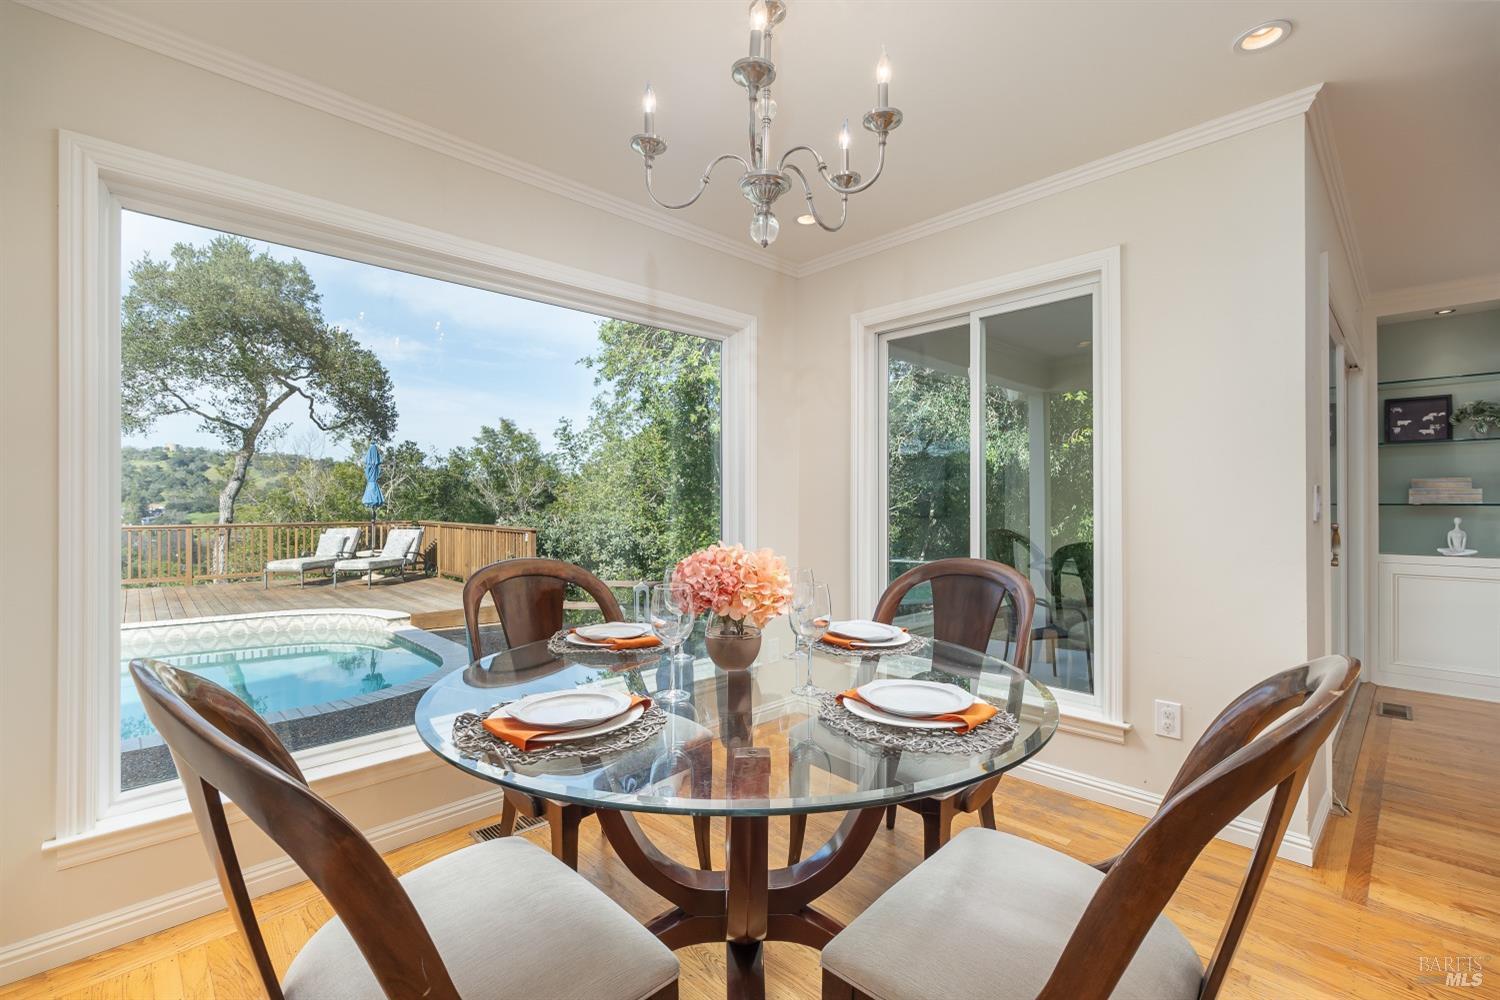
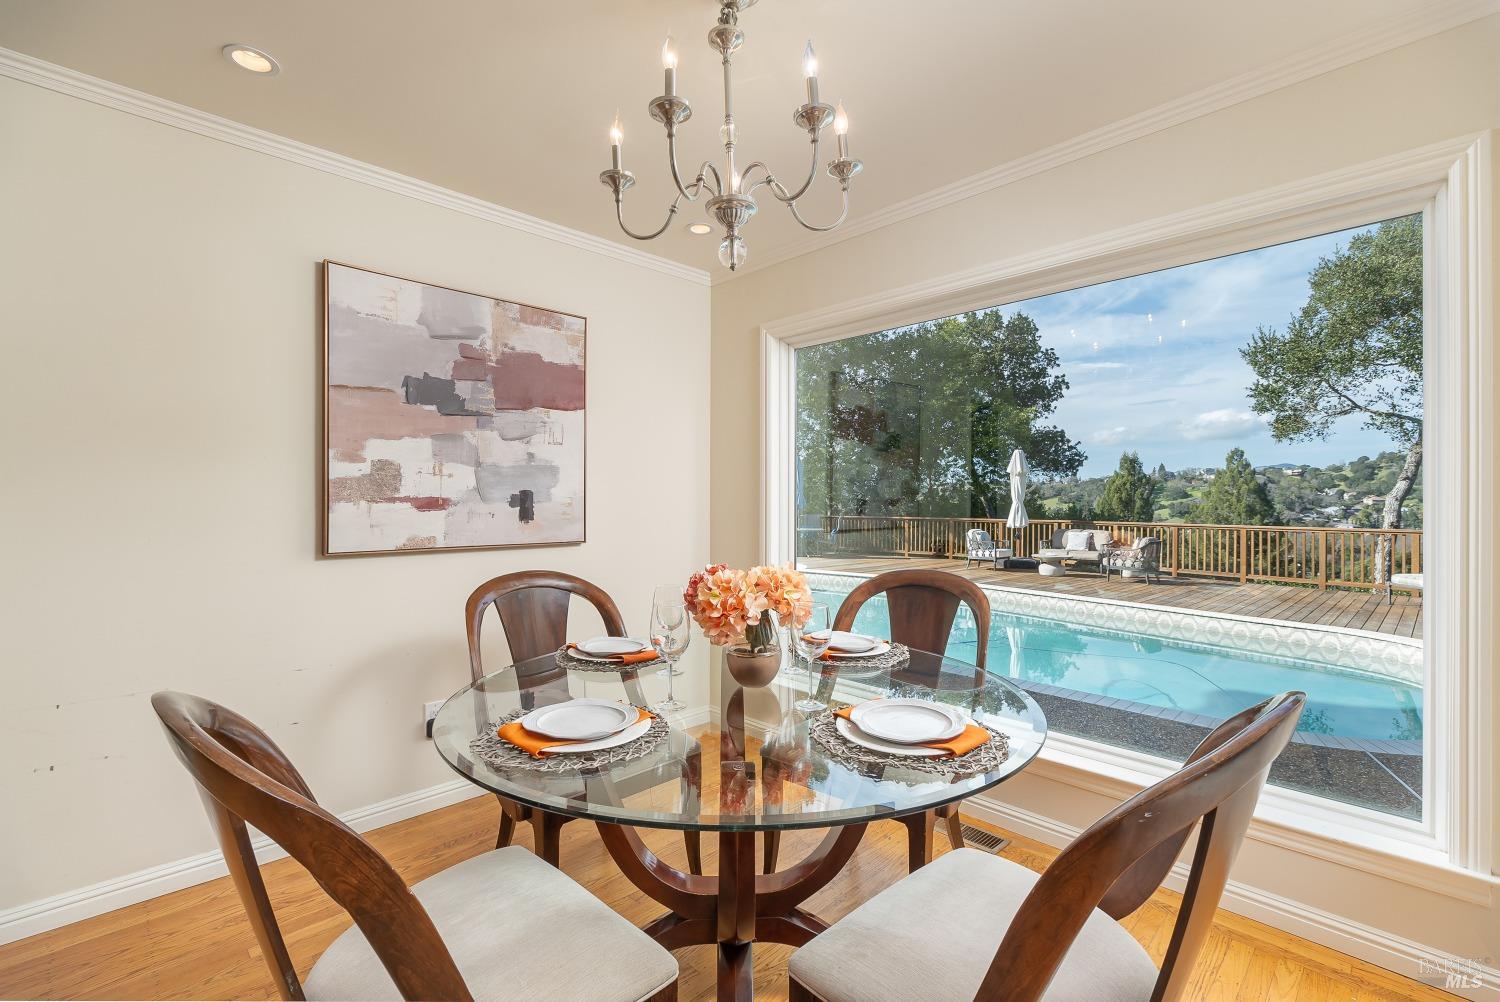
Dining room with a glass table overlooking a pool and tree-lined hills.
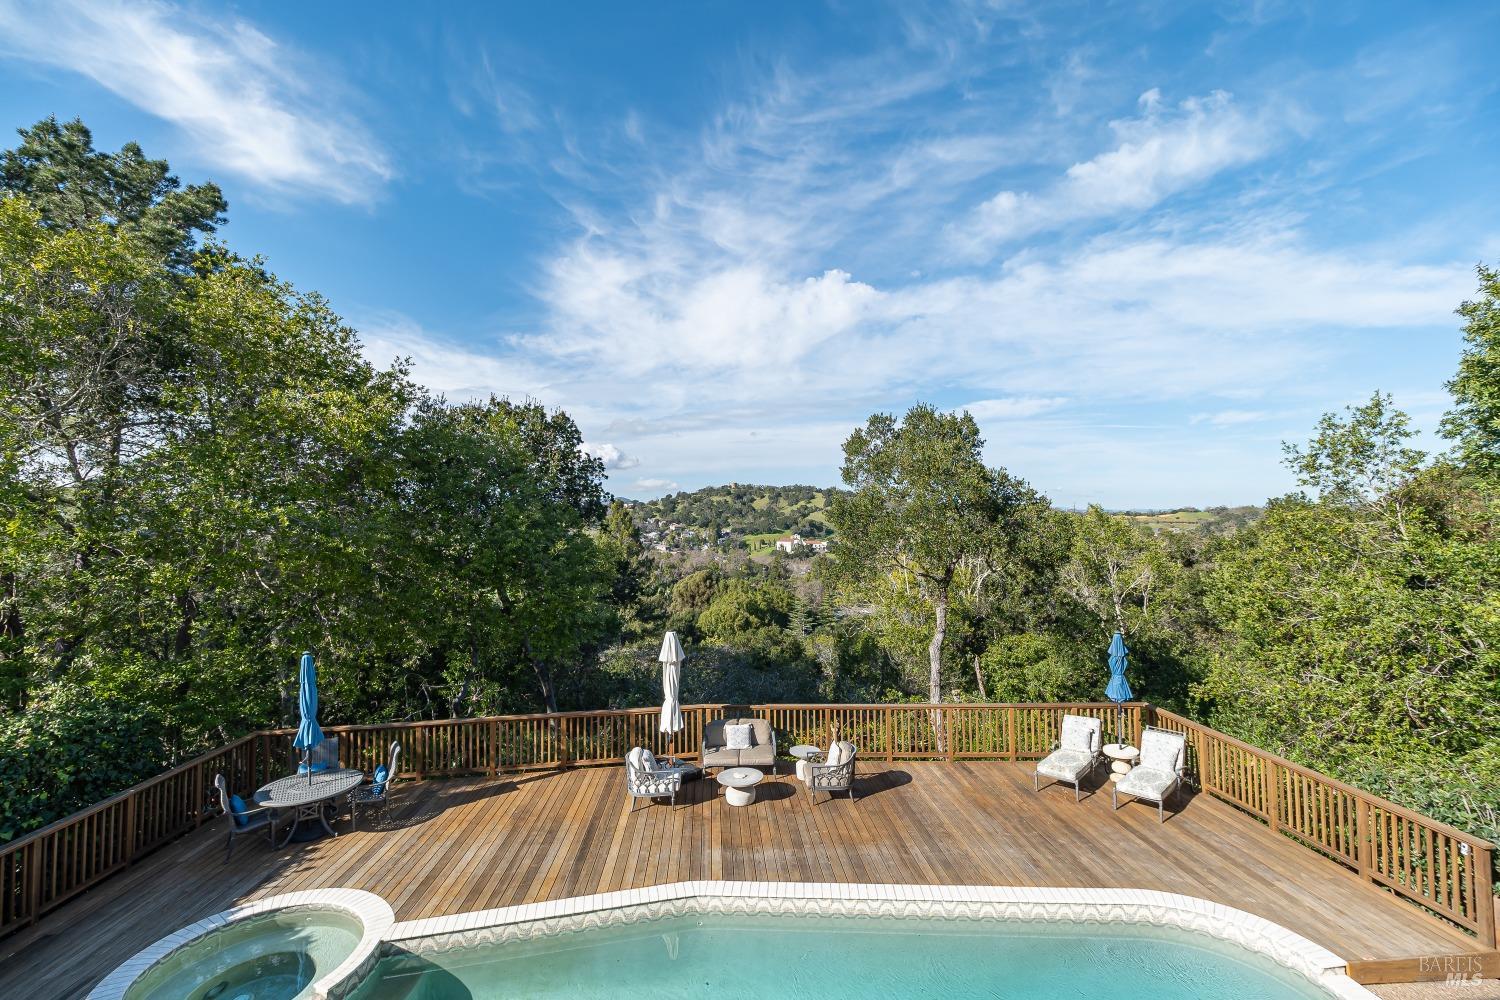
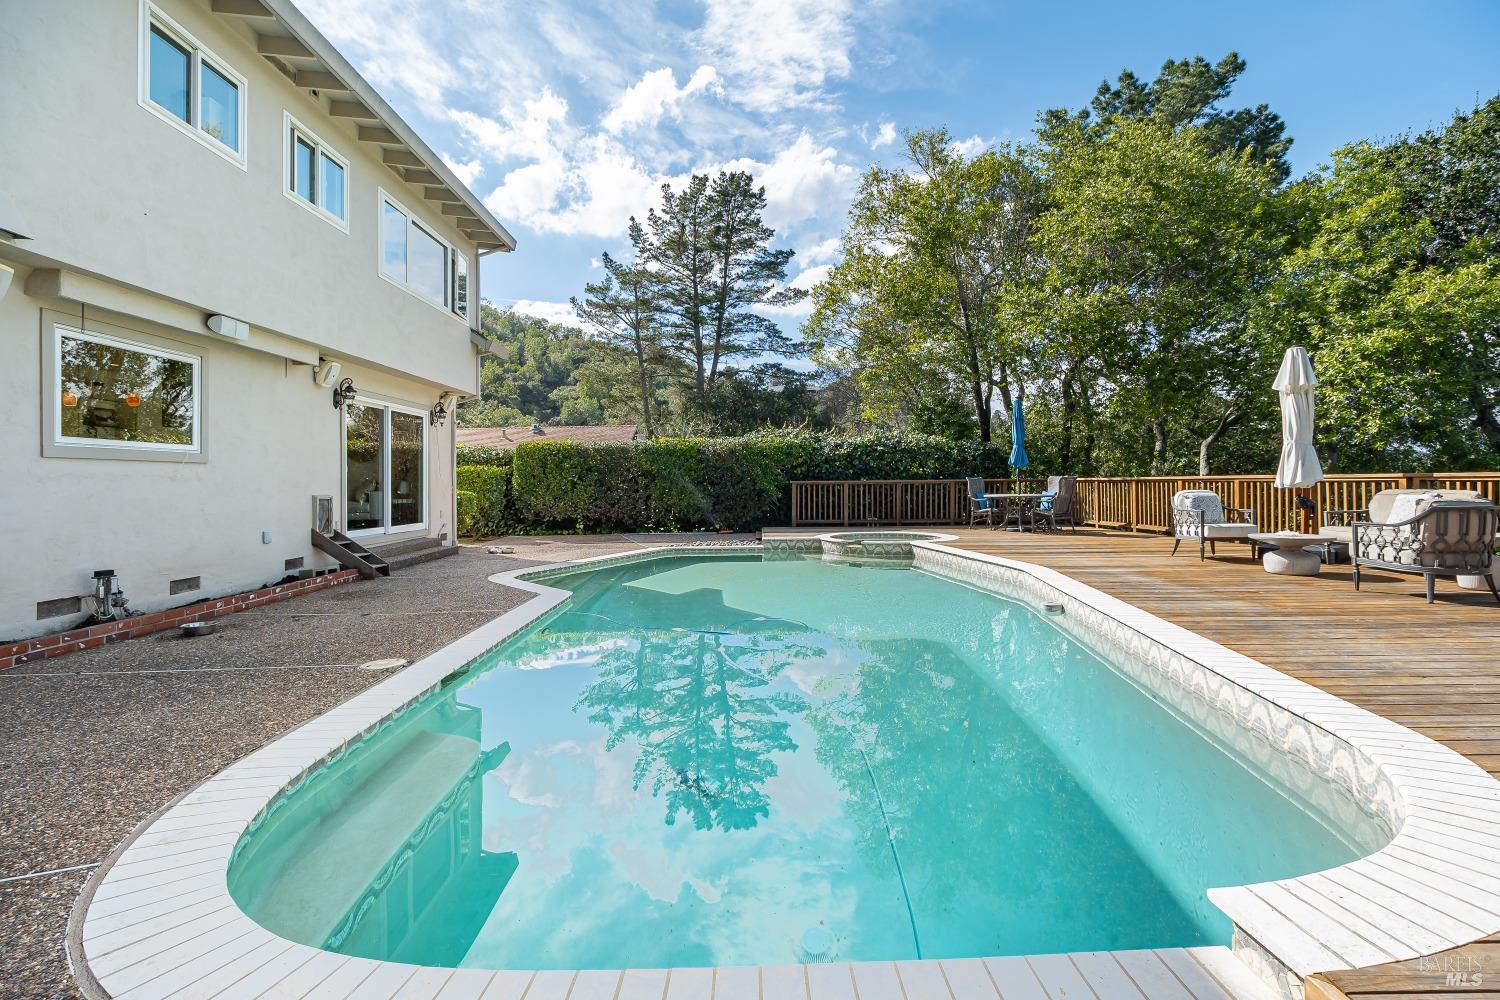
Swimming pool and spa beside a furnished wood deck overlooking a tree-lined hillside.
Swimming pool and circular spa beside a spacious wooden deck with patio seating and green hills beyond.
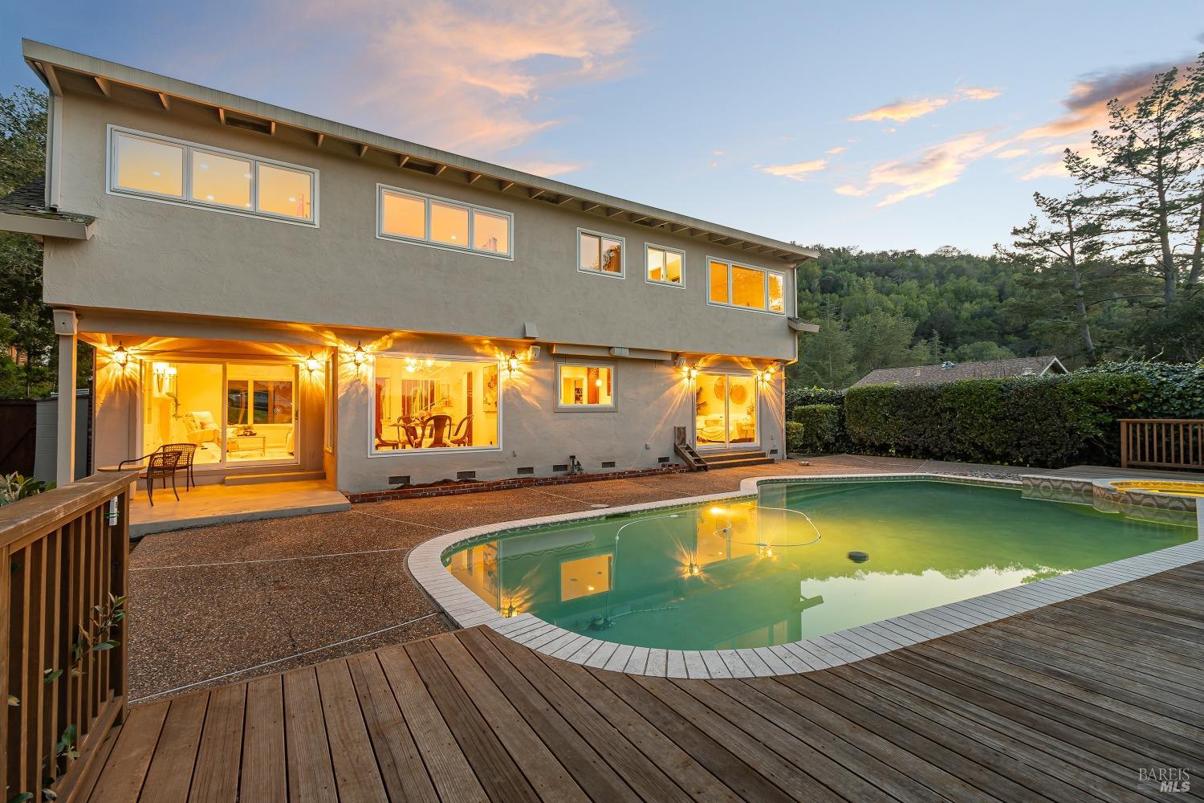
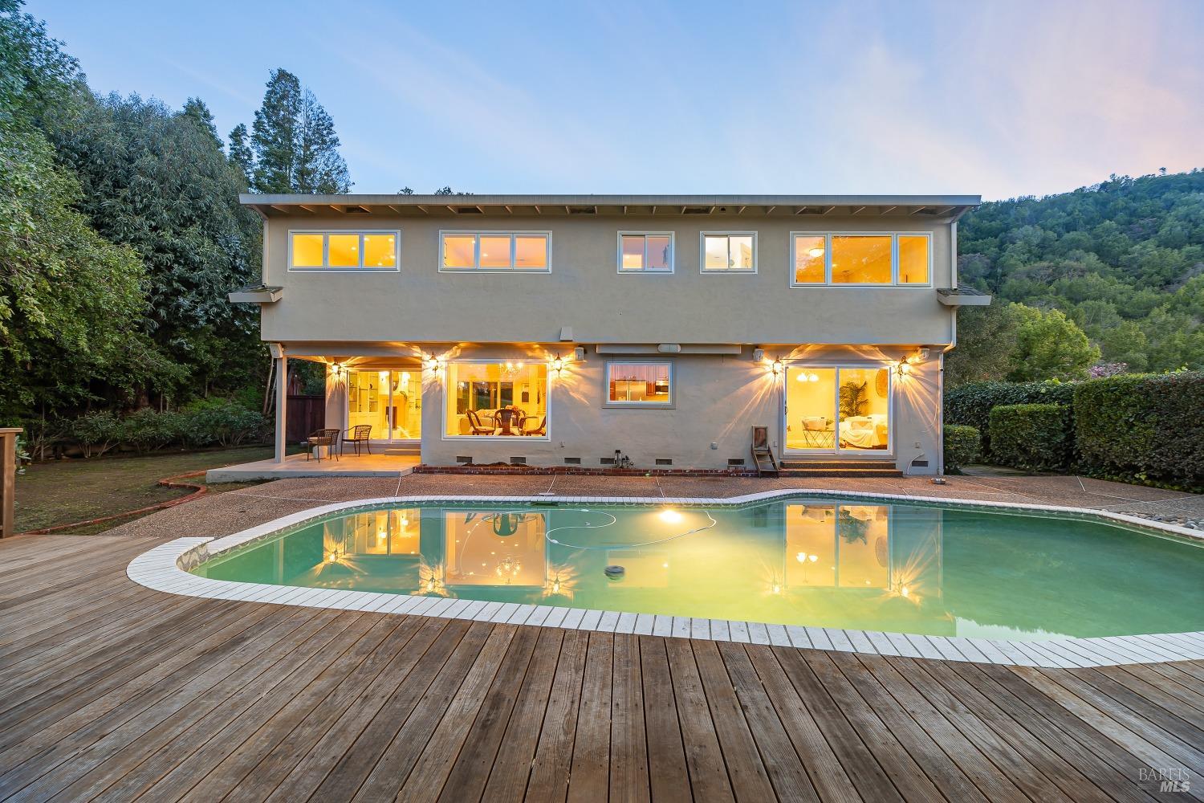
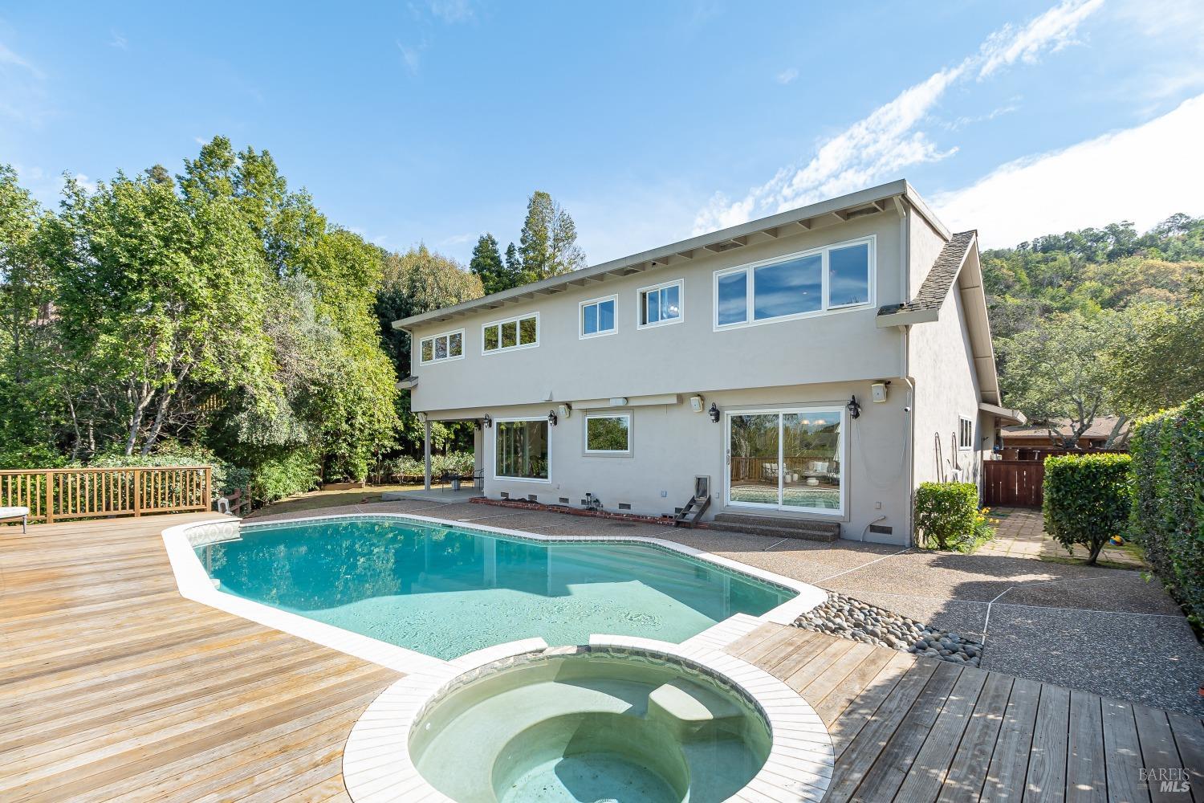
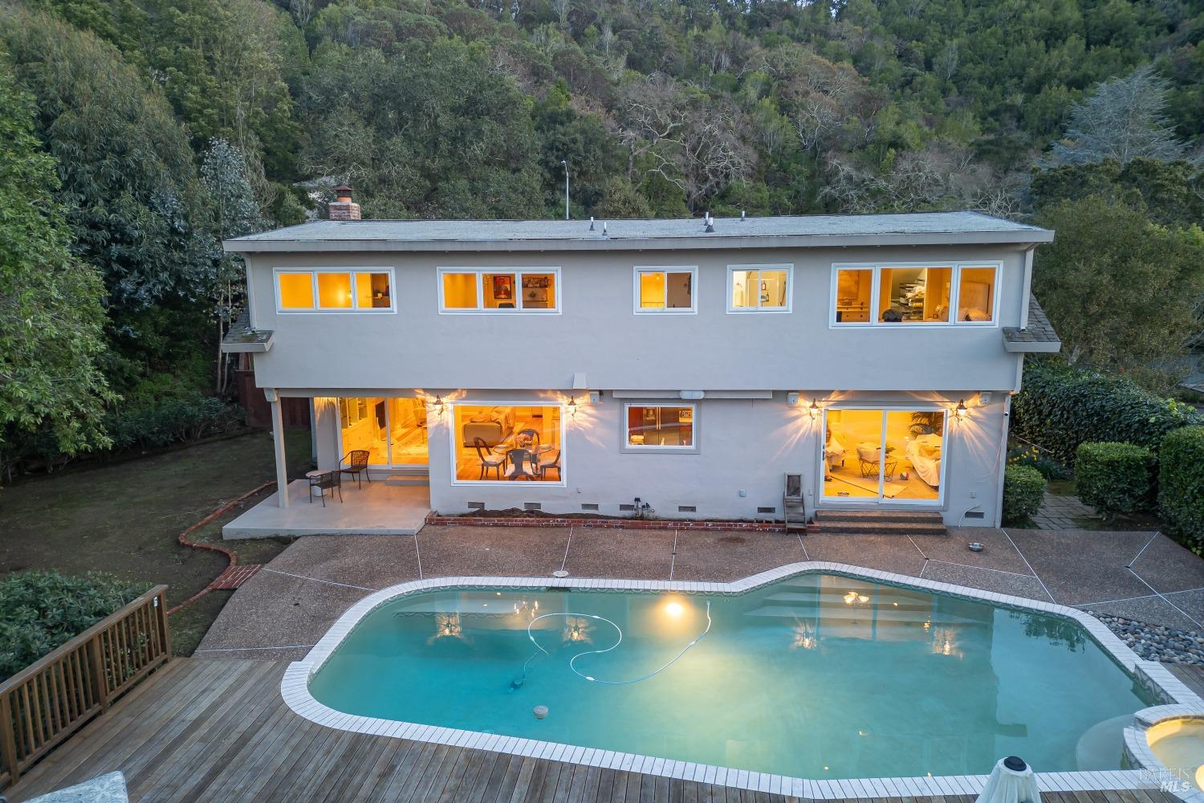
Rear exterior of a two-story home with a swimming pool and wood deck at dusk.
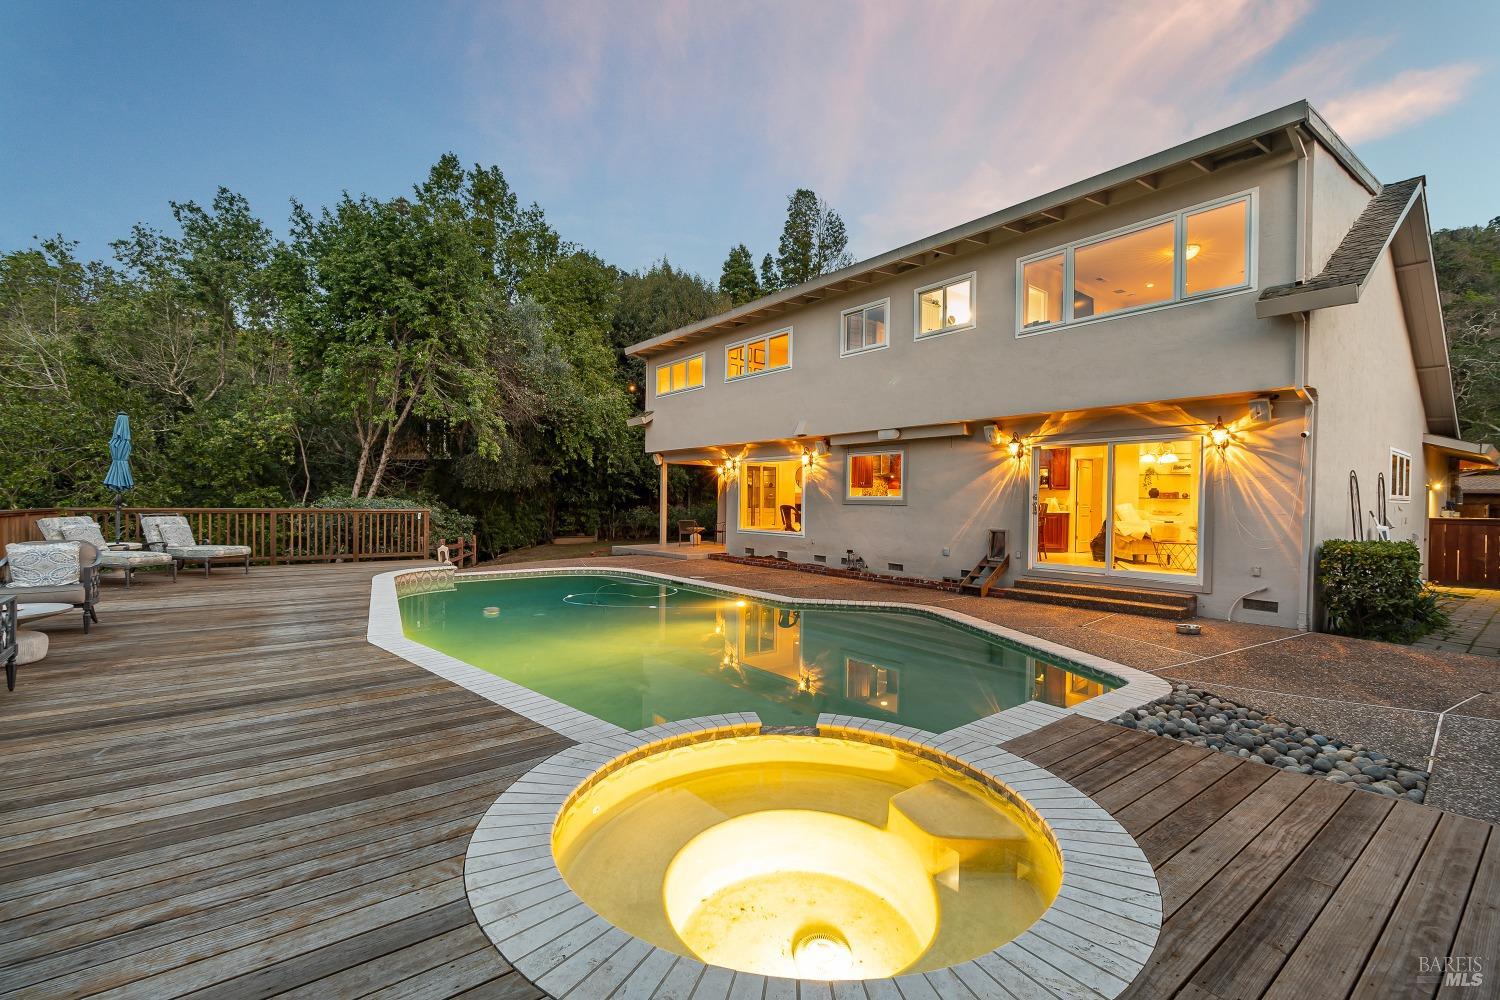
Home’s rear exterior with a swimming pool, illuminated circular spa, and spacious wood deck at dusk.
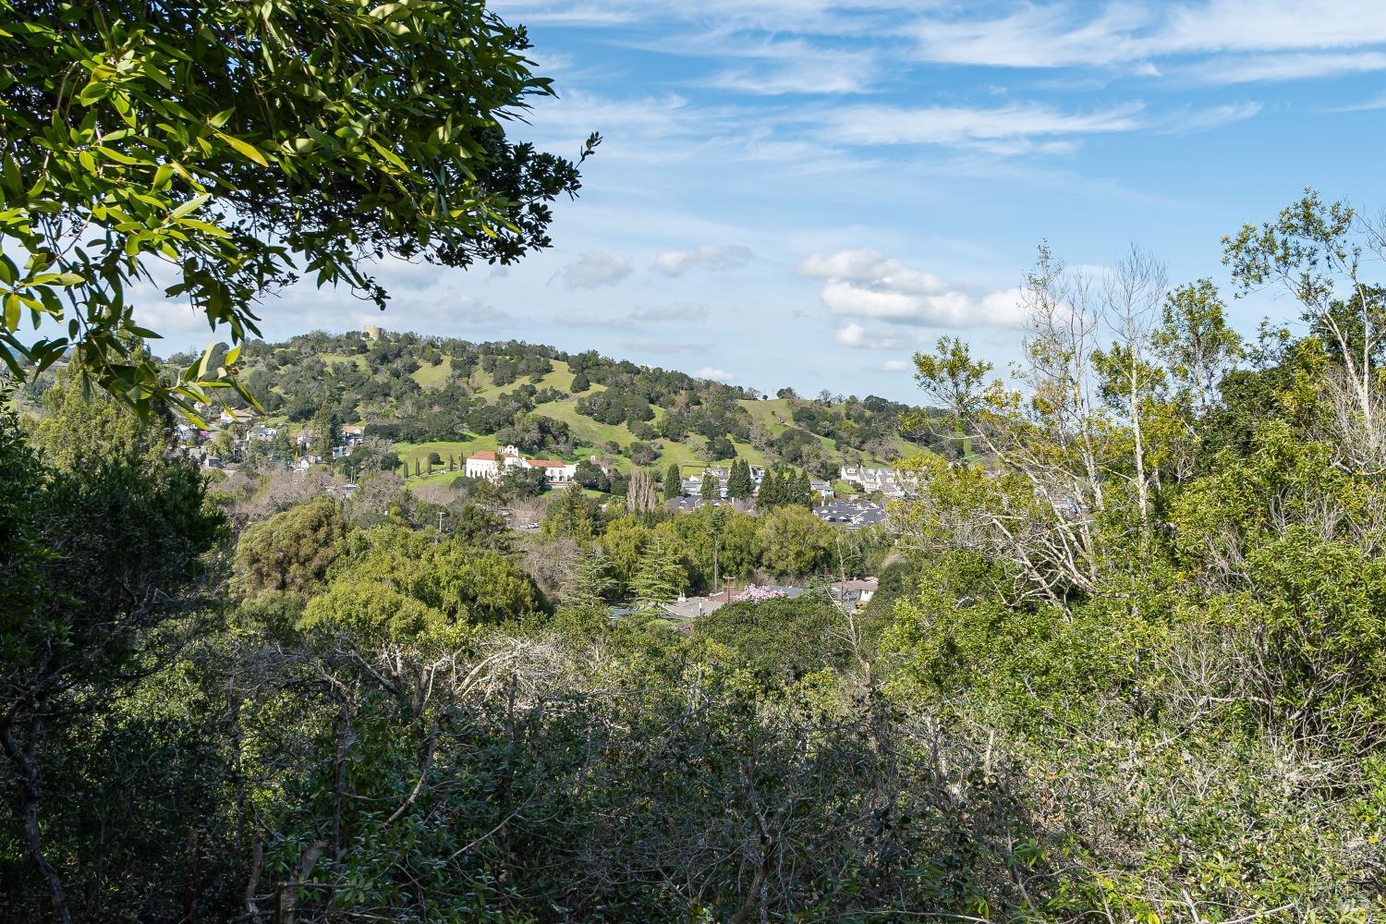
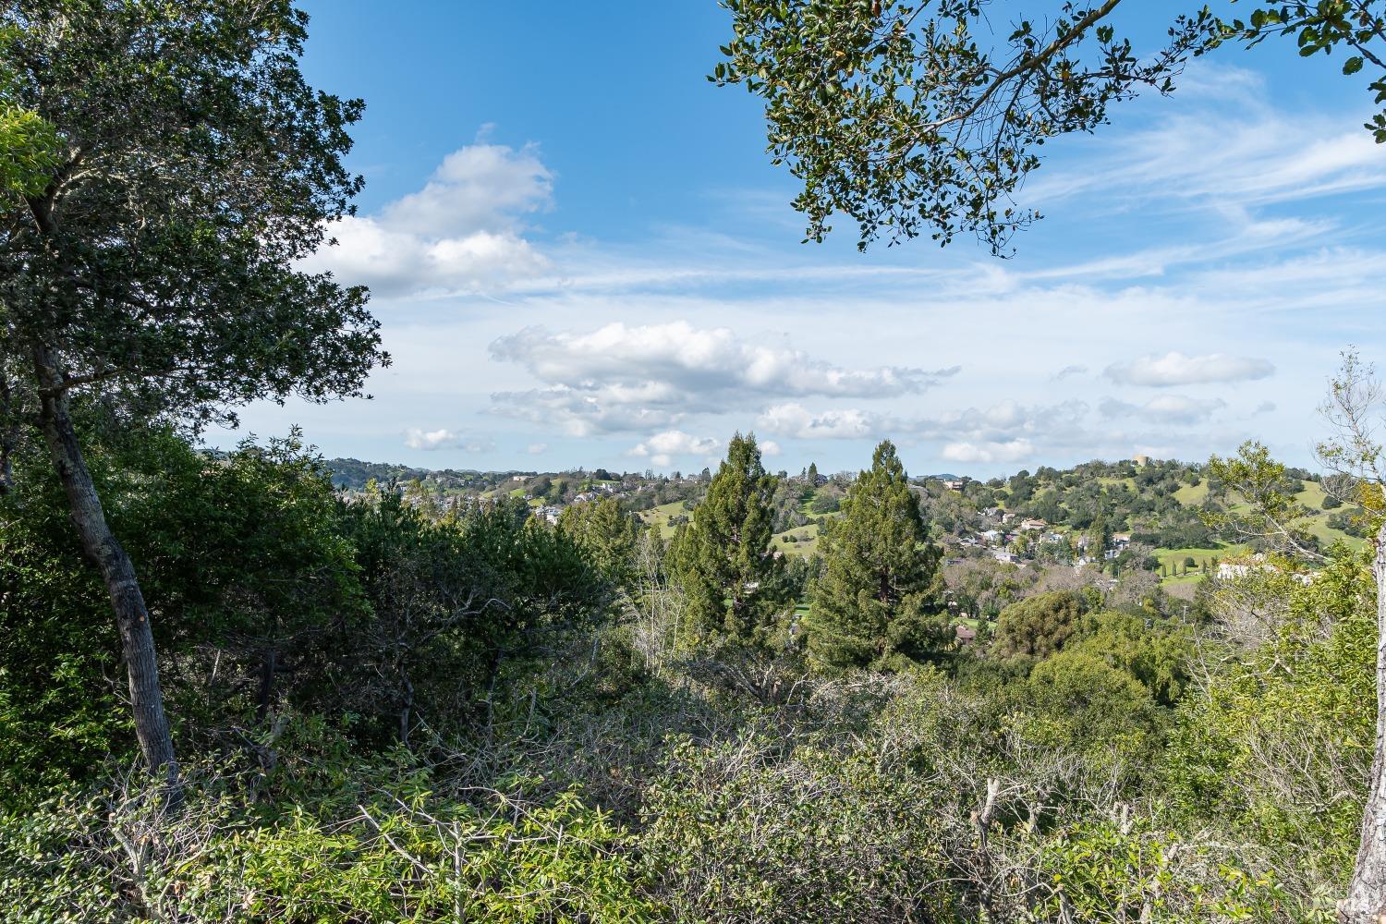
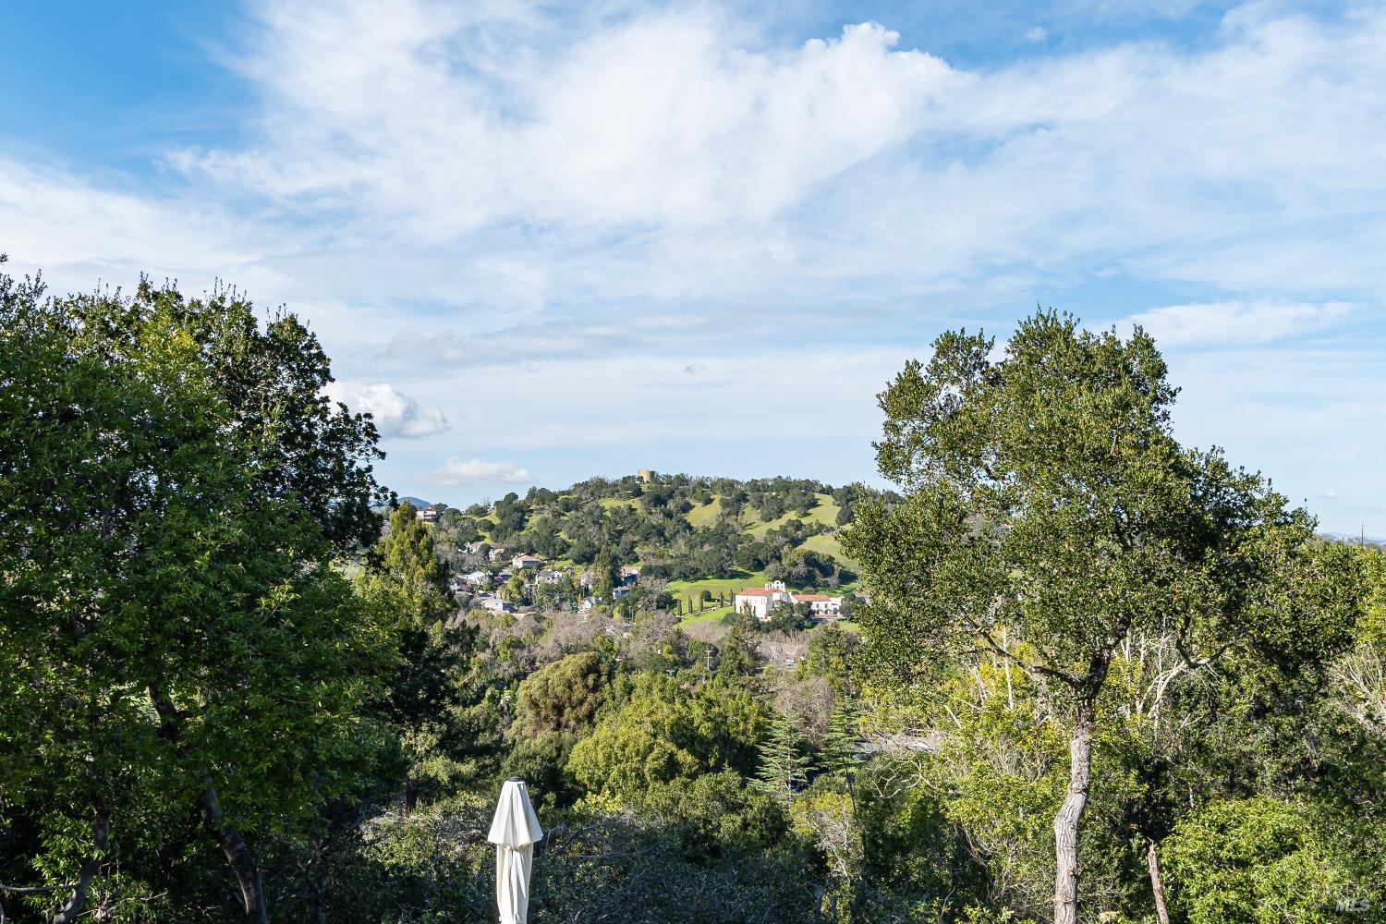
Rolling green hillside and scattered homes seen beyond dense trees beneath a partly cloudy sky.
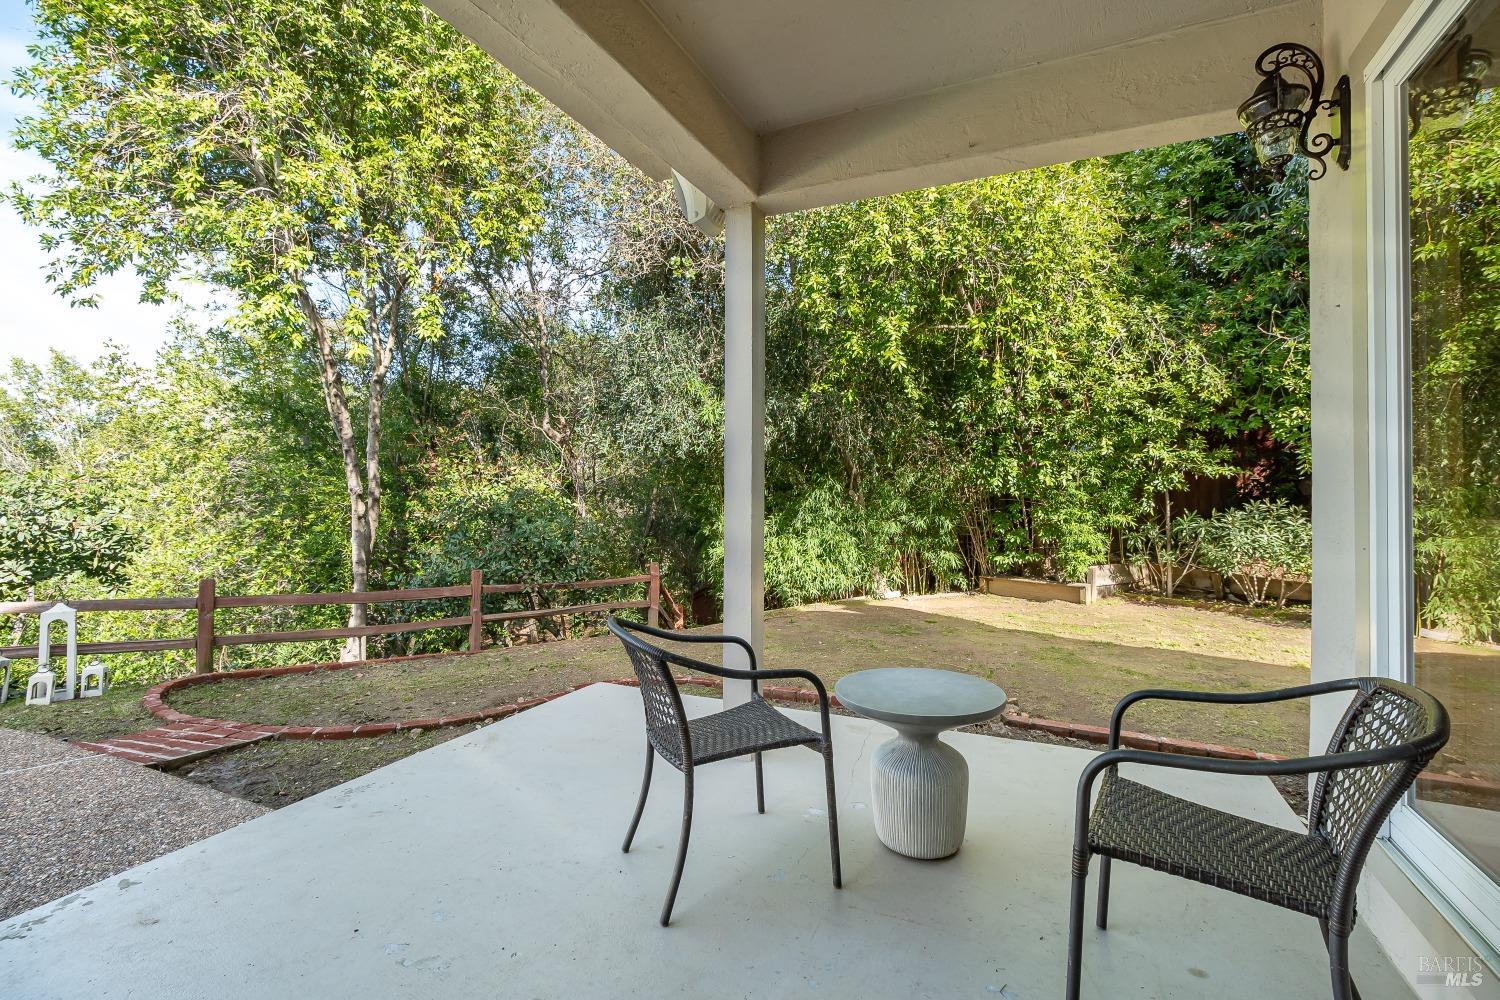
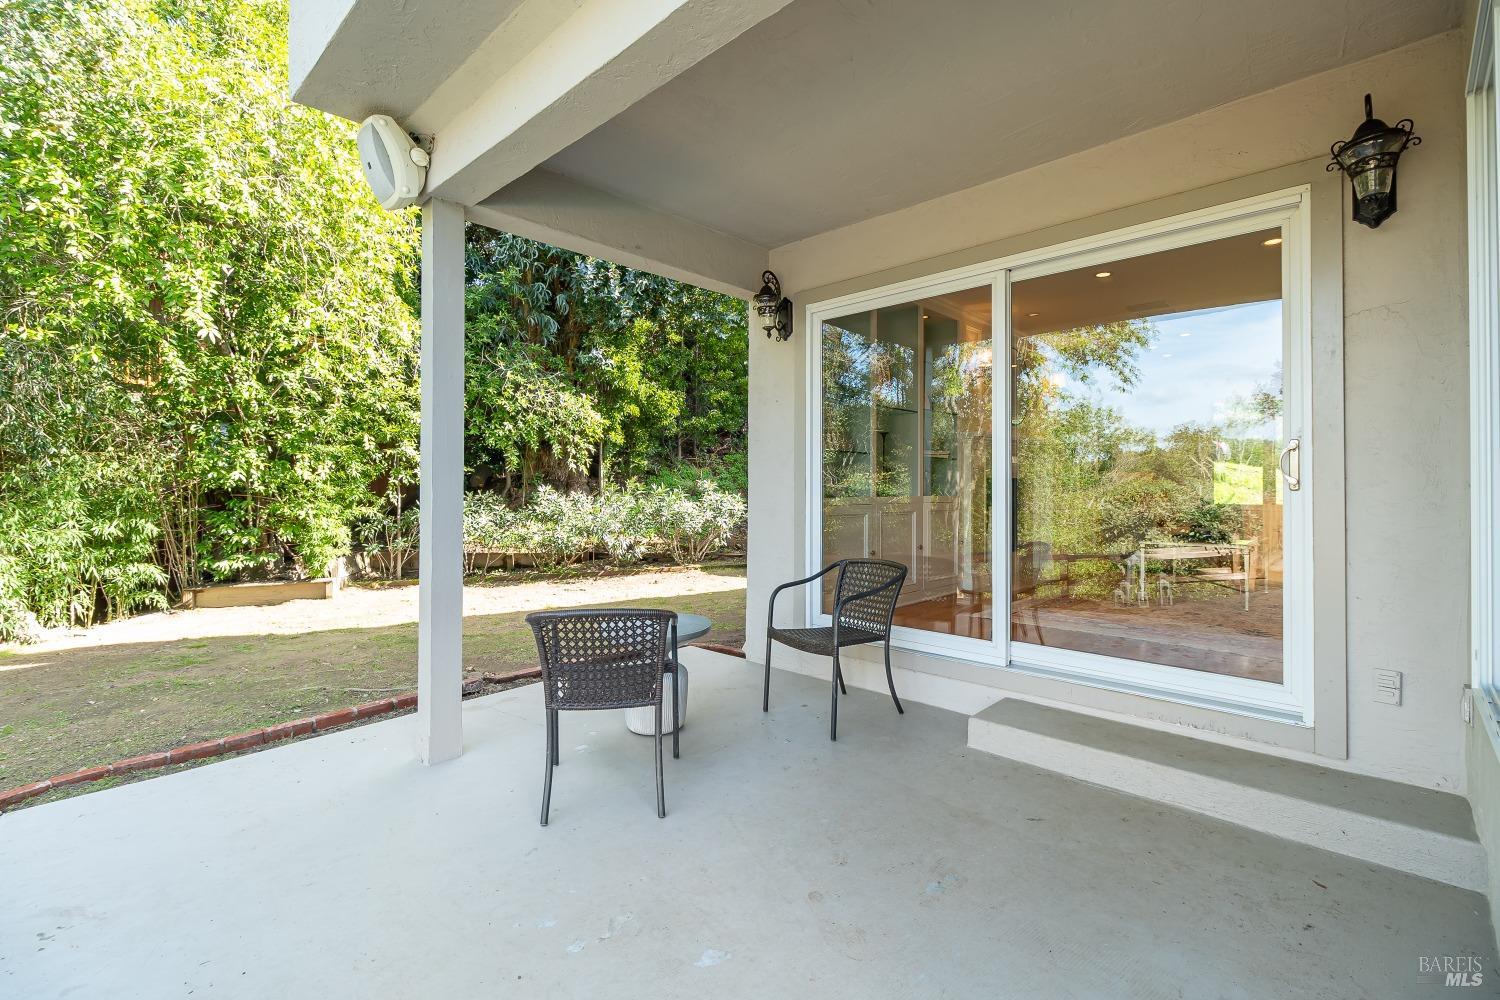
Covered patio with woven chairs and a small table overlooking a leafy, fenced garden.
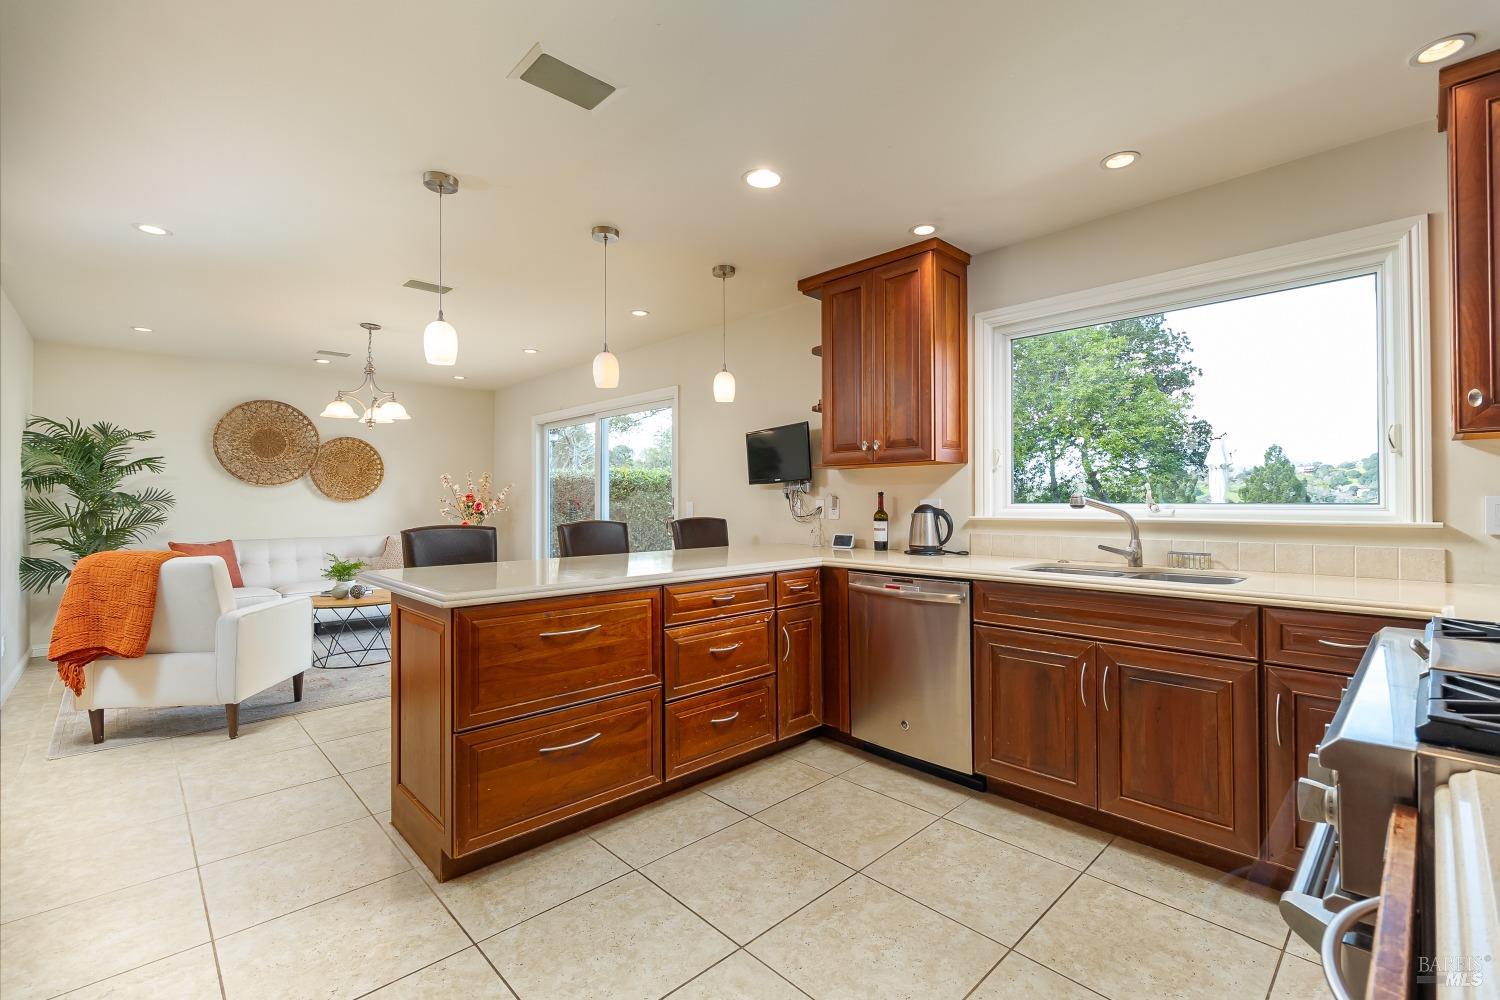
Kitchen with dark wood cabinets, a large island, stainless steel appliances, and a wide window overlooking trees.
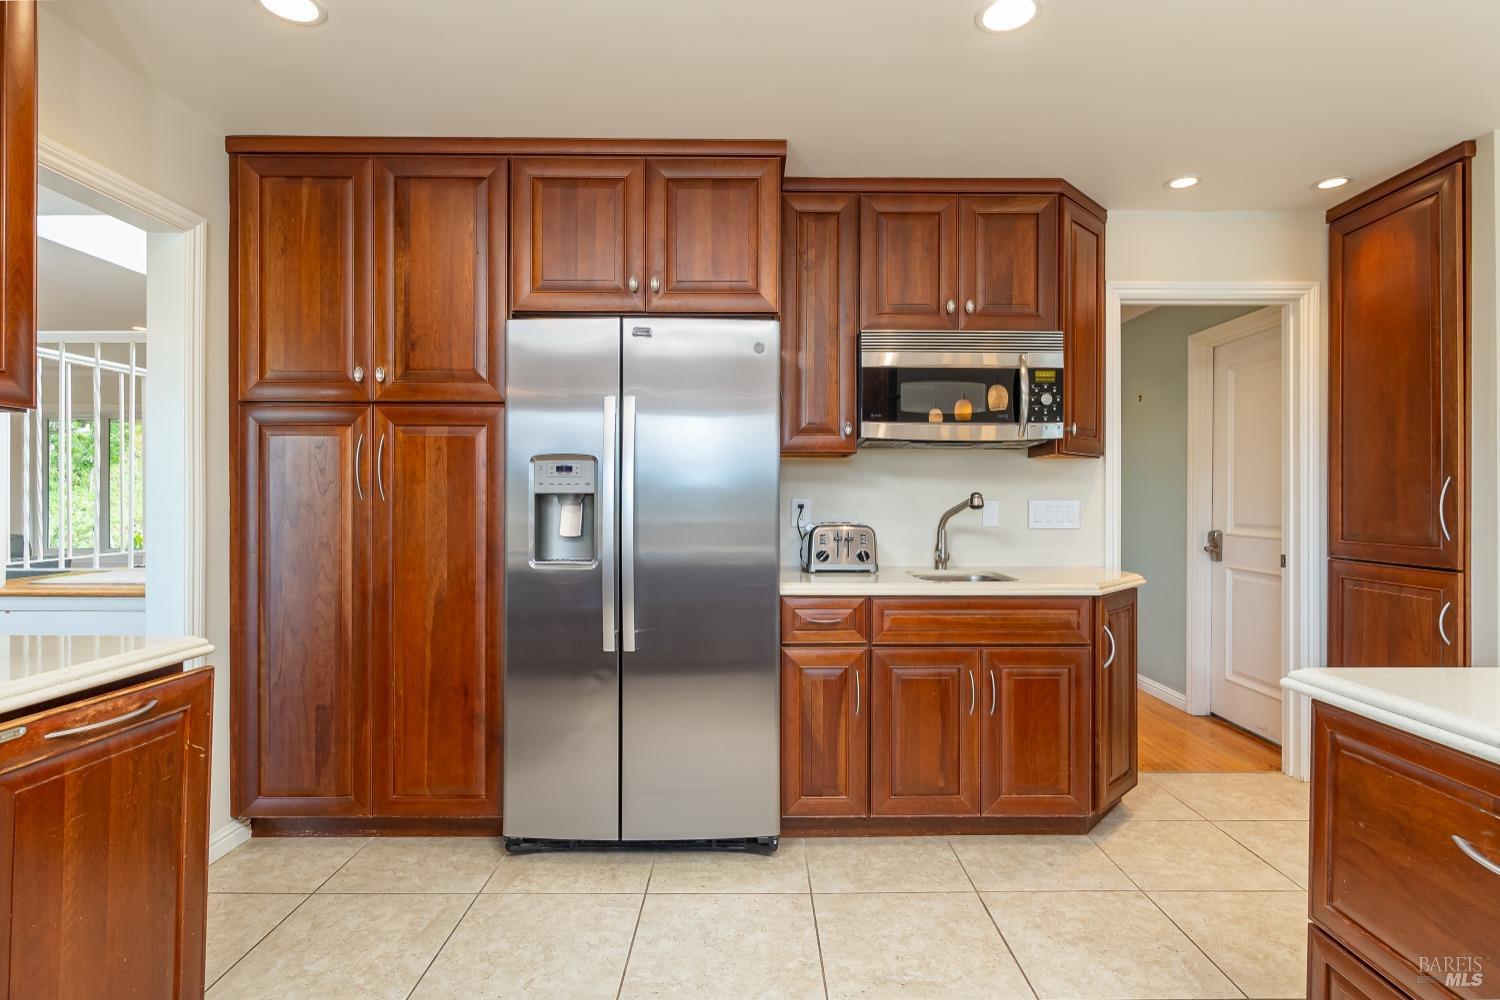
Kitchen with cherry cabinets, stainless steel appliances, and tiled floors.
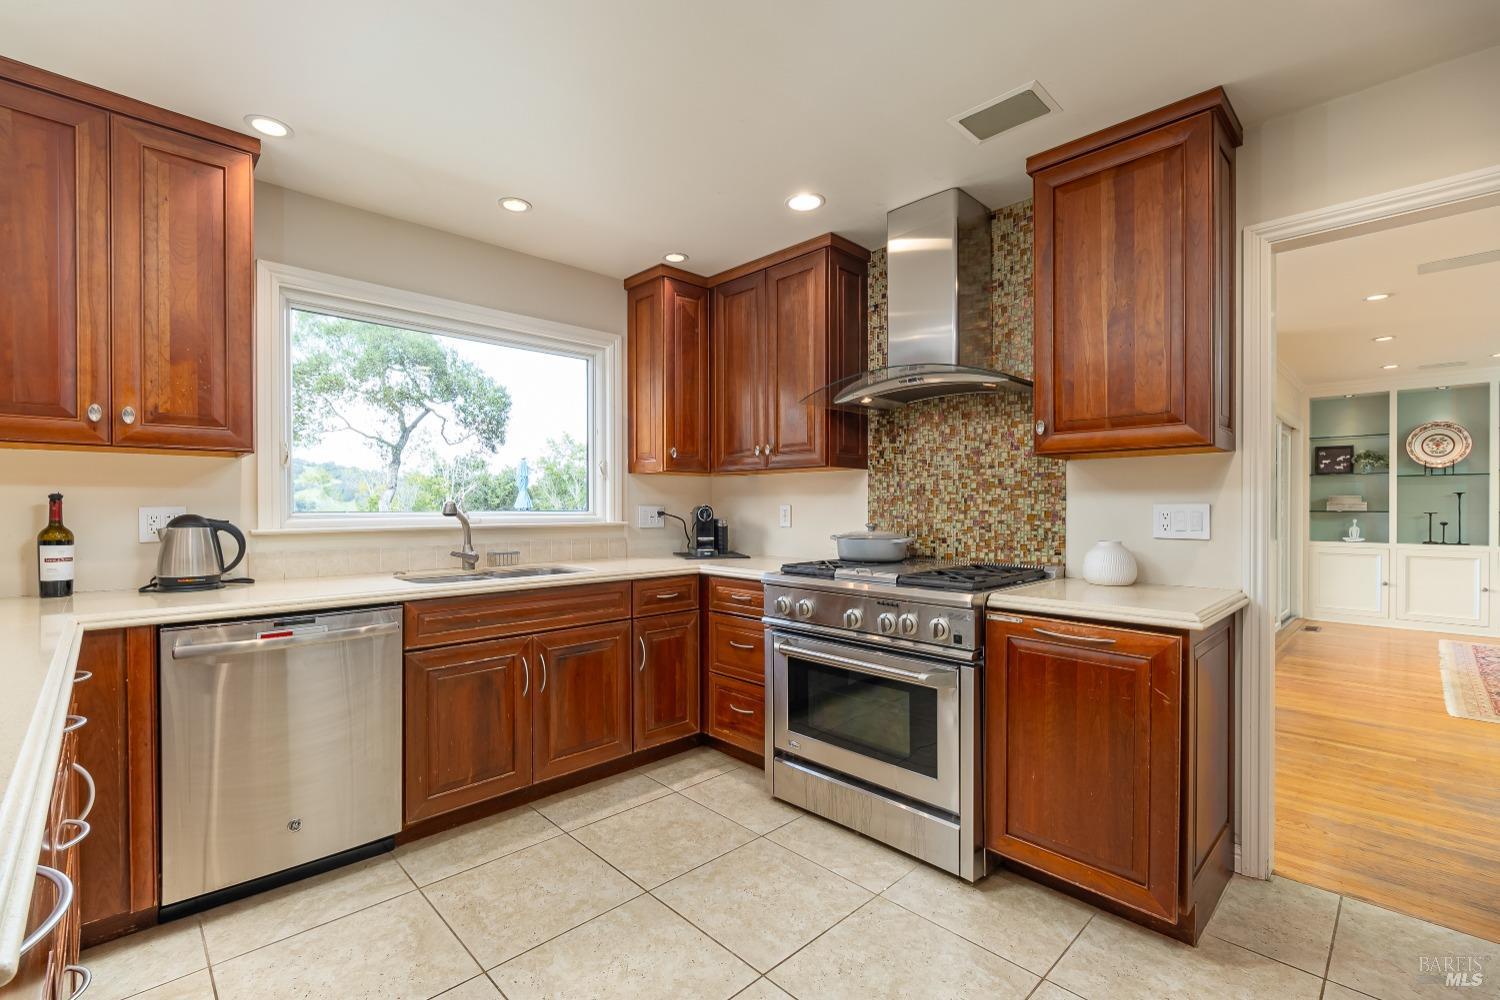
Kitchen with cherry-wood cabinets, stainless-steel appliances, and a mosaic backsplash beneath a large window.
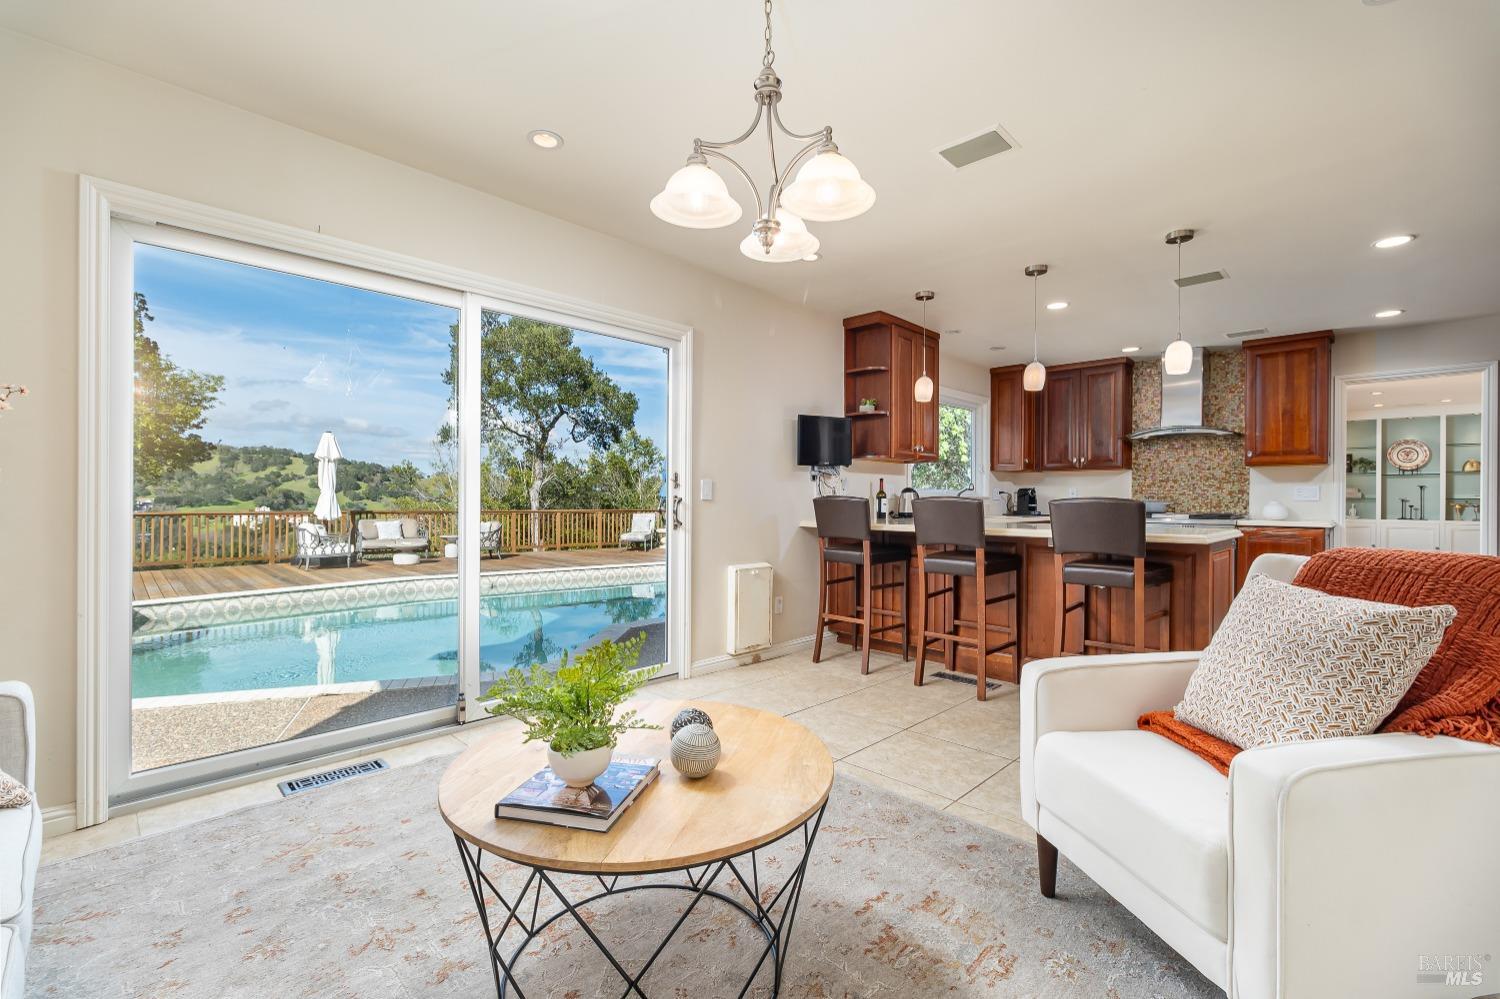
Living room and kitchen with a breakfast bar and sliding doors overlooking a pool deck.
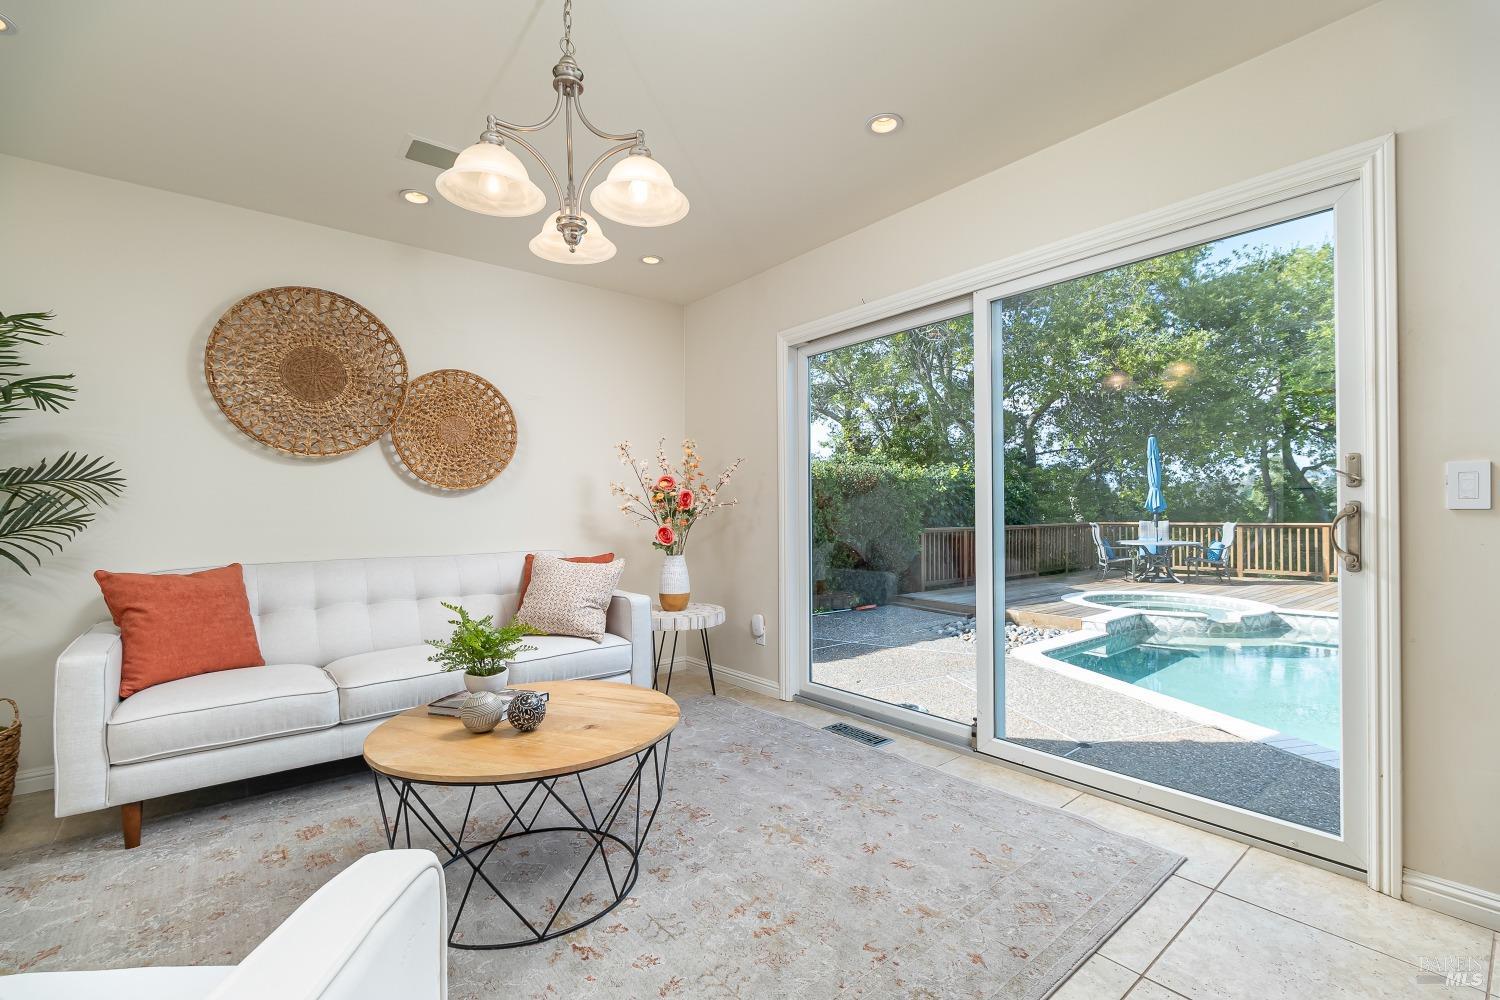
Living room with a white sofa and sliding glass doors overlooking a deck and swimming pool.
Backyard pool and circular spa beside a furnished wooden deck, with trees and rolling hills beyond.
Modern two-story house with a glowing pool and expansive wooden deck at dusk.
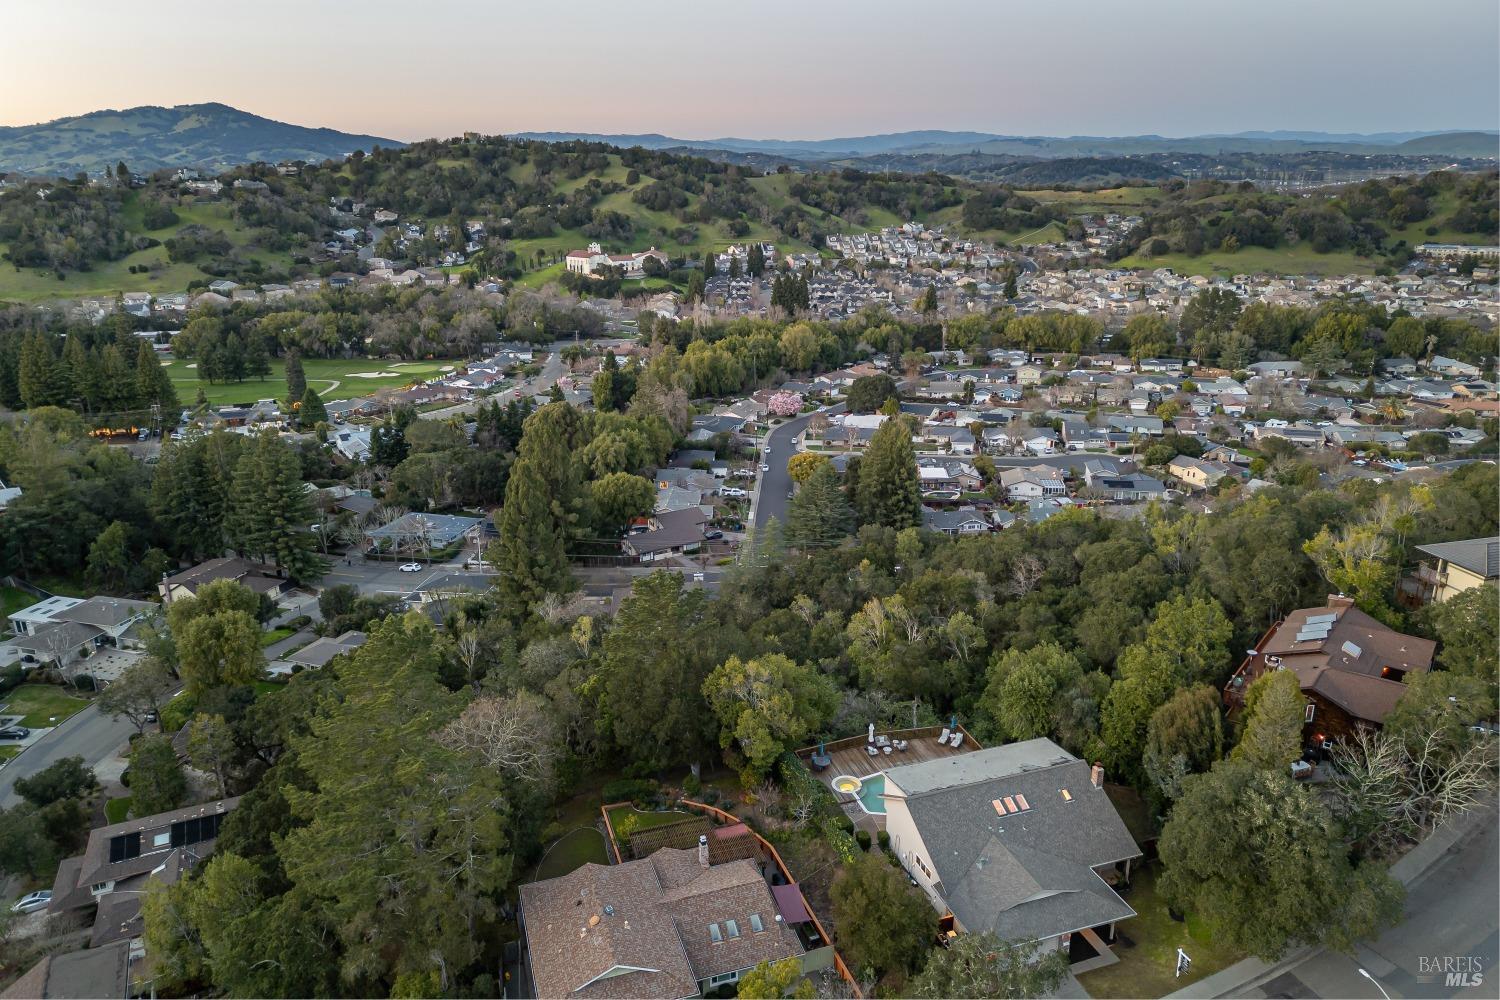
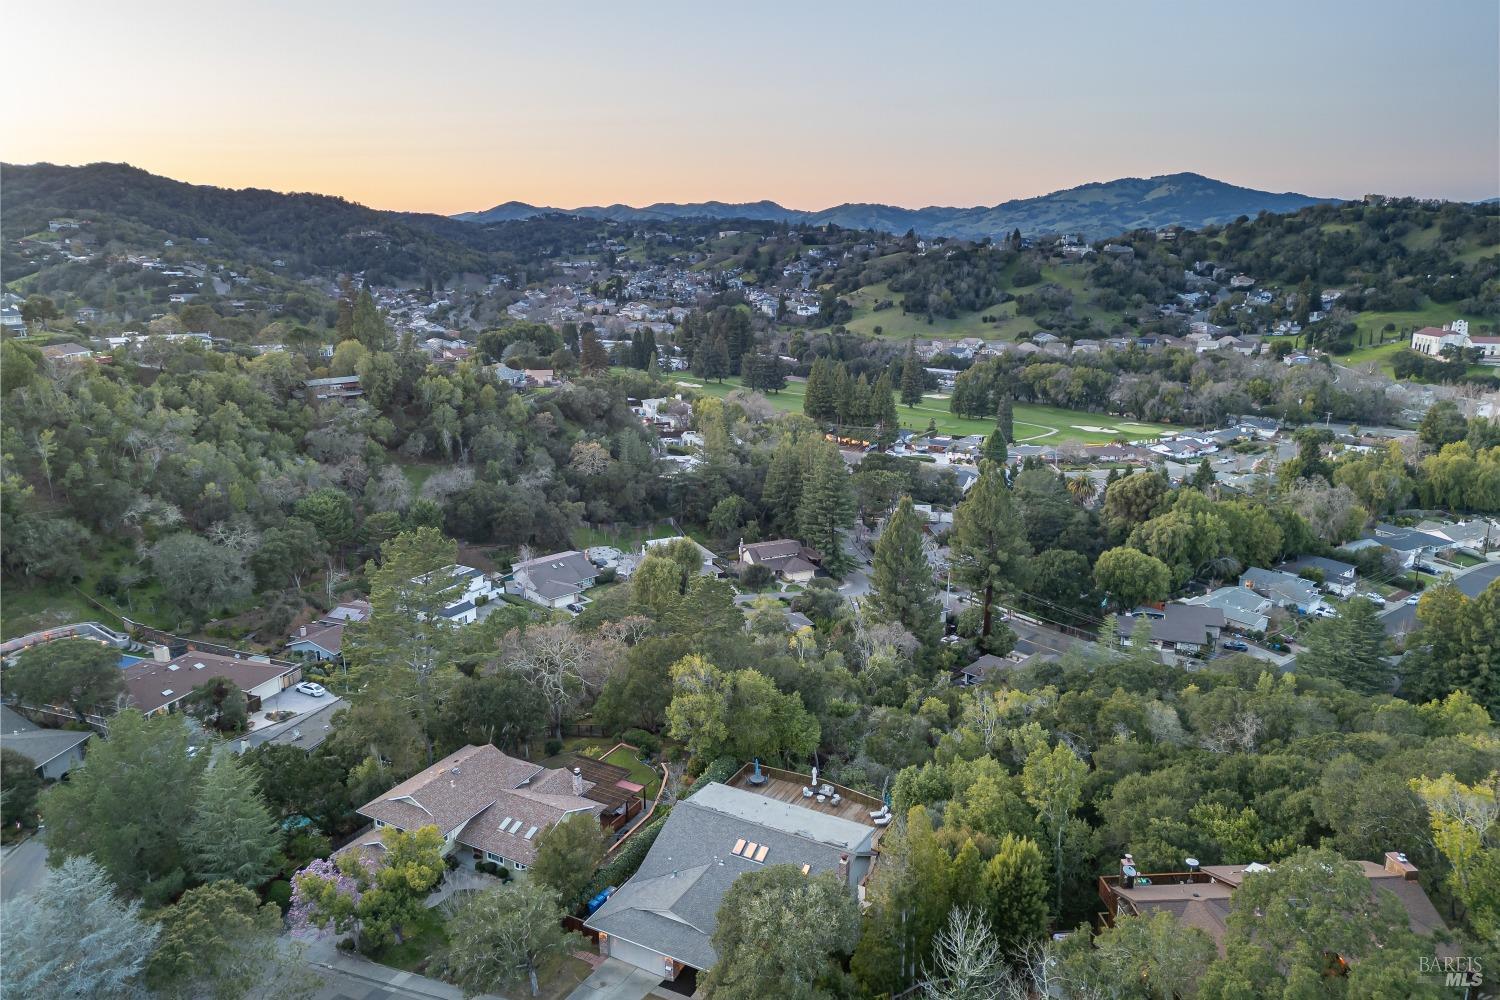
Aerial view of a residential neighborhood among wooded hills, with a golf course and distant ridgelines.
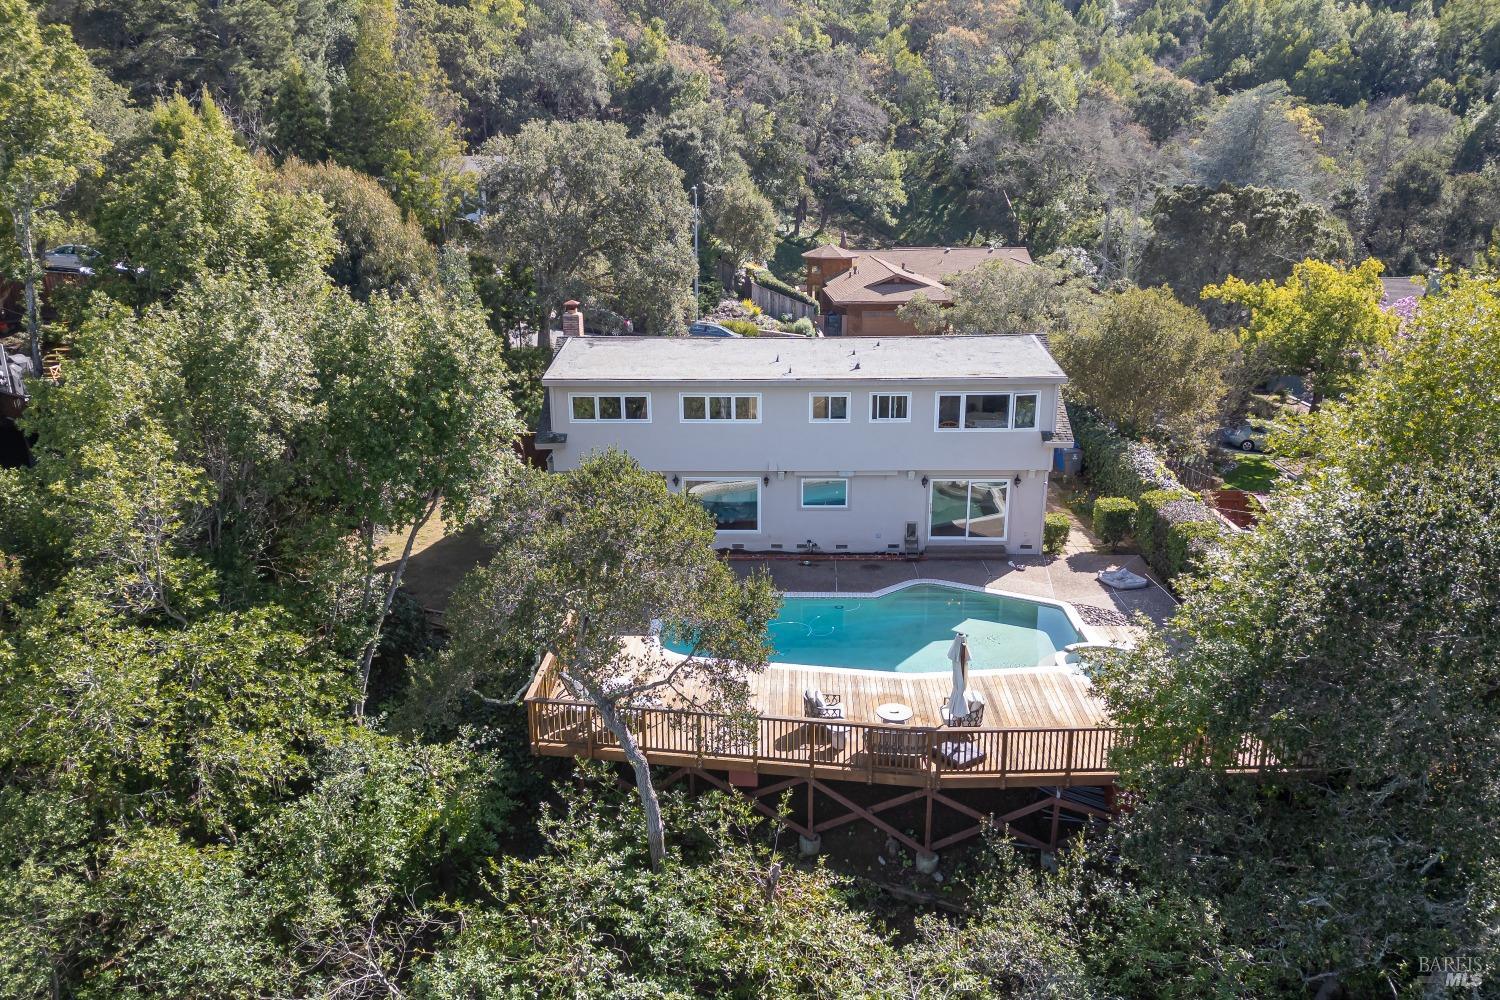
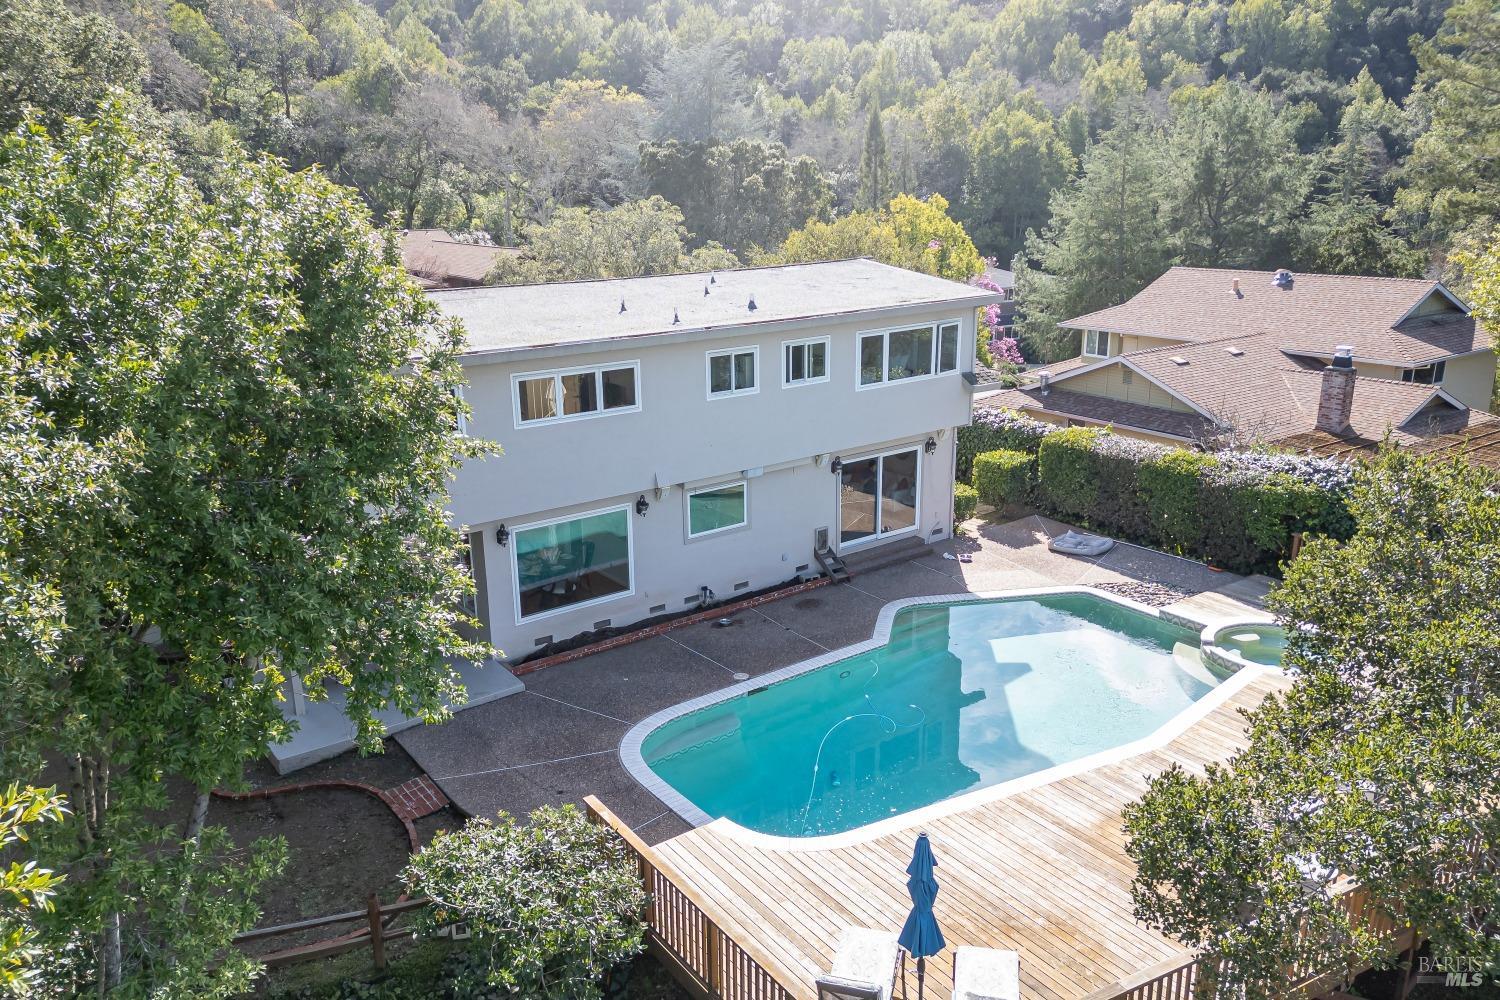
Aerial view of a wooded home with a backyard pool and raised wooden deck.
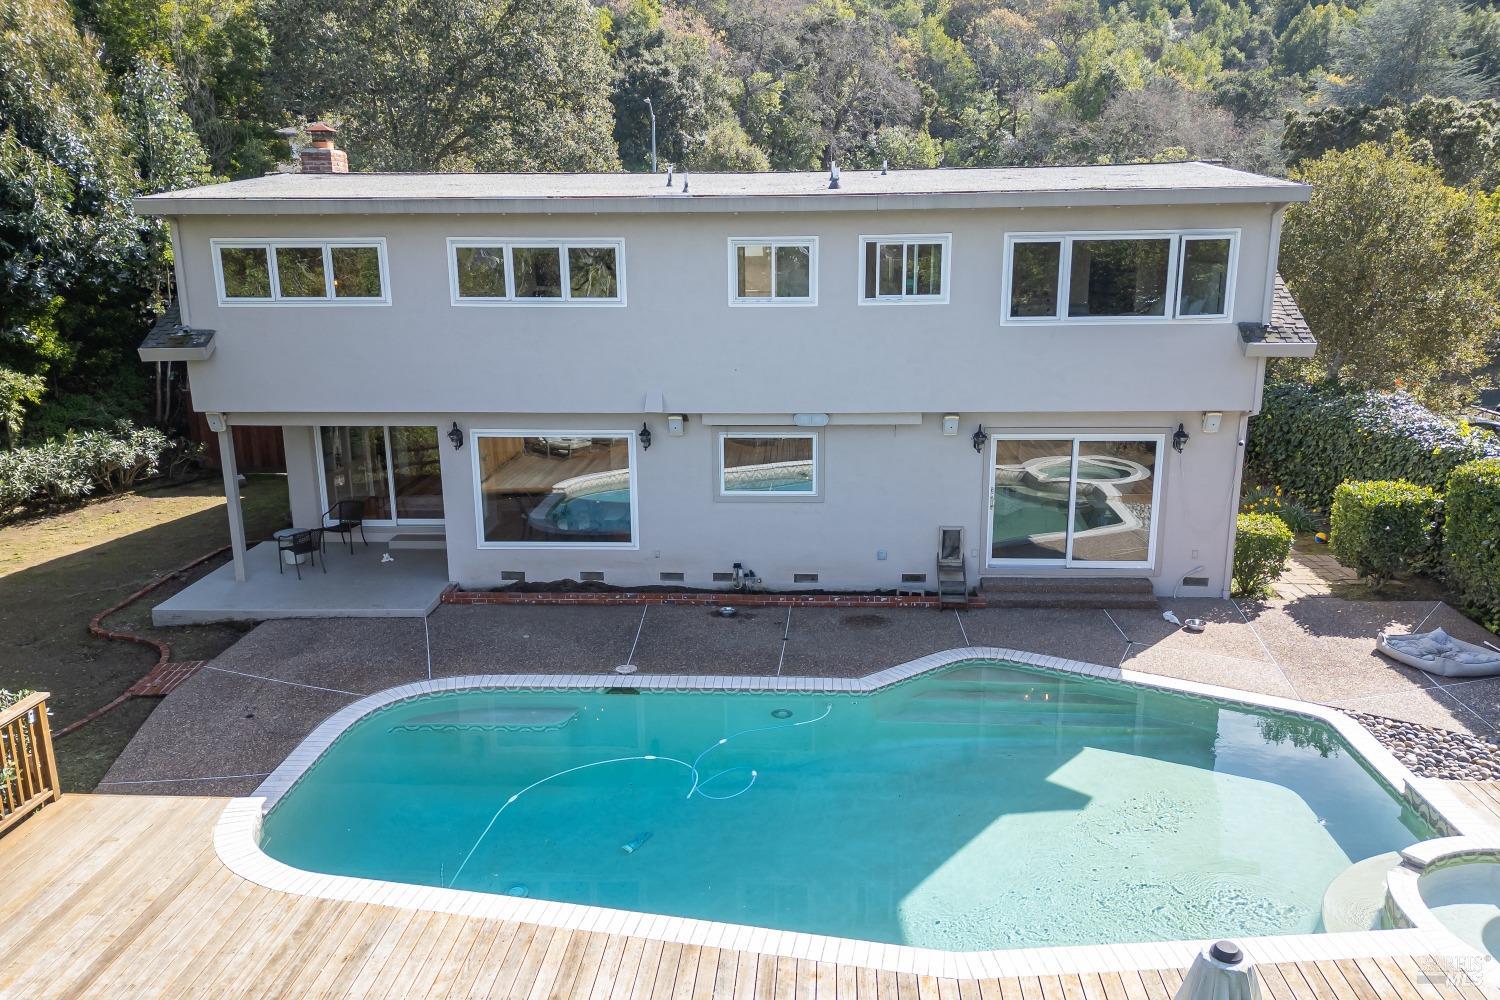
Two-story home overlooking a swimming pool and circular spa on a wood deck.
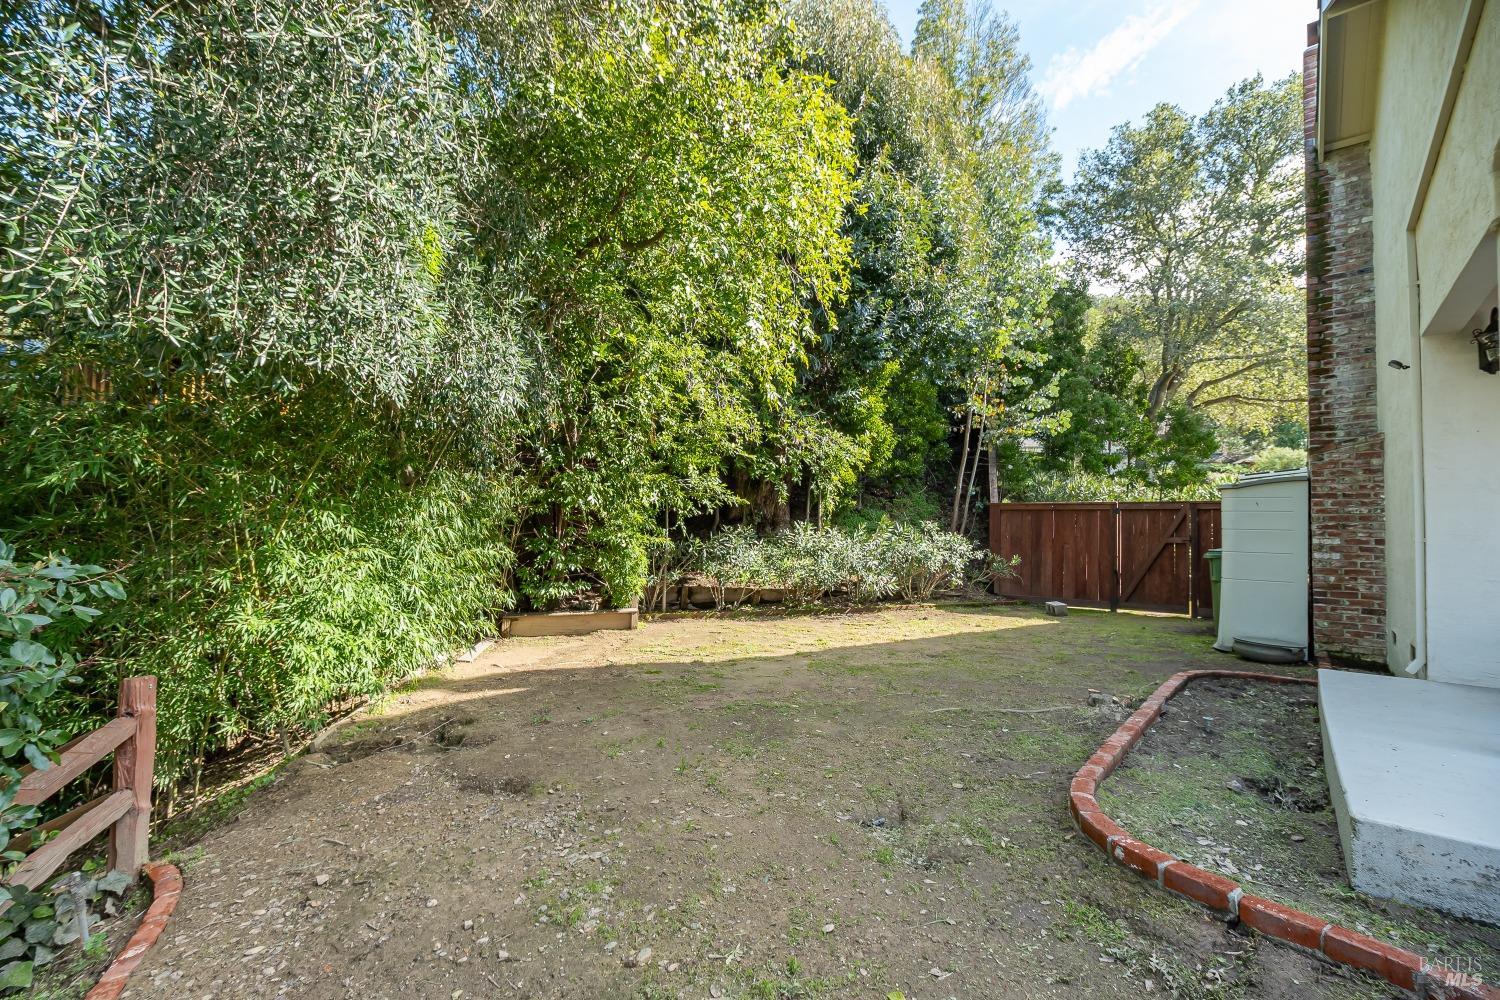
Tree-lined yard beside a house, with a wooden gate and brick edging along the ground.
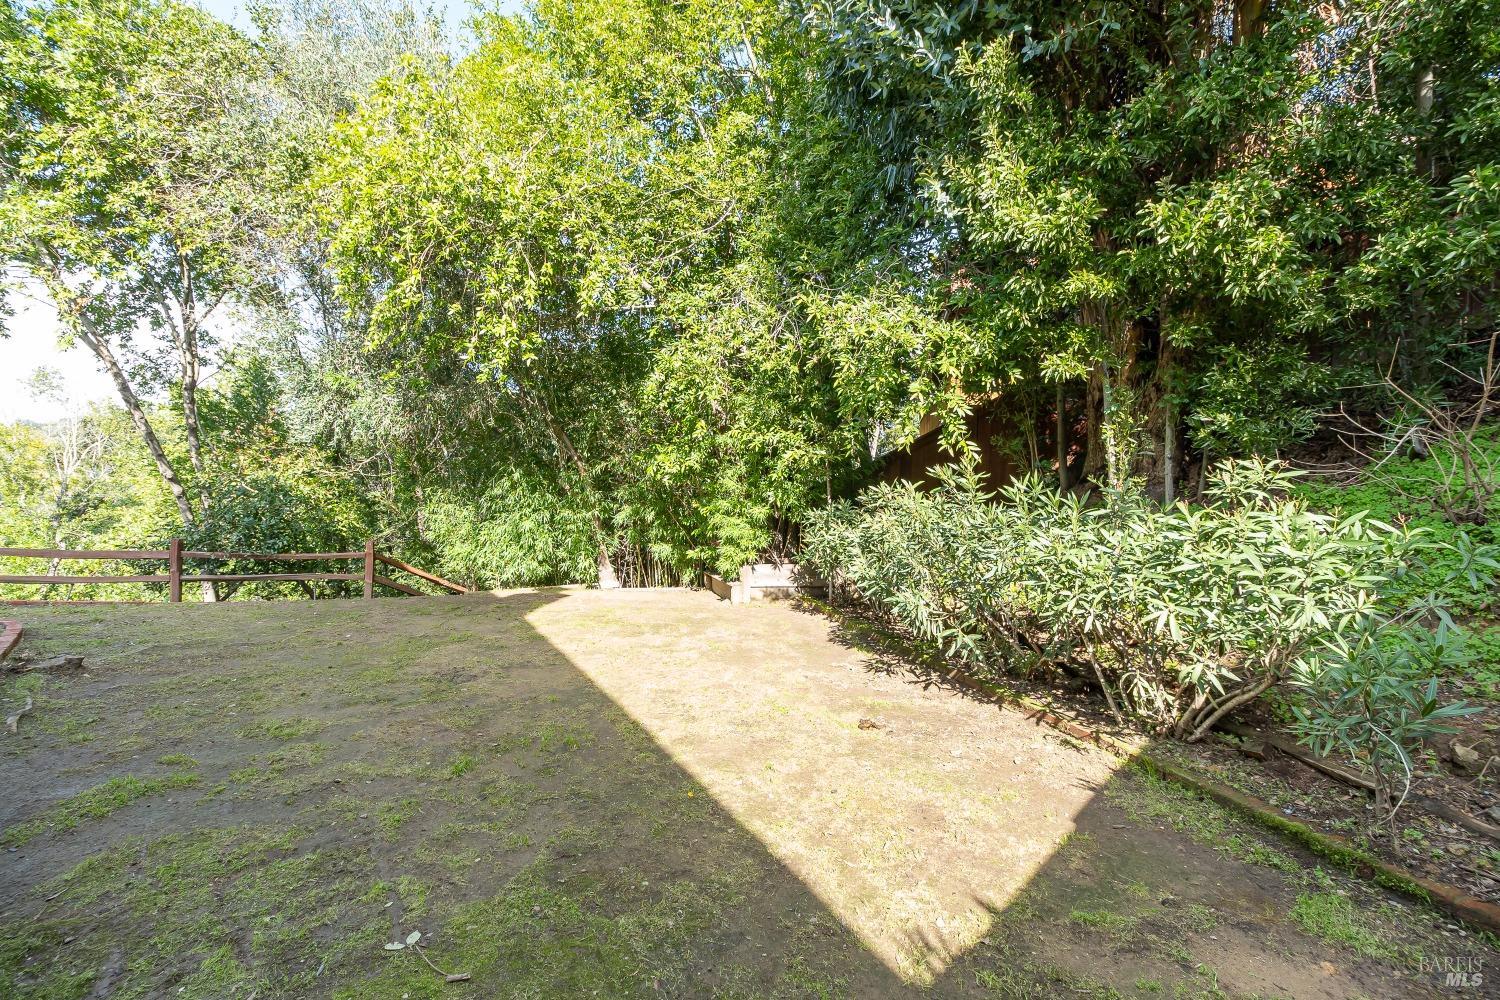
Tree-shaded yard with mossy paving, a wooden railing, and dense shrubs.
Dining room with a glass table overlooking a swimming pool and sunny deck.
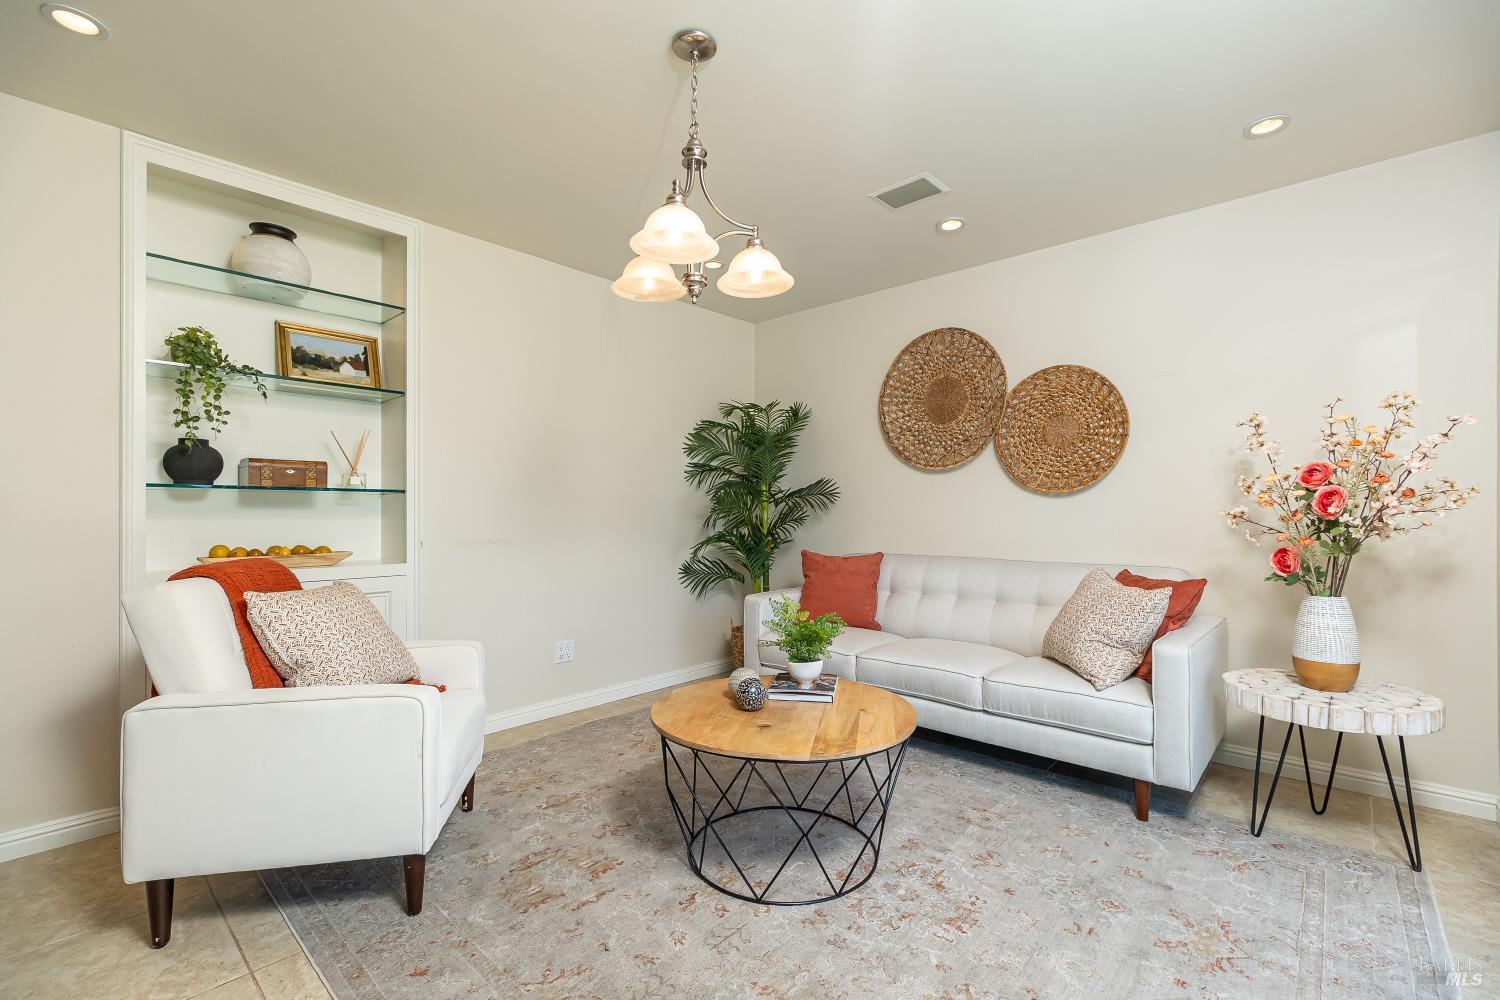
Staged living room with white seating, rust-colored pillows, and built-in display shelves.
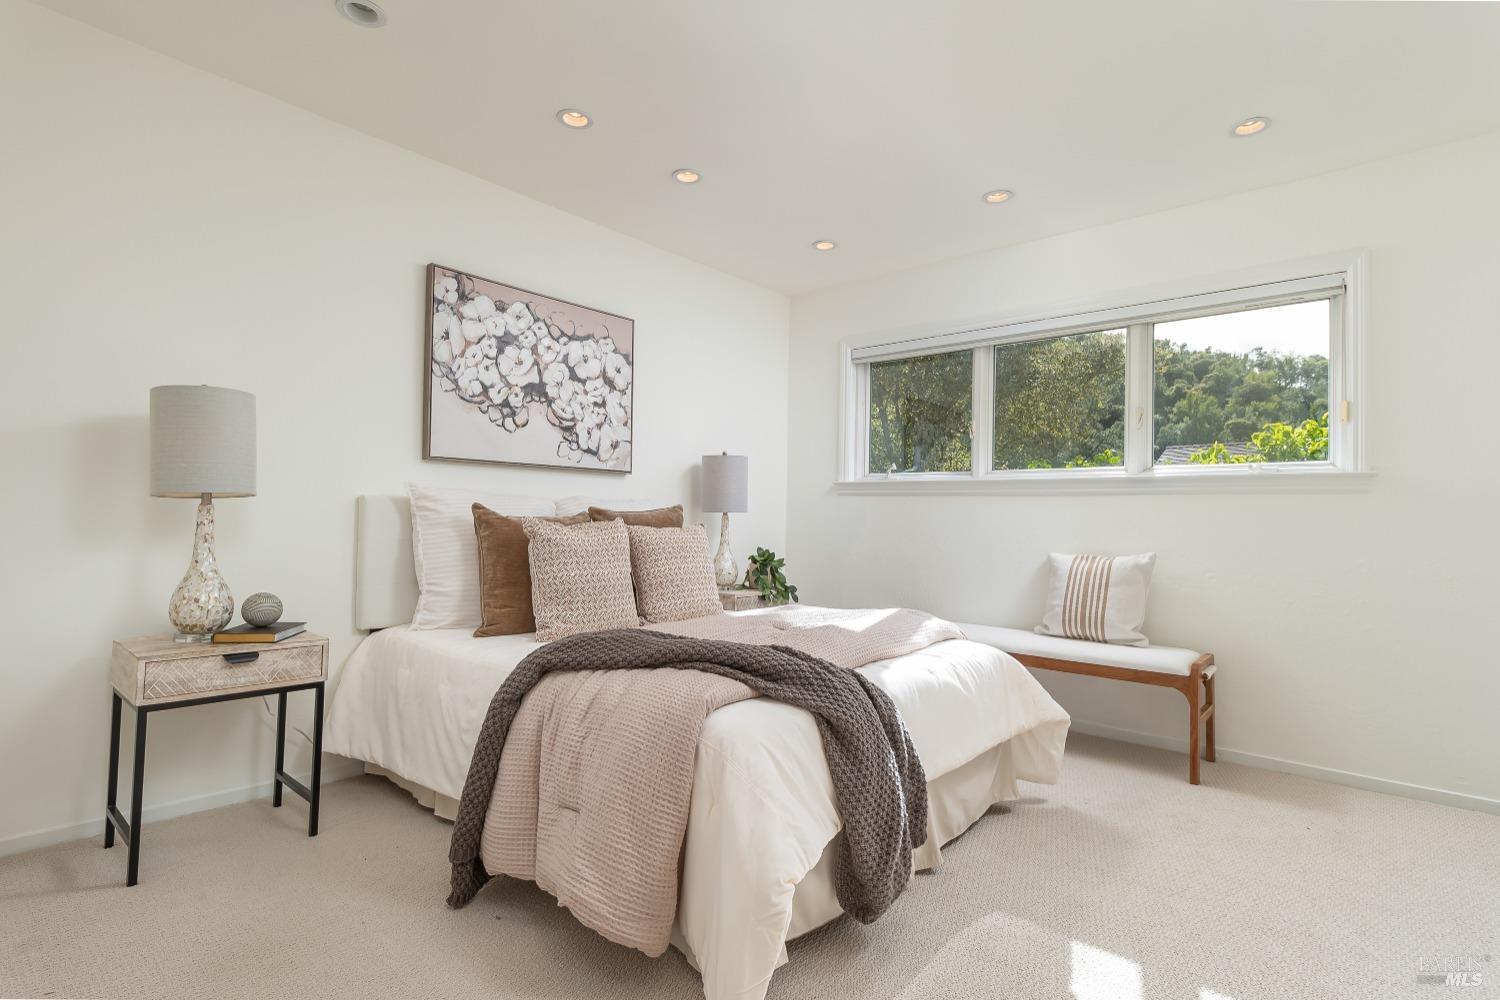
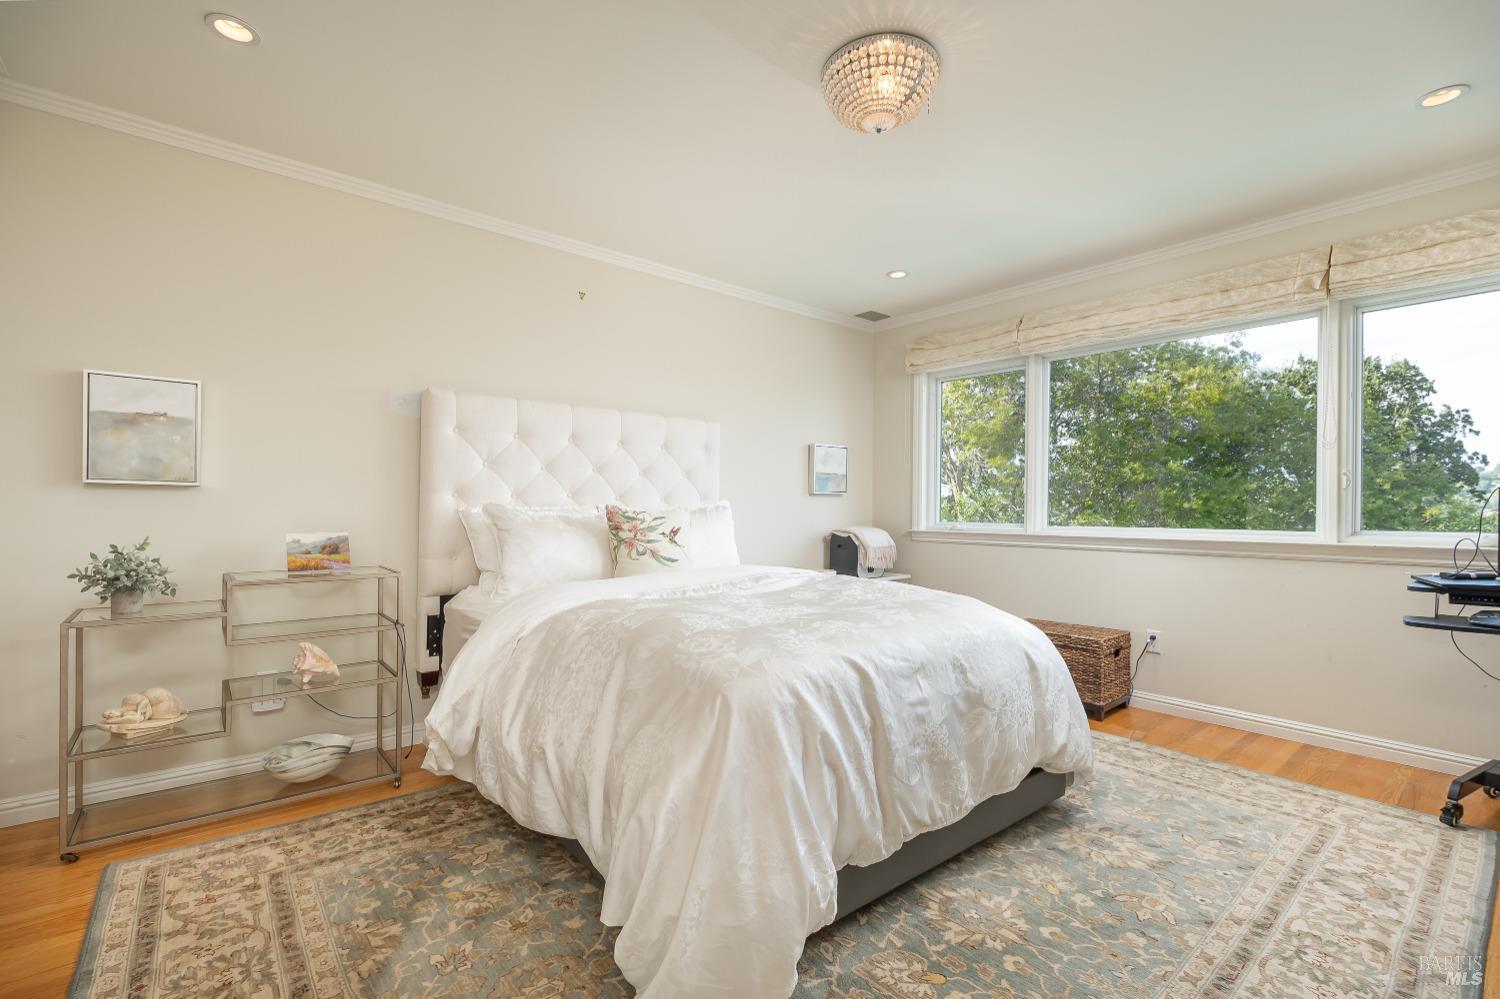
Staged bedroom with a white bed, neutral bedding, and a wide window overlooking trees.
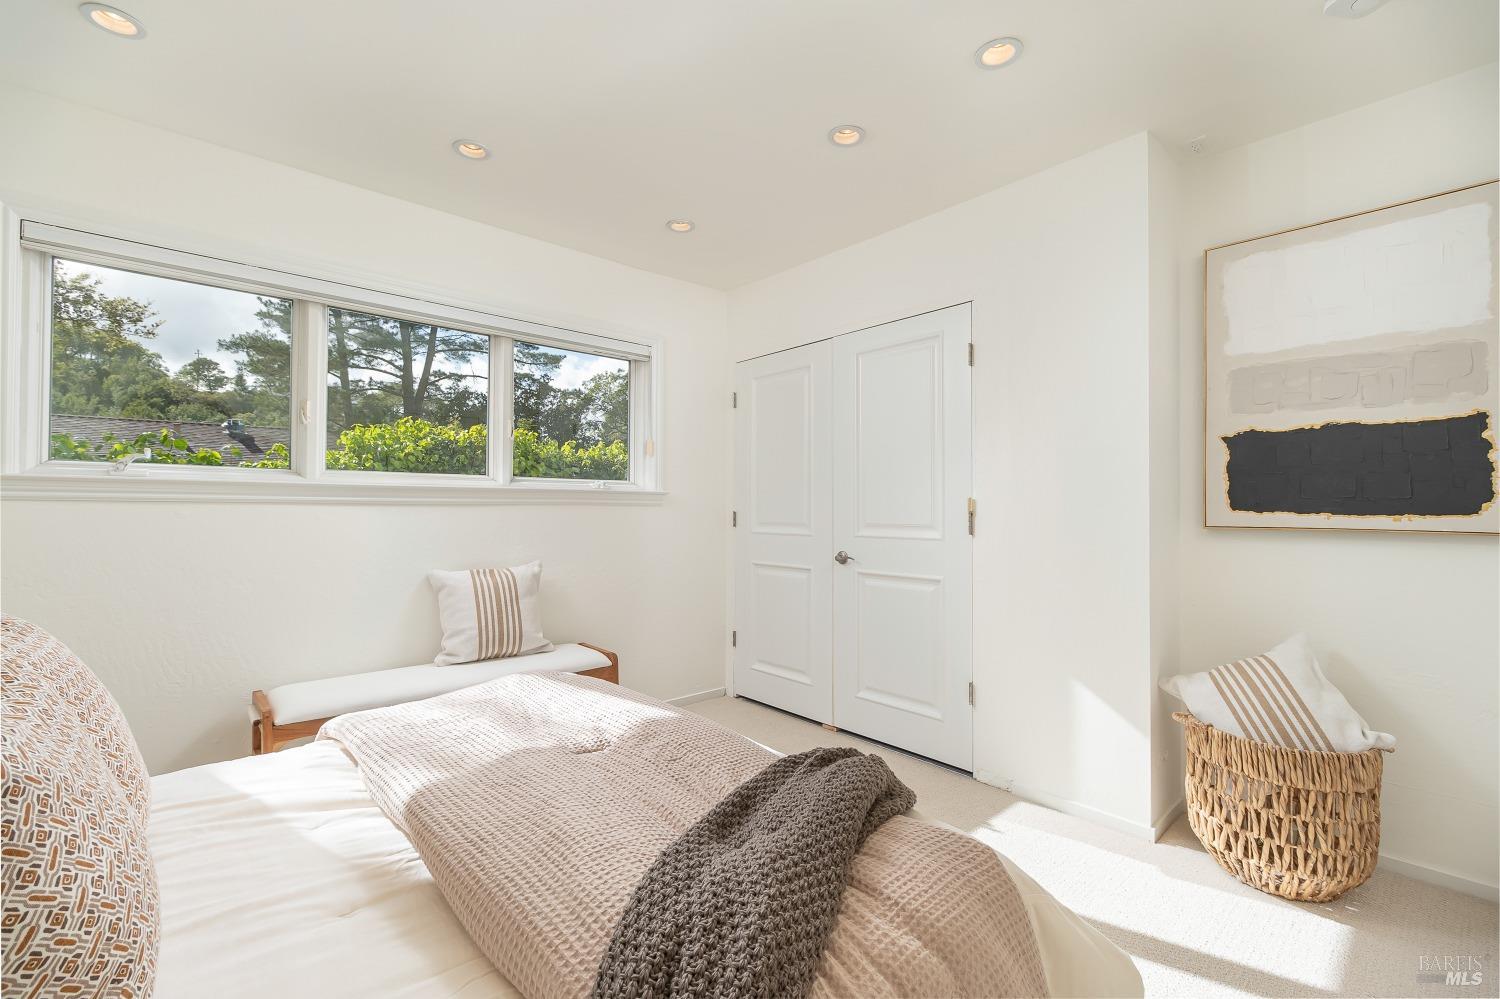
Bright bedroom with neutral bedding, wide windows overlooking greenery, and abstract wall art.
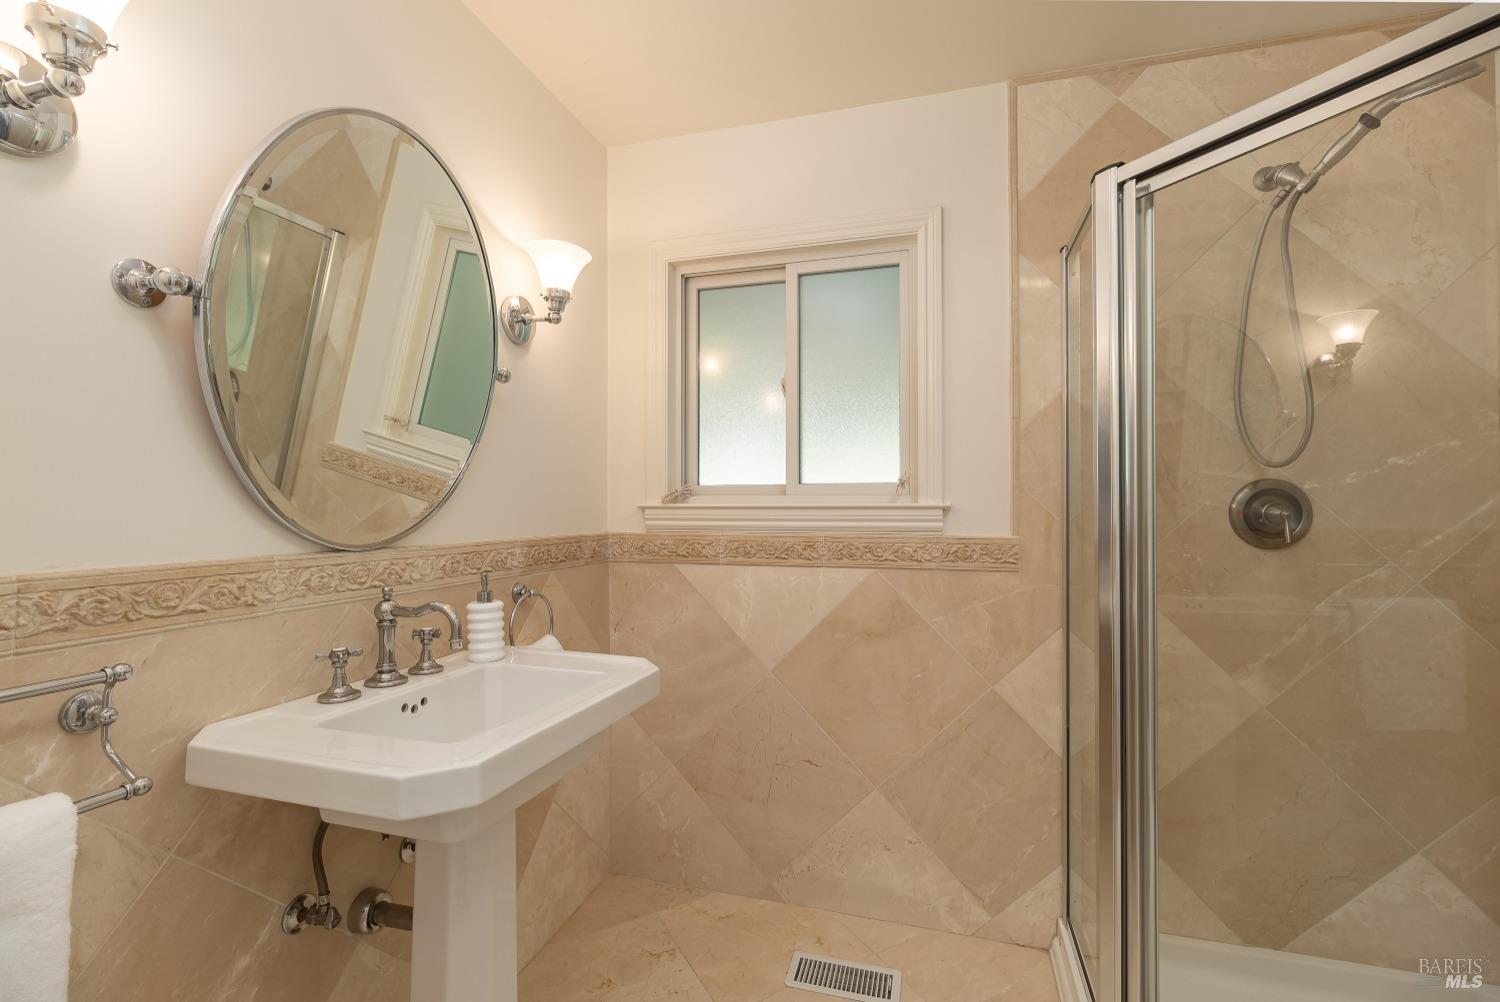
Bathroom with beige stone tile, an oval mirror, pedestal sink, and glass-enclosed shower.
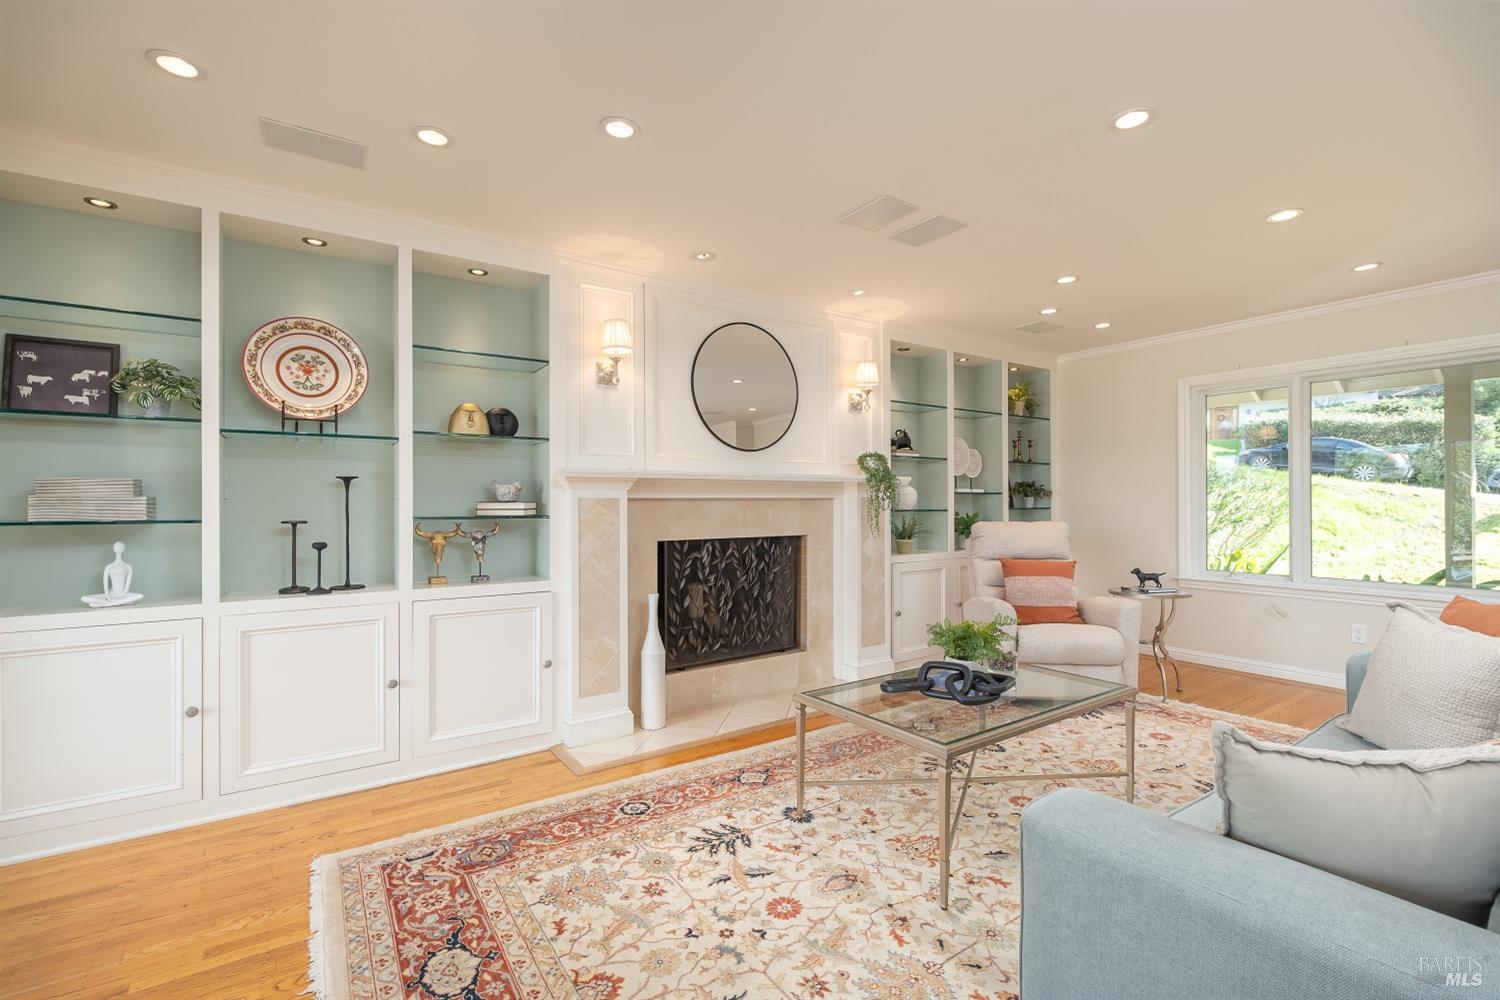
Staged living room with built-in shelves, tiled fireplace, round mirror, and patterned rug.
Living room with a fireplace, built-in display shelves, and sliding doors to a patio.
Furnished bedroom with a white tufted bed and wide windows overlooking trees.
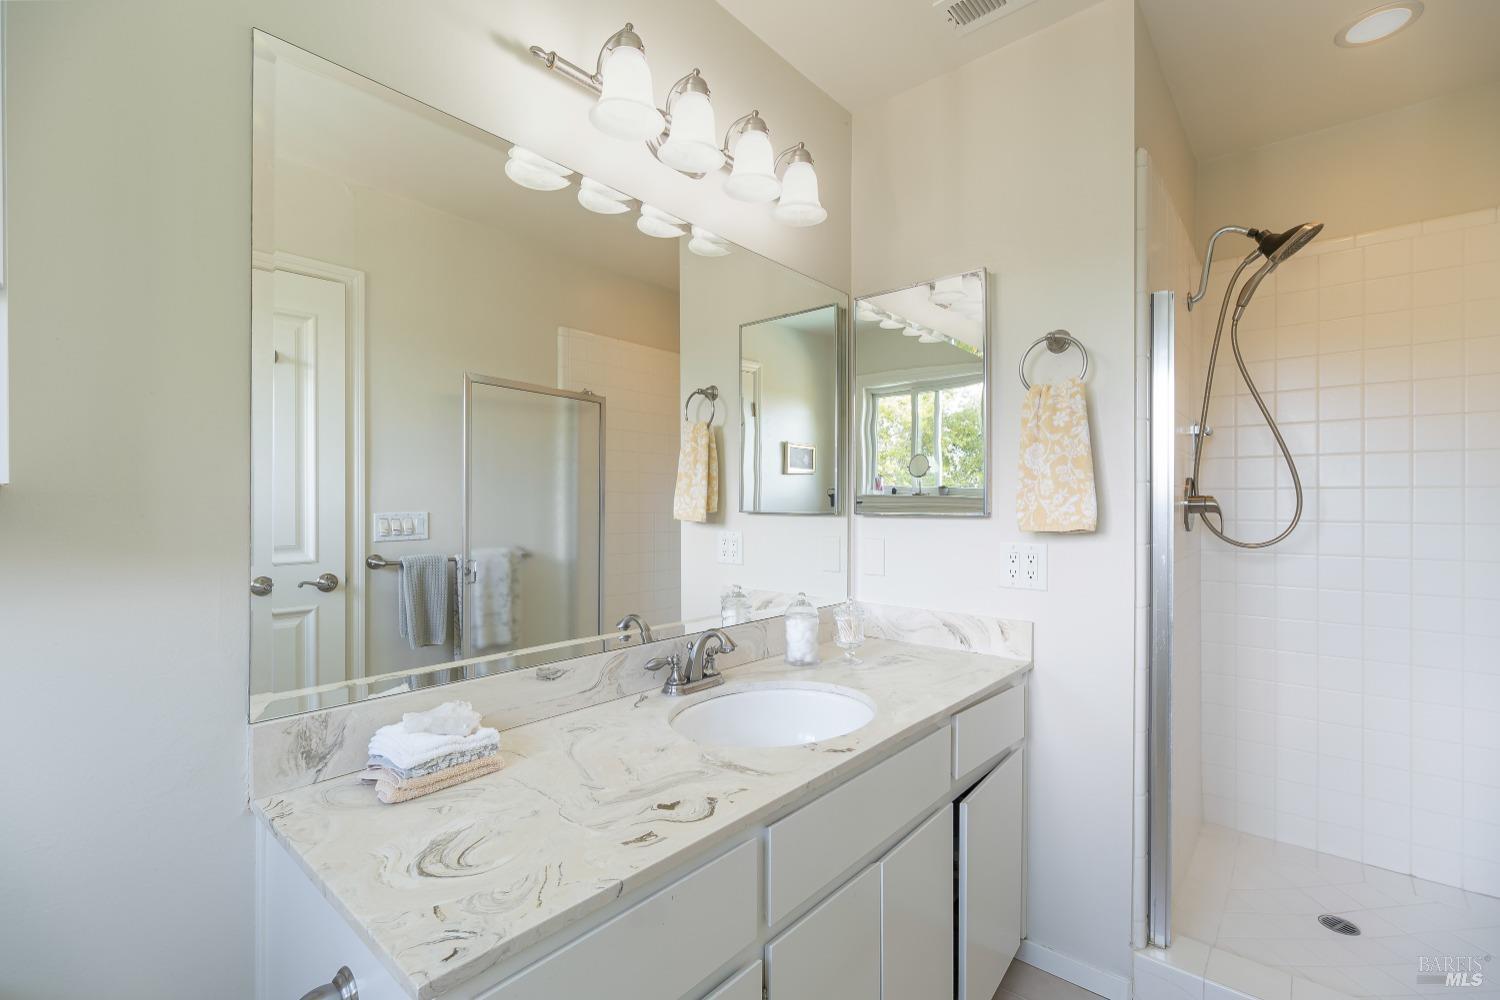
Bathroom with a marble-pattern vanity, large mirrors, and a white-tiled shower.
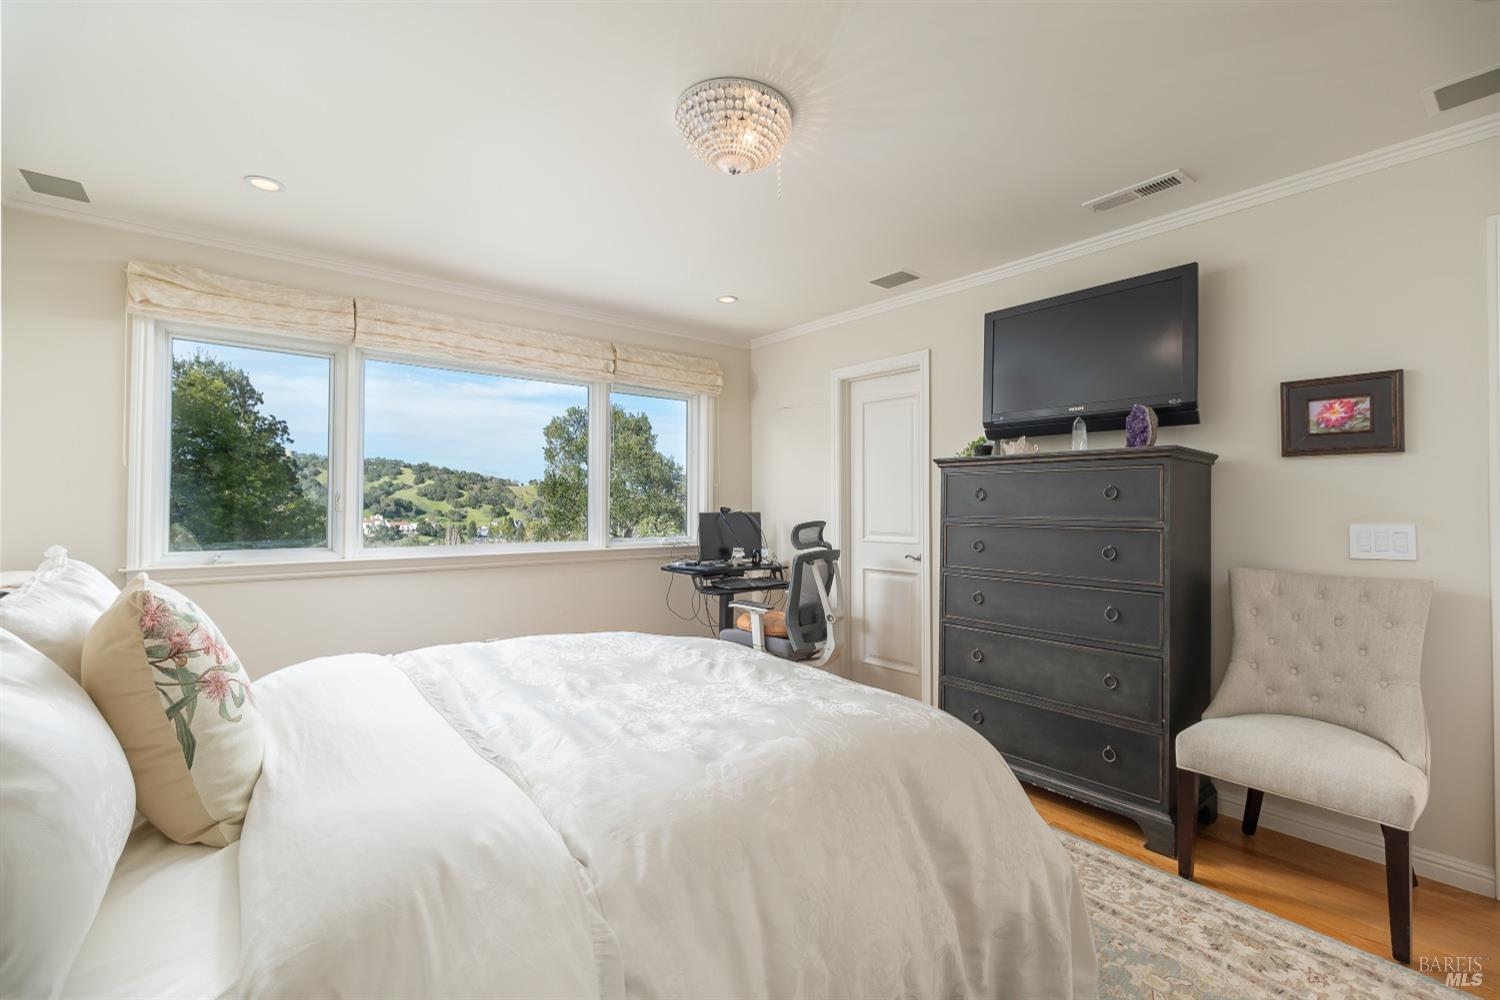
Bedroom with a white bed, dark dresser, and wide windows overlooking rolling hills.
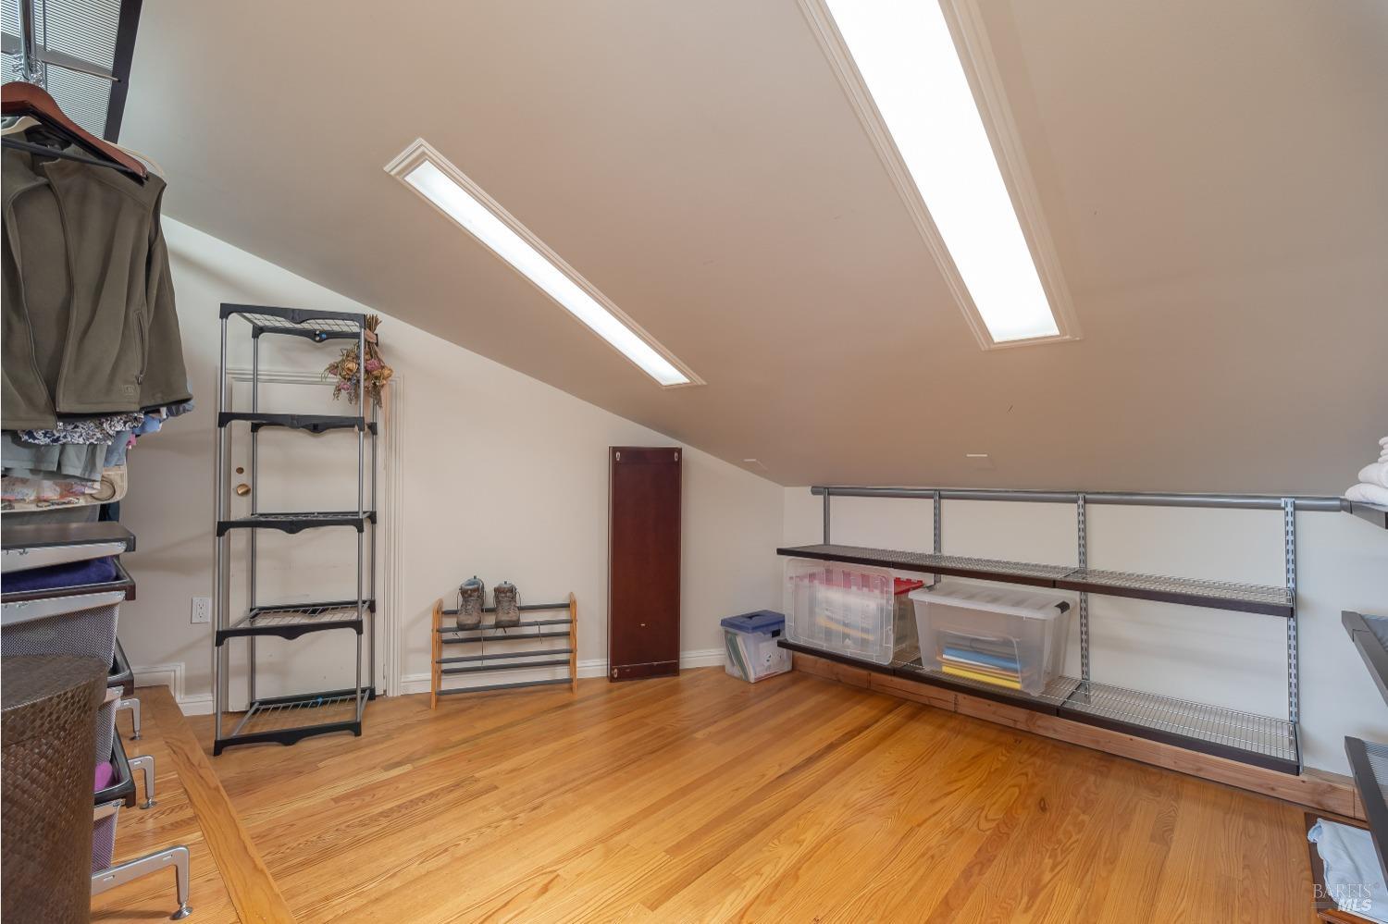
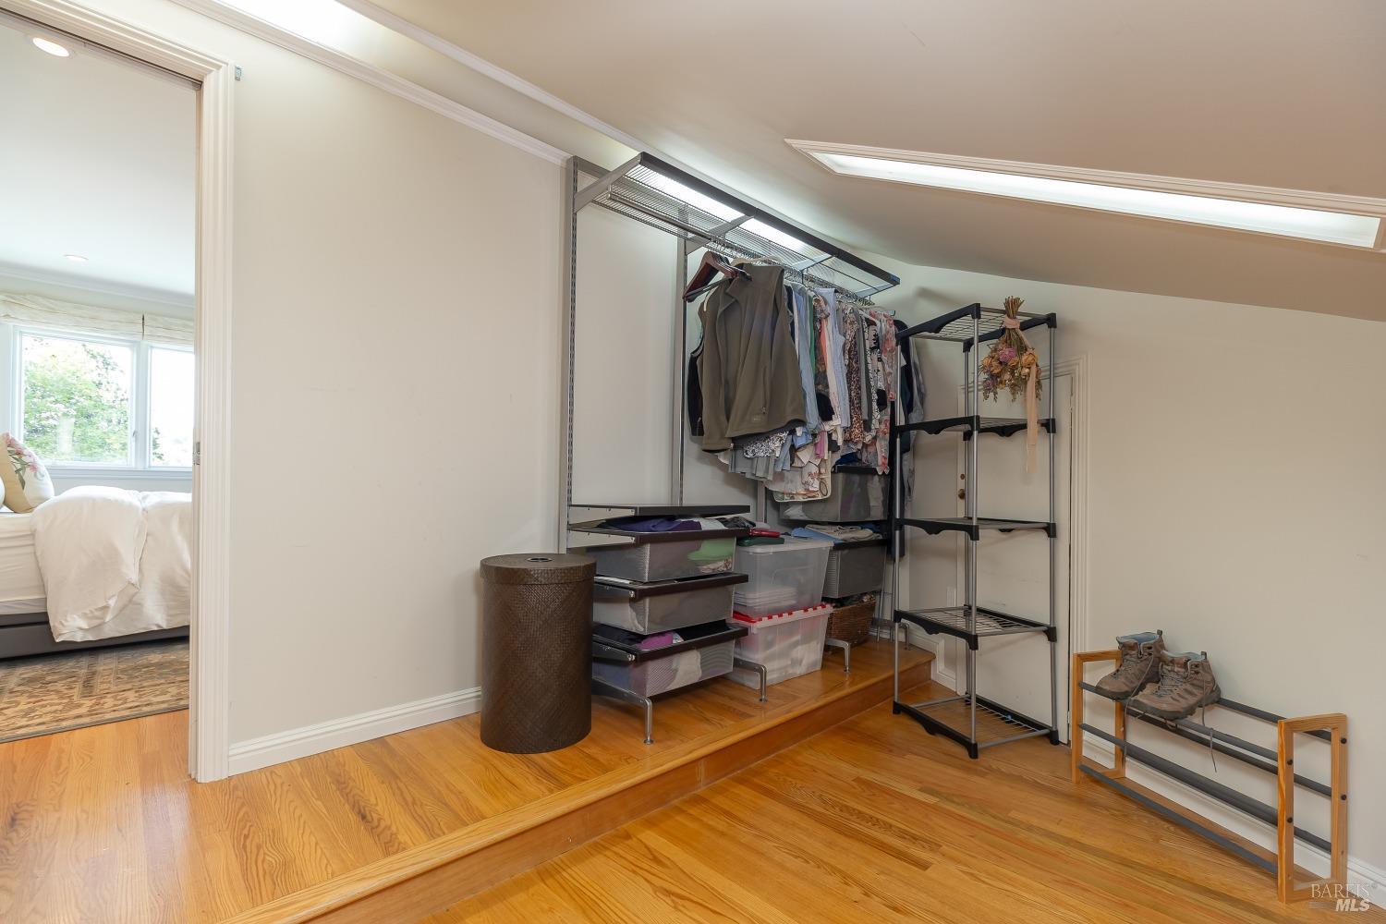
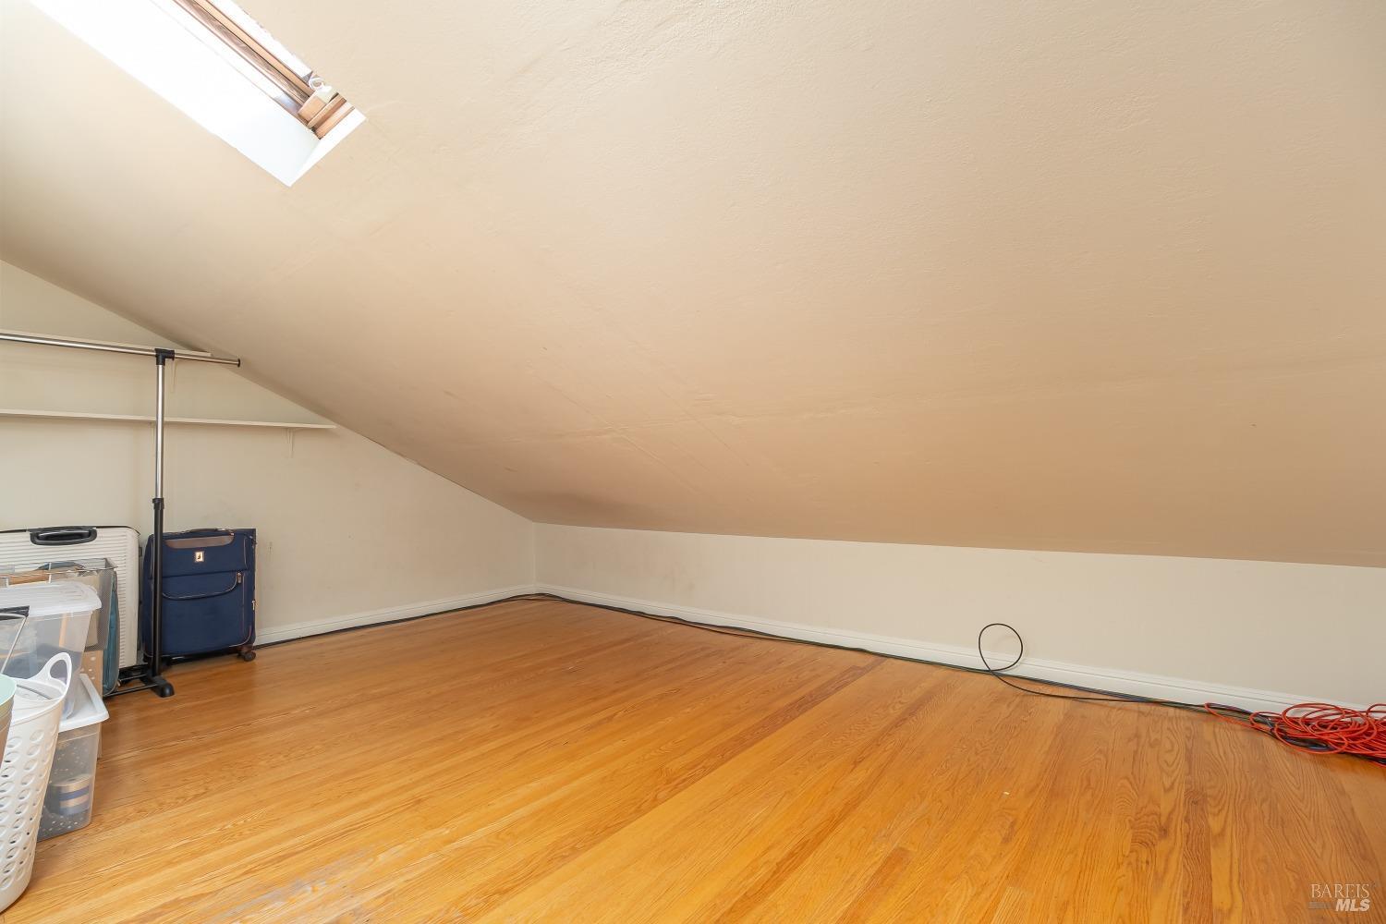
Finished attic storage room with sloped ceiling, skylights, hardwood floor, and shelving.
Closet with hanging clothes, storage bins, and shoe racks beside an open bedroom doorway.
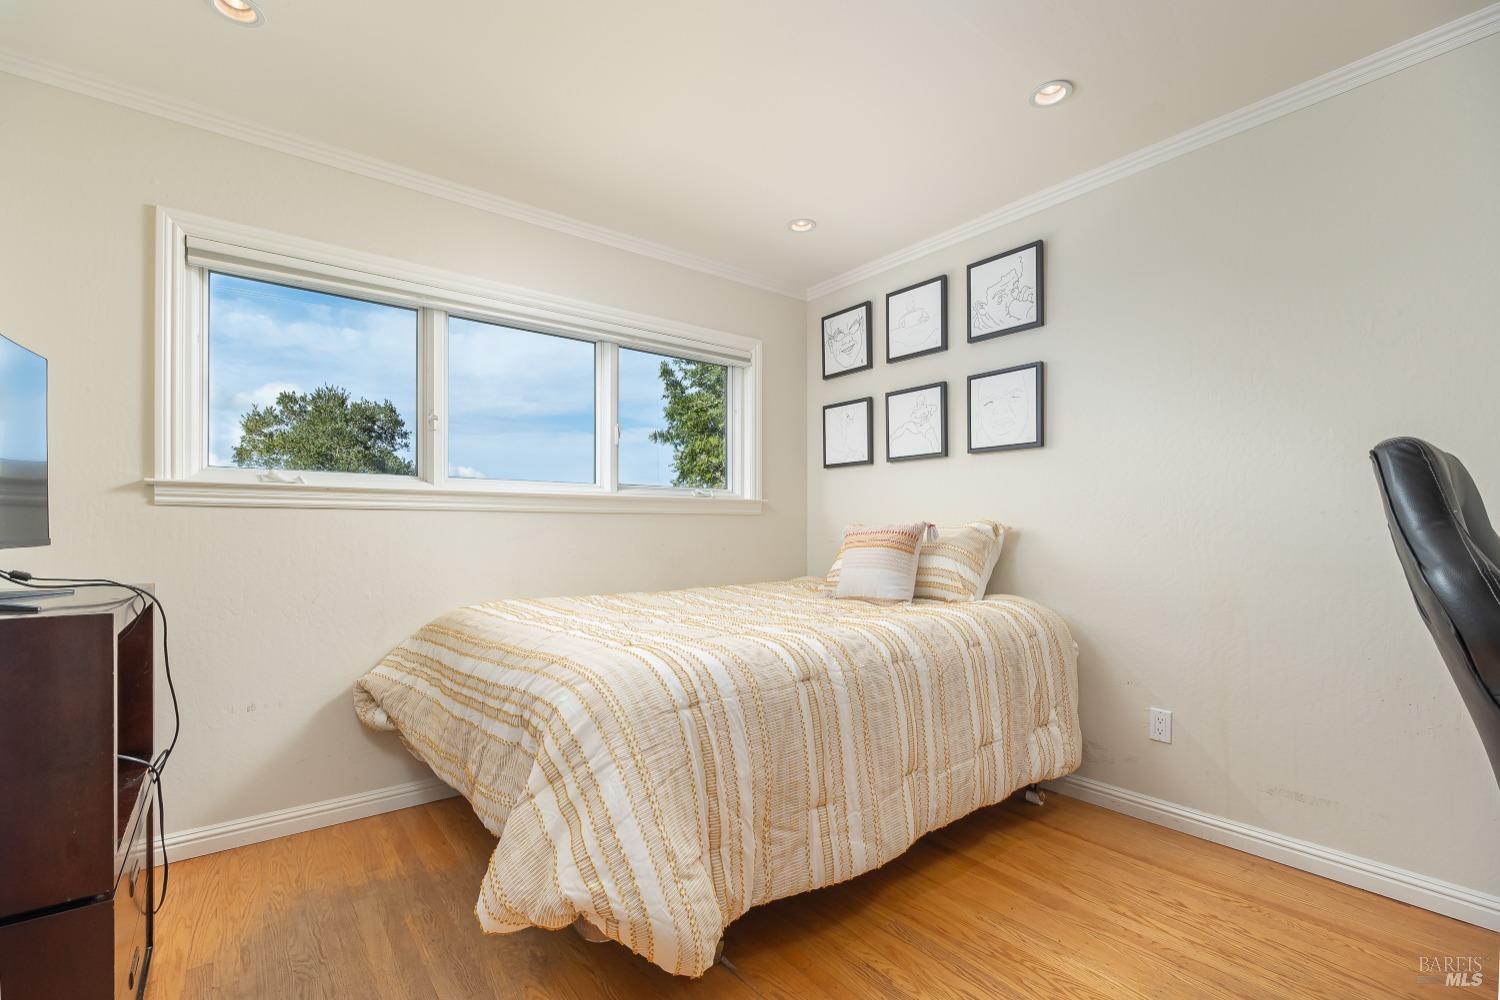
Bedroom with a cream-and-gold striped bedspread, hardwood floors, and a wide window.
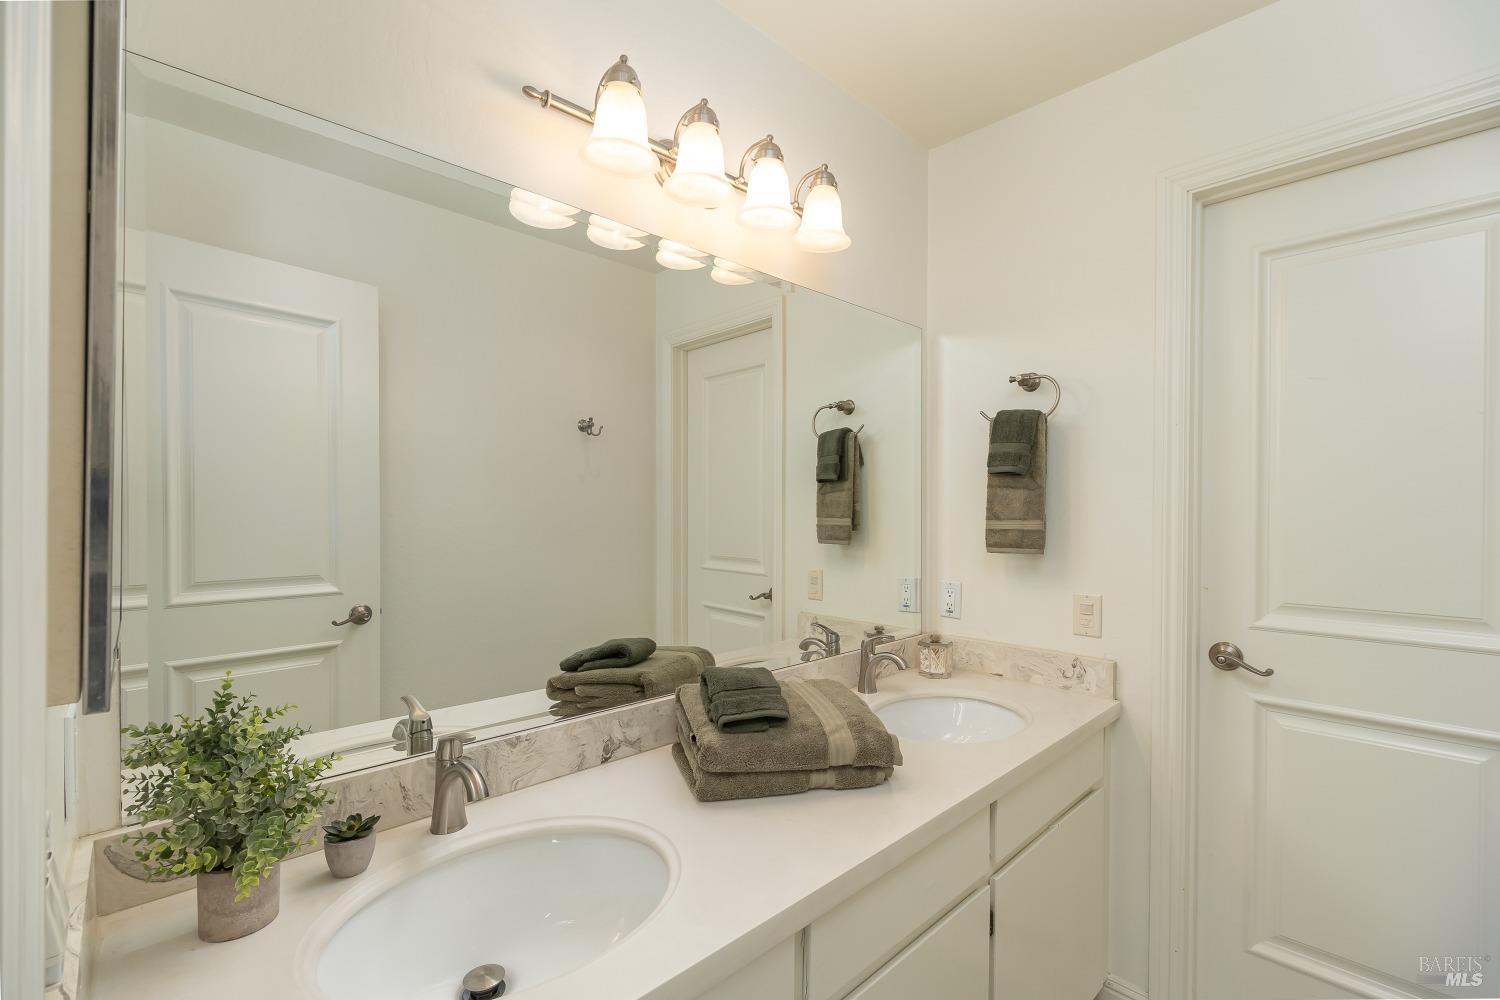
Bathroom with a double-sink vanity, marble backsplash, large mirror, and folded gray towels.
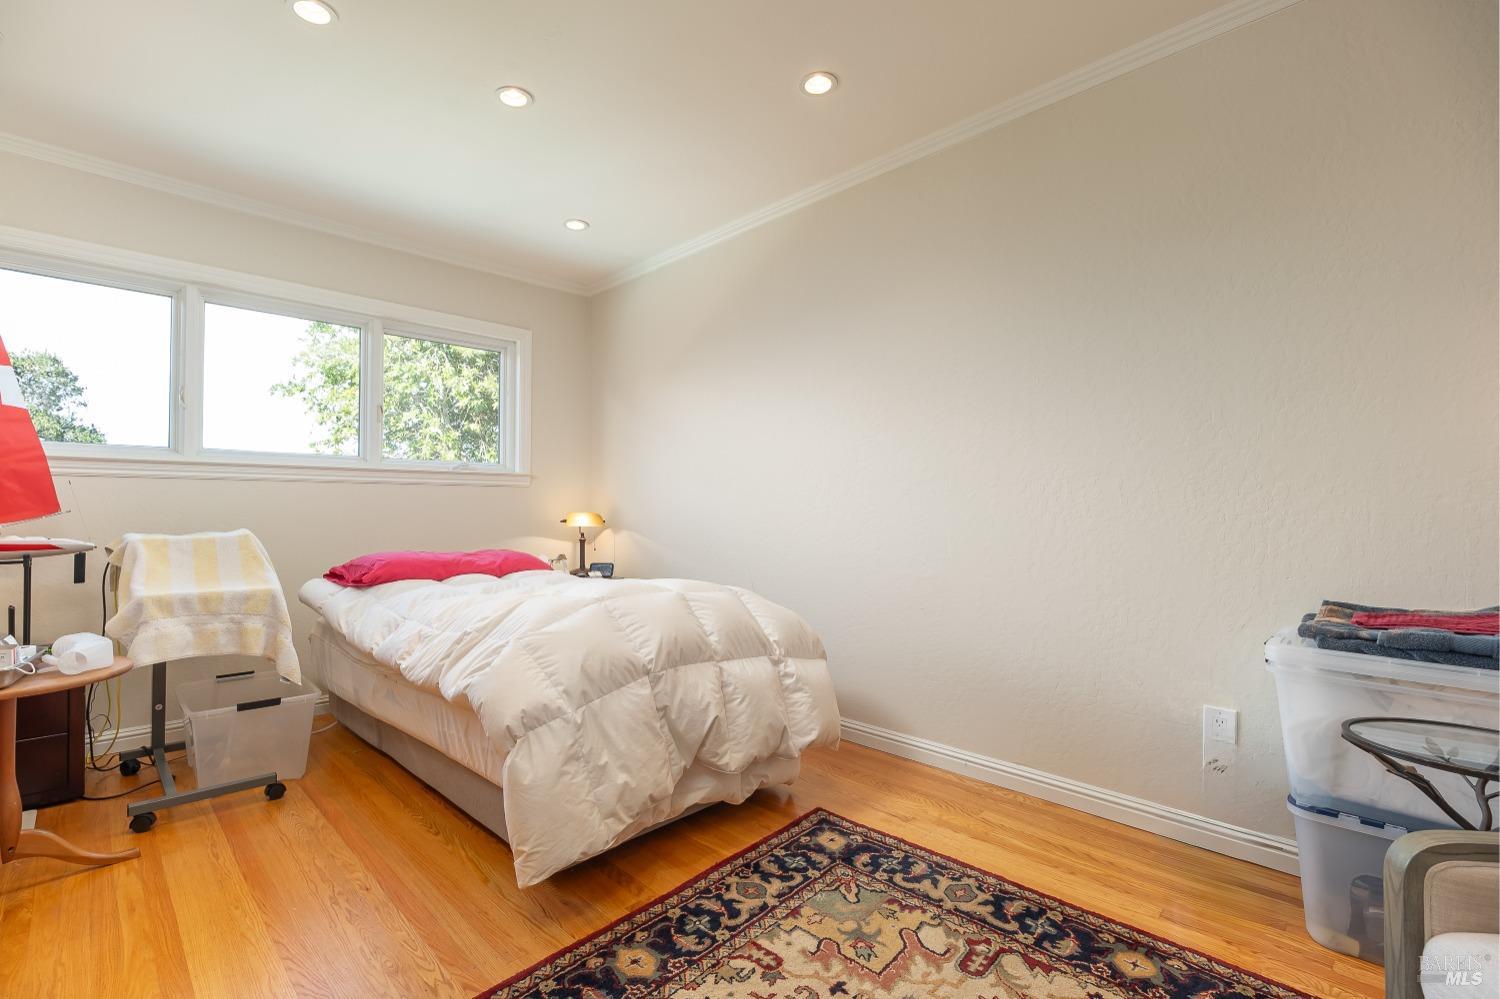
Bedroom with a white-covered bed, hardwood floors, and wide windows overlooking trees.
Attic storage area with a sloped ceiling, hardwood floors, and a skylight.
Home exterior at dusk with a covered carport, illuminated windows, and a landscaped courtyard.
Aerial view of homes among trees, with a green park and rolling hills beyond.
Wooded valley view across green hills dotted with homes, framed by trees.
Two-story home with a swimming pool, attached spa, and wooden deck among mature trees.
Rear exterior of a two-story home with a large swimming pool and wooded surroundings.
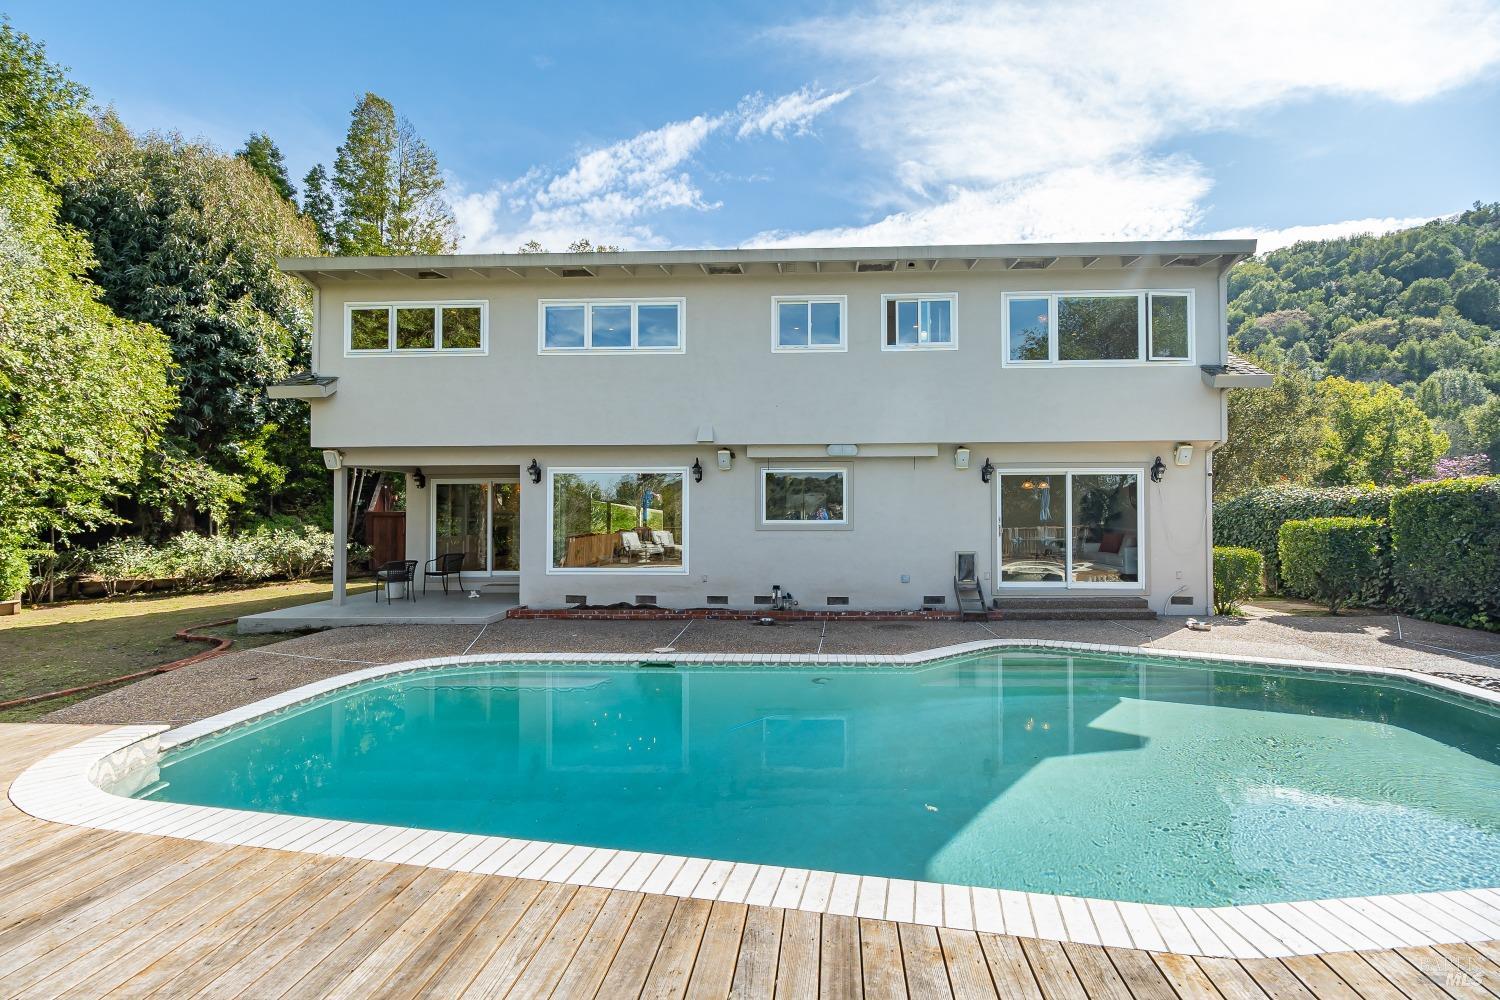
Two-story home behind a swimming pool, with a broad wooden deck and wooded hillside beyond.
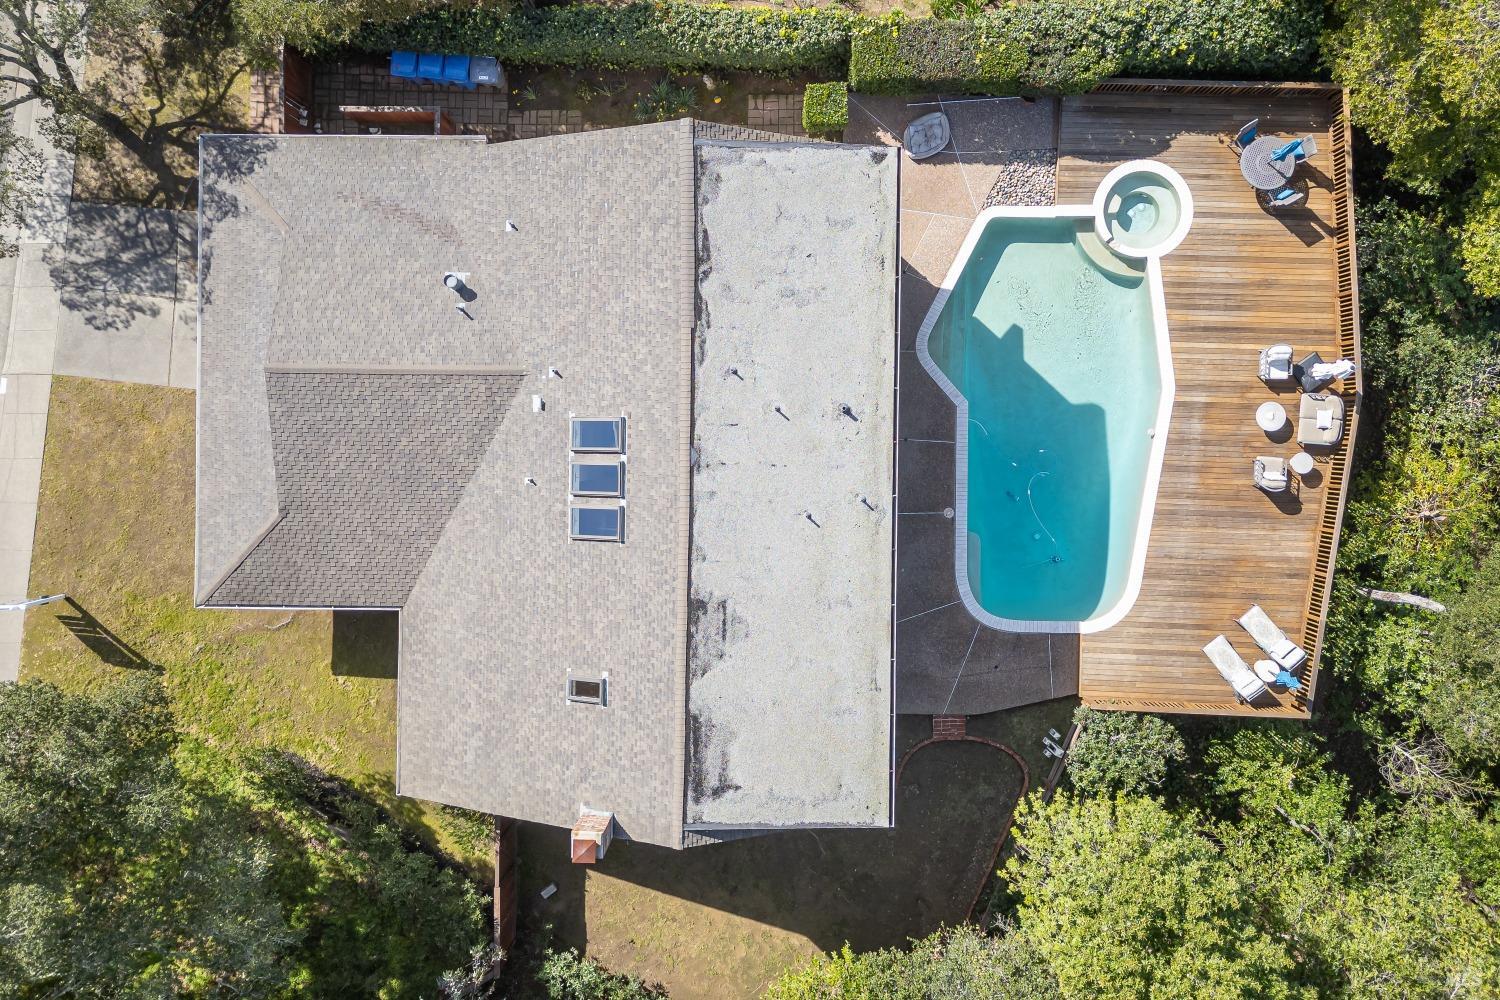
Aerial view of a house with a turquoise pool, circular spa, and wooden deck.
Backyard pool and wooden deck with lounge chairs, framed by trees and a distant hillside view.
Backyard pool beside a two-story house, with a wooden deck and patio seating.
Two-story home with a swimming pool and wooded hillside, photographed at dusk.
Covered patio with outdoor seating beside sliding glass doors and a leafy garden.
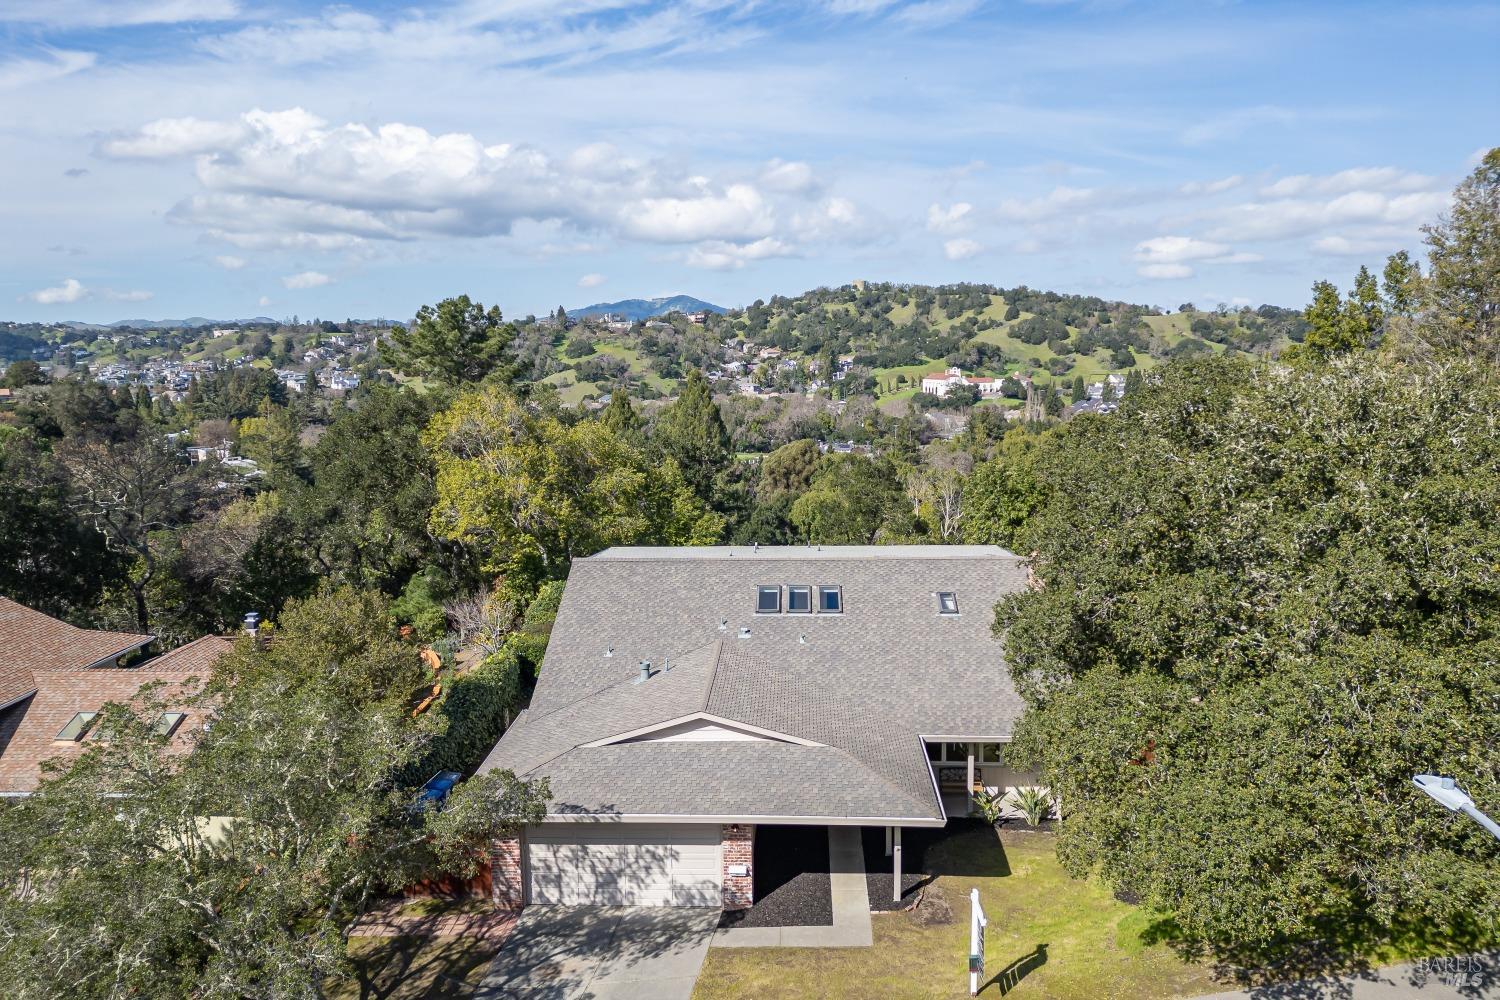
House with a broad shingle roof and attached garage, framed by trees with rolling green hills beyond.
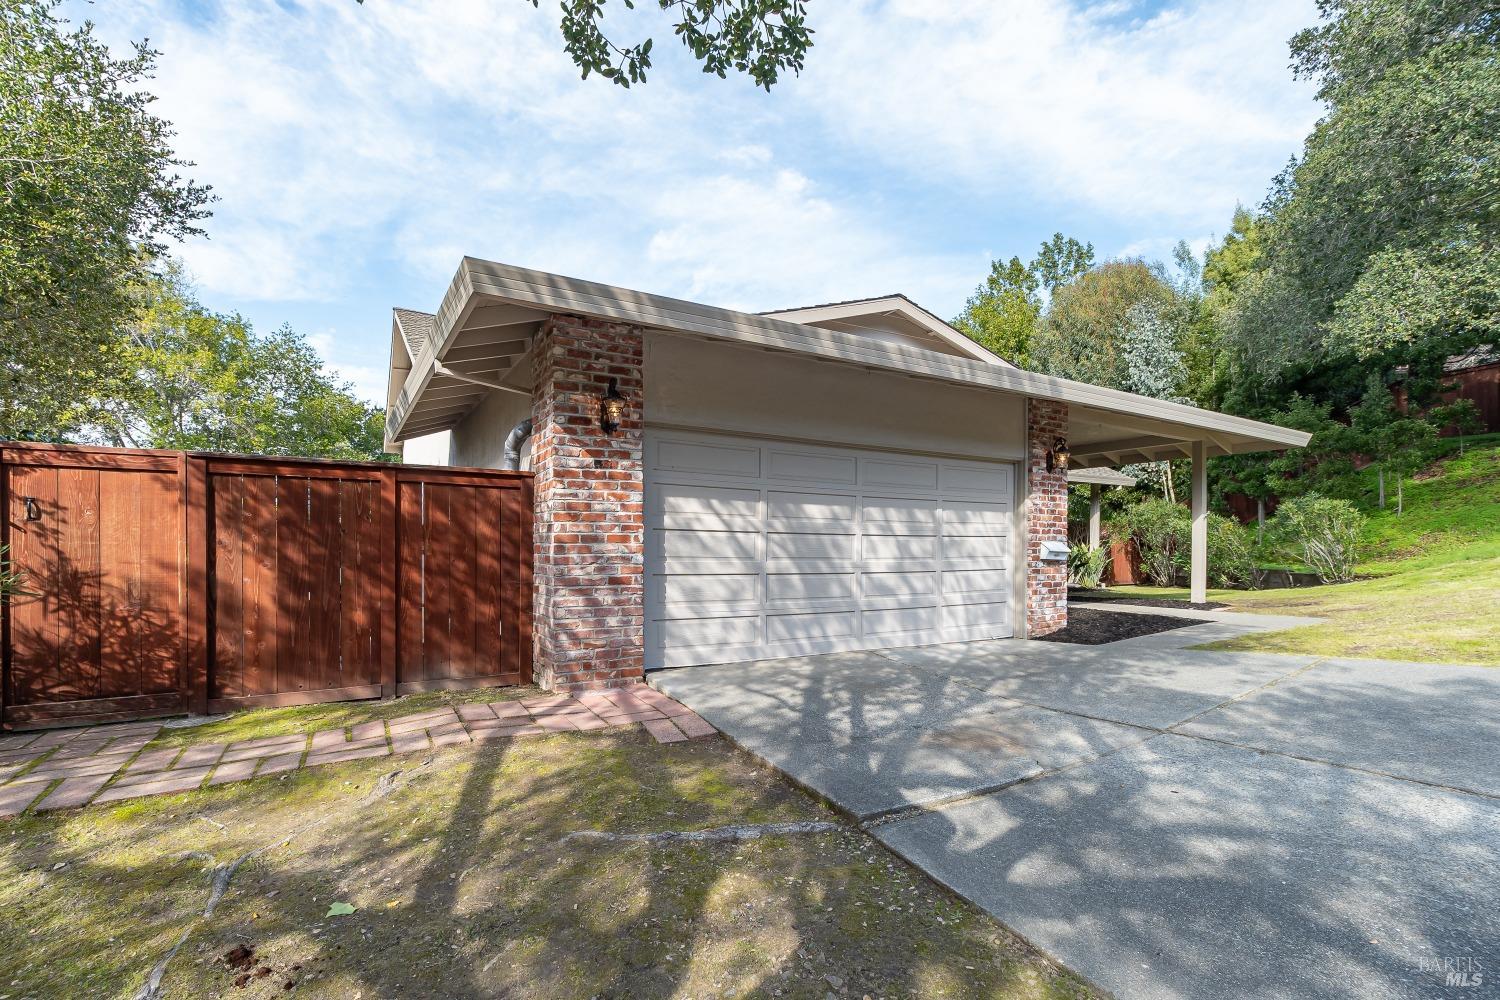
House garage with a white double door, brick columns, covered roof, and red wooden fence.
Single-story home with a covered carport, brick columns, and dark double front doors.
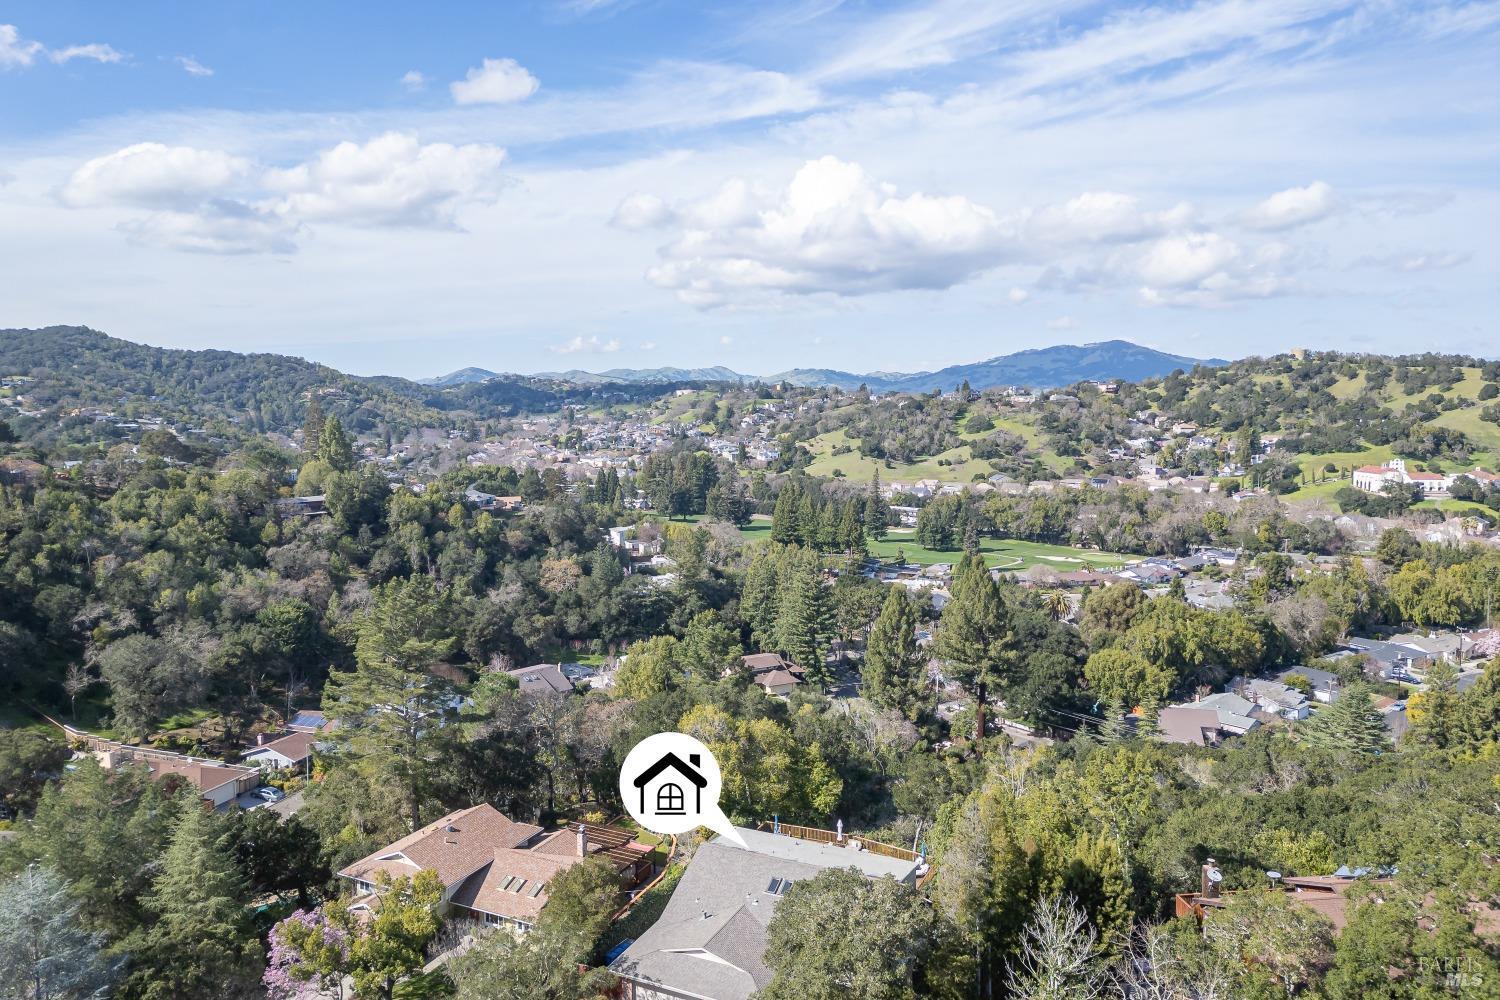
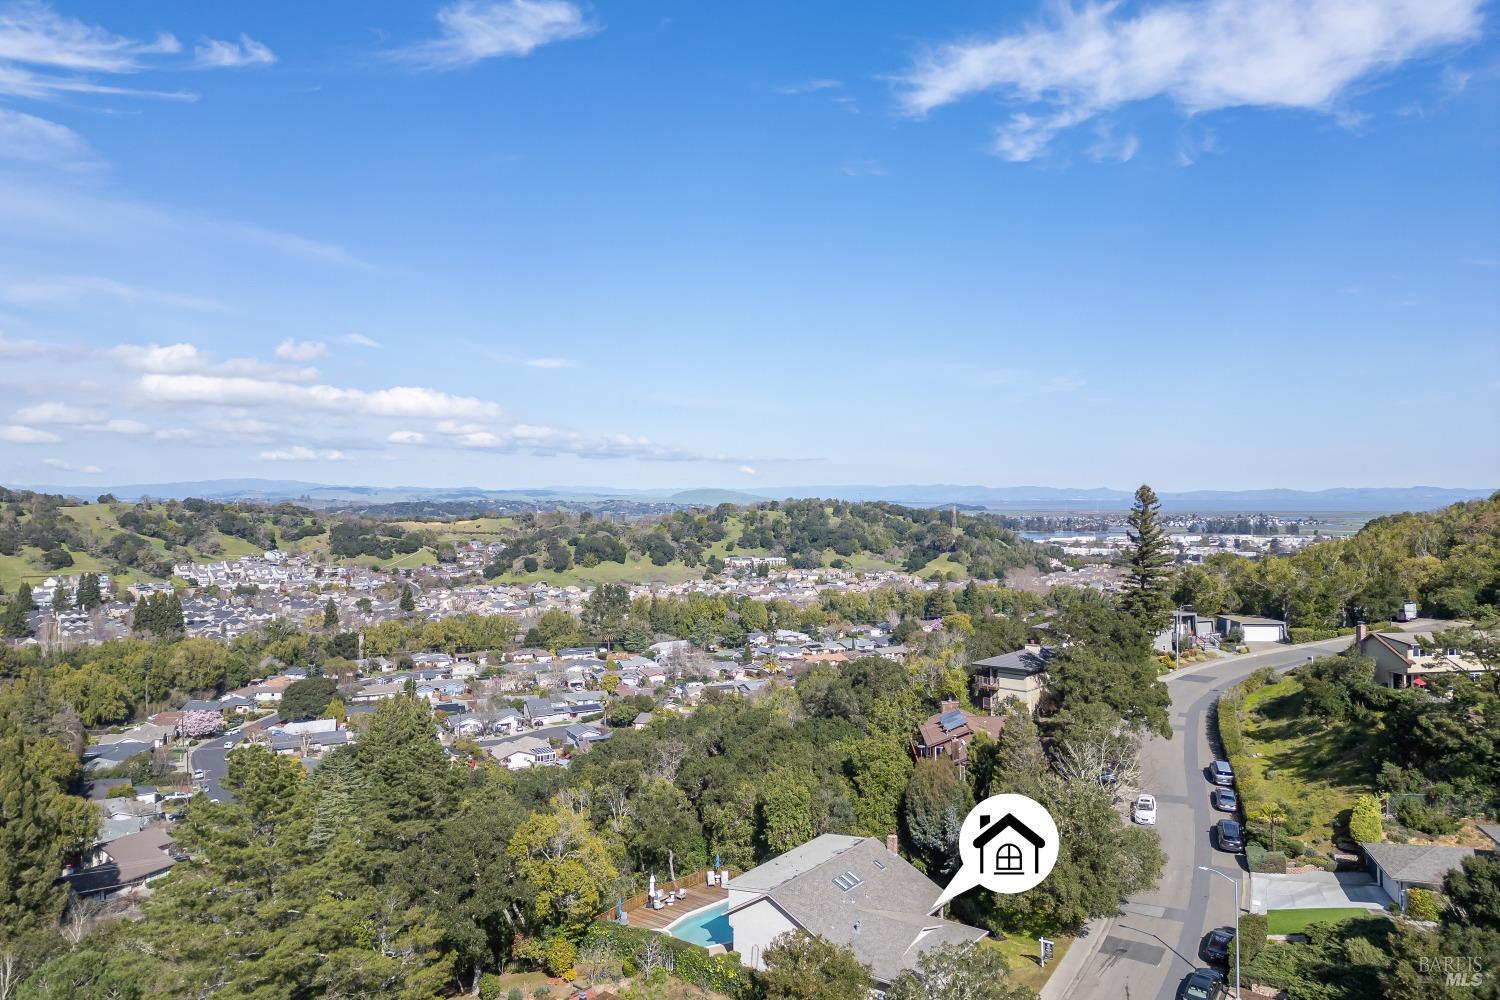
Aerial view of a leafy neighborhood and distant mountains, with a marker pointing to a home.
Wooded hillside and scattered homes seen beyond leafy trees under a partly cloudy sky.
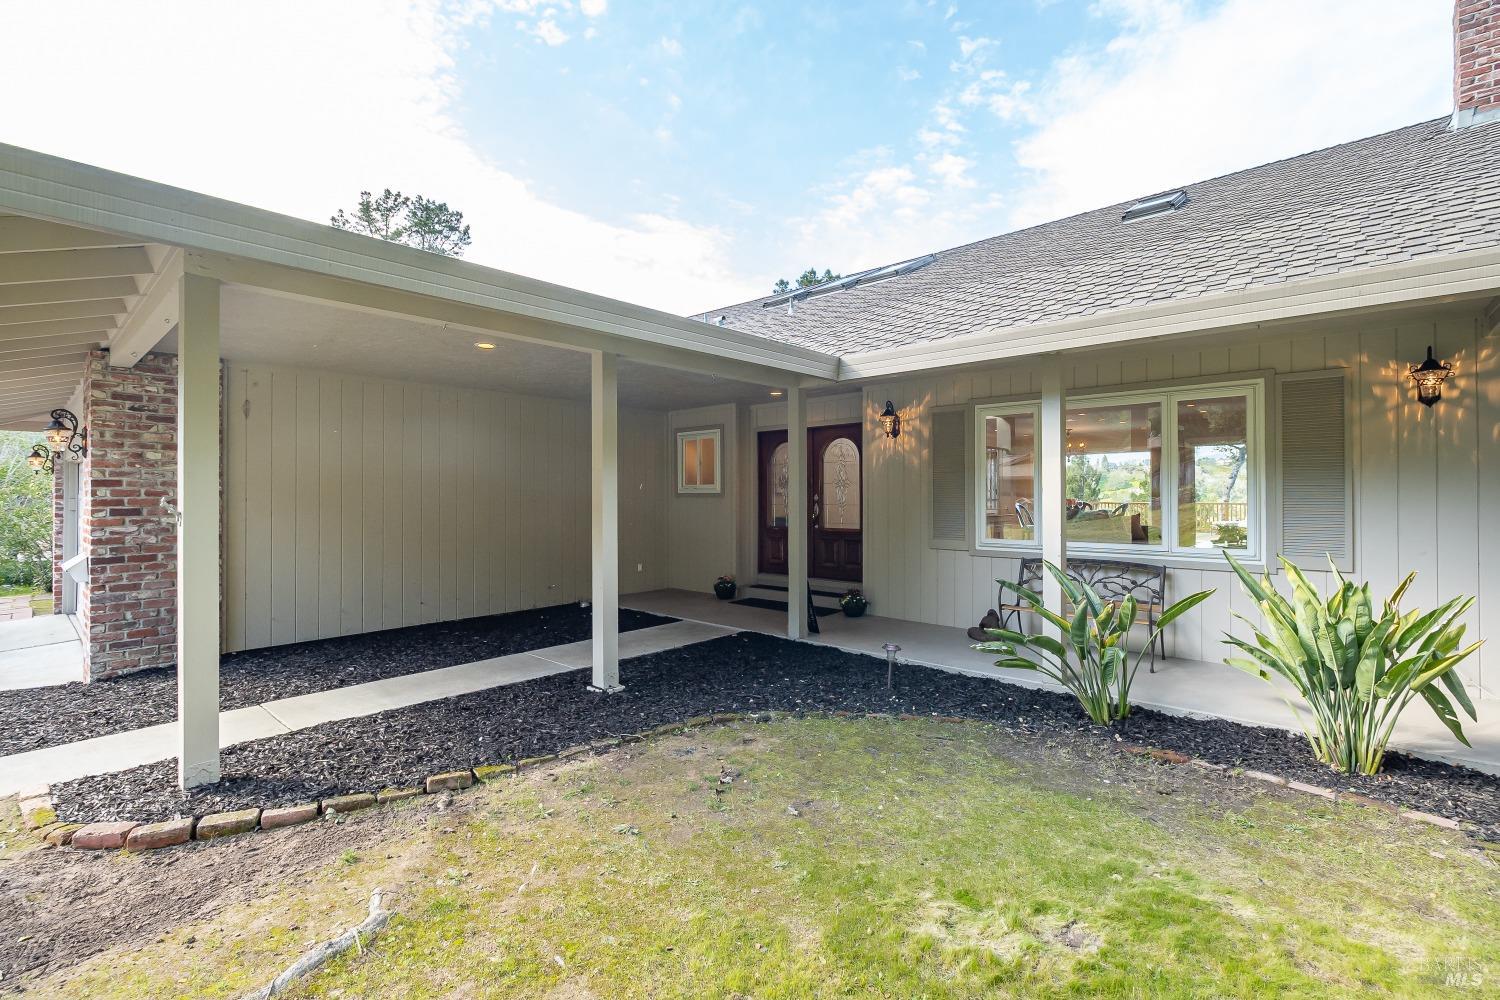
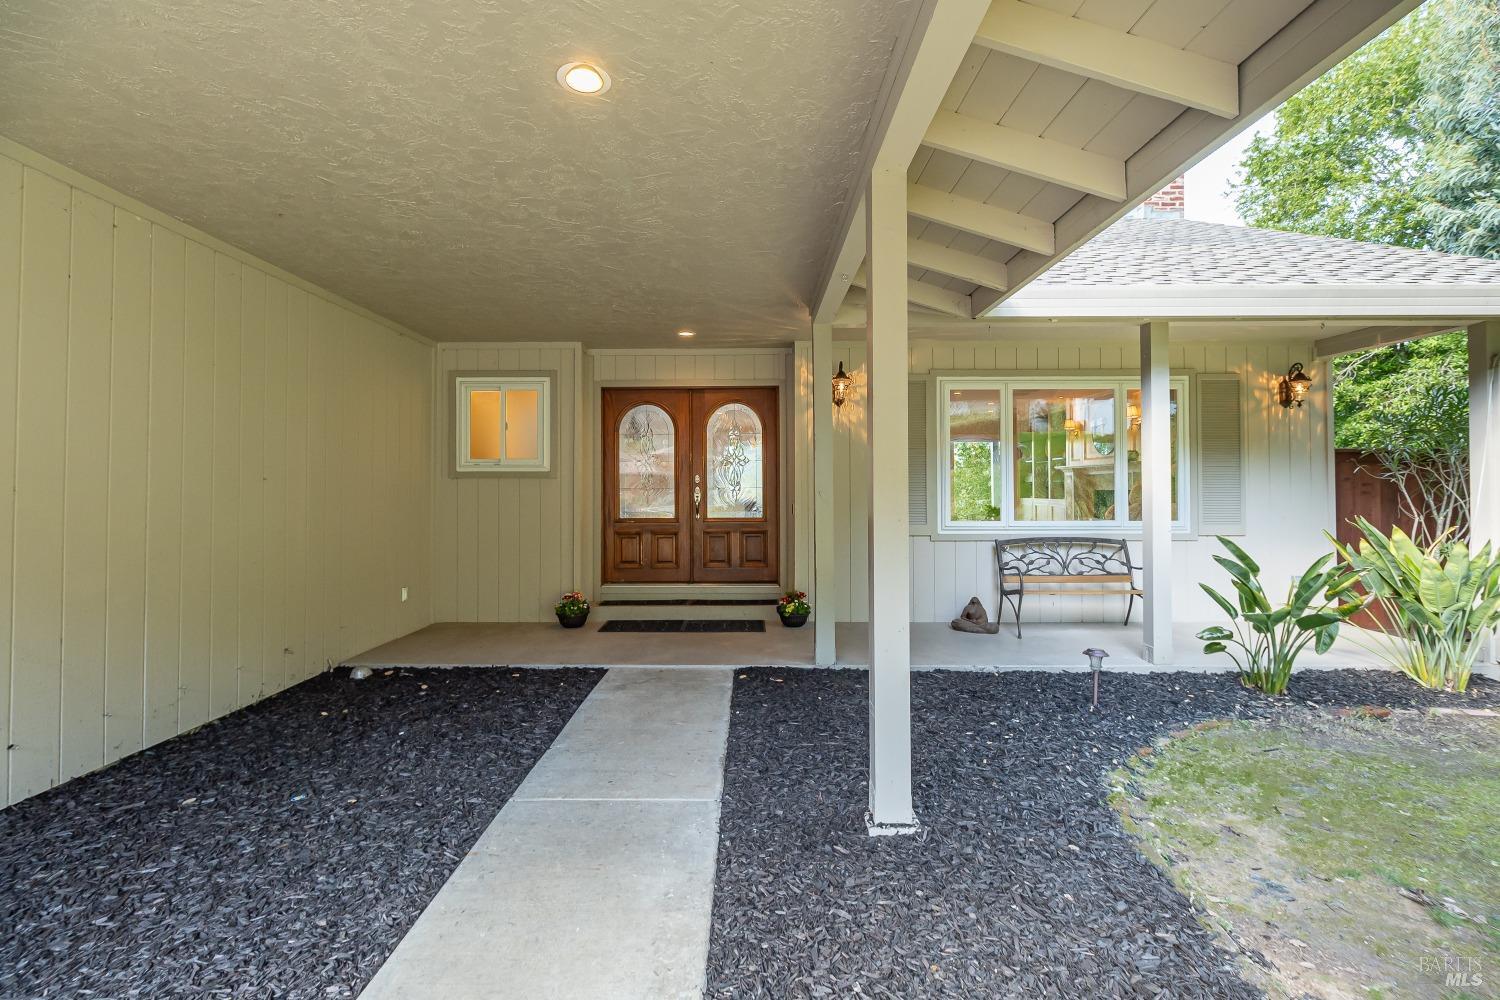
Covered front porch with decorative double wooden doors, a concrete walkway, and a bench by the window.
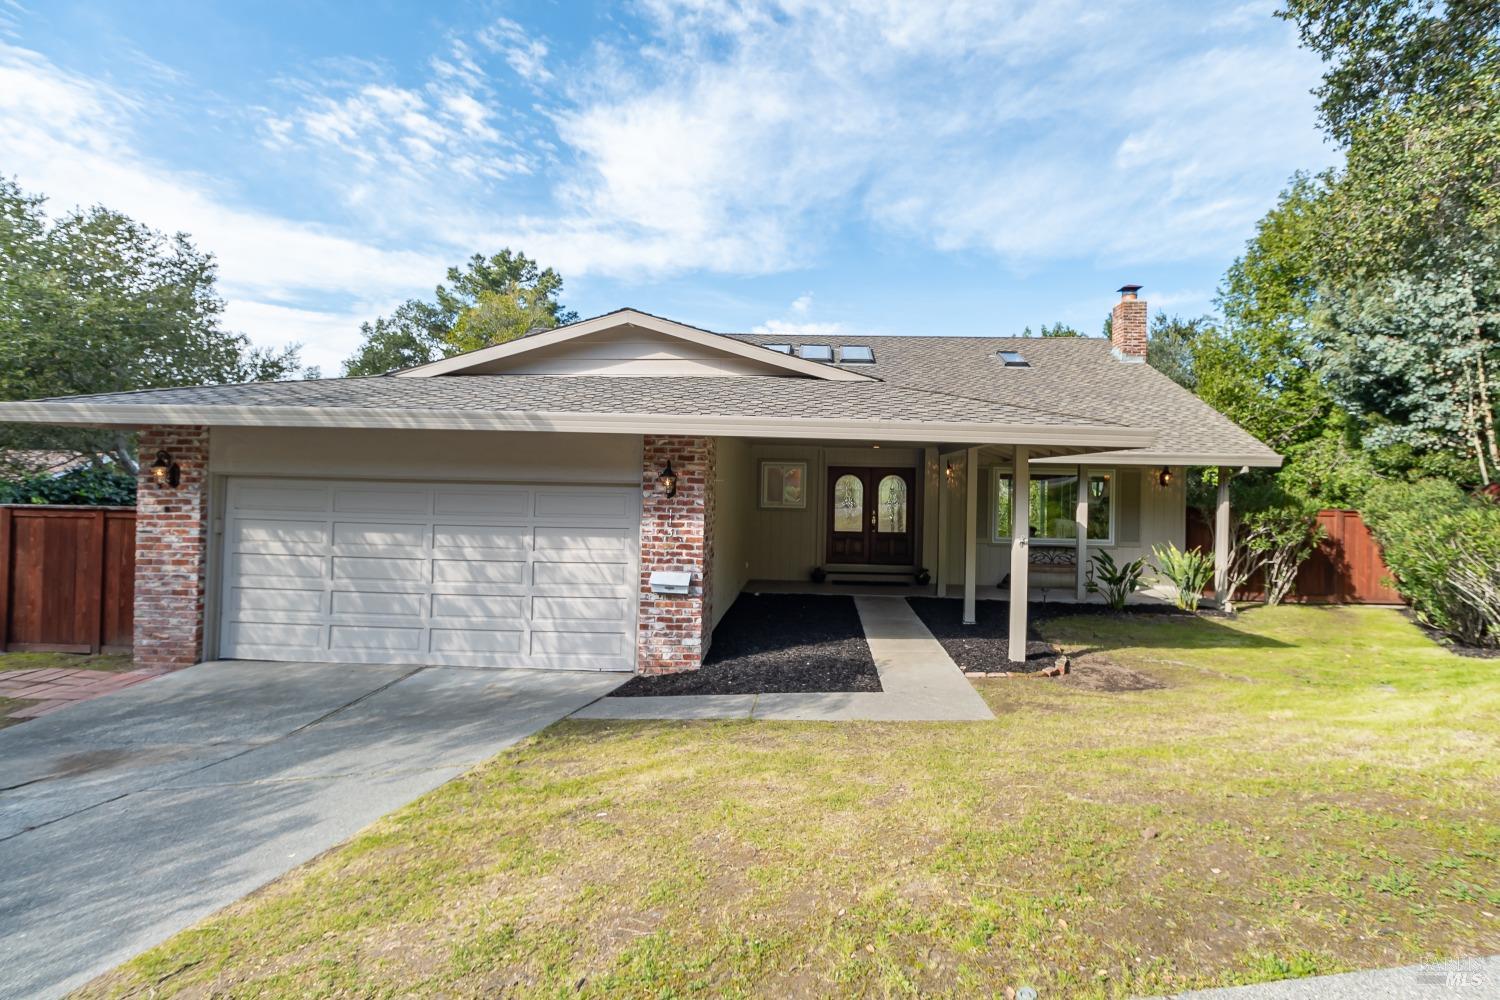
Single-story home with brick accents, a two-car garage, and a covered front entry.
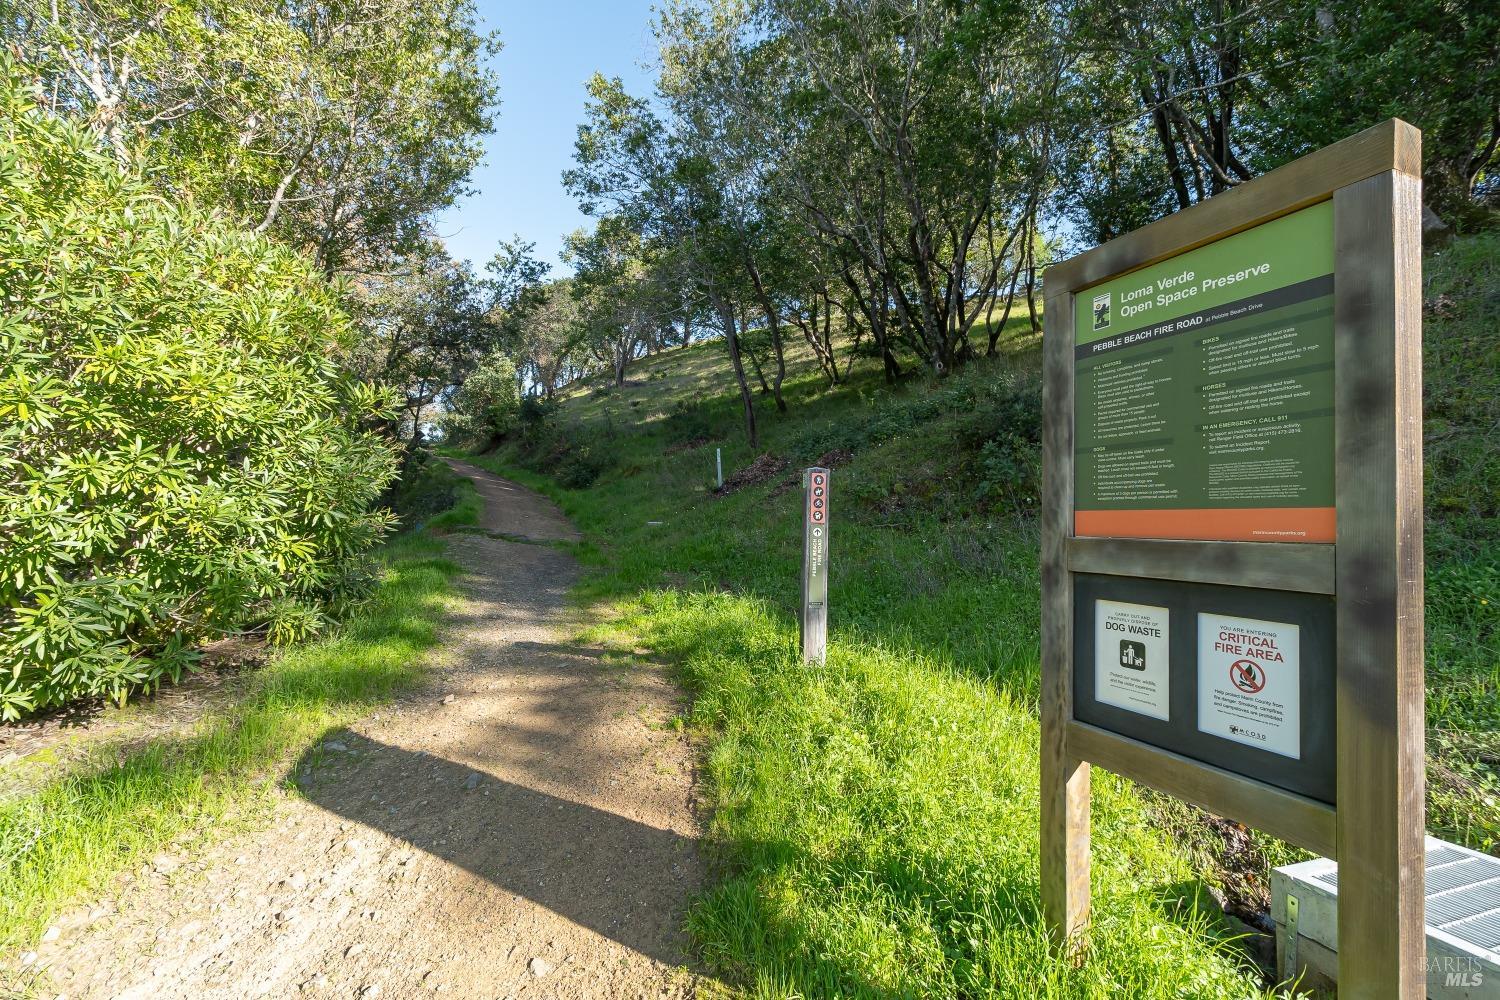
A wooded dirt trail at Loma Verde Open Space Preserve, with a large Pebble Beach Fire Road sign.
Aerial view of a hillside neighborhood with a backyard pool and distant bay.
Trailhead restaurant storefront with patio seating and a blue umbrella.
Trader Joe's storefront with a tower, green awnings, and a parking lot.
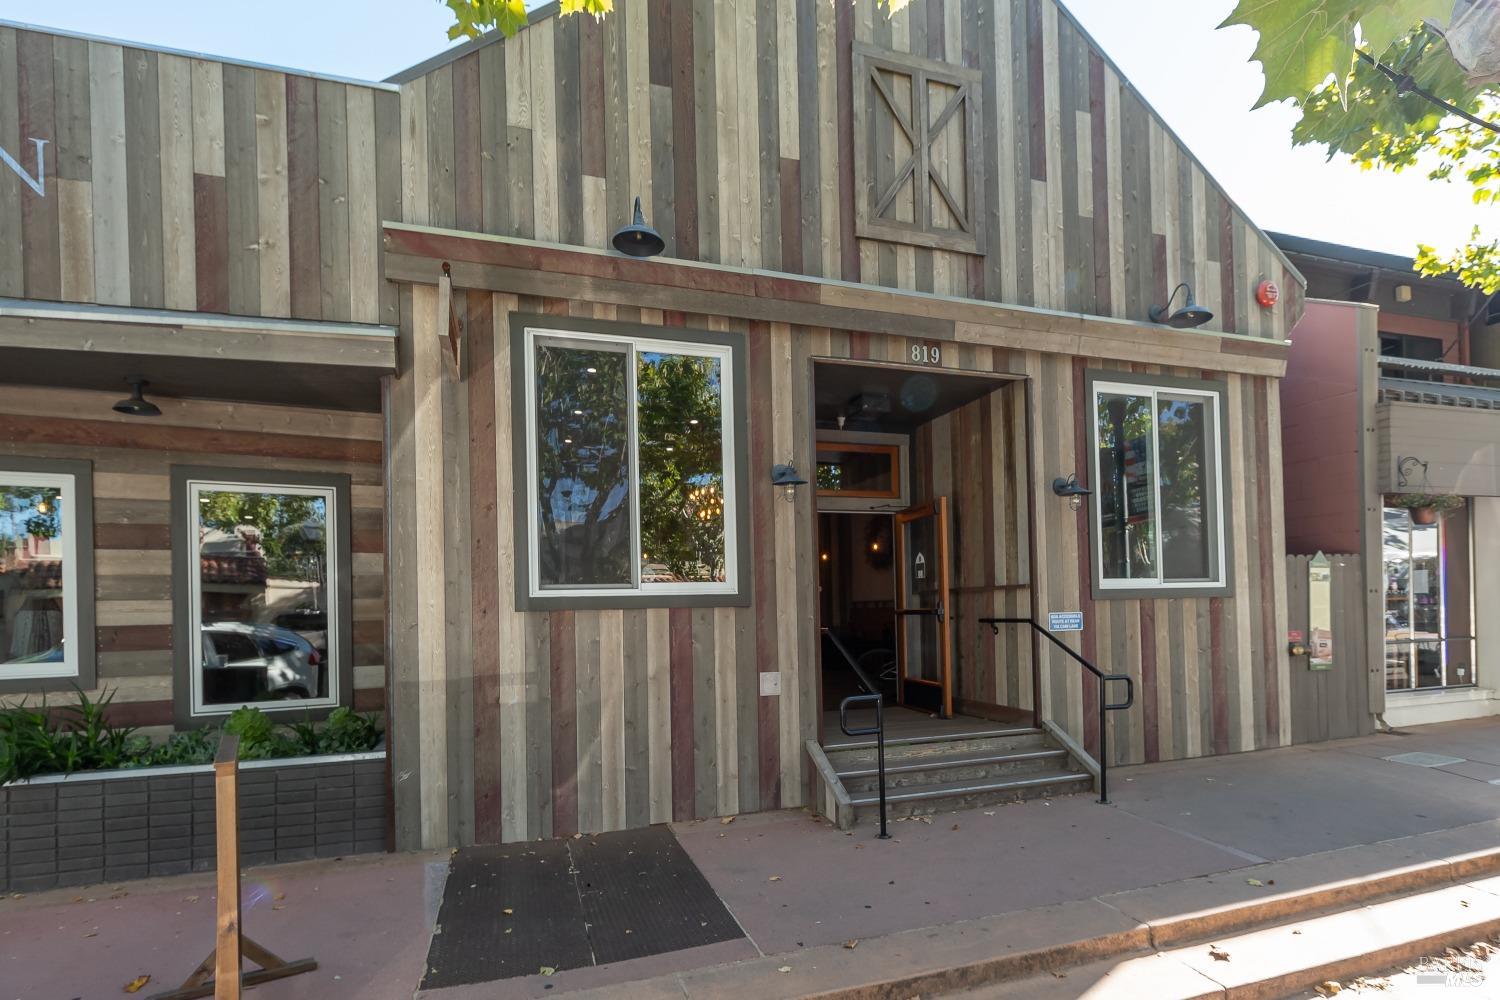
Building exterior with weathered multicolored wood siding, a gabled facade, and an open entrance marked 819.
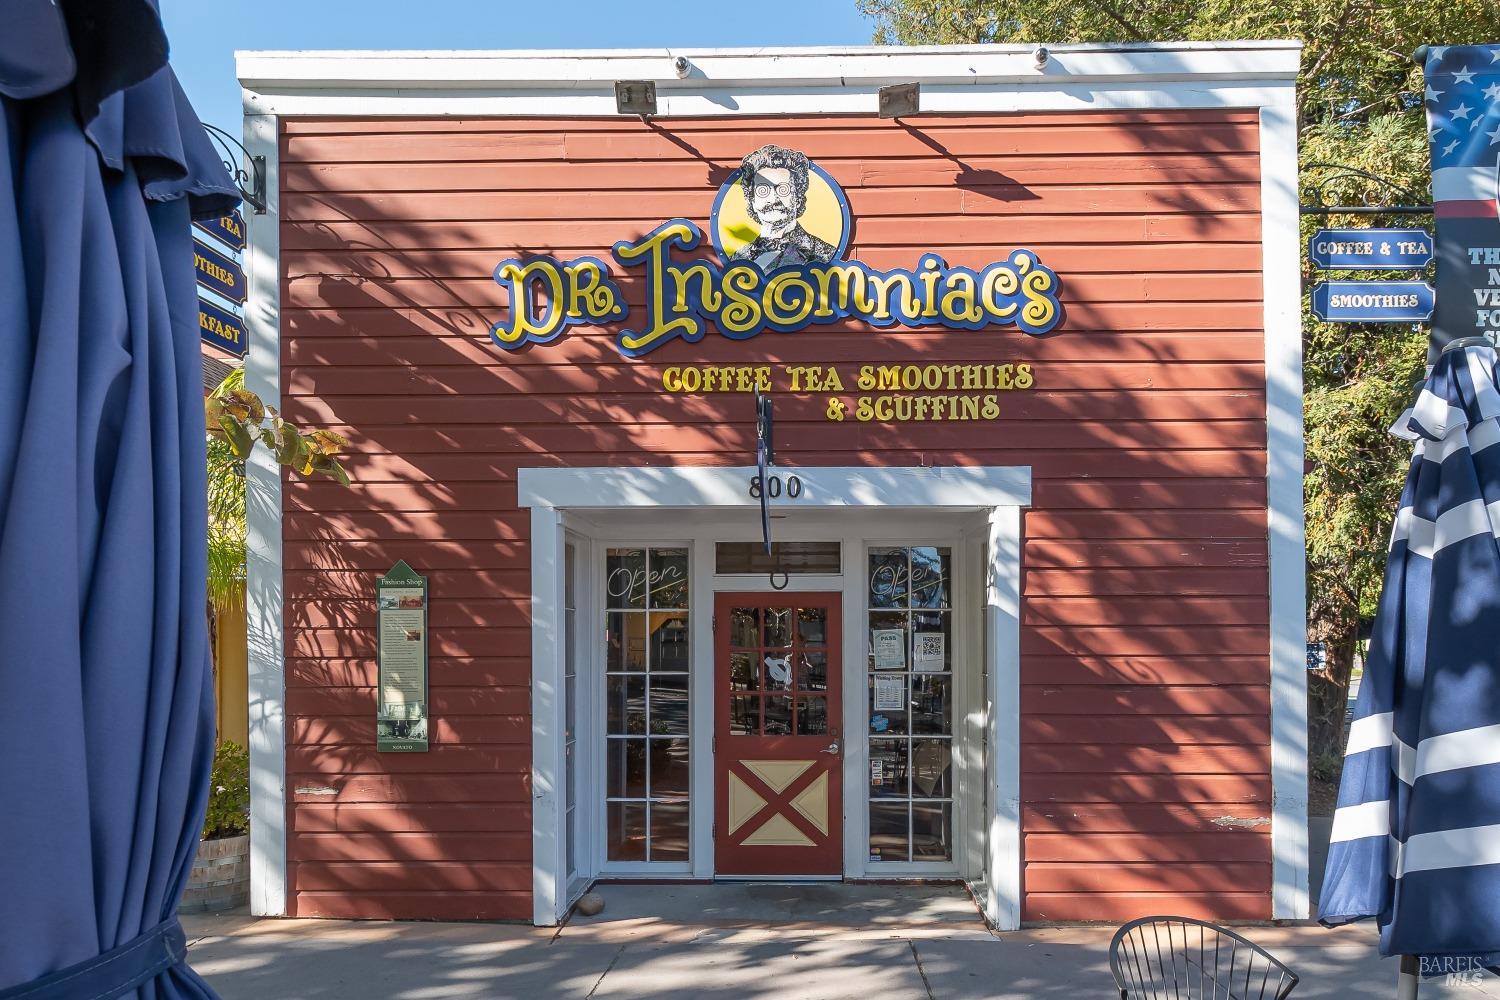
Dr. Insomniac’s coffee shop storefront with red siding and white-trimmed entrance.
Five Little Monkeys toy shop with sage-green siding, white trim, and colorful window displays.
Whole Foods Market storefront with outdoor seating and a metal sculpture.
Peet's Coffee & Tea and nékter storefronts with shaded outdoor café seating.
Nugget Markets exterior with a curved canopy and outdoor produce displays.
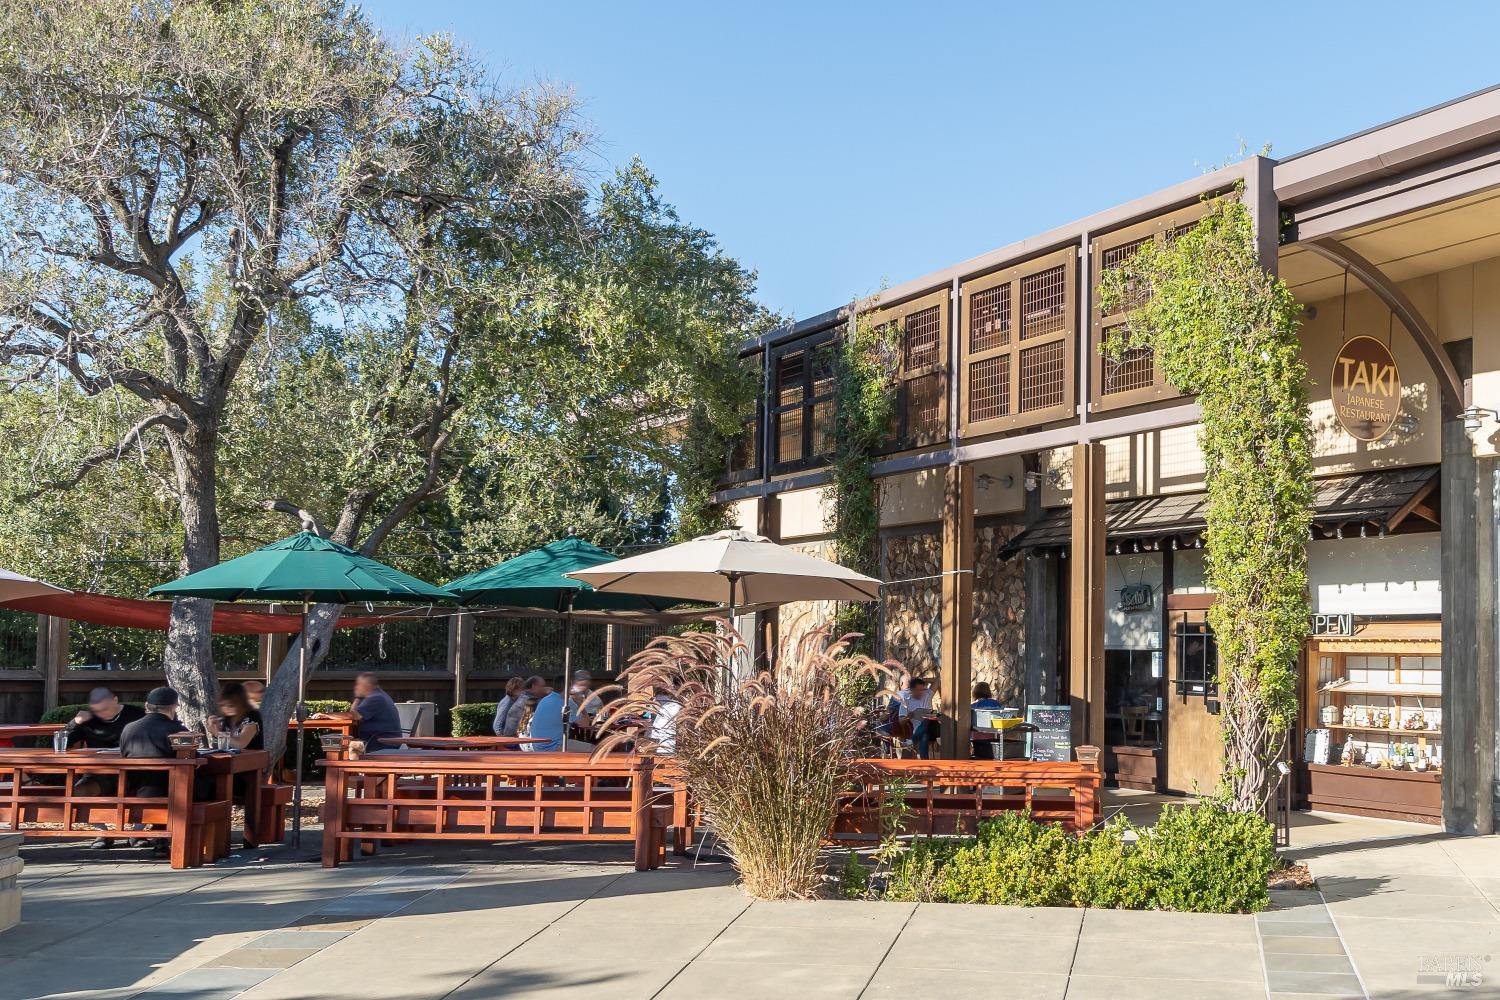
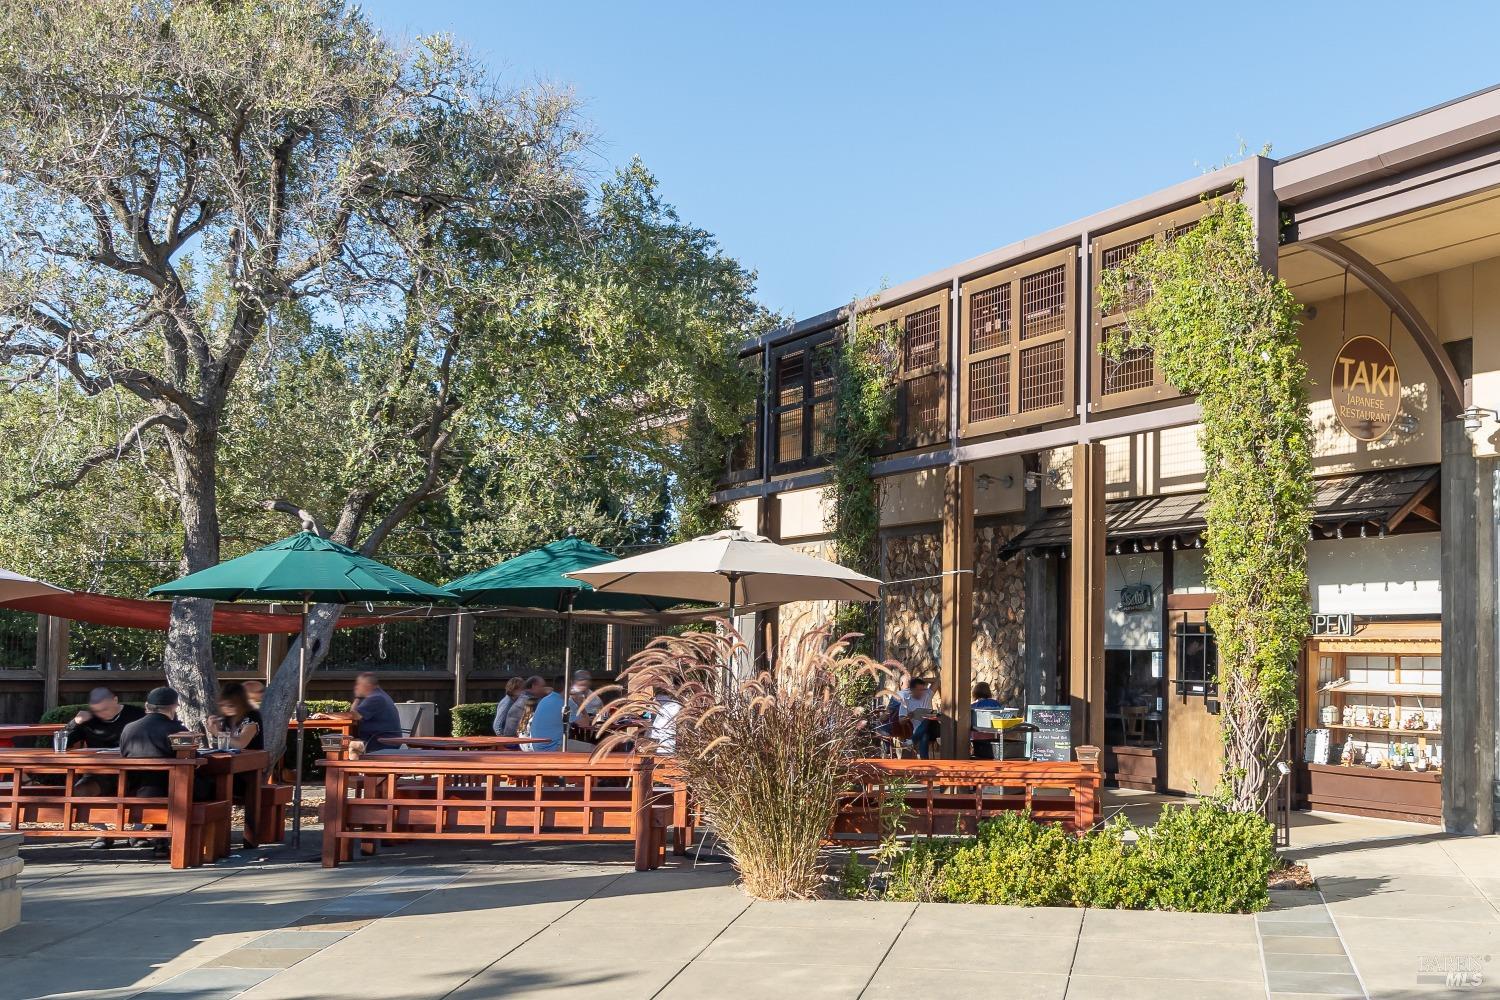
Taki Japanese Restaurant with a shaded outdoor patio and diners at wooden tables.
Japanese restaurant with outdoor seating beneath green umbrellas and a leafy tree.
BOGA Pizzeria storefront with outdoor patio seating and umbrellas.
Active Culture cafe storefront with an open entrance and outdoor dining tables.
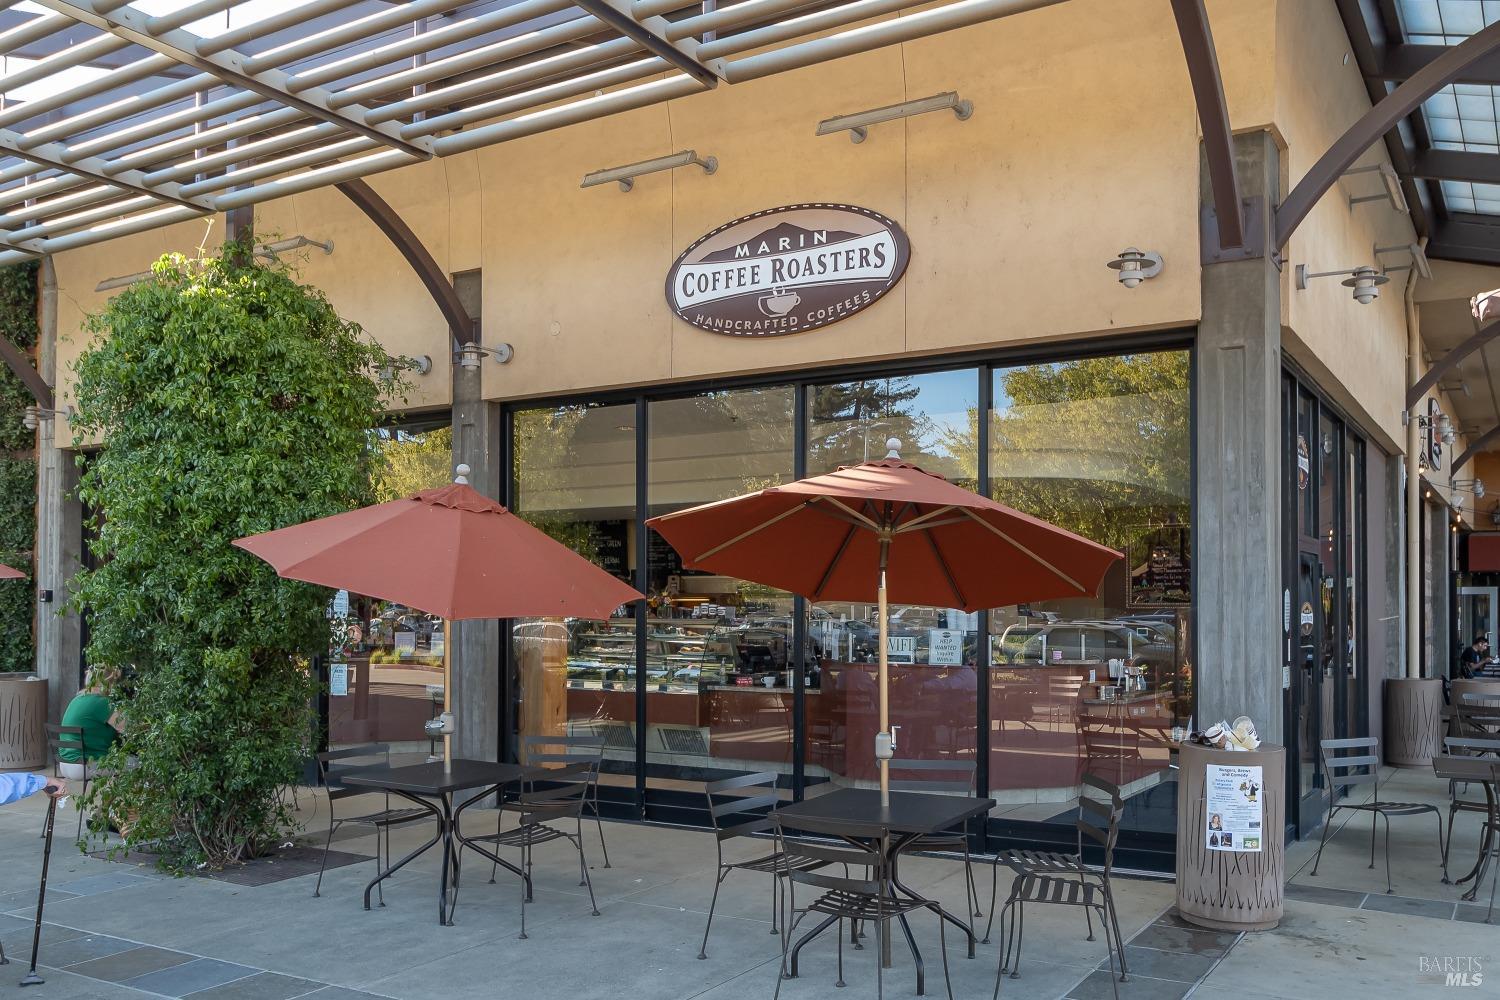
Marin Coffee Roasters cafe with outdoor seating and rust-colored umbrellas.
Storefronts beneath a metal canopy, including a Yoga & Boutique shop marked 408.
Super Duper restaurant exterior with a tiled roof and outdoor patio seating.
Restaurant exterior with a tiled roof, arched window, and outdoor patio seating.
Harvest Market exterior with its name sign above a row of trimmed shrubs.
Whole Foods Market storefront with a sunny patio, picnic tables, and a metal sculpture.
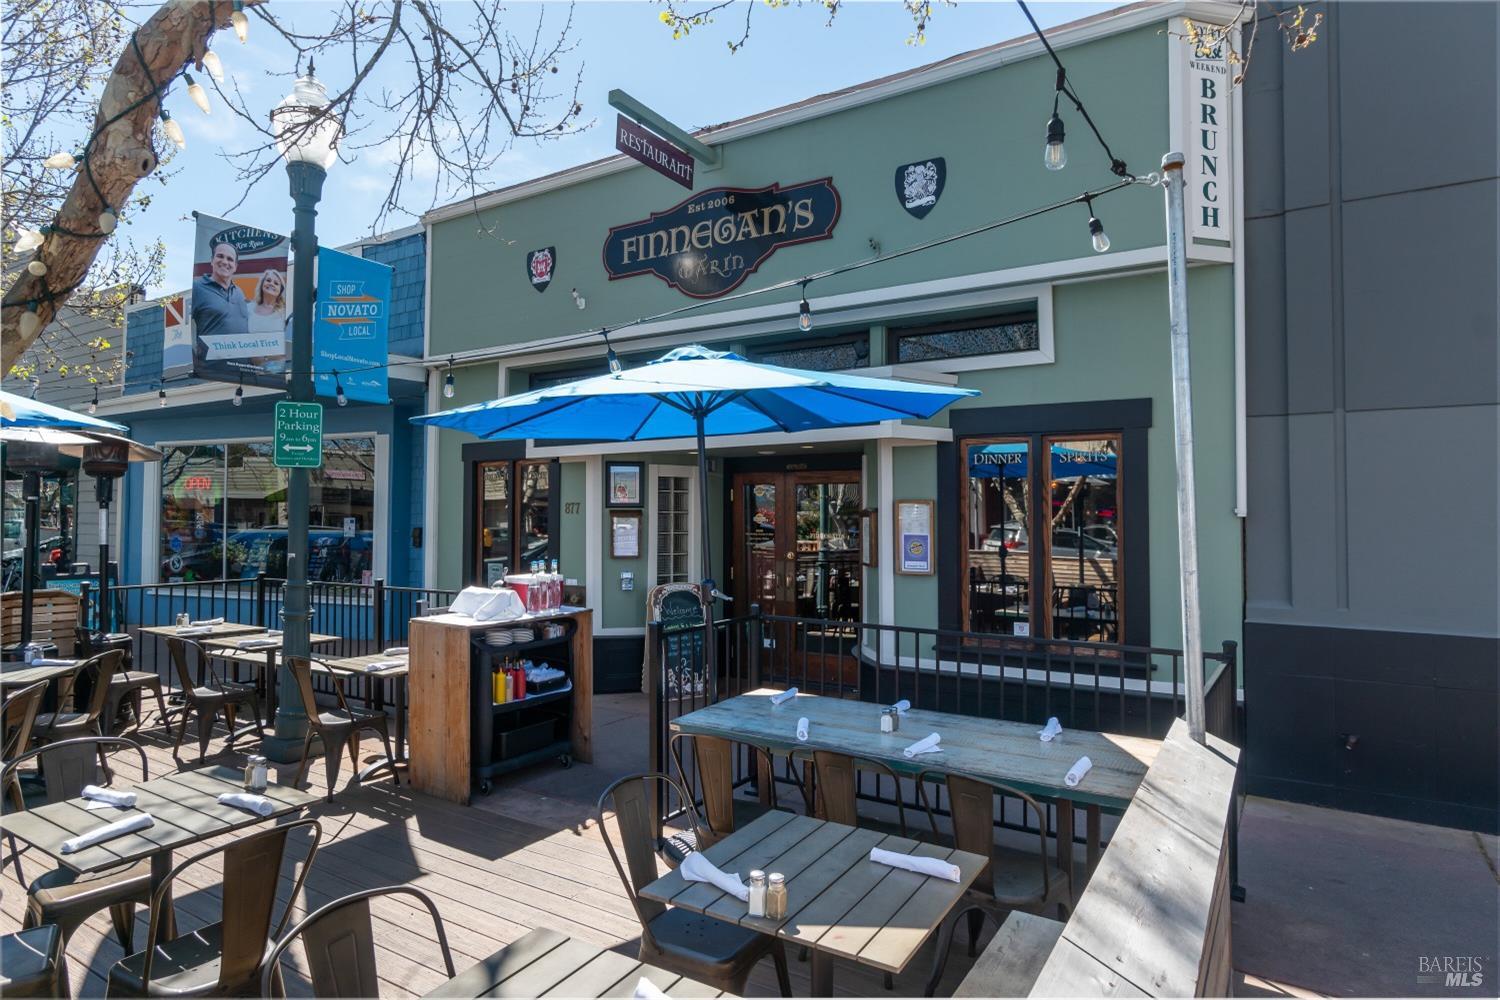
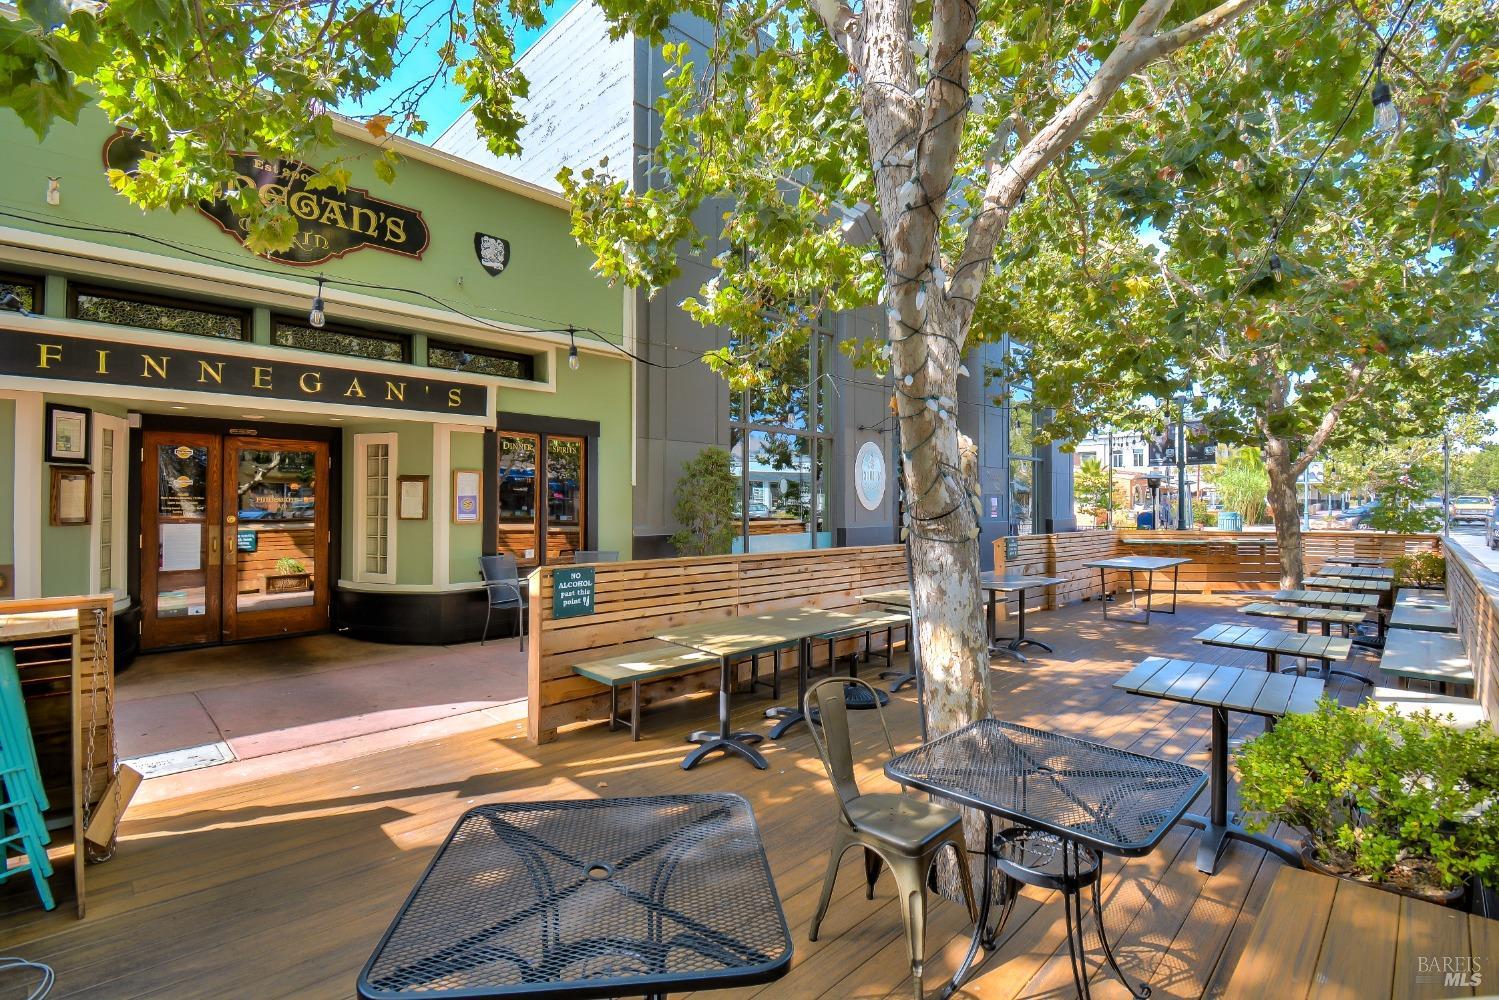
Finnegan's Grill exterior with a sidewalk patio and blue umbrellas.
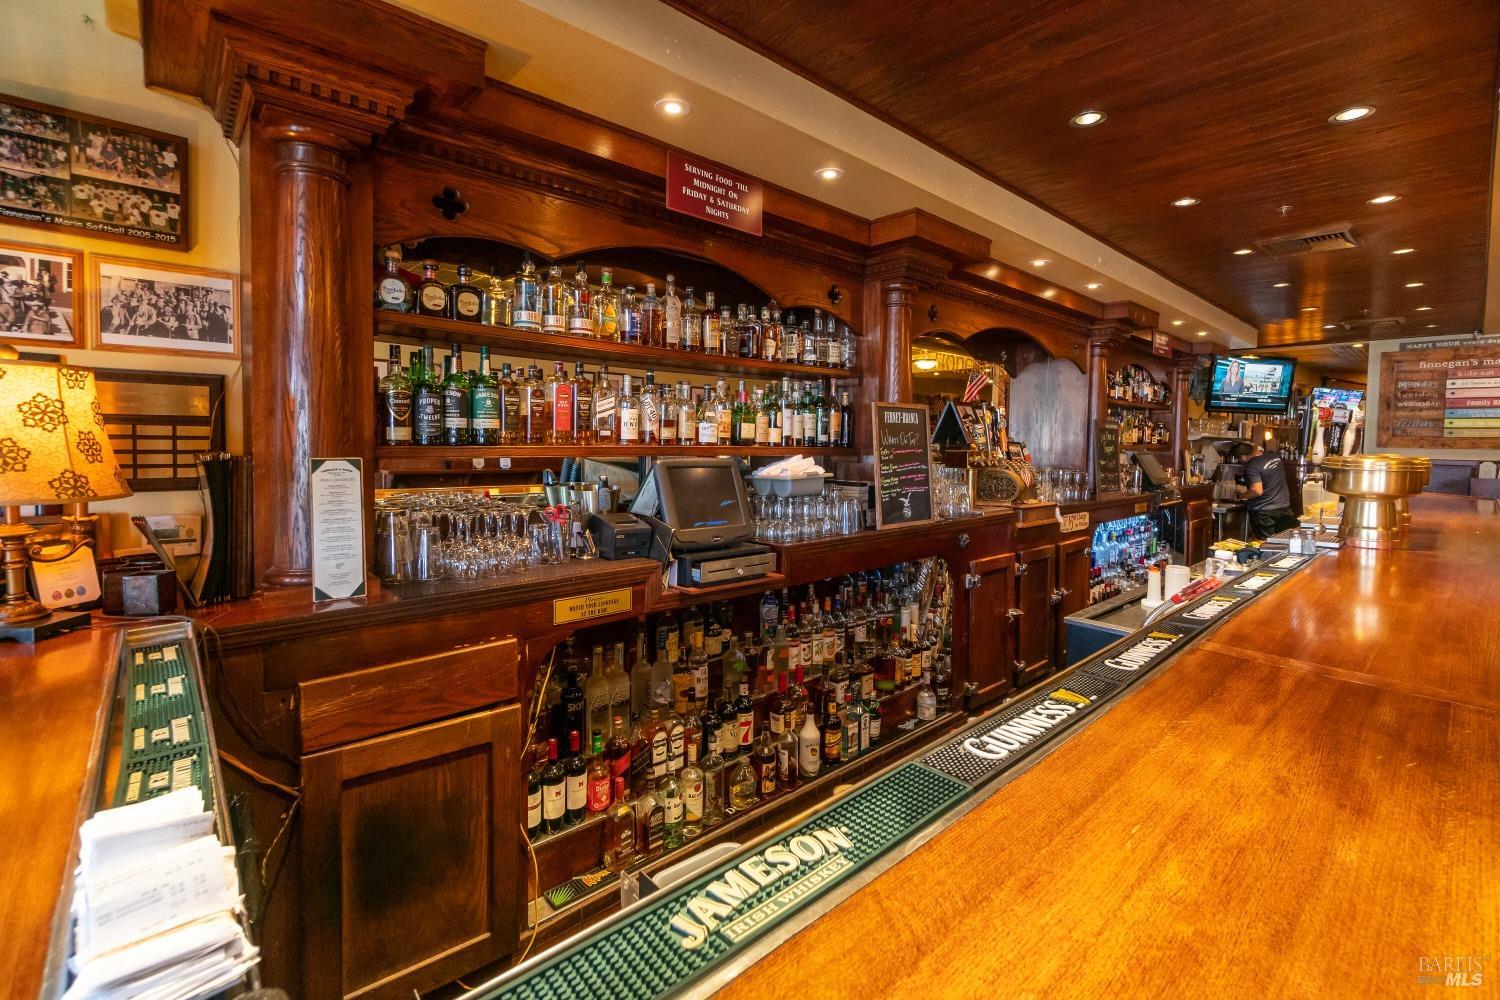
Wood-paneled bar with liquor shelves, taps, and a long polished counter.
Commercial storefront with Mantra Wines tasting room signage, large windows, and an outdoor patio heater.
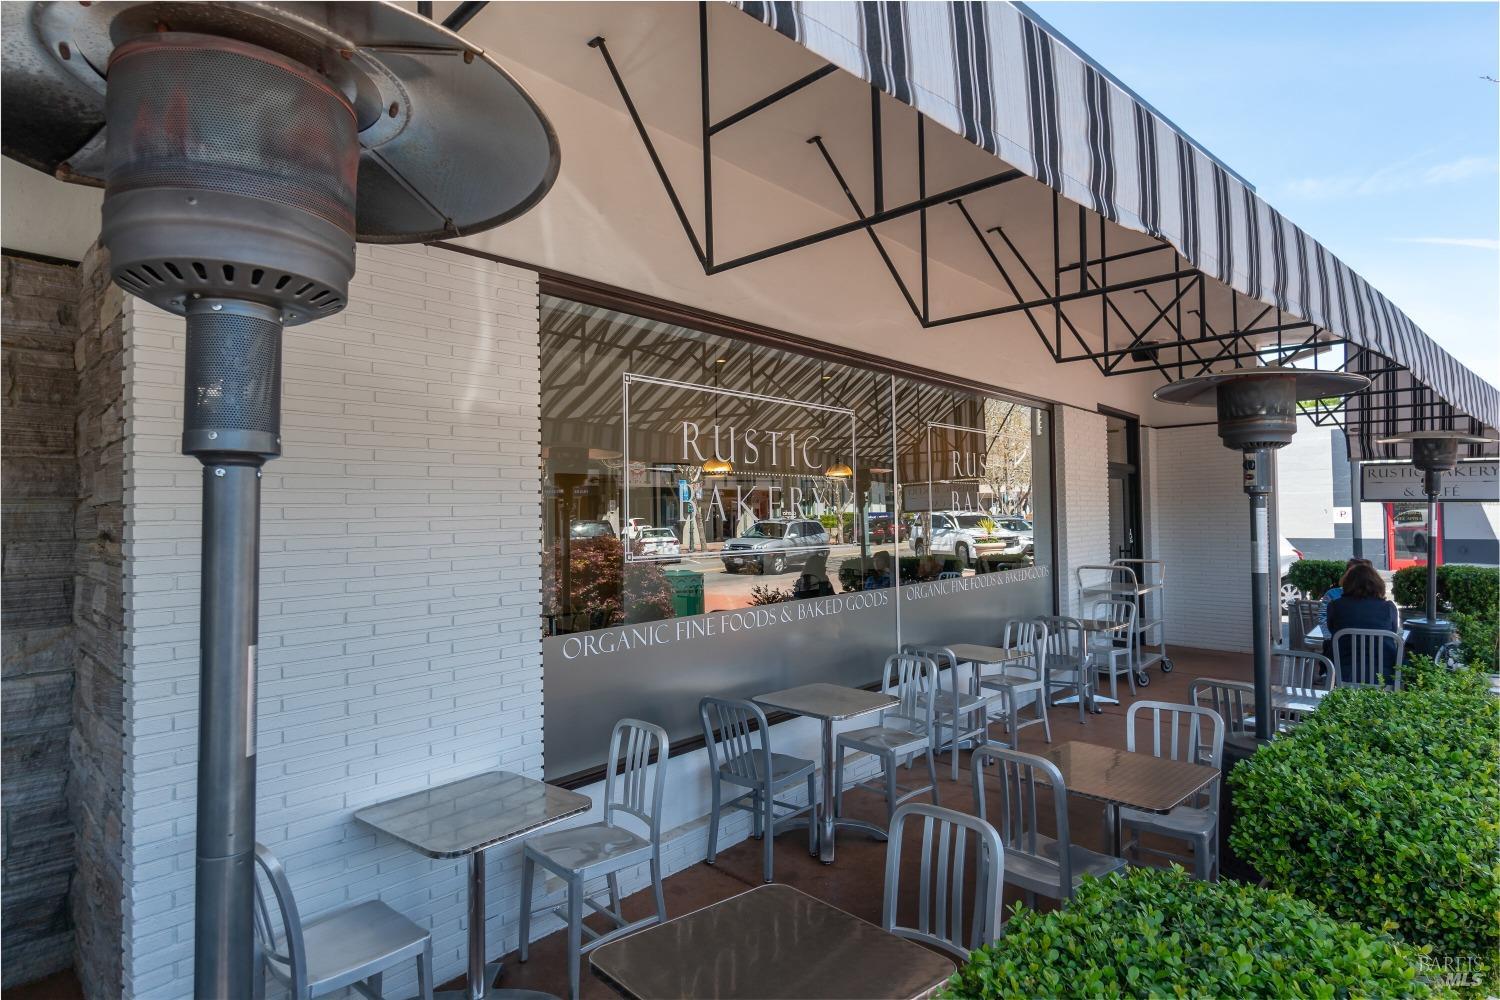
Rustic Bakery’s outdoor patio with metal tables and chairs beneath striped awnings.
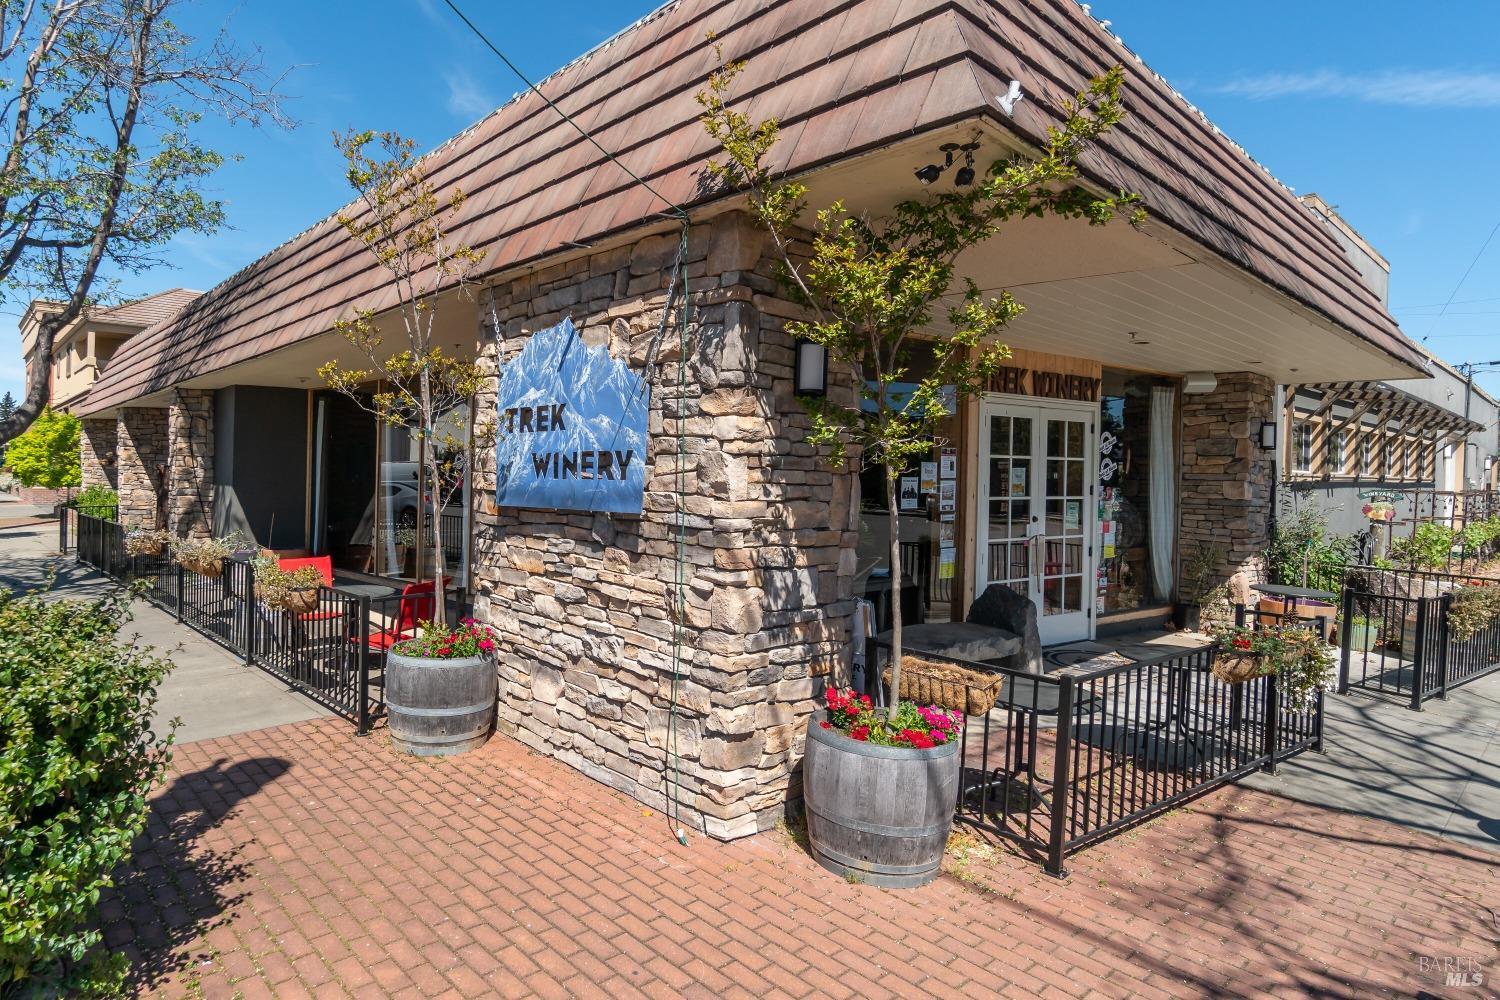
Stone-clad Trek Winery storefront with outdoor patio seating and flower planters.
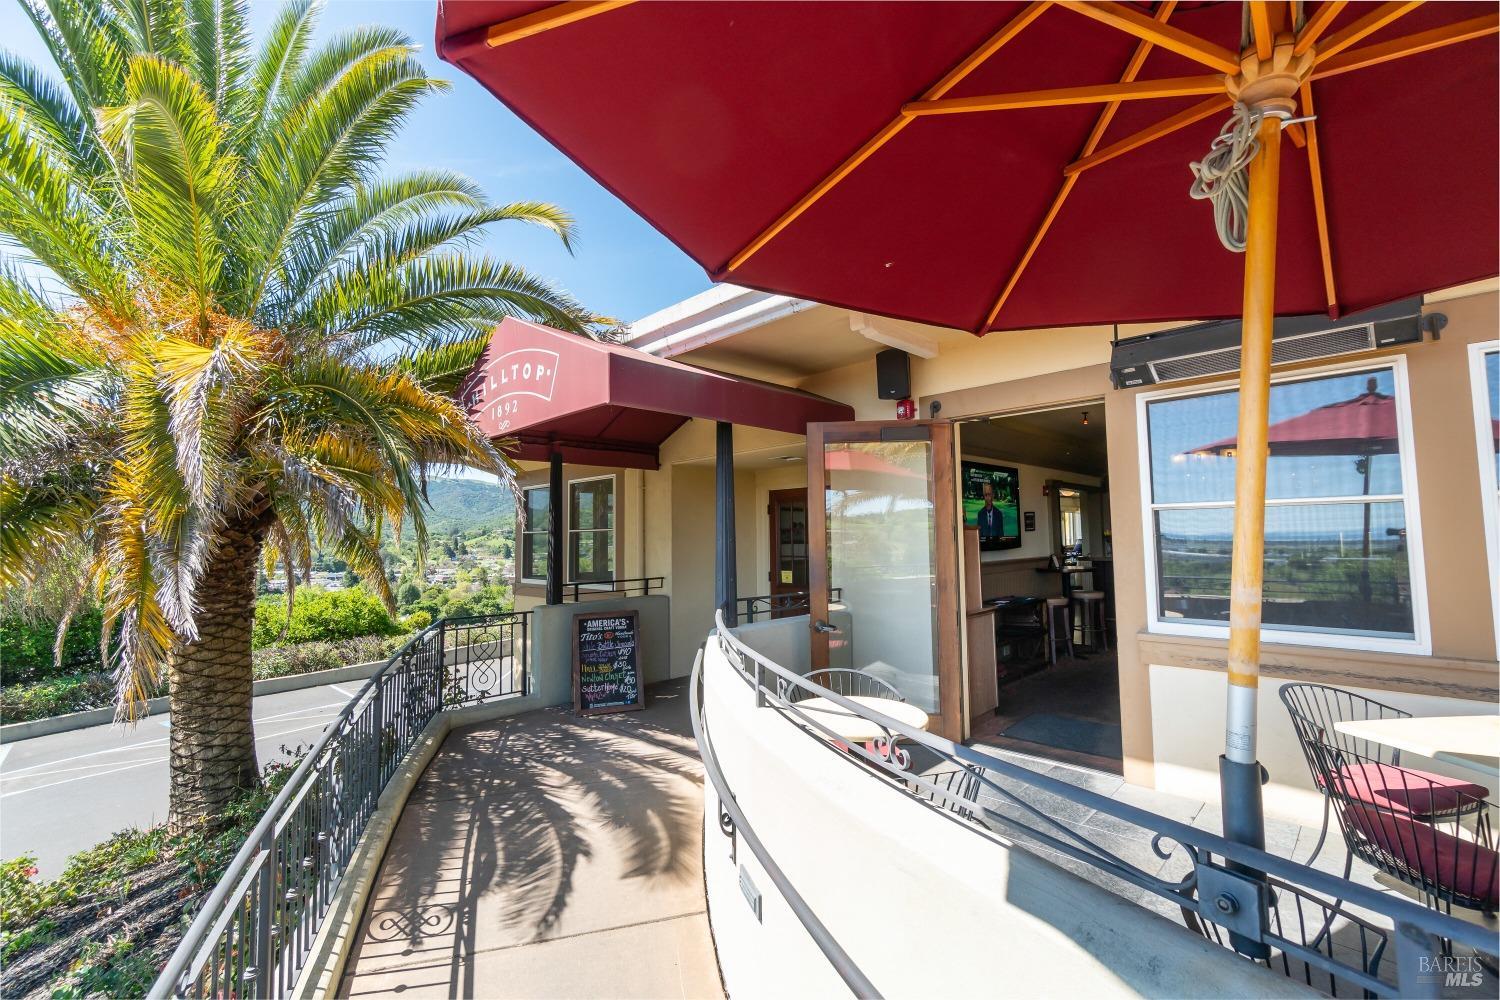
Patio entrance beneath a red umbrella, with outdoor seating, palm trees, and hillside views.
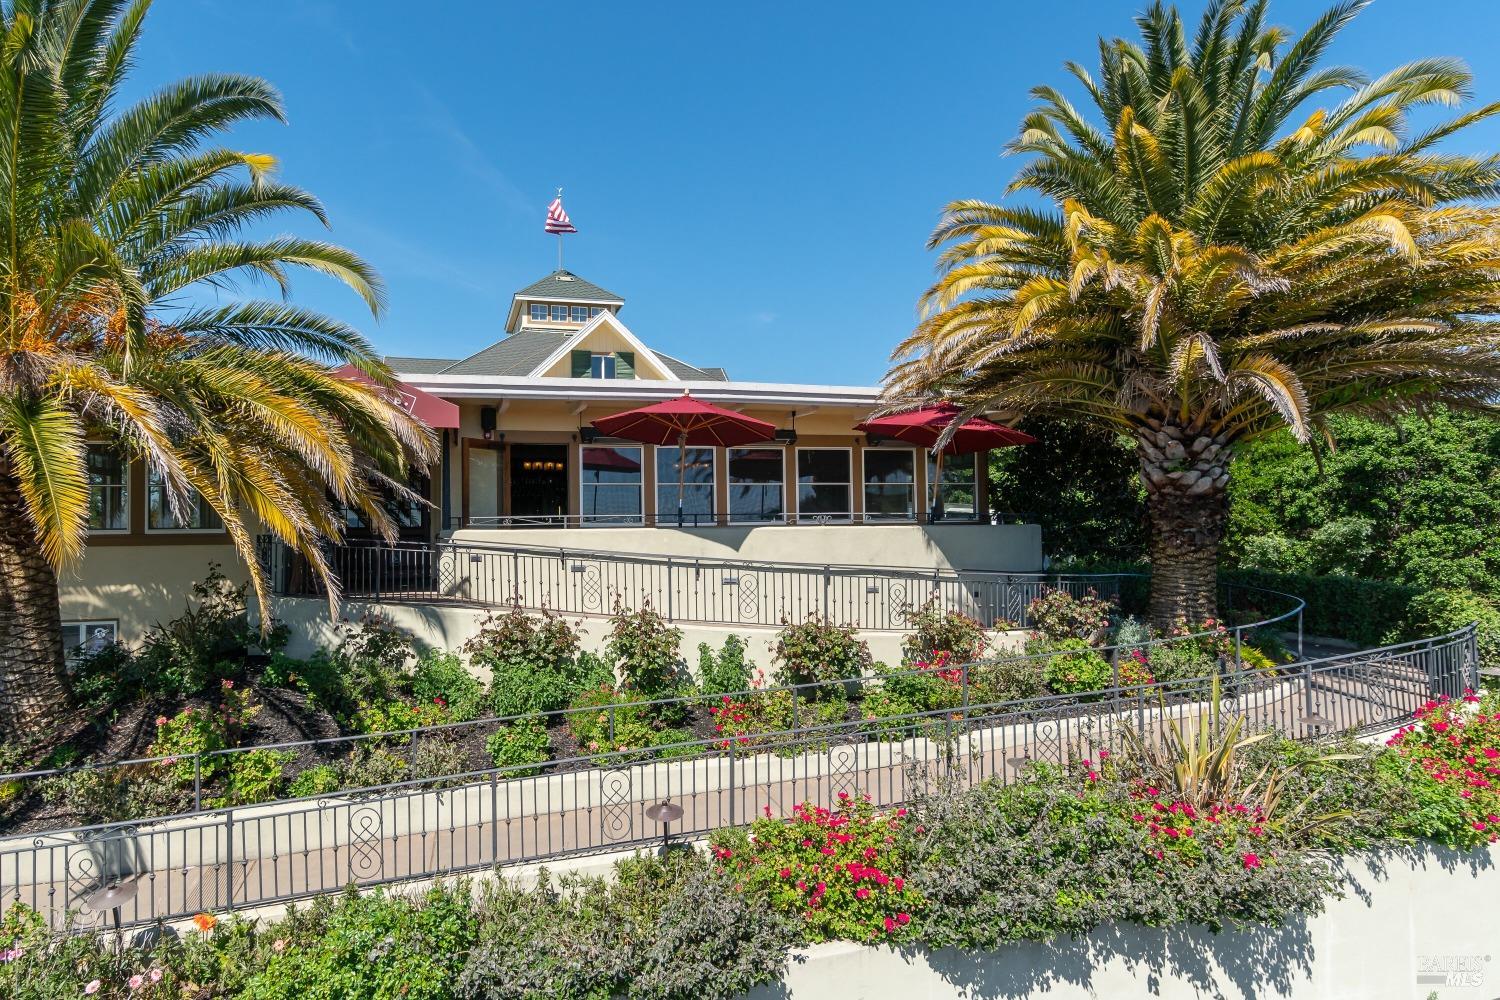
Home exterior with a raised terrace, red umbrellas, palm trees, and flowering gardens.
Ram's Gate vineyard entrance sign beside a road, with vineyard rows and a building in the distance.
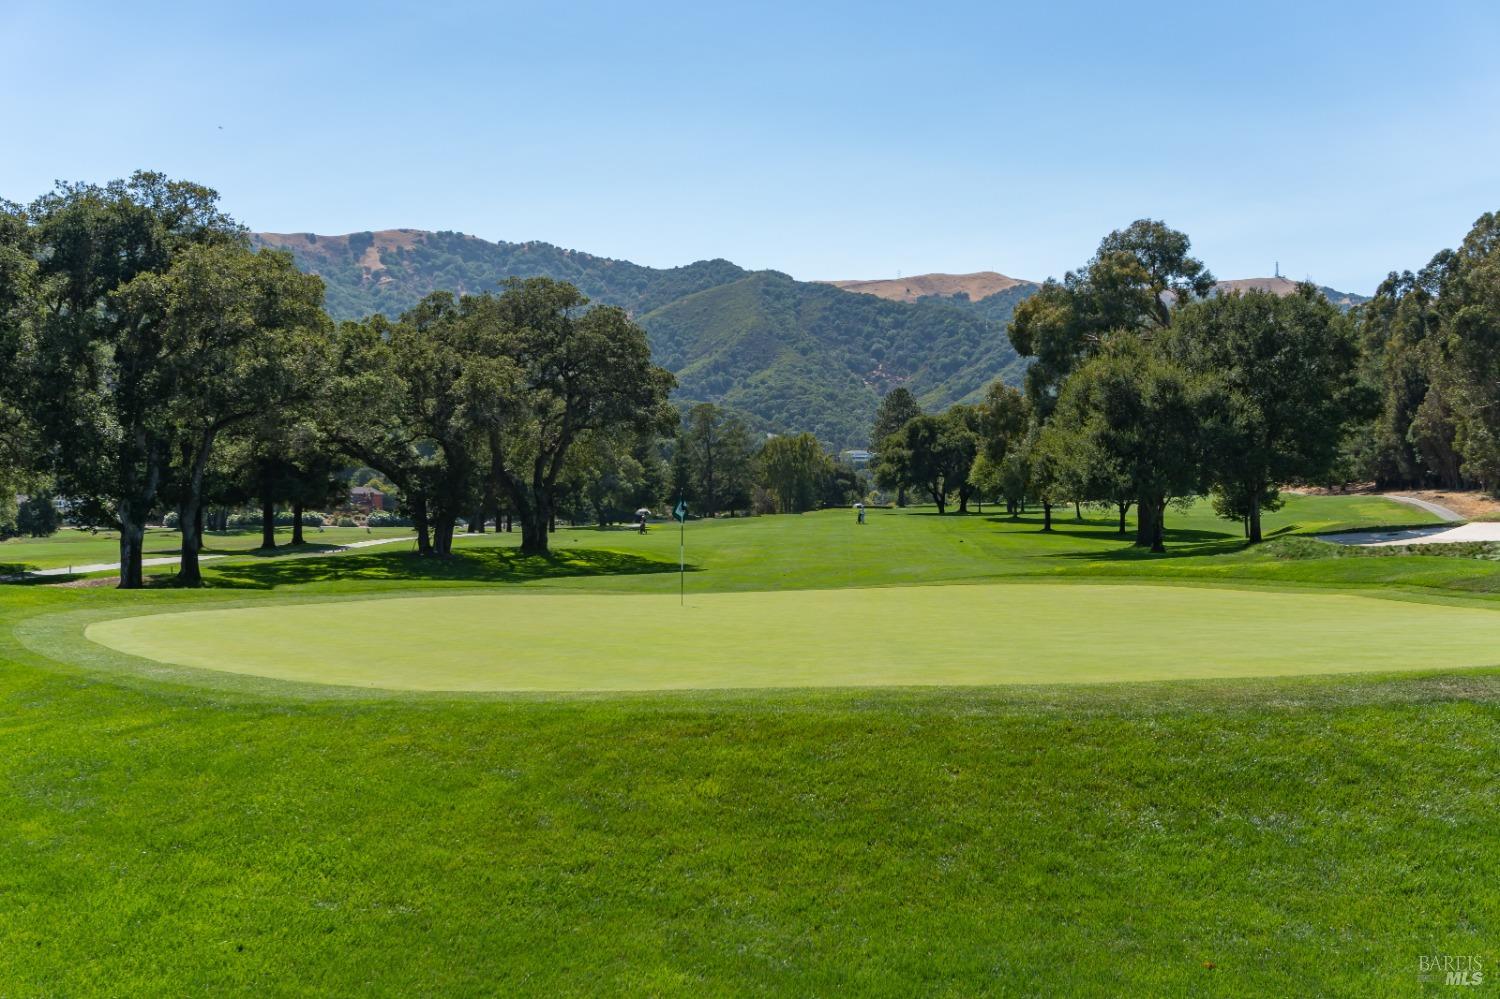
Golf course green with tree-lined fairways and wooded hills in the distance.
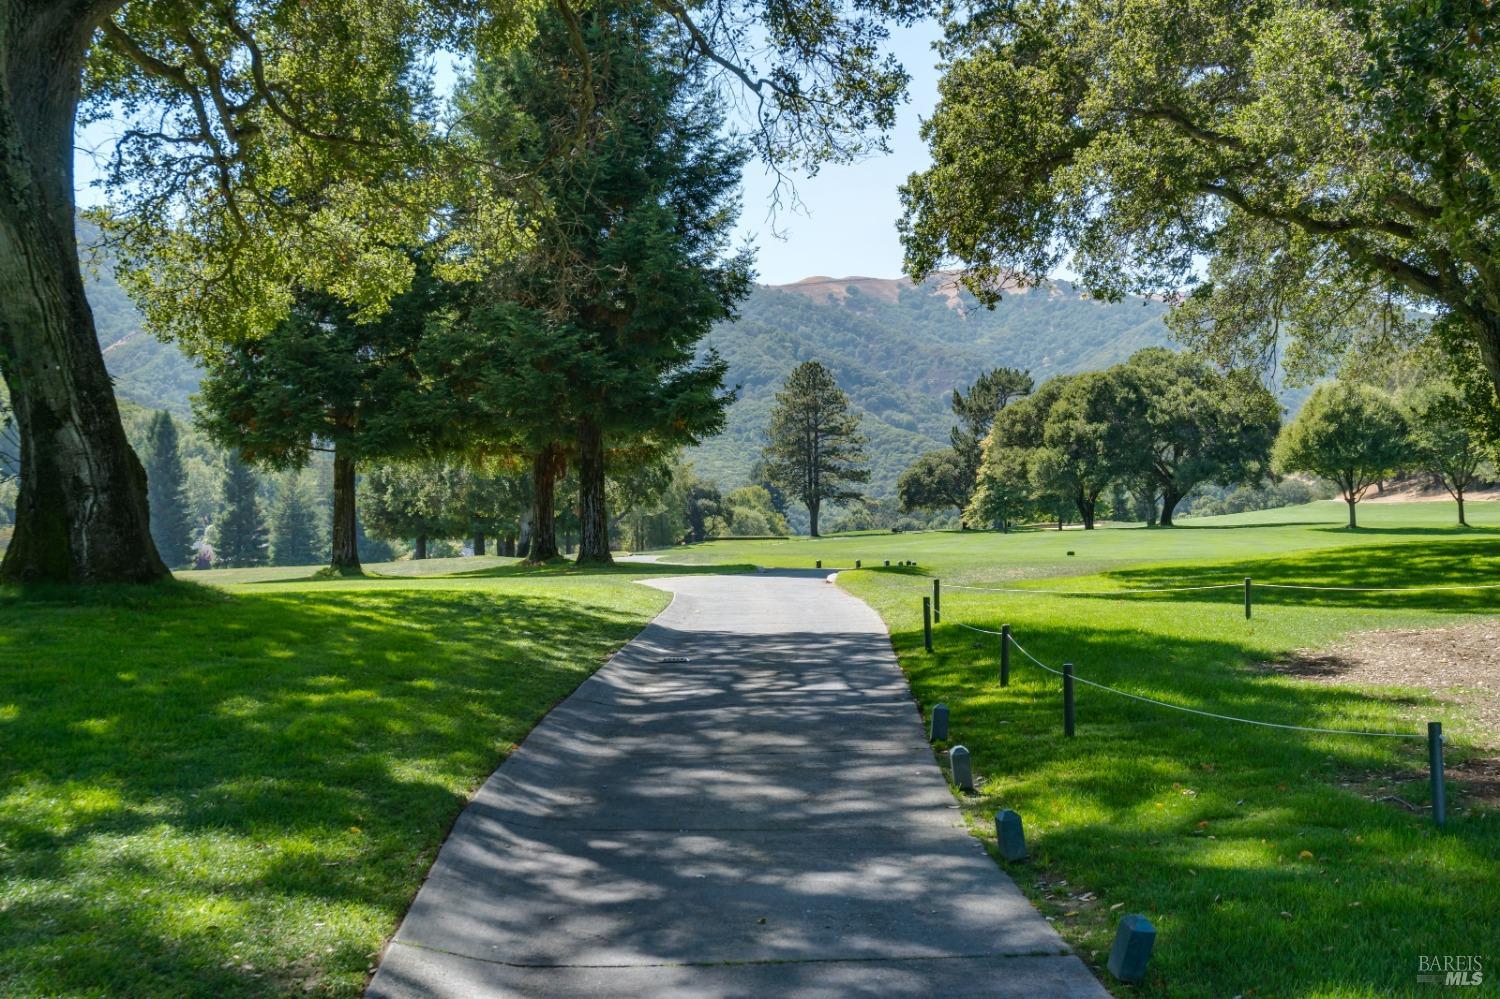
Golf course path beneath mature trees, with green fairways and wooded hills beyond.
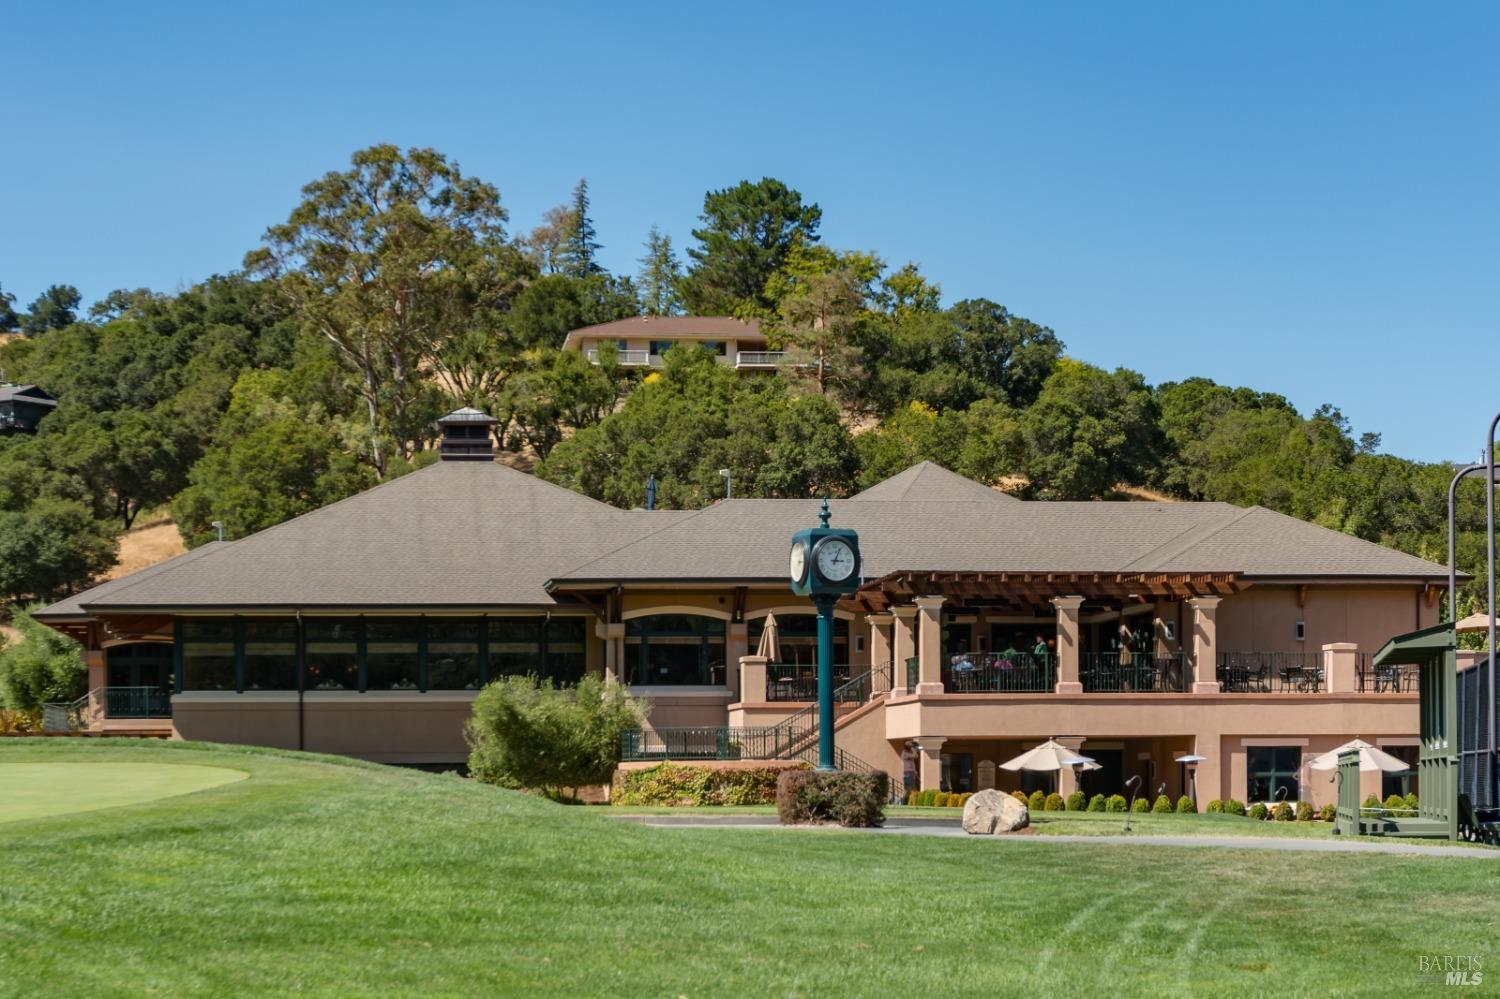
Golf clubhouse beside a manicured putting green, with a clock and wooded hillside behind it.
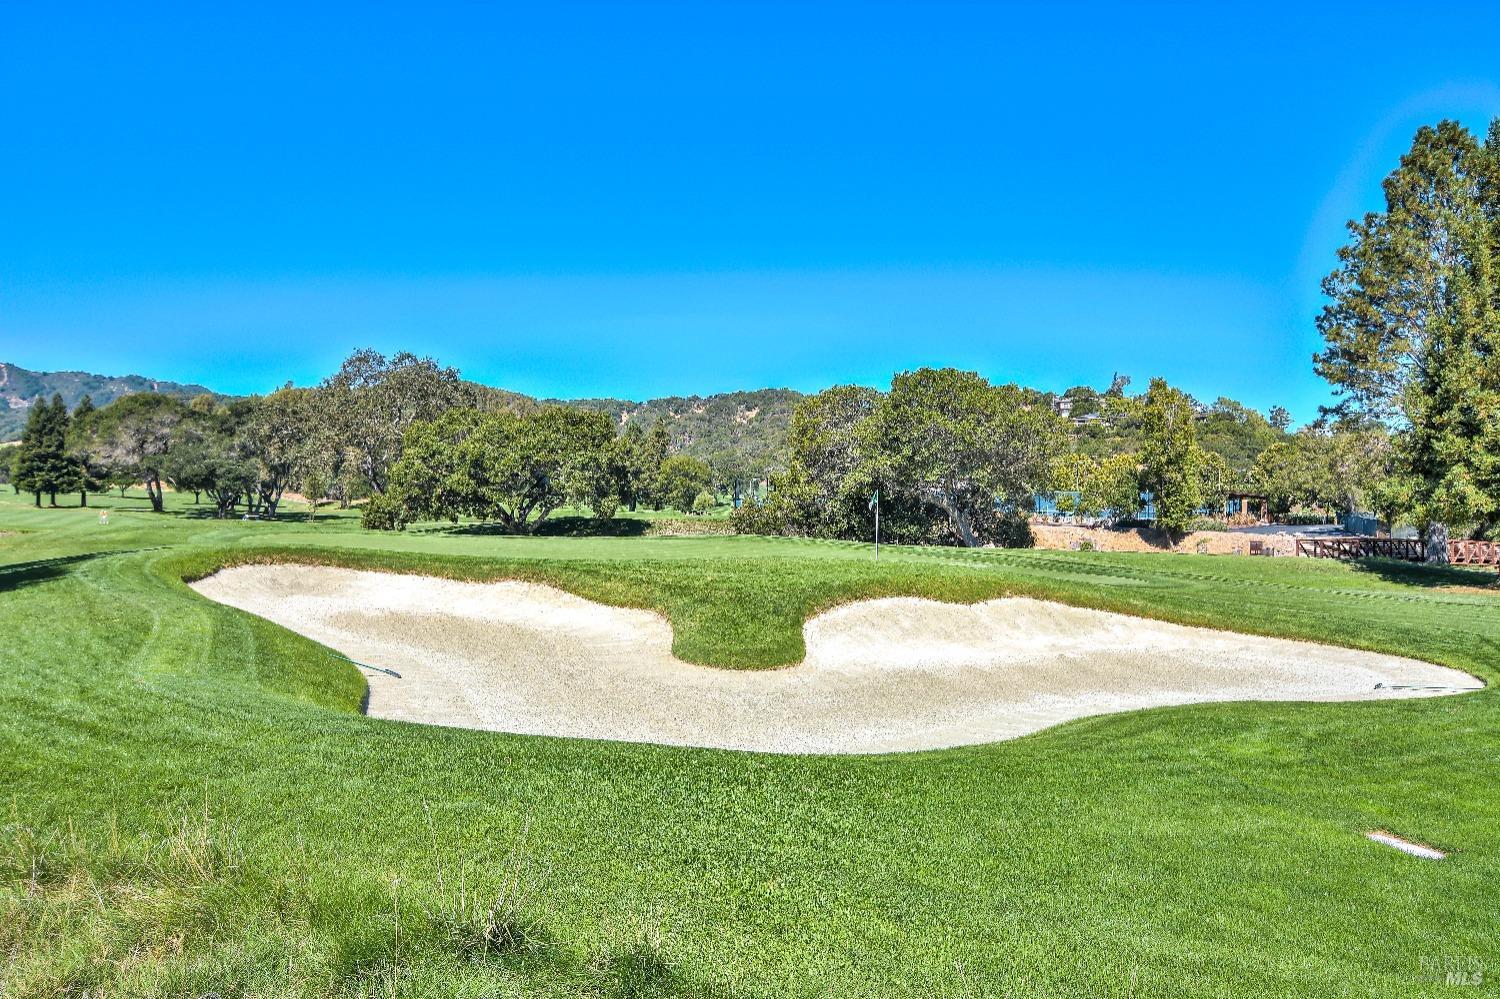
Golf course fairway and green with a sand bunker, mature trees, and wooded hills.
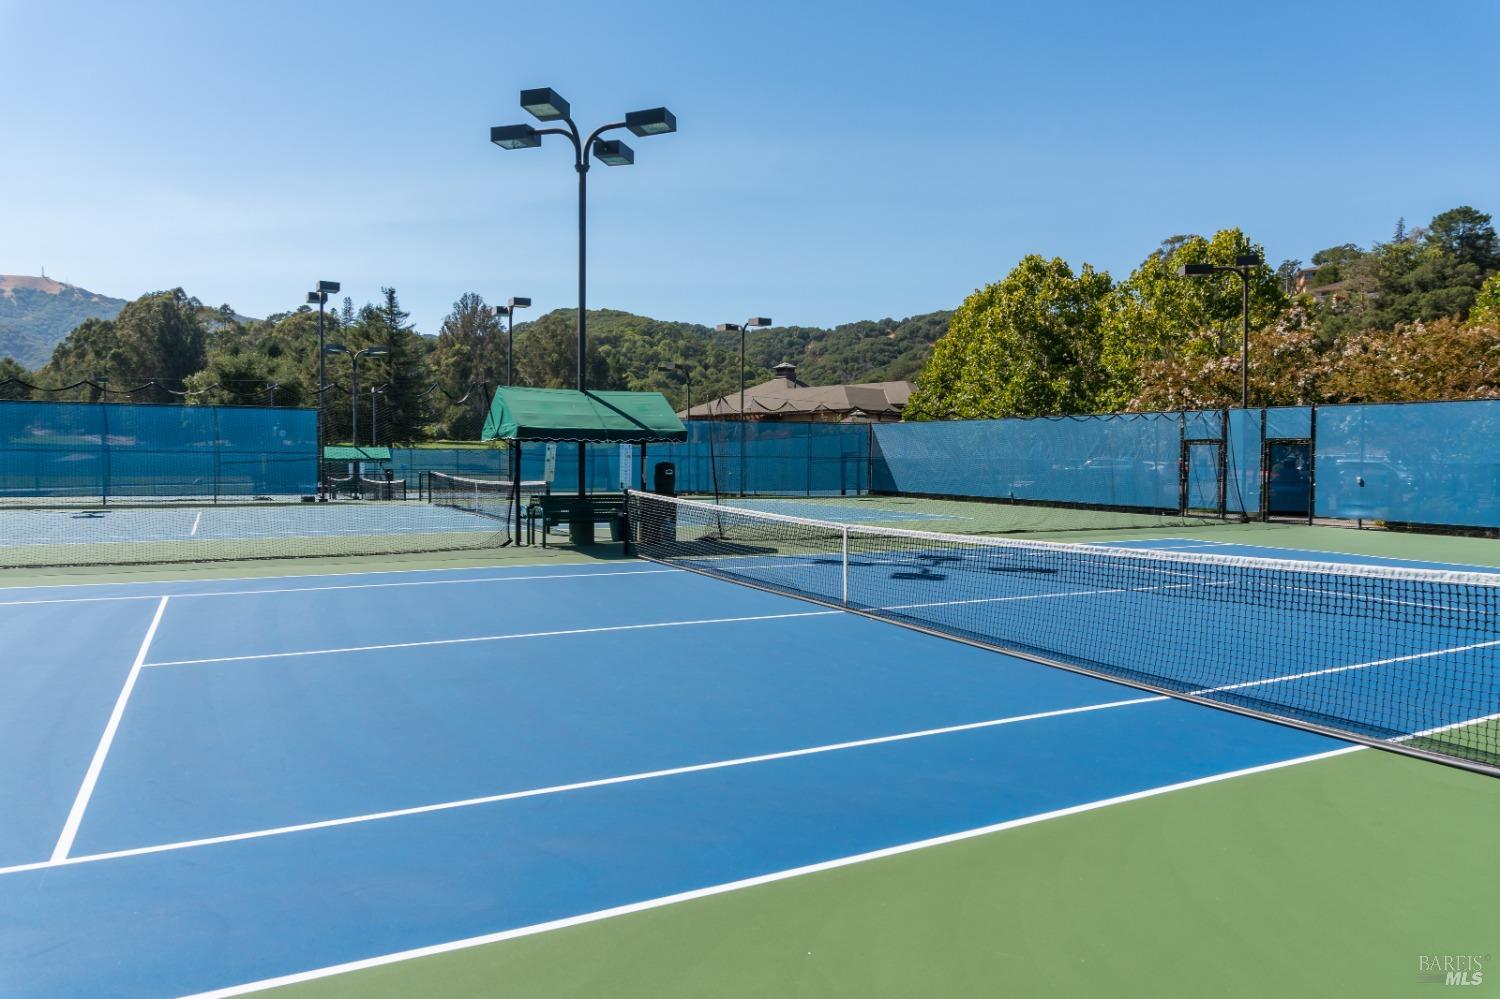
Outdoor tennis courts with blue surfaces and nets, backed by wooded hills.
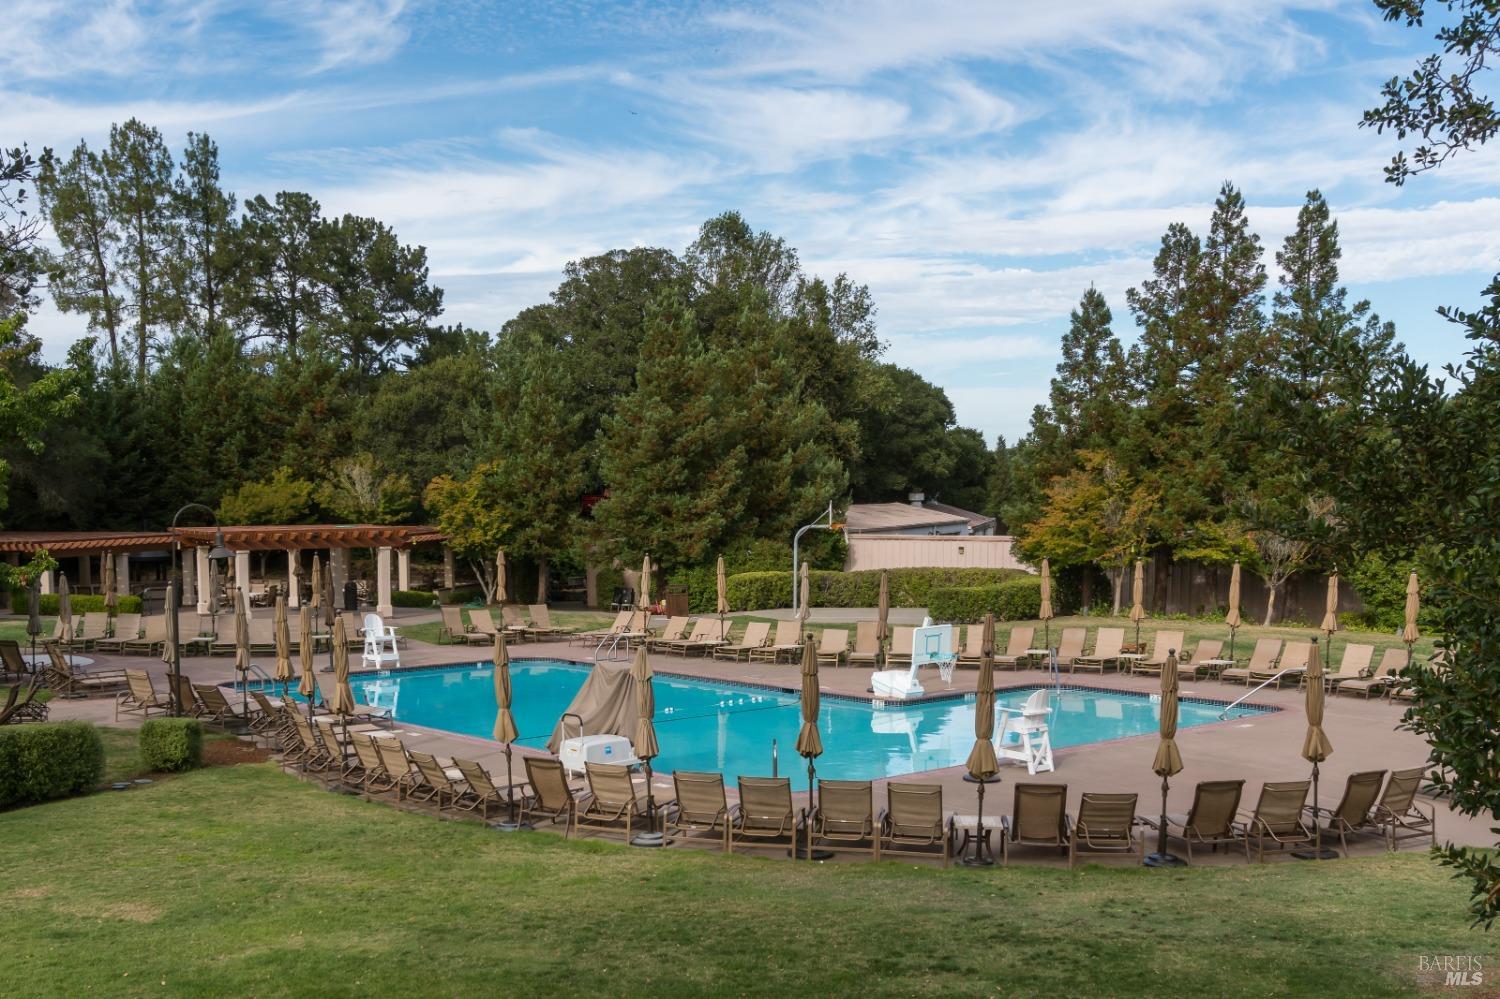
Outdoor pool surrounded by lounge chairs and umbrellas beneath mature trees.
Restaurant patio with outdoor tables beside Finnegan’s green storefront.
Golf course with a broad sand bunker, putting green, and wooded hills beyond.
Expansive green golf course framed by tall trees under a clear blue sky.
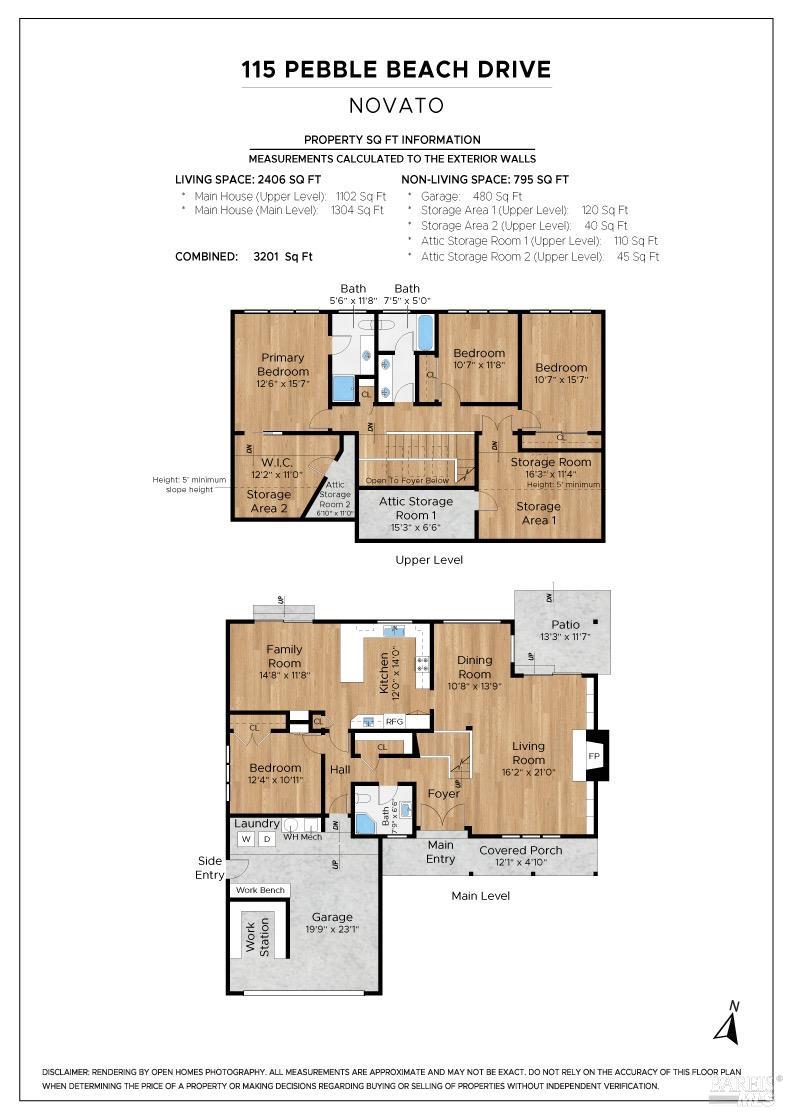
Two-level floor plan showing bedrooms, living areas, garage, patio, and room dimensions.
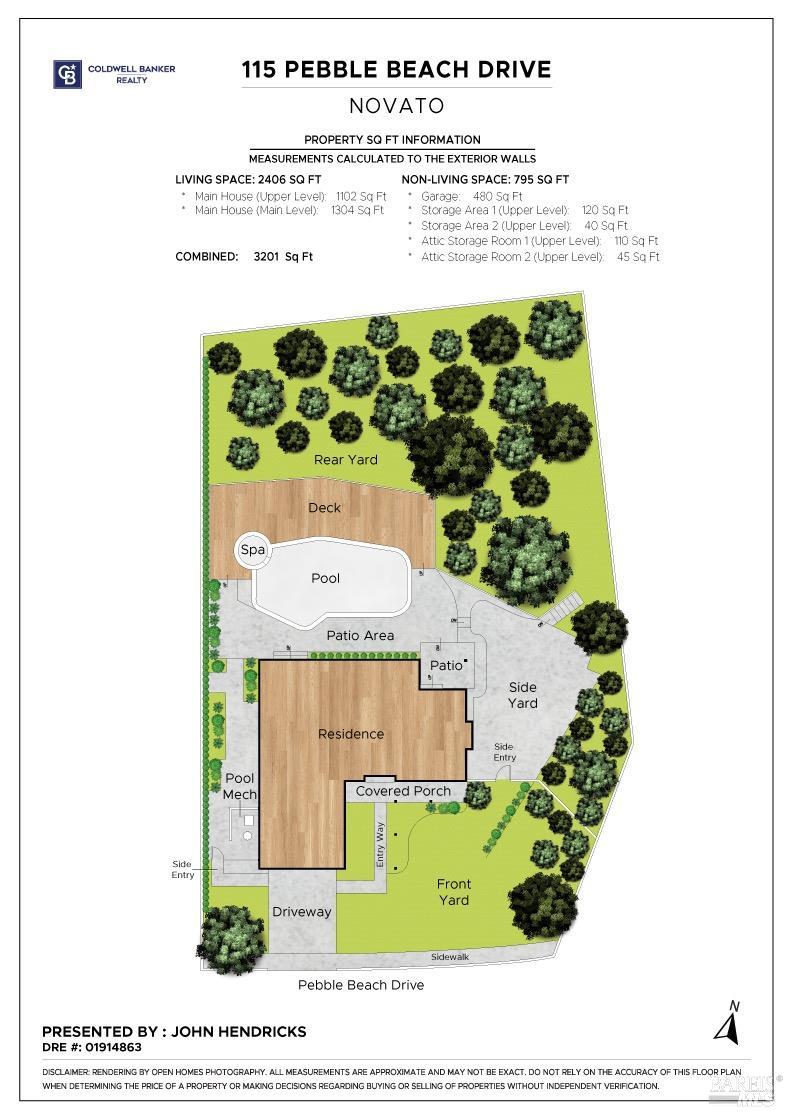
Site plan of 115 Pebble Beach Drive showing the home, pool, spa, deck, patios, and landscaped yards.
SEE ALL PHOTOS
Backyard pool and wooden deck with lounge chairs, mature trees, and distant rolling hills at dusk.
Single-story home at dusk with a two-car garage, brick accents, and warmly lit covered entry.
House entrance with a covered porch, ornate double wooden doors, and a concrete walkway at dusk.
Living room with pale blue sofa, patterned rugs, open staircase, and sliding doors to a deck and pool.
Living room with a marble fireplace, built-in shelves, and sliding glass doors to a patio.
Living room with a pale blue sectional, patterned rug, large windows, and staircase.
Dining room with a glass table overlooking a pool and tree-lined hills.
Swimming pool and spa beside a furnished wood deck overlooking a tree-lined hillside.
Swimming pool and circular spa beside a spacious wooden deck with patio seating and green hills beyond.
Rear exterior of a two-story home with a swimming pool and wood deck at dusk.
Home’s rear exterior with a swimming pool, illuminated circular spa, and spacious wood deck at dusk.
Rolling green hillside and scattered homes seen beyond dense trees beneath a partly cloudy sky.
Covered patio with woven chairs and a small table overlooking a leafy, fenced garden.
Kitchen with dark wood cabinets, a large island, stainless steel appliances, and a wide window overlooking trees.
Kitchen with cherry cabinets, stainless steel appliances, and tiled floors.
Kitchen with cherry-wood cabinets, stainless-steel appliances, and a mosaic backsplash beneath a large window.
Living room and kitchen with a breakfast bar and sliding doors overlooking a pool deck.
Living room with a white sofa and sliding glass doors overlooking a deck and swimming pool.
Backyard pool and circular spa beside a furnished wooden deck, with trees and rolling hills beyond.
Modern two-story house with a glowing pool and expansive wooden deck at dusk.
Aerial view of a residential neighborhood among wooded hills, with a golf course and distant ridgelines.
Aerial view of a wooded home with a backyard pool and raised wooden deck.
Two-story home overlooking a swimming pool and circular spa on a wood deck.
Tree-lined yard beside a house, with a wooden gate and brick edging along the ground.
Tree-shaded yard with mossy paving, a wooden railing, and dense shrubs.
Dining room with a glass table overlooking a swimming pool and sunny deck.
Staged living room with white seating, rust-colored pillows, and built-in display shelves.
Staged bedroom with a white bed, neutral bedding, and a wide window overlooking trees.
Bright bedroom with neutral bedding, wide windows overlooking greenery, and abstract wall art.
Bathroom with beige stone tile, an oval mirror, pedestal sink, and glass-enclosed shower.
Staged living room with built-in shelves, tiled fireplace, round mirror, and patterned rug.
Living room with a fireplace, built-in display shelves, and sliding doors to a patio.
Furnished bedroom with a white tufted bed and wide windows overlooking trees.
Bathroom with a marble-pattern vanity, large mirrors, and a white-tiled shower.
Bedroom with a white bed, dark dresser, and wide windows overlooking rolling hills.
Finished attic storage room with sloped ceiling, skylights, hardwood floor, and shelving.
Closet with hanging clothes, storage bins, and shoe racks beside an open bedroom doorway.
Bedroom with a cream-and-gold striped bedspread, hardwood floors, and a wide window.
Bathroom with a double-sink vanity, marble backsplash, large mirror, and folded gray towels.
Bedroom with a white-covered bed, hardwood floors, and wide windows overlooking trees.
Attic storage area with a sloped ceiling, hardwood floors, and a skylight.
Home exterior at dusk with a covered carport, illuminated windows, and a landscaped courtyard.
Aerial view of homes among trees, with a green park and rolling hills beyond.
Wooded valley view across green hills dotted with homes, framed by trees.
Two-story home with a swimming pool, attached spa, and wooden deck among mature trees.
Rear exterior of a two-story home with a large swimming pool and wooded surroundings.
Two-story home behind a swimming pool, with a broad wooden deck and wooded hillside beyond.
Aerial view of a house with a turquoise pool, circular spa, and wooden deck.
Backyard pool and wooden deck with lounge chairs, framed by trees and a distant hillside view.
Backyard pool beside a two-story house, with a wooden deck and patio seating.
Two-story home with a swimming pool and wooded hillside, photographed at dusk.
Covered patio with outdoor seating beside sliding glass doors and a leafy garden.
House with a broad shingle roof and attached garage, framed by trees with rolling green hills beyond.
House garage with a white double door, brick columns, covered roof, and red wooden fence.
Single-story home with a covered carport, brick columns, and dark double front doors.
Aerial view of a leafy neighborhood and distant mountains, with a marker pointing to a home.
Wooded hillside and scattered homes seen beyond leafy trees under a partly cloudy sky.
Covered front porch with decorative double wooden doors, a concrete walkway, and a bench by the window.
Single-story home with brick accents, a two-car garage, and a covered front entry.
A wooded dirt trail at Loma Verde Open Space Preserve, with a large Pebble Beach Fire Road sign.
Aerial view of a hillside neighborhood with a backyard pool and distant bay.
Trailhead restaurant storefront with patio seating and a blue umbrella.
Trader Joe's storefront with a tower, green awnings, and a parking lot.
Building exterior with weathered multicolored wood siding, a gabled facade, and an open entrance marked 819.
Dr. Insomniac’s coffee shop storefront with red siding and white-trimmed entrance.
Five Little Monkeys toy shop with sage-green siding, white trim, and colorful window displays.
Whole Foods Market storefront with outdoor seating and a metal sculpture.
Peet's Coffee & Tea and nékter storefronts with shaded outdoor café seating.
Nugget Markets exterior with a curved canopy and outdoor produce displays.
Taki Japanese Restaurant with a shaded outdoor patio and diners at wooden tables.
Japanese restaurant with outdoor seating beneath green umbrellas and a leafy tree.
BOGA Pizzeria storefront with outdoor patio seating and umbrellas.
Active Culture cafe storefront with an open entrance and outdoor dining tables.
Marin Coffee Roasters cafe with outdoor seating and rust-colored umbrellas.
Storefronts beneath a metal canopy, including a Yoga & Boutique shop marked 408.
Super Duper restaurant exterior with a tiled roof and outdoor patio seating.
Restaurant exterior with a tiled roof, arched window, and outdoor patio seating.
Harvest Market exterior with its name sign above a row of trimmed shrubs.
Whole Foods Market storefront with a sunny patio, picnic tables, and a metal sculpture.
Finnegan's Grill exterior with a sidewalk patio and blue umbrellas.
Wood-paneled bar with liquor shelves, taps, and a long polished counter.
Commercial storefront with Mantra Wines tasting room signage, large windows, and an outdoor patio heater.
Rustic Bakery’s outdoor patio with metal tables and chairs beneath striped awnings.
Stone-clad Trek Winery storefront with outdoor patio seating and flower planters.
Patio entrance beneath a red umbrella, with outdoor seating, palm trees, and hillside views.
Home exterior with a raised terrace, red umbrellas, palm trees, and flowering gardens.
Ram's Gate vineyard entrance sign beside a road, with vineyard rows and a building in the distance.
Golf course green with tree-lined fairways and wooded hills in the distance.
Golf course path beneath mature trees, with green fairways and wooded hills beyond.
Golf clubhouse beside a manicured putting green, with a clock and wooded hillside behind it.
Golf course fairway and green with a sand bunker, mature trees, and wooded hills.
Outdoor tennis courts with blue surfaces and nets, backed by wooded hills.
Outdoor pool surrounded by lounge chairs and umbrellas beneath mature trees.
Restaurant patio with outdoor tables beside Finnegan’s green storefront.
Golf course with a broad sand bunker, putting green, and wooded hills beyond.
Expansive green golf course framed by tall trees under a clear blue sky.
Two-level floor plan showing bedrooms, living areas, garage, patio, and room dimensions.
Site plan of 115 Pebble Beach Drive showing the home, pool, spa, deck, patios, and landscaped yards.
Sold

115 Pebble Beach Drive

115 Pebble Beach Drive, Novato, CA 94949

$1,625,000
Welcome to 115 Pebble Beach Drive: refreshed w/ home updates and price! With underground utilities and easy streets, it is a pleasure to be part of such a lovely and well-maintained community. This versatile floorplan features a full bedroom and bath on the main level, stunning views and delightful pool and spa. There are plenty of yard areas separate from the pool- a blank canvas for creating a play area for youngsters, or another garden vignette! Easy access to Pacheco Plaza, 101, and close proximity Marin County Club with Golf, Pool, Tennis and more, makes your next home a dream come true! With 4 bedrooms and 3 full baths, this home will accommodate so many phases of life. The spacious Living Room features wood floor, cozy fireplace and custom built-in shelves and cabinetry. The Open Kitchen with counter seating is a chef's delight, and ample Dining Room and sweet Family Room offer plenty of space for family and friends. With large picture windows and slider doors, you will enjoy the indoor-outdoor California lifestyle. Smooth walls through most of the home, recessed lighting, crown molding and Anderson Windows are a few details that make this home special! From the covered front porch to the nearly 1/3-acre parcel, come see the private and tranquil oasis that await!

4
beds

3
baths

2,289 Sq.Ft. LIVING AREA

0.29 Acres lot

John Hendricks

John Hendricks

Abby Tanem

Abby Tanem

Features & Amenities

Interior

  • total bedrooms4
  • Total bathrooms3
  • full bathrooms3
  • Laundry room In Garage
  • Fireplace Living Room

Area & Lot

  • Status Sold
  • Date Sold April 11, 2024
  • Living Area2,289 Sq.Ft.
  • Lot Area0.29 Acres
  • MLS® ID324007757
  • TypeResidential
  • YEAR BUILT1972
  • NeighborhoodMarin County
  • Architecture StylesContemporary
  • View DescriptionGolf Course, Hills, Mt Tamalpais

Exterior

  • STORIES2
  • Garage Space2.0
  • water SourcePublic
  • utilitiesPublic
  • PoolBuilt-In
  • lot featuresCul-De-Sac, See Remarks
  • parkingAttached
  • HEAT TYPECentral
  • AIR CONDITIONINGNone
  • sewerPublic Sewer

Financial

  • Sales Price$1,625,000

Marin County

Discover a Northern California gem with 80% open space, top schools, stunning Bay and mountain views, and luxury homes.

Explore

Work With John

Always available for your real estate needs, John Hendricks Real Estate is driven by your complete satisfaction. Let him guide you with experience, dedication, and trusted service. Your goals are the priority every step of the way.

Follow John on Instagram