Search

Leave a Message

Thank you for your message. We will be in touch with you shortly.

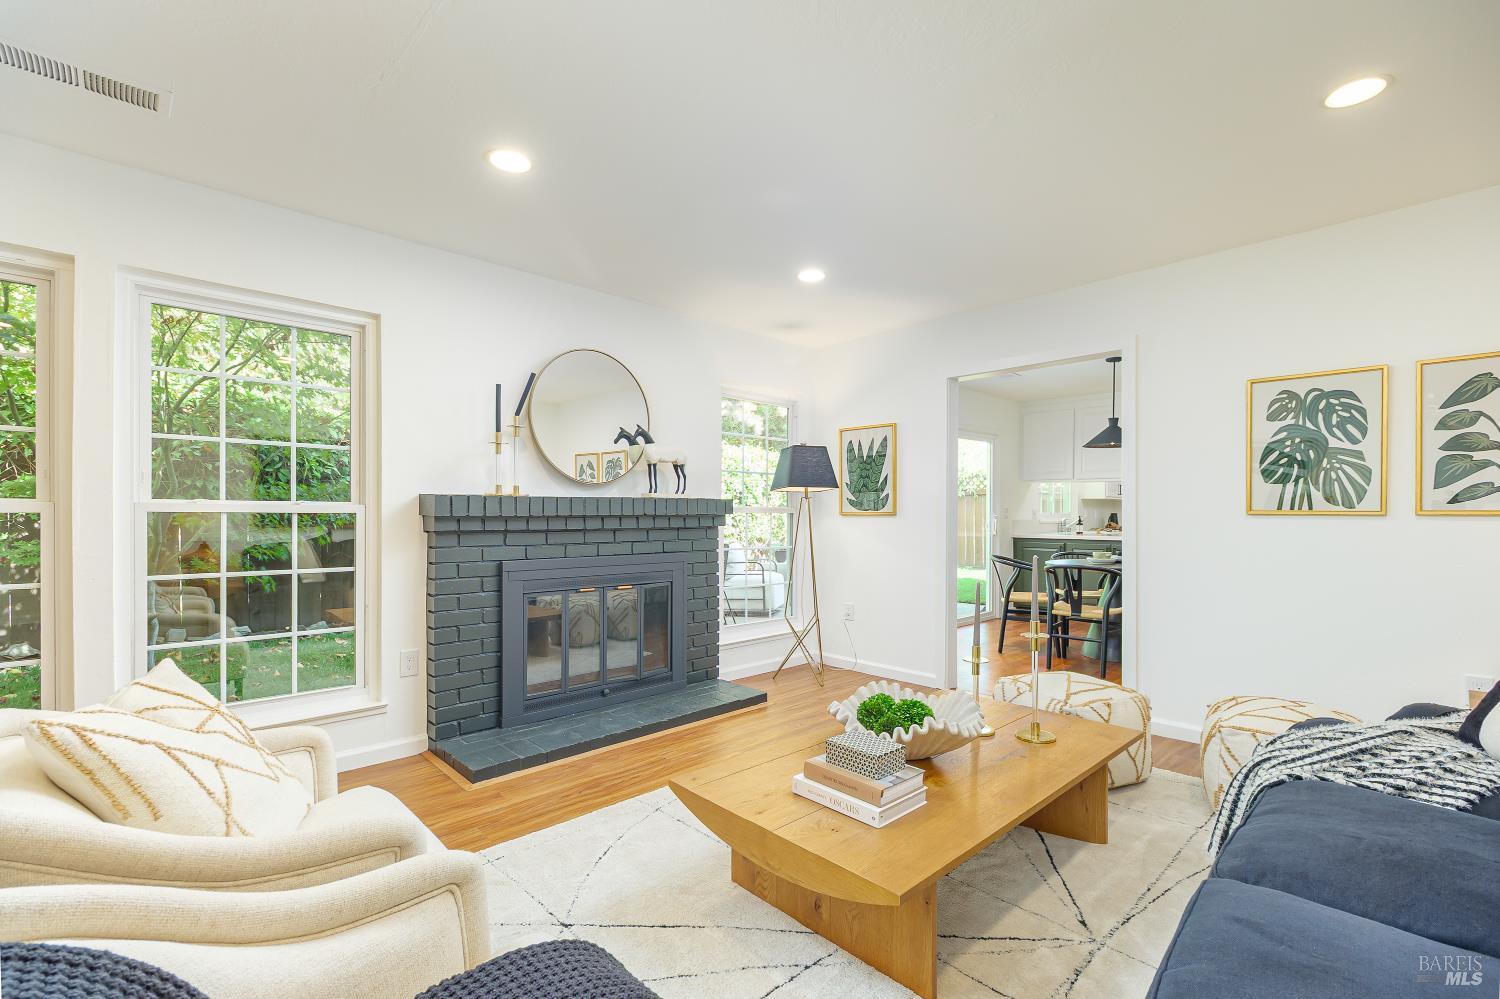
Staged living room with a dark brick fireplace, large garden-facing windows, and hardwood floors.
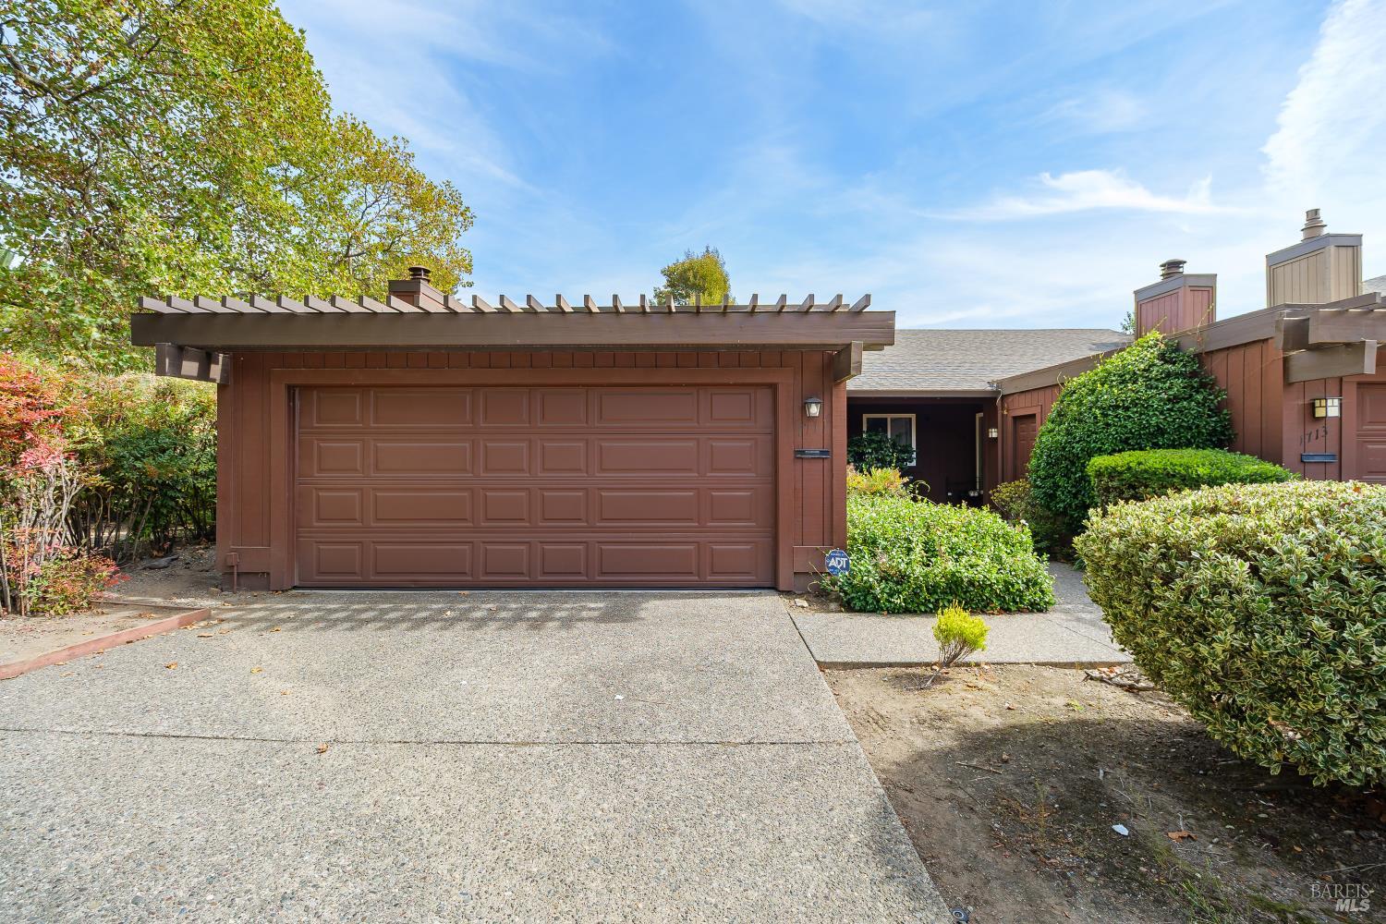
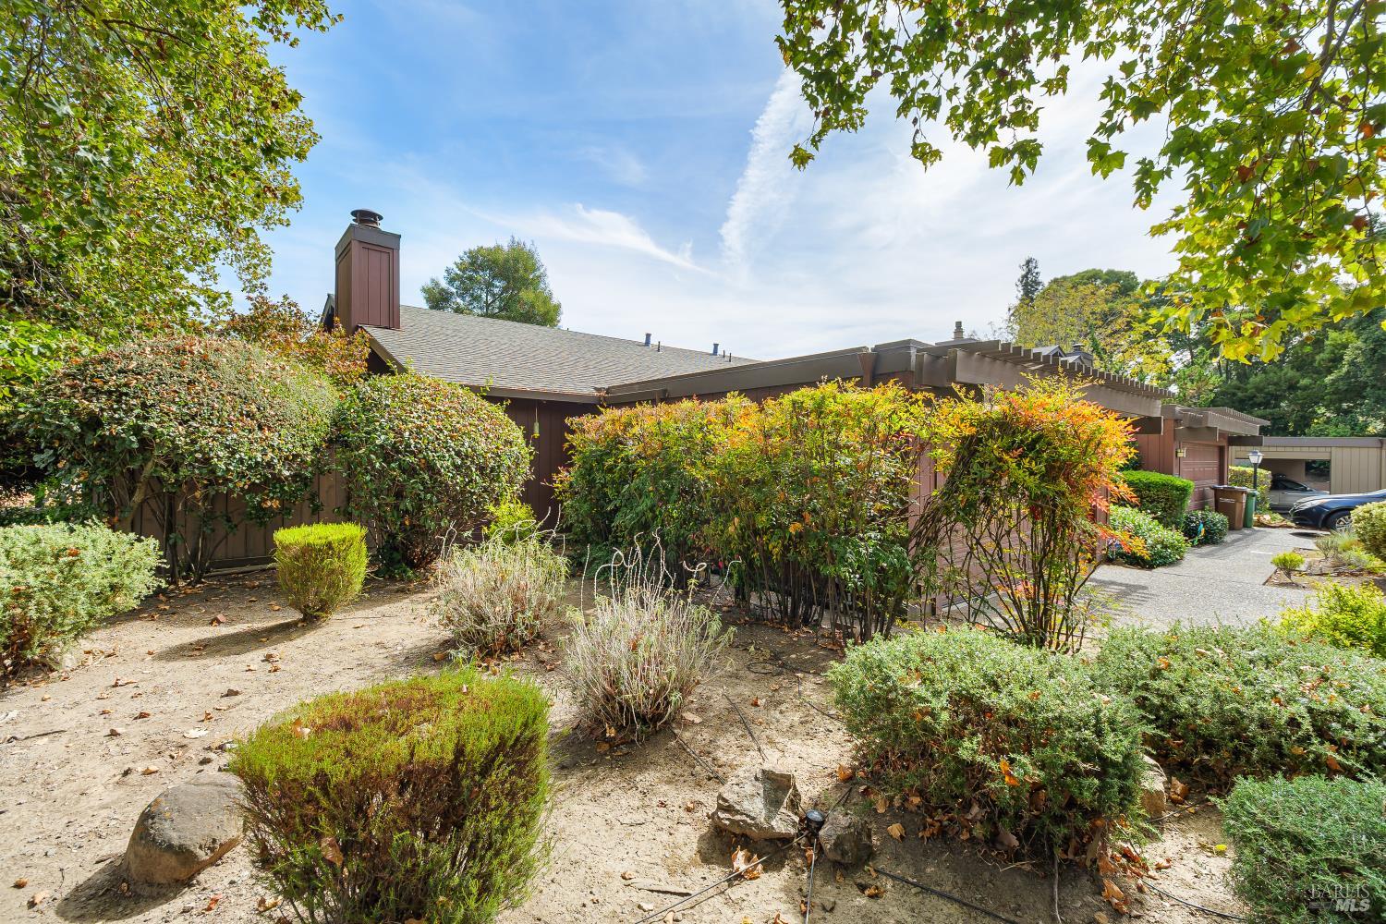
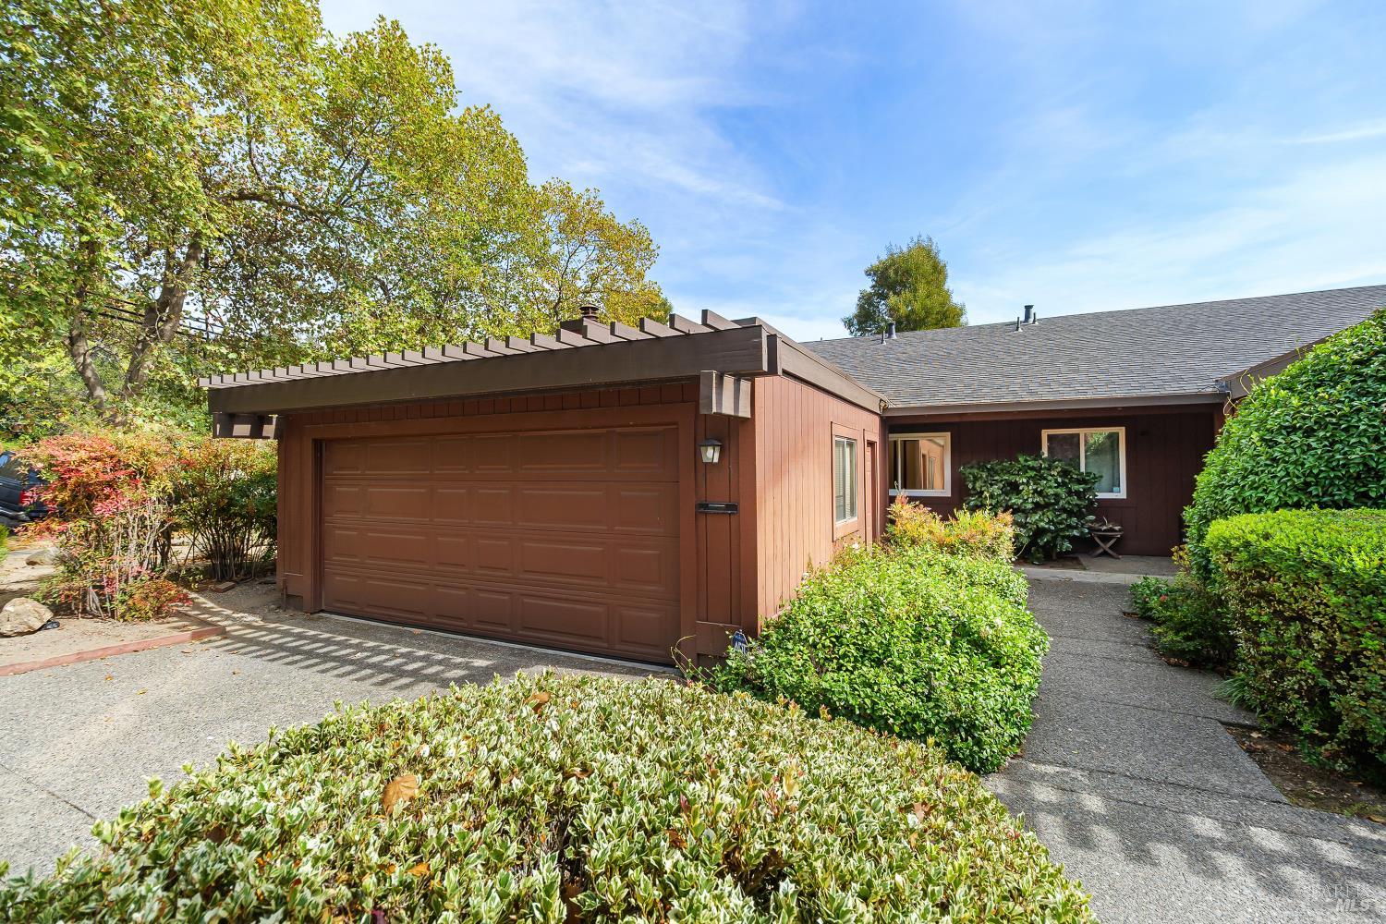
Brown home exterior with a wide double garage, pergola-style roof beams, and landscaped shrubs.
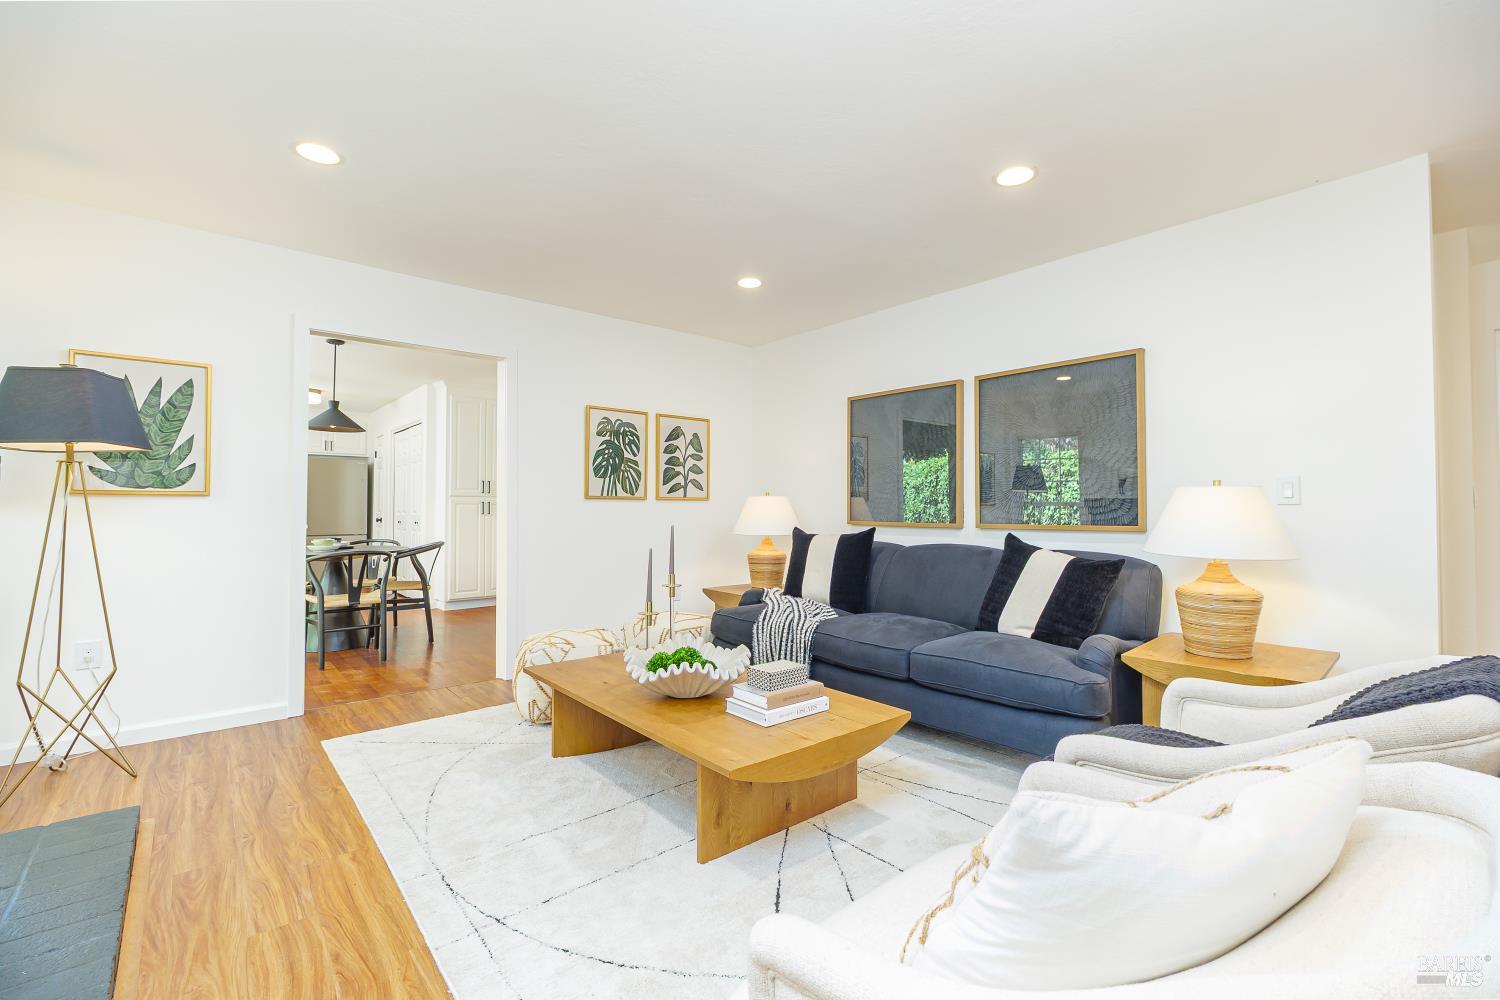
Staged living room with a blue sofa, white armchairs, and a view into the dining area.
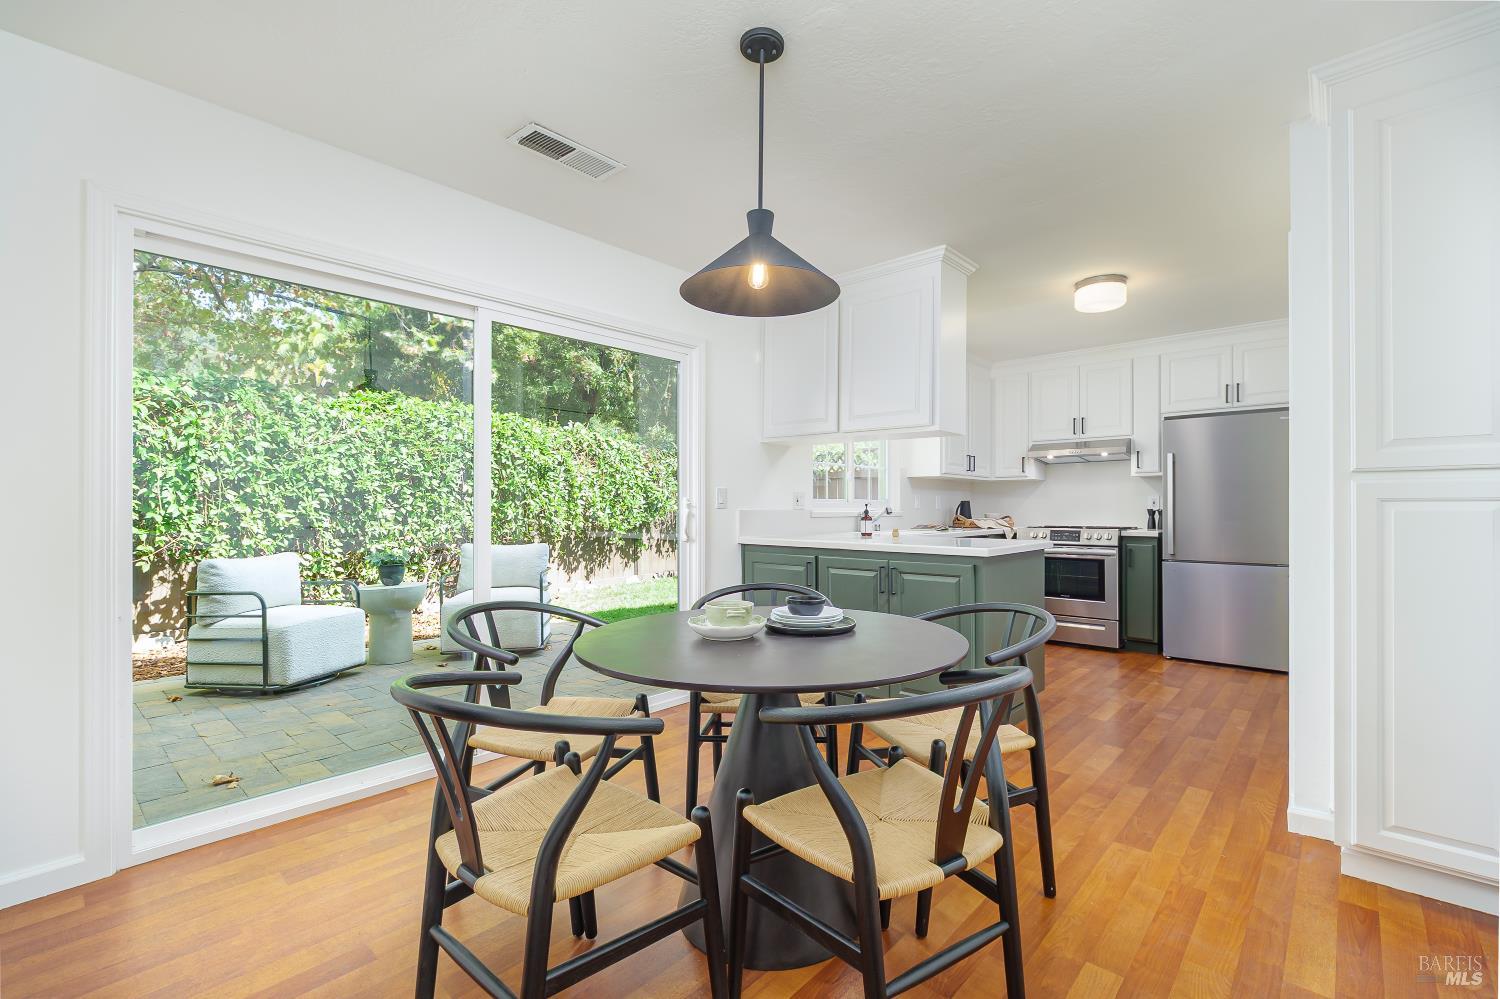
Kitchen and dining area with green lower cabinets and sliding doors to a patio.
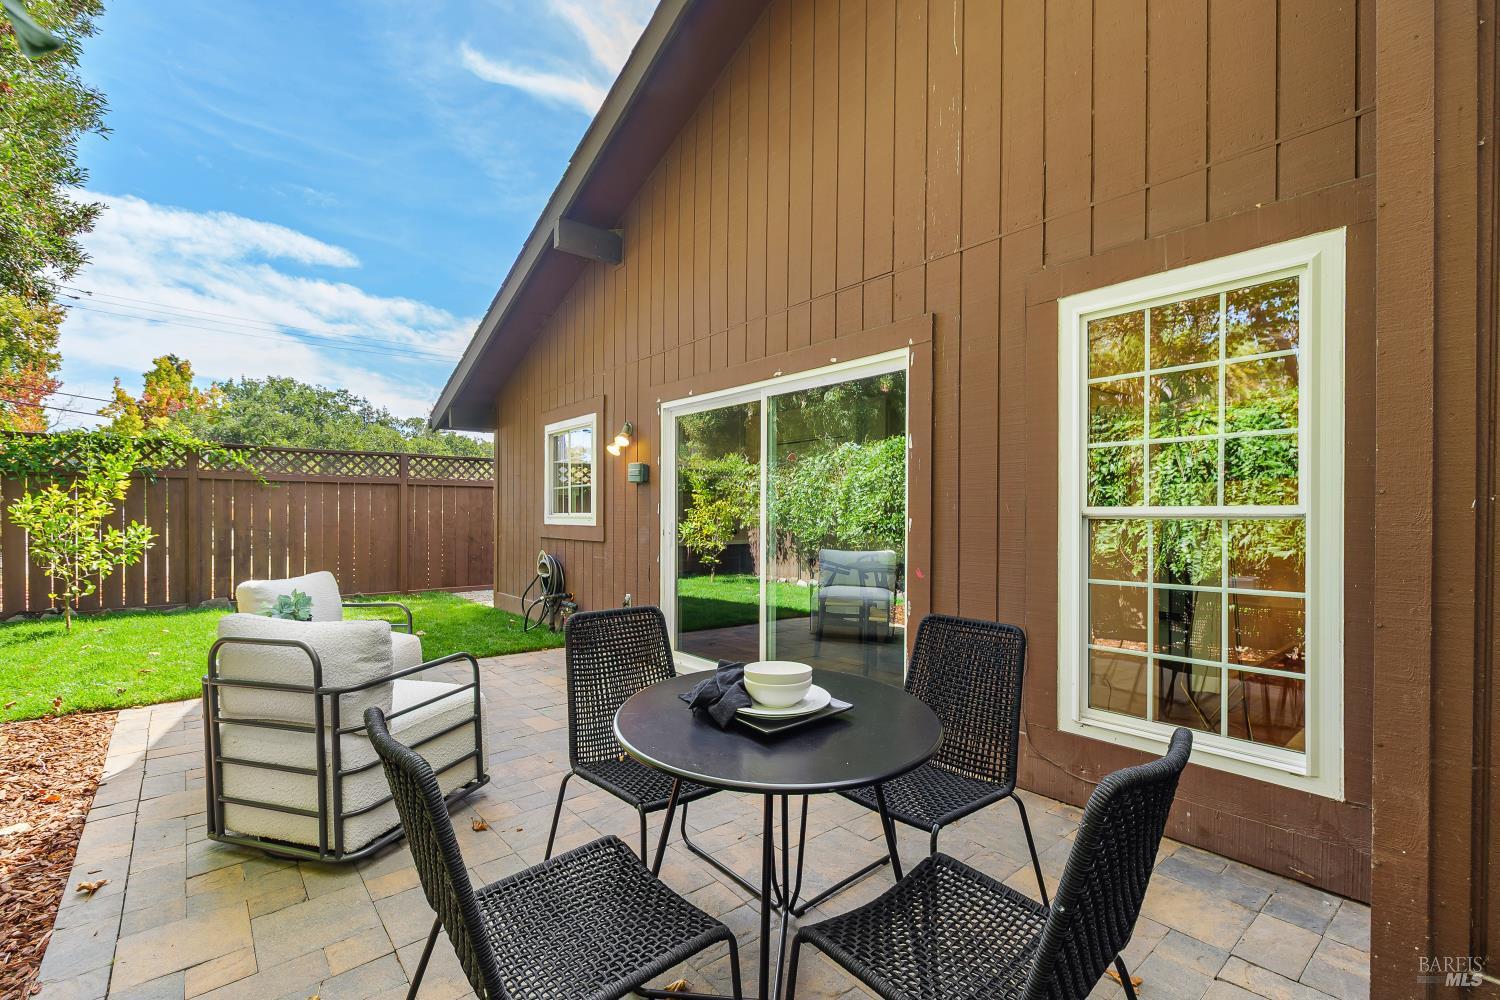
Backyard patio with wicker dining chairs, a sliding glass door, and a fenced lawn.
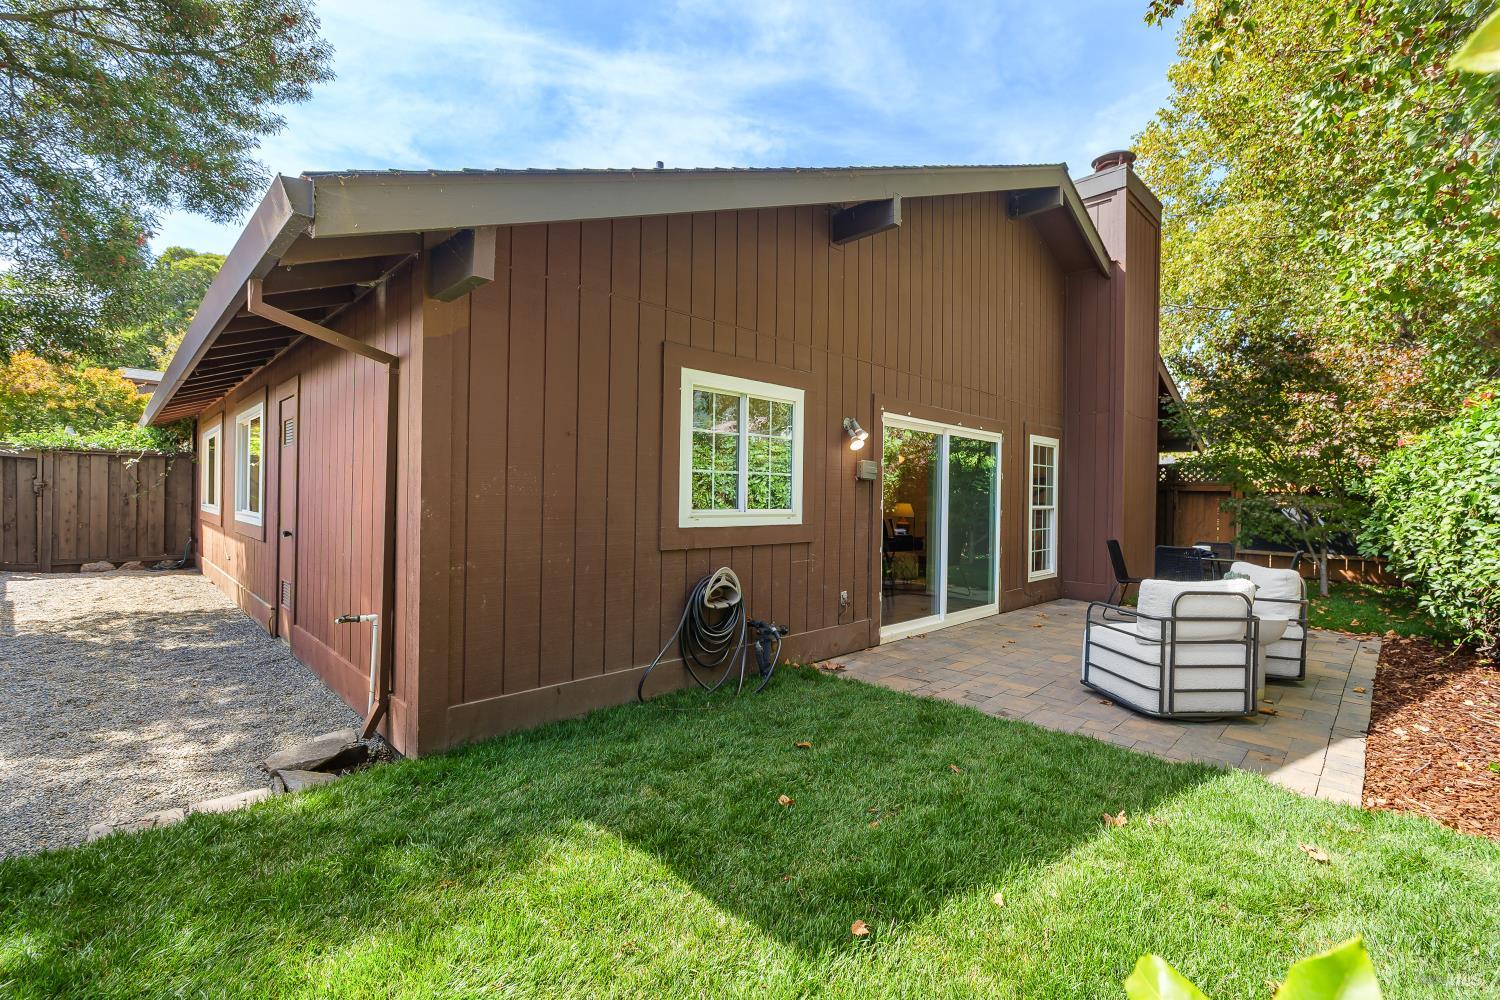
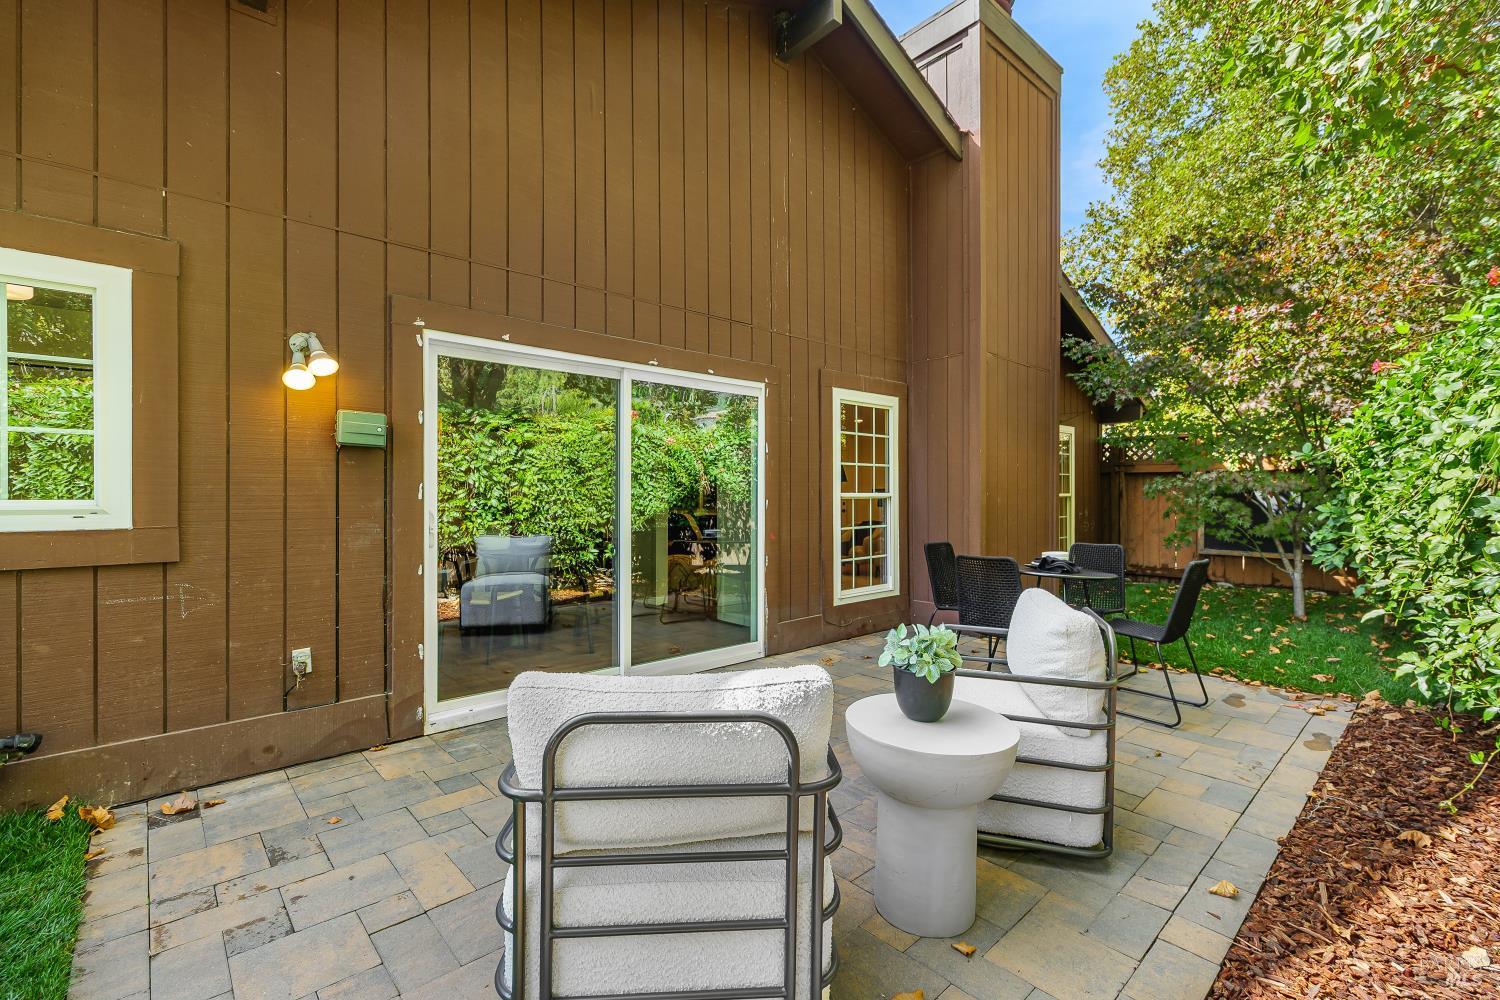
Brown-sided home's rear exterior with a paved patio, outdoor seating, and surrounding lawn and trees.
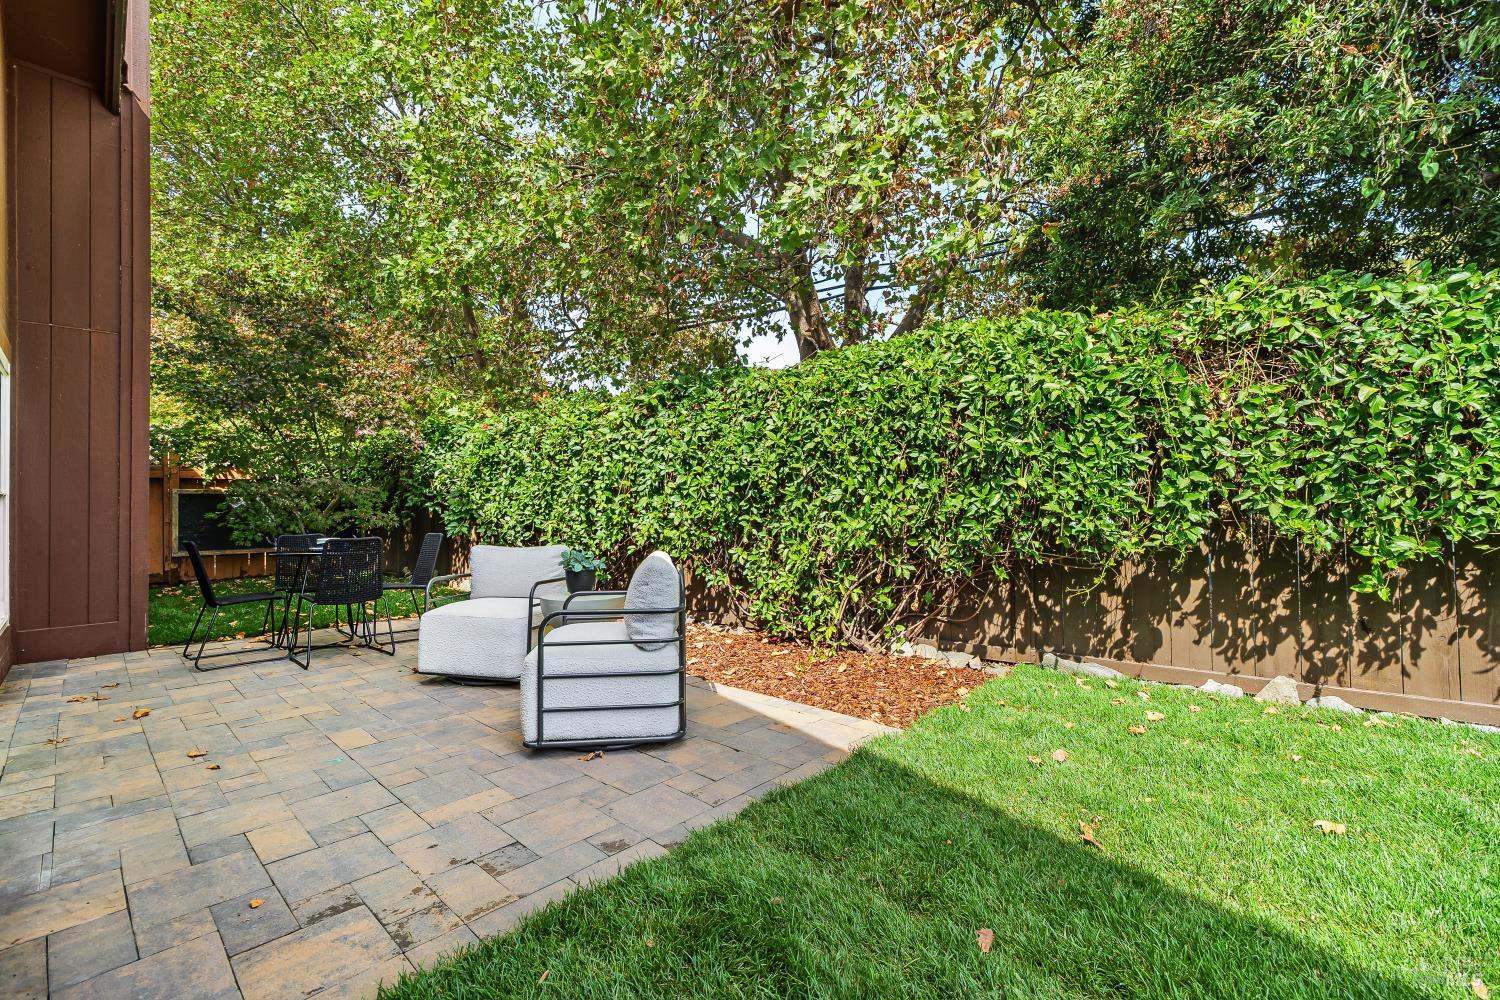
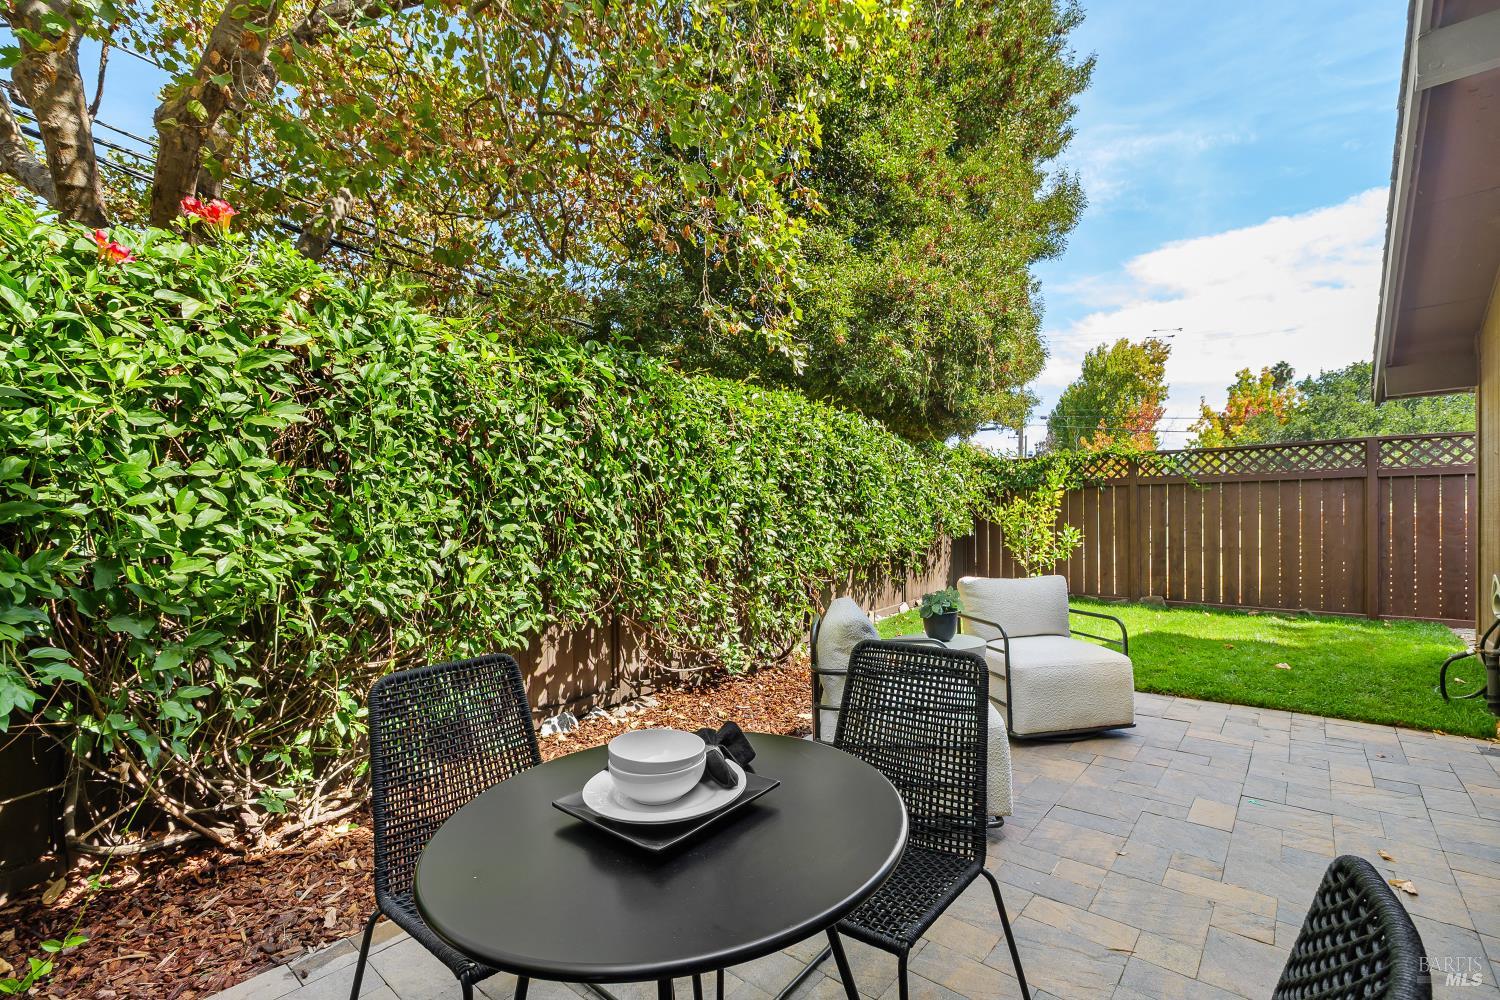
Backyard patio with stone pavers, outdoor seating, a green lawn, and a tall hedge.
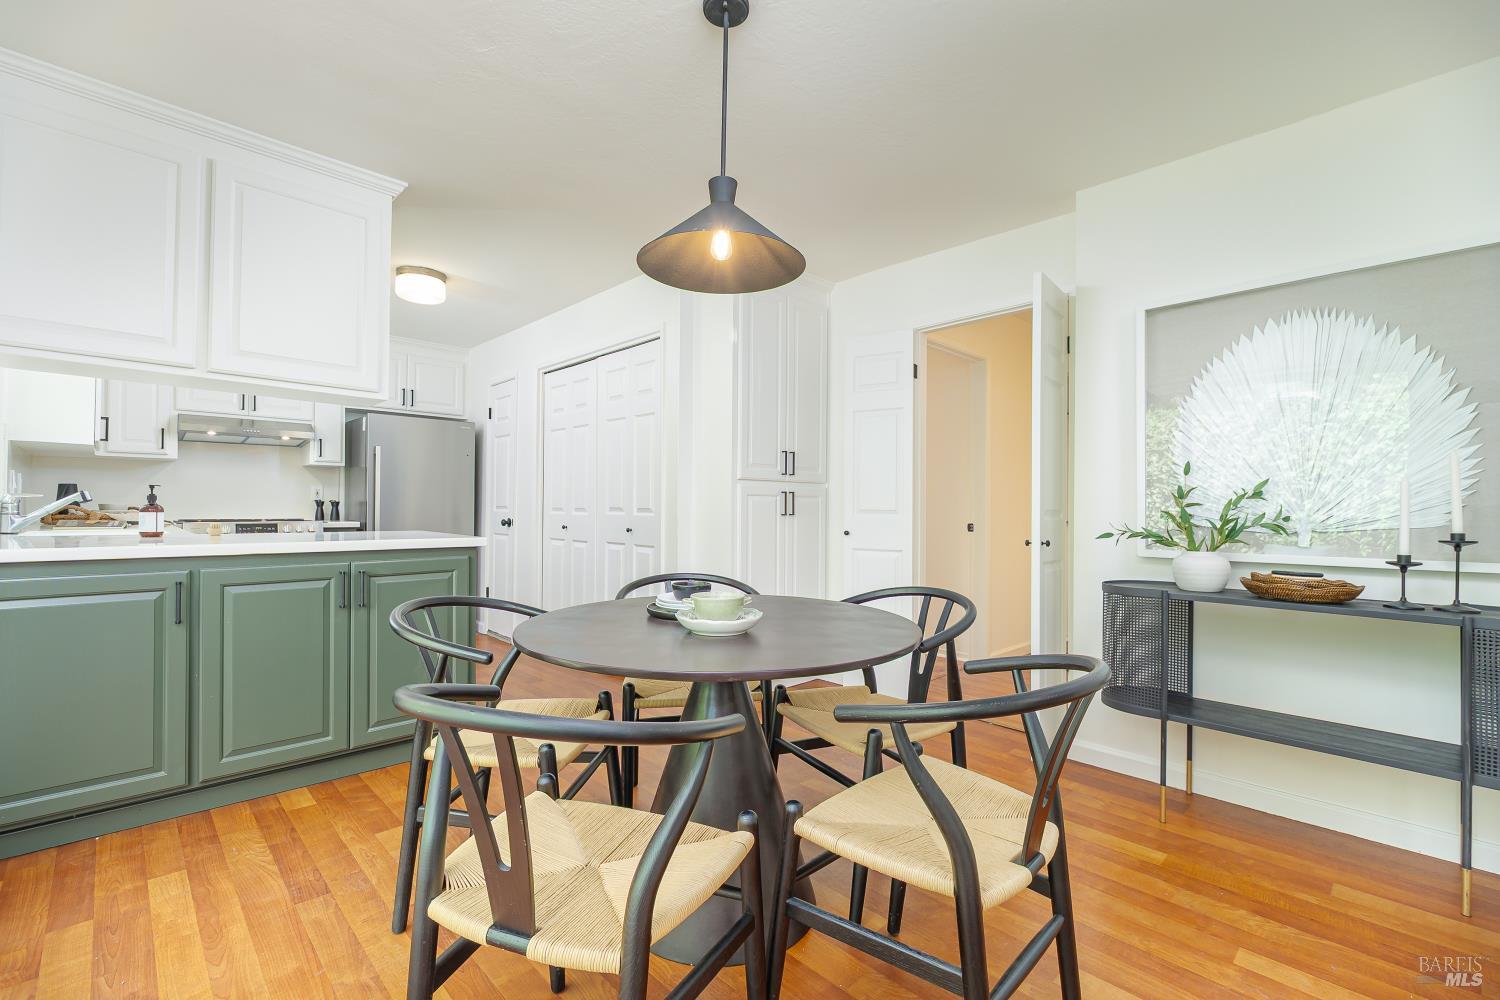
Kitchen and dining area with sage-green cabinets, a round table, and woven-seat chairs.
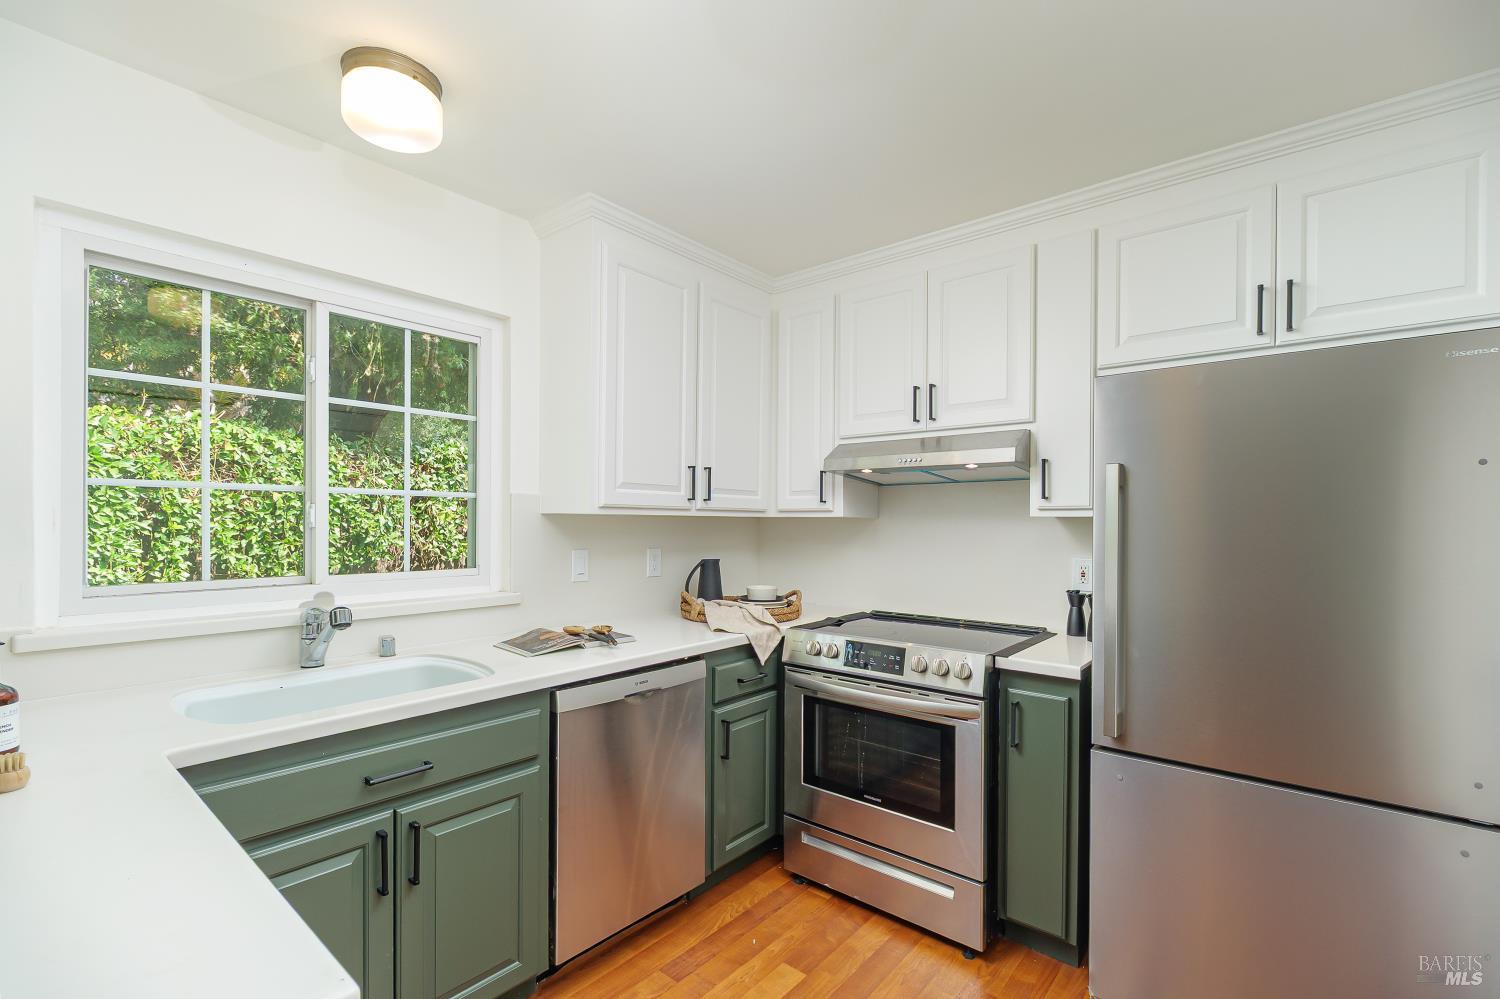
Kitchen with sage-green lower cabinets, white cabinetry, and stainless steel appliances beside a large window.
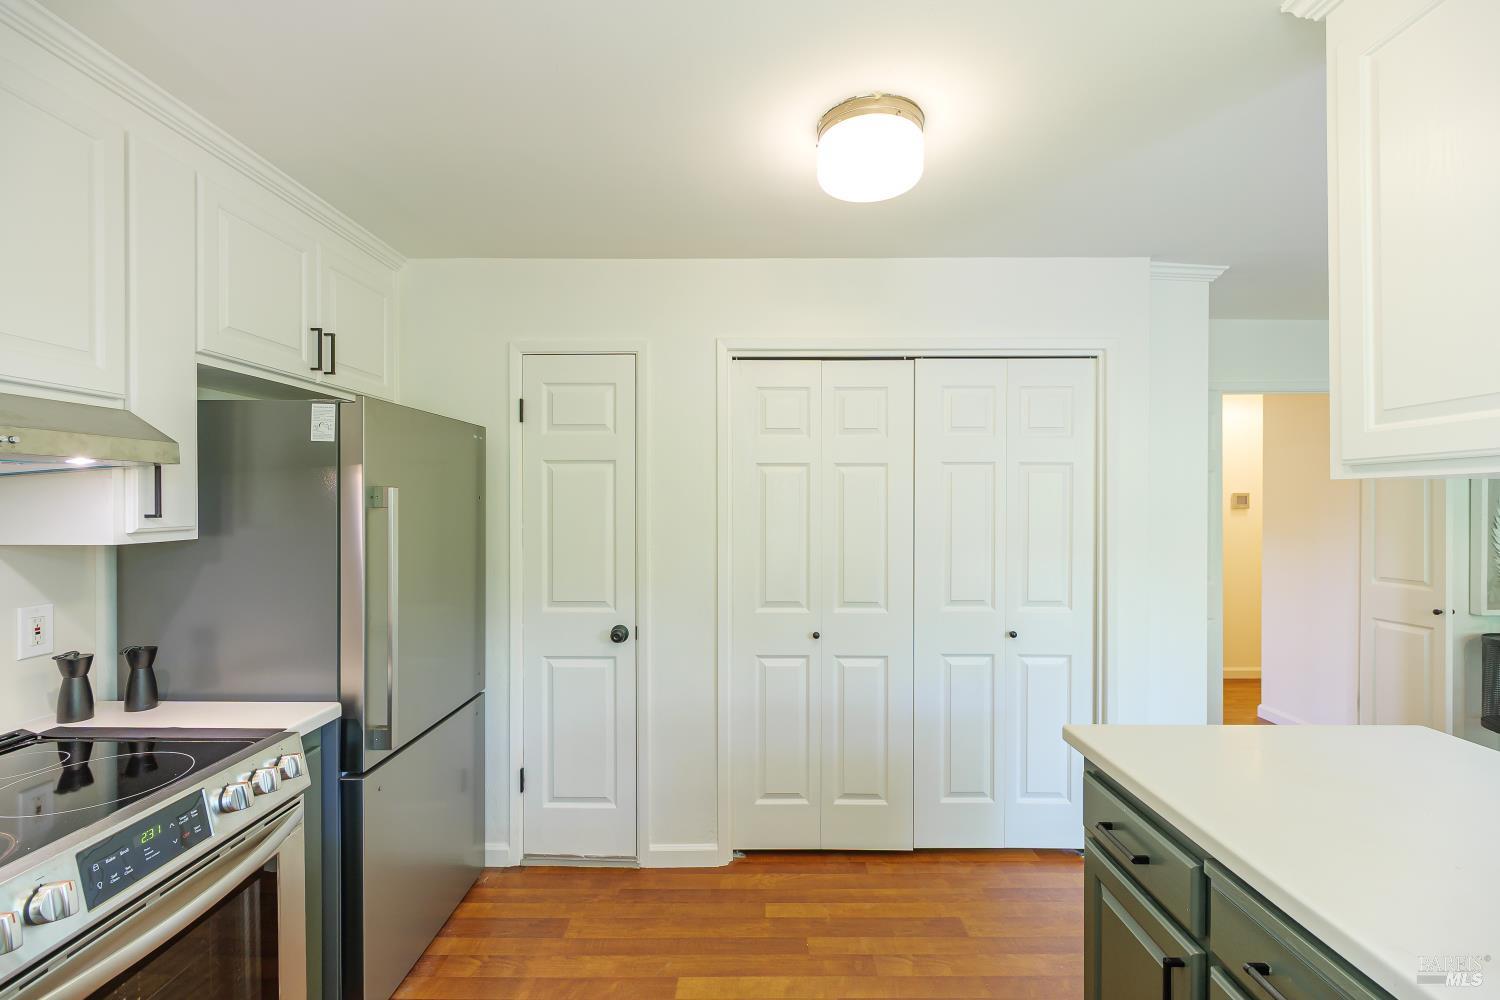
Kitchen with white cabinets, stainless steel appliances, and warm hardwood floors.
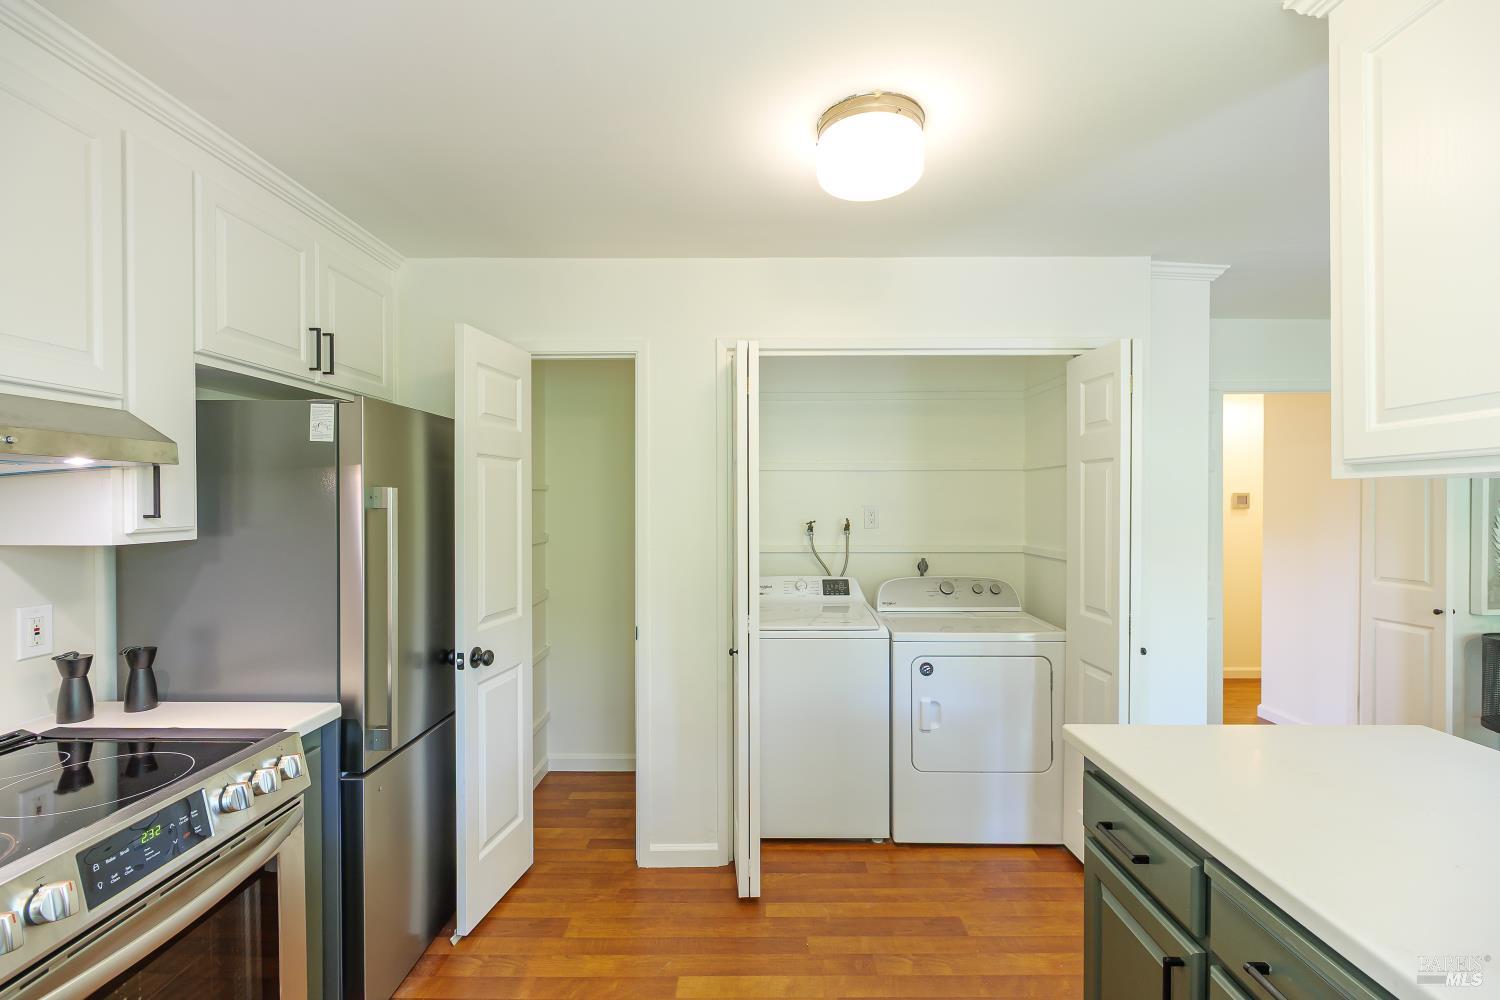
Kitchen with stainless steel appliances and an open laundry closet with washer and dryer.
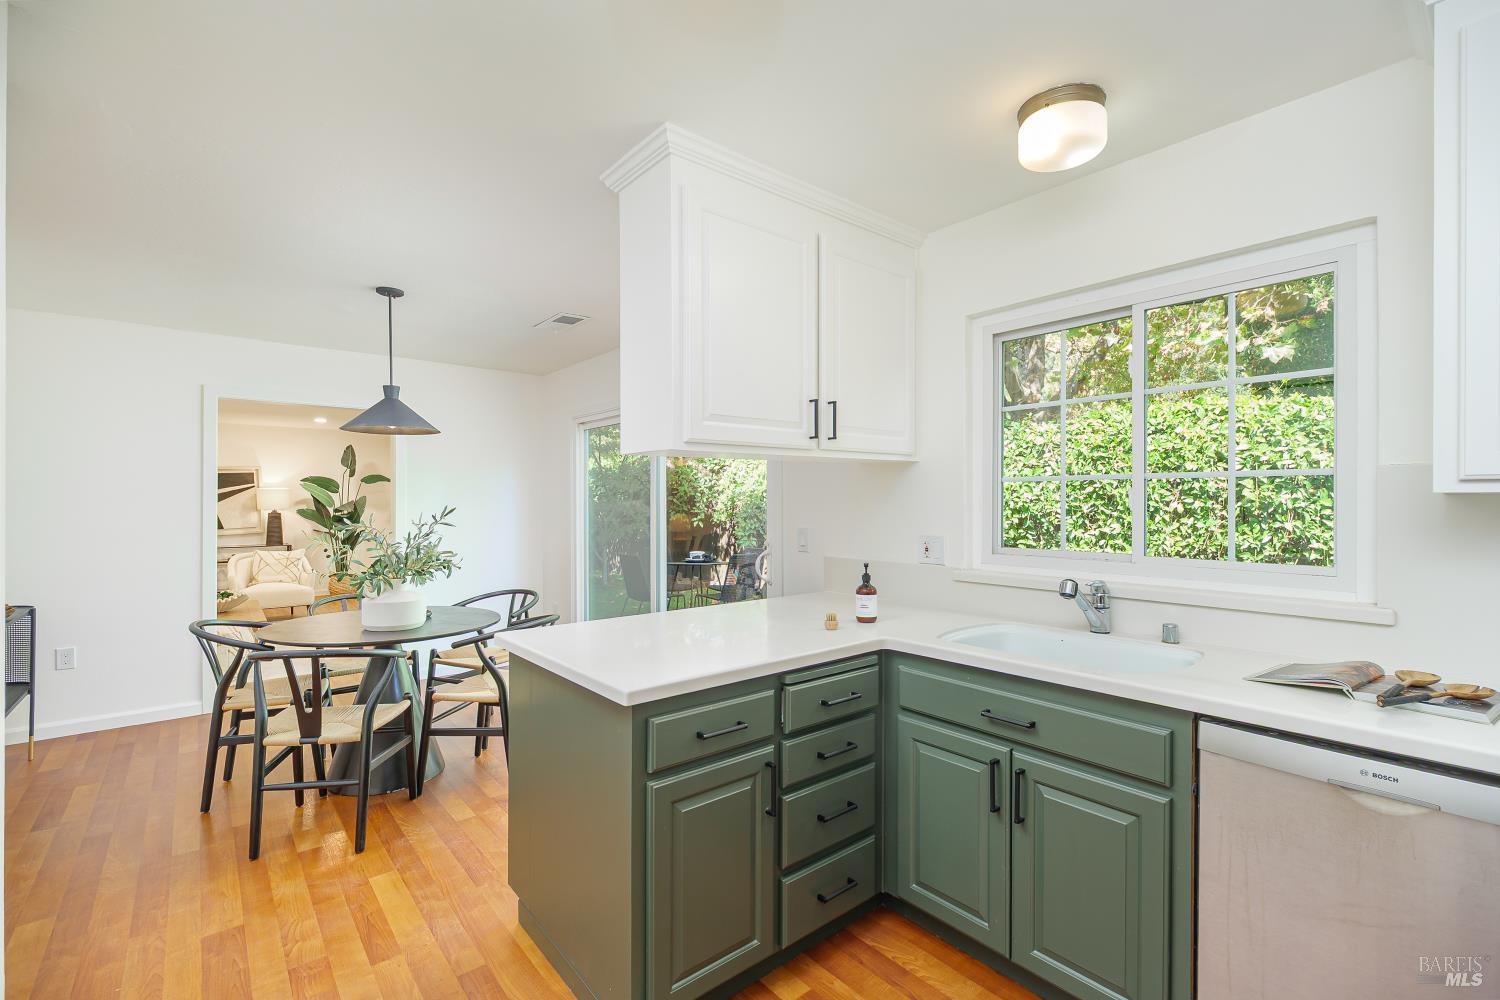
Kitchen with green cabinets and white counters opening to a dining area by a large garden-facing window.
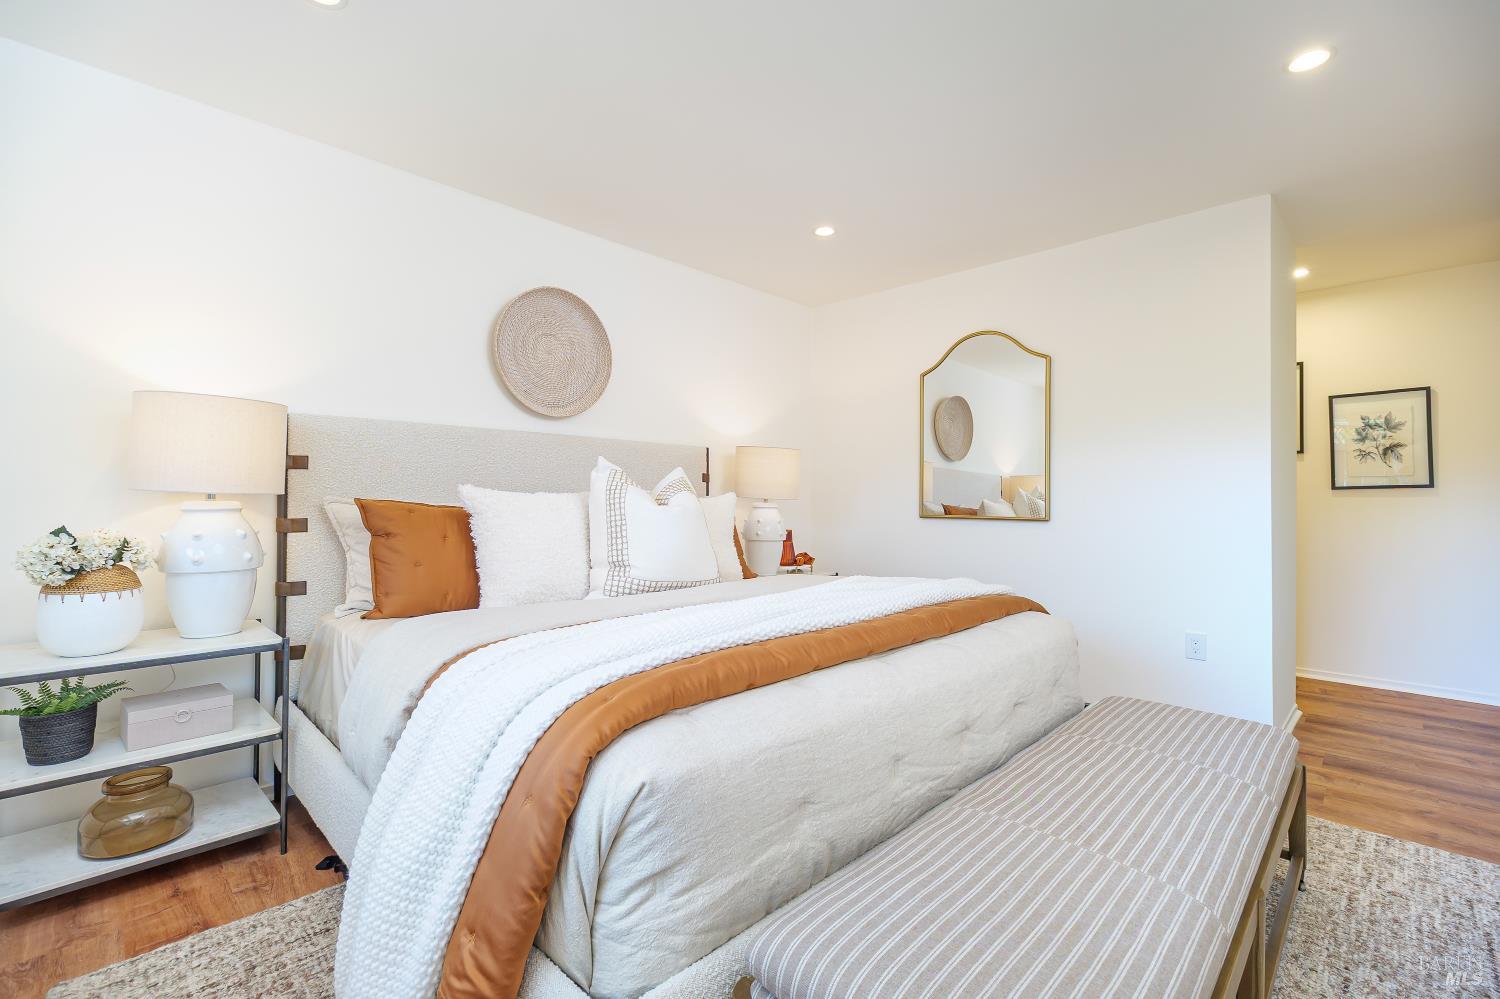
Staged bedroom with white bedding, rust-colored accents, and a striped bench at the foot of the bed.
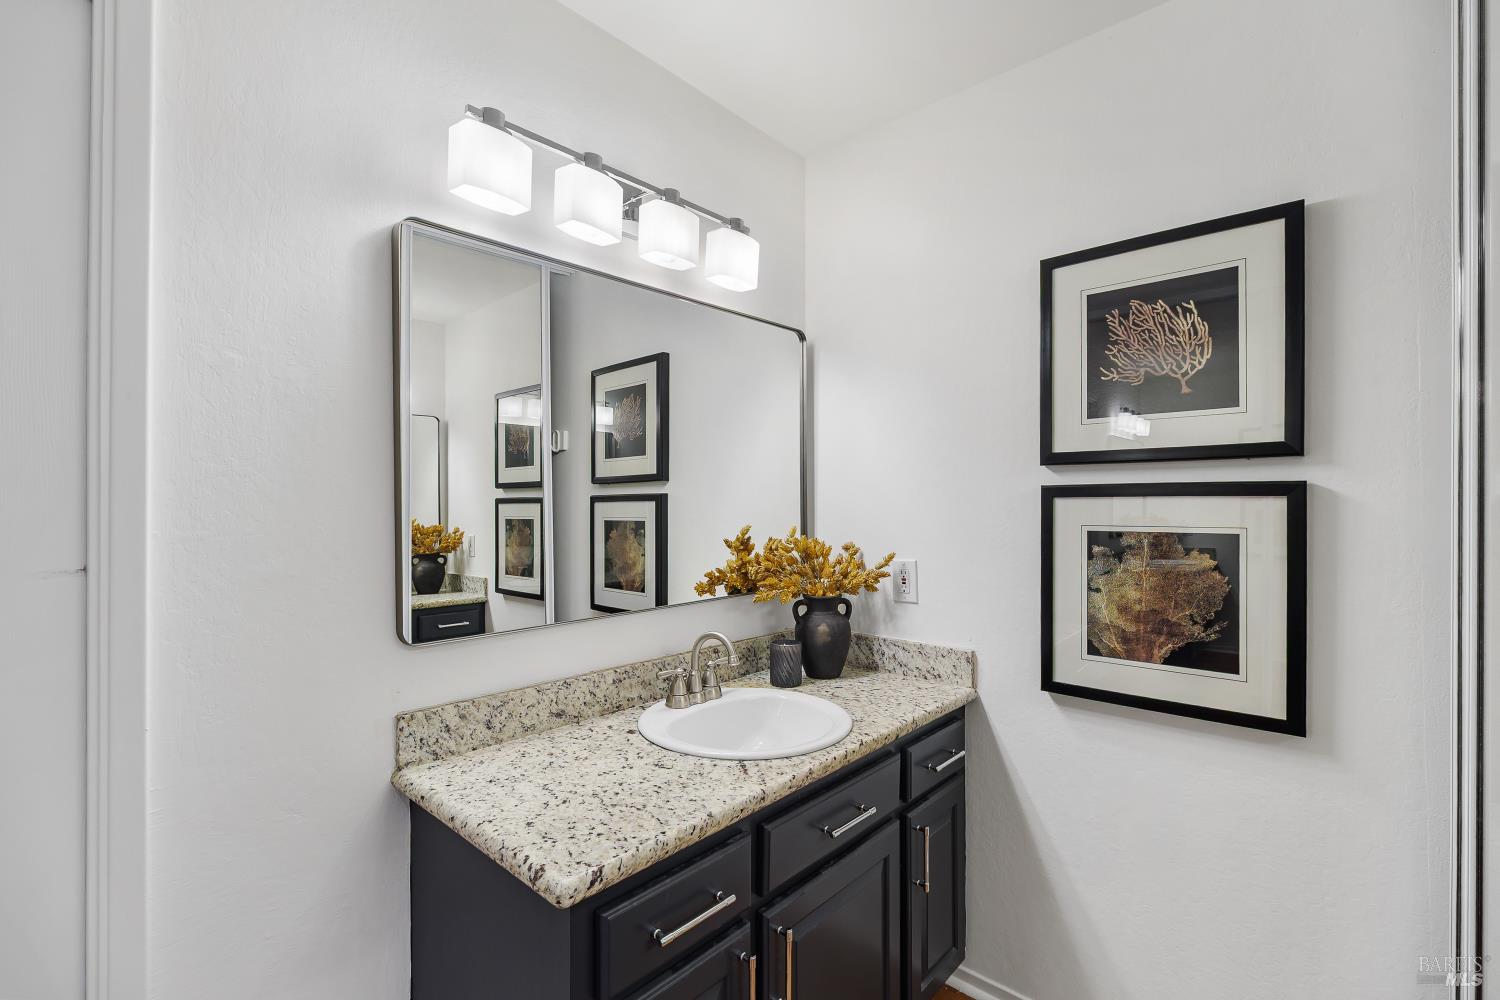
Bathroom vanity with a granite counter, dark cabinets, large mirror, and framed wall art.
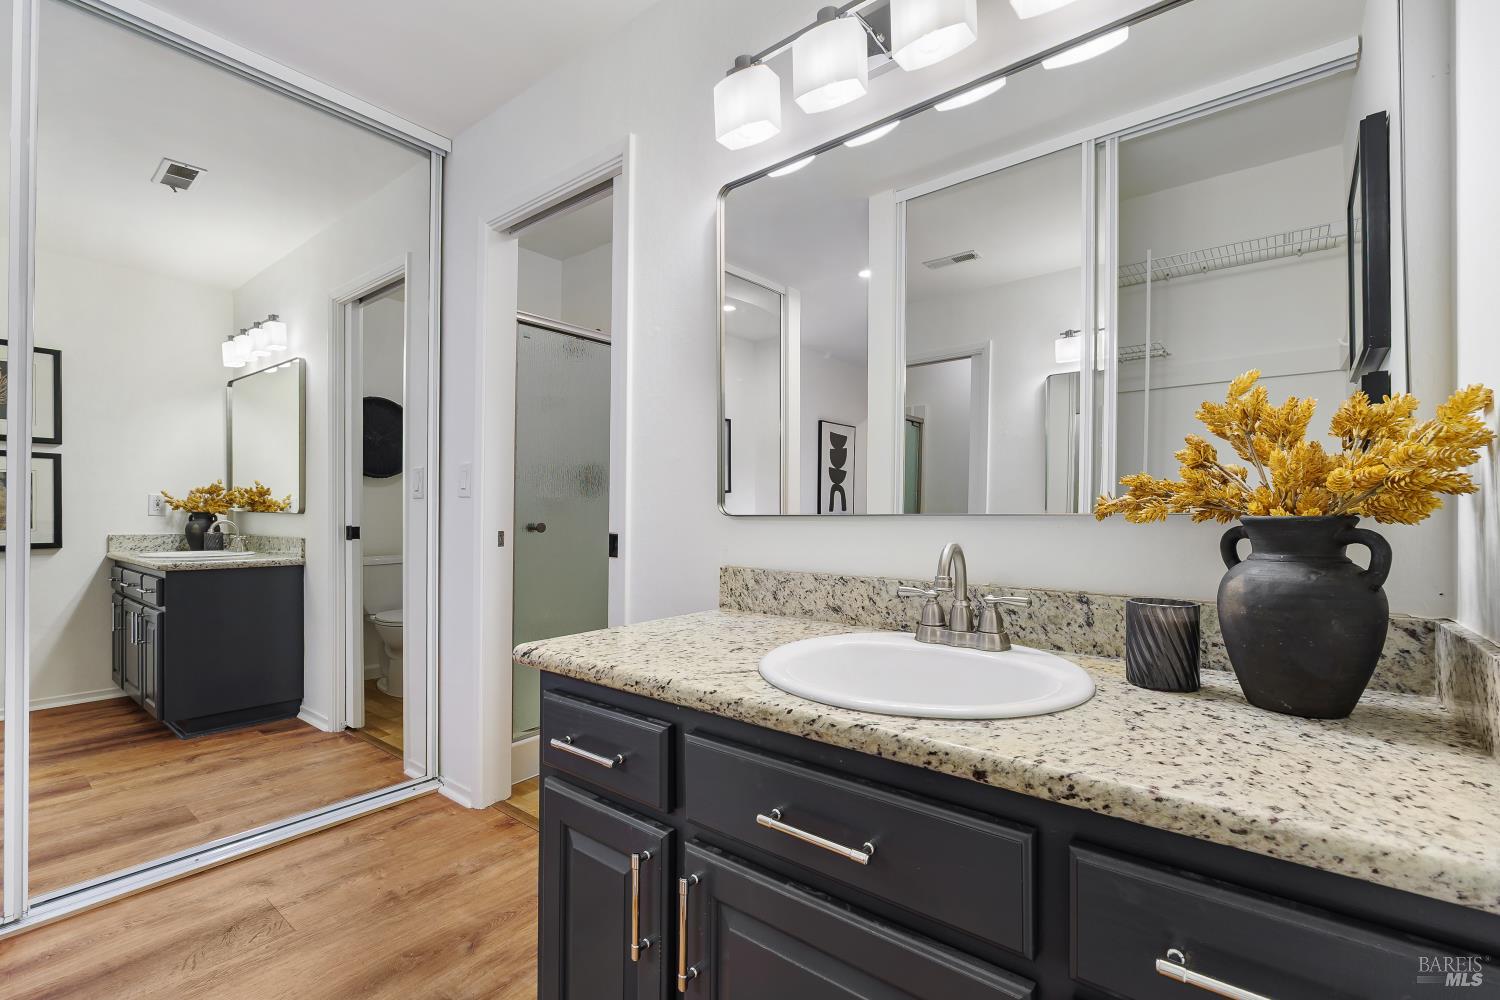
Bathroom vanity with dark cabinets, granite countertop, oval sink, and large mirrored closet doors.
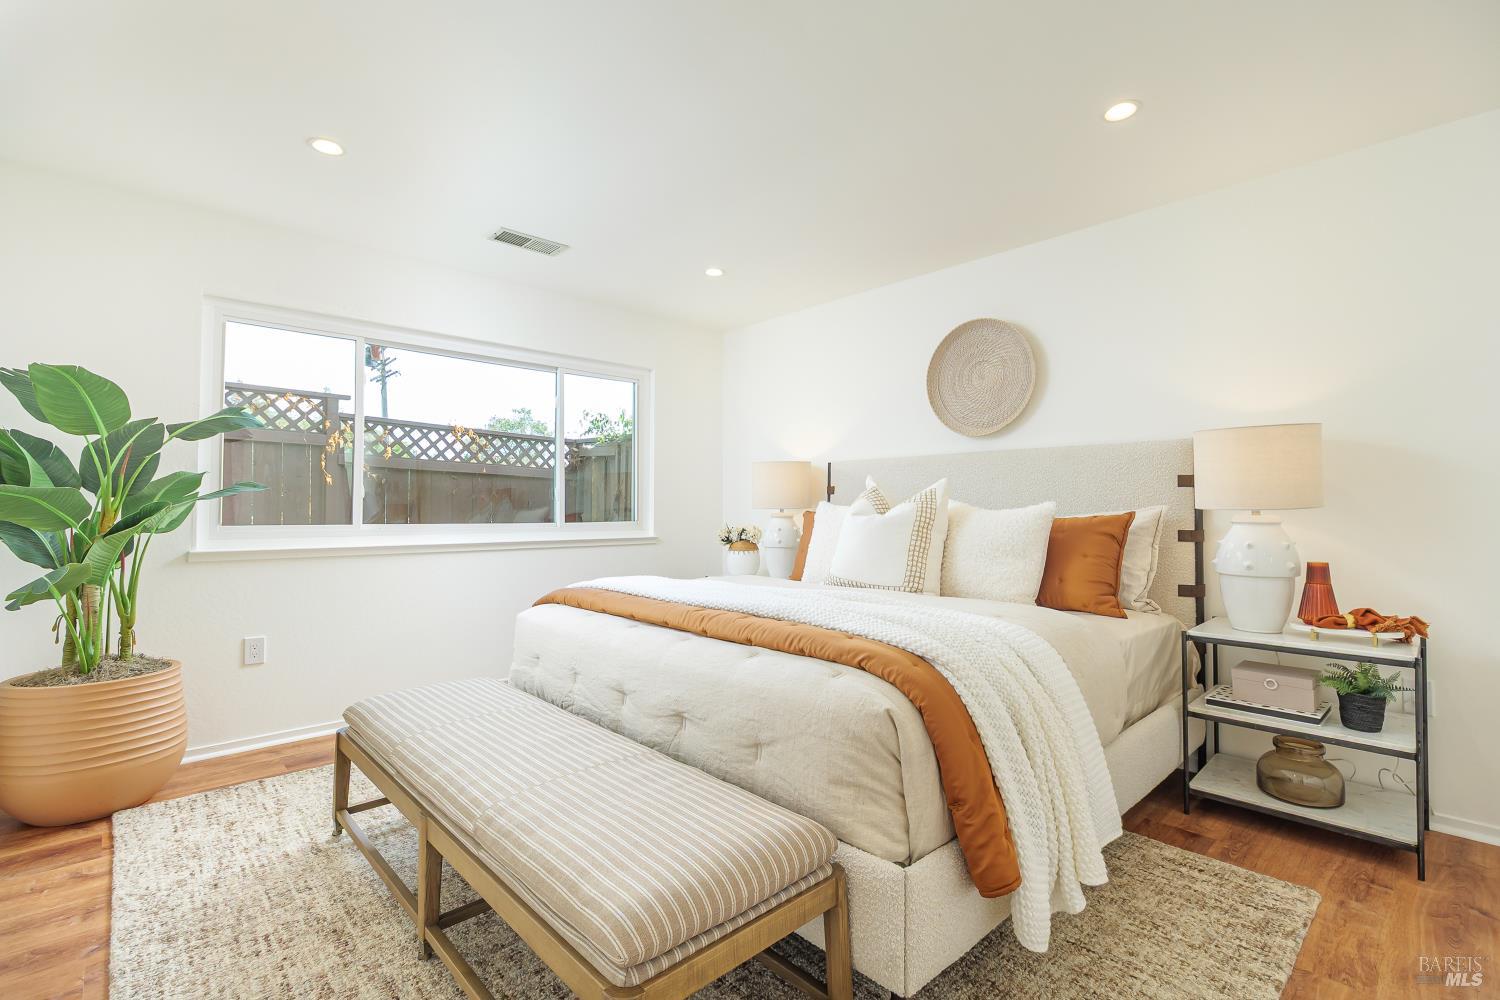
Bright staged bedroom with a white bed, rust accents, striped bench, and large window.
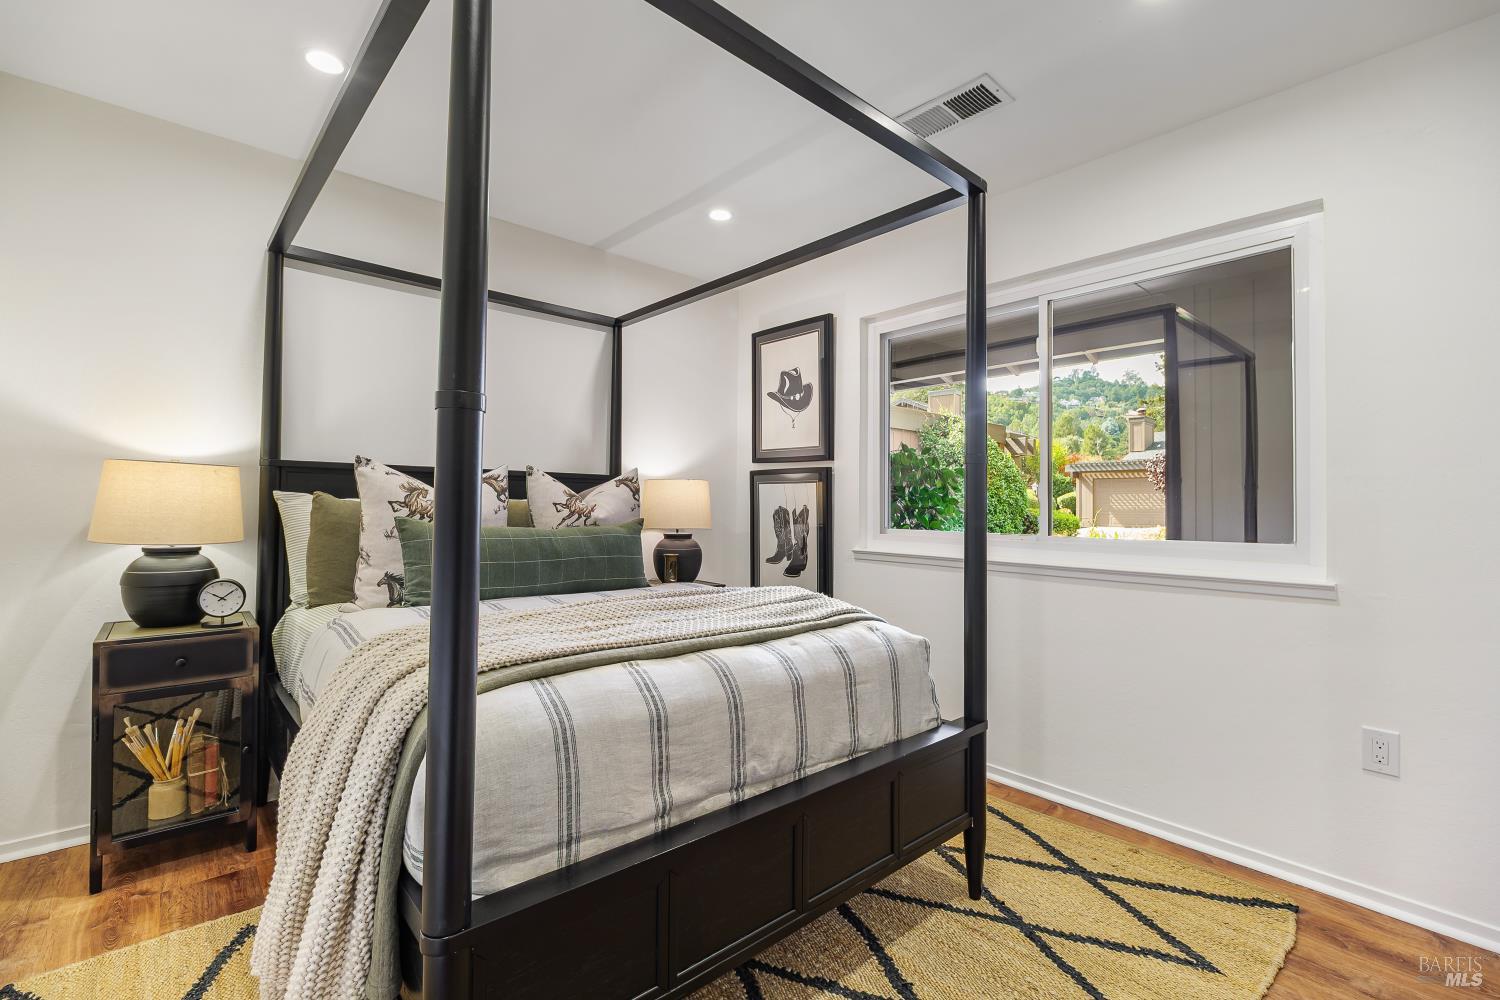
Staged bedroom with a dark four-poster bed, striped bedding, and a large garden-view window.
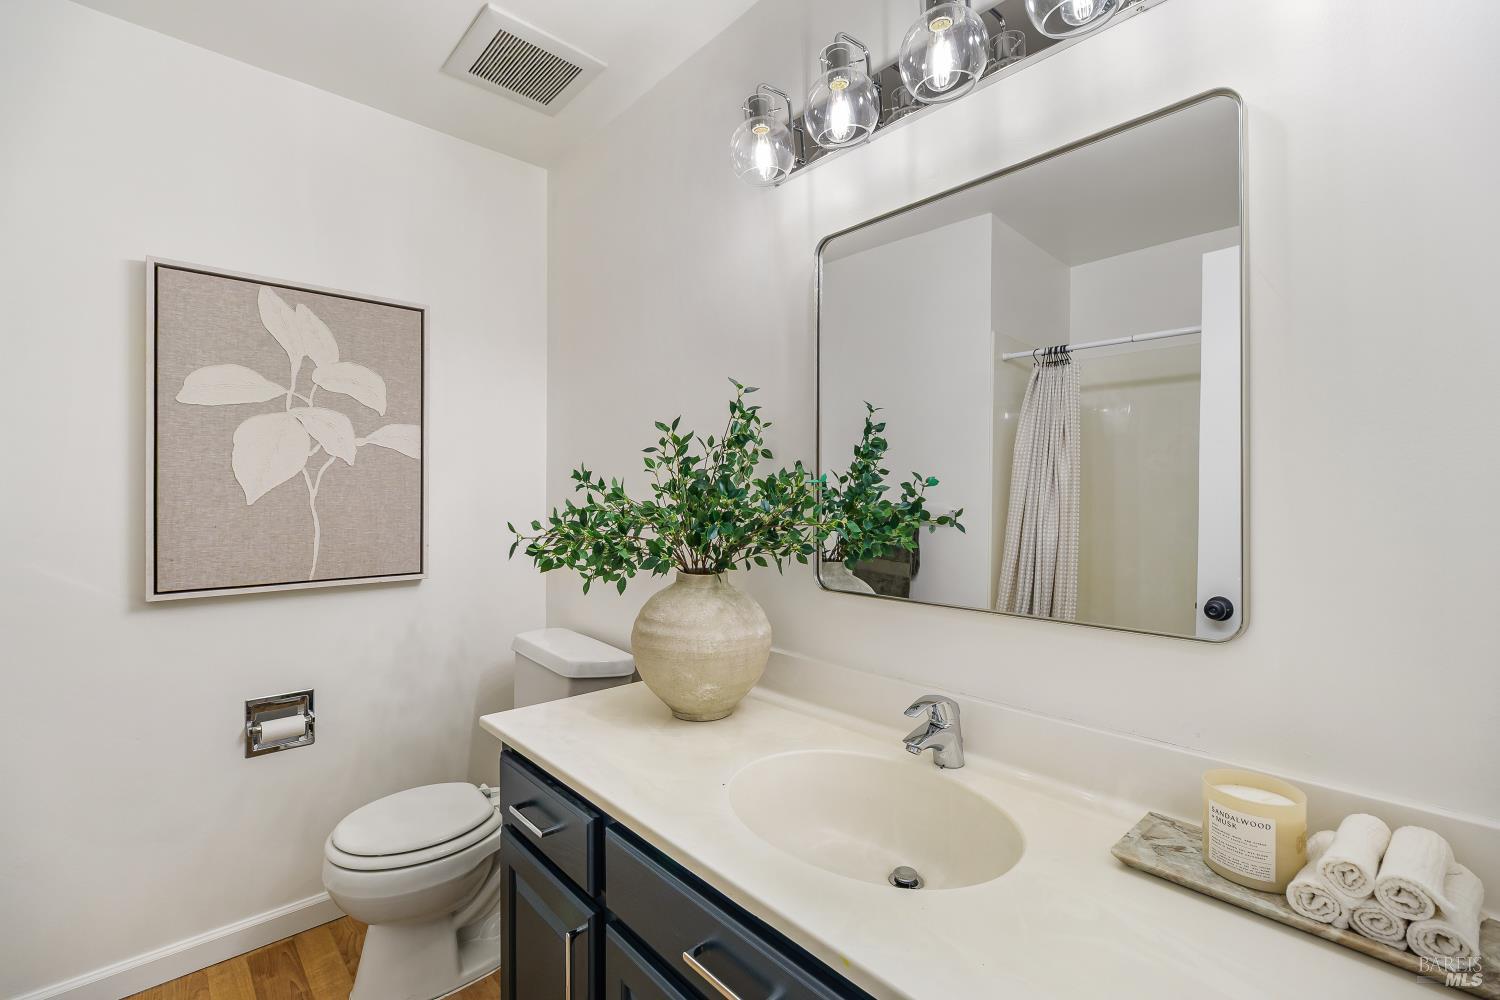
Bathroom vanity with an oval sink, dark cabinetry, large mirror, and glass-shade lights.
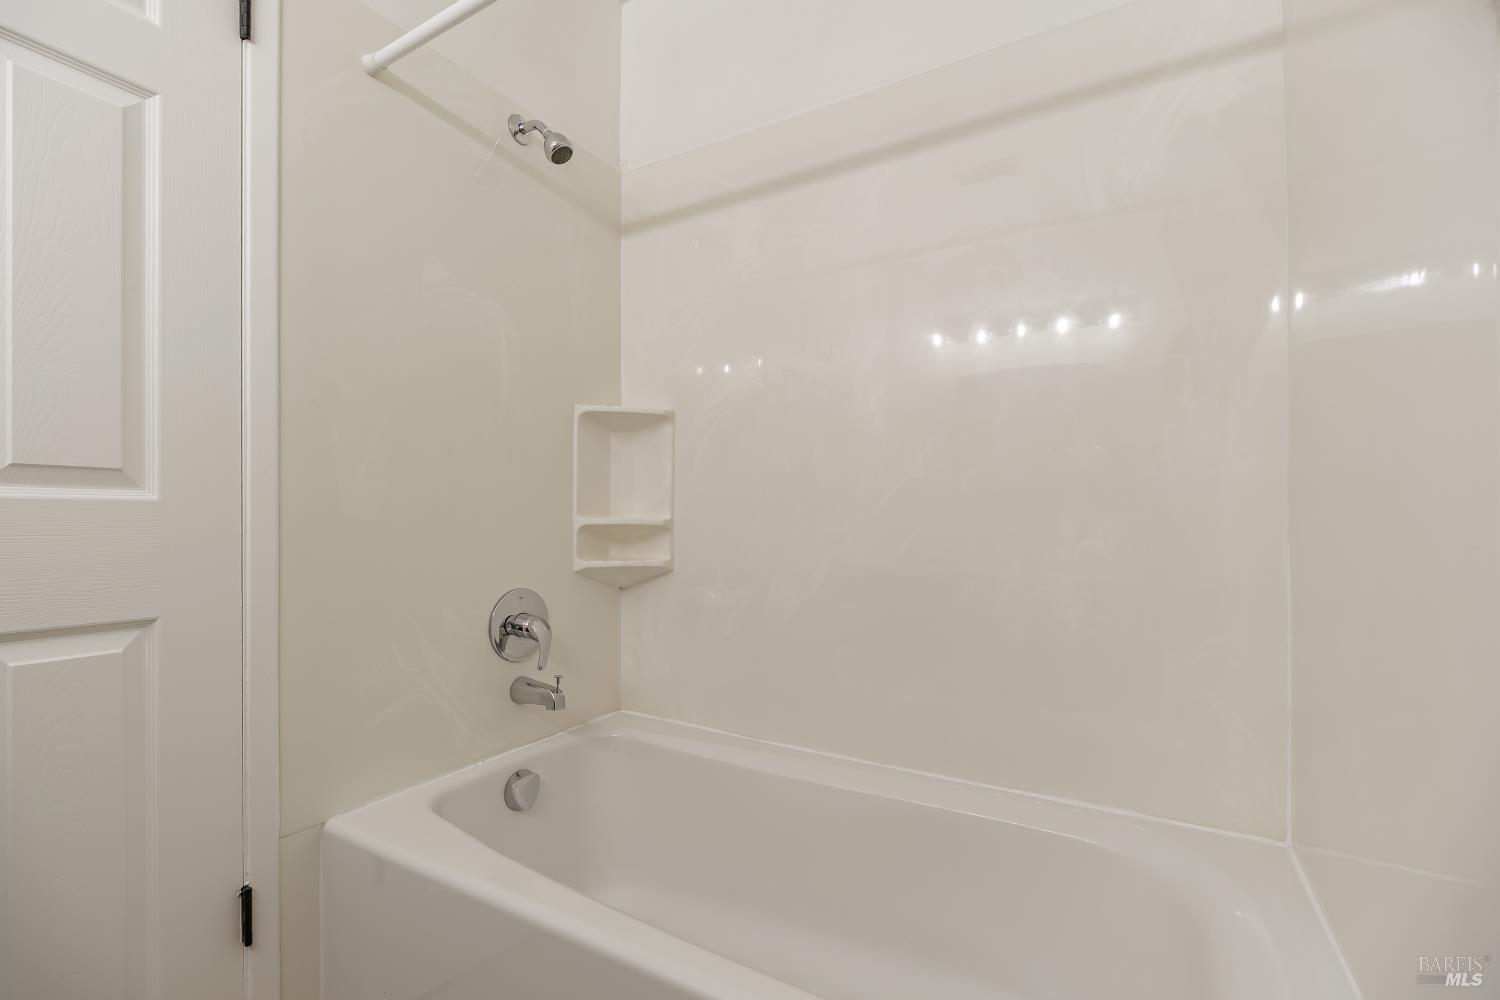
White bathtub and shower with chrome fixtures and built-in corner shelves.
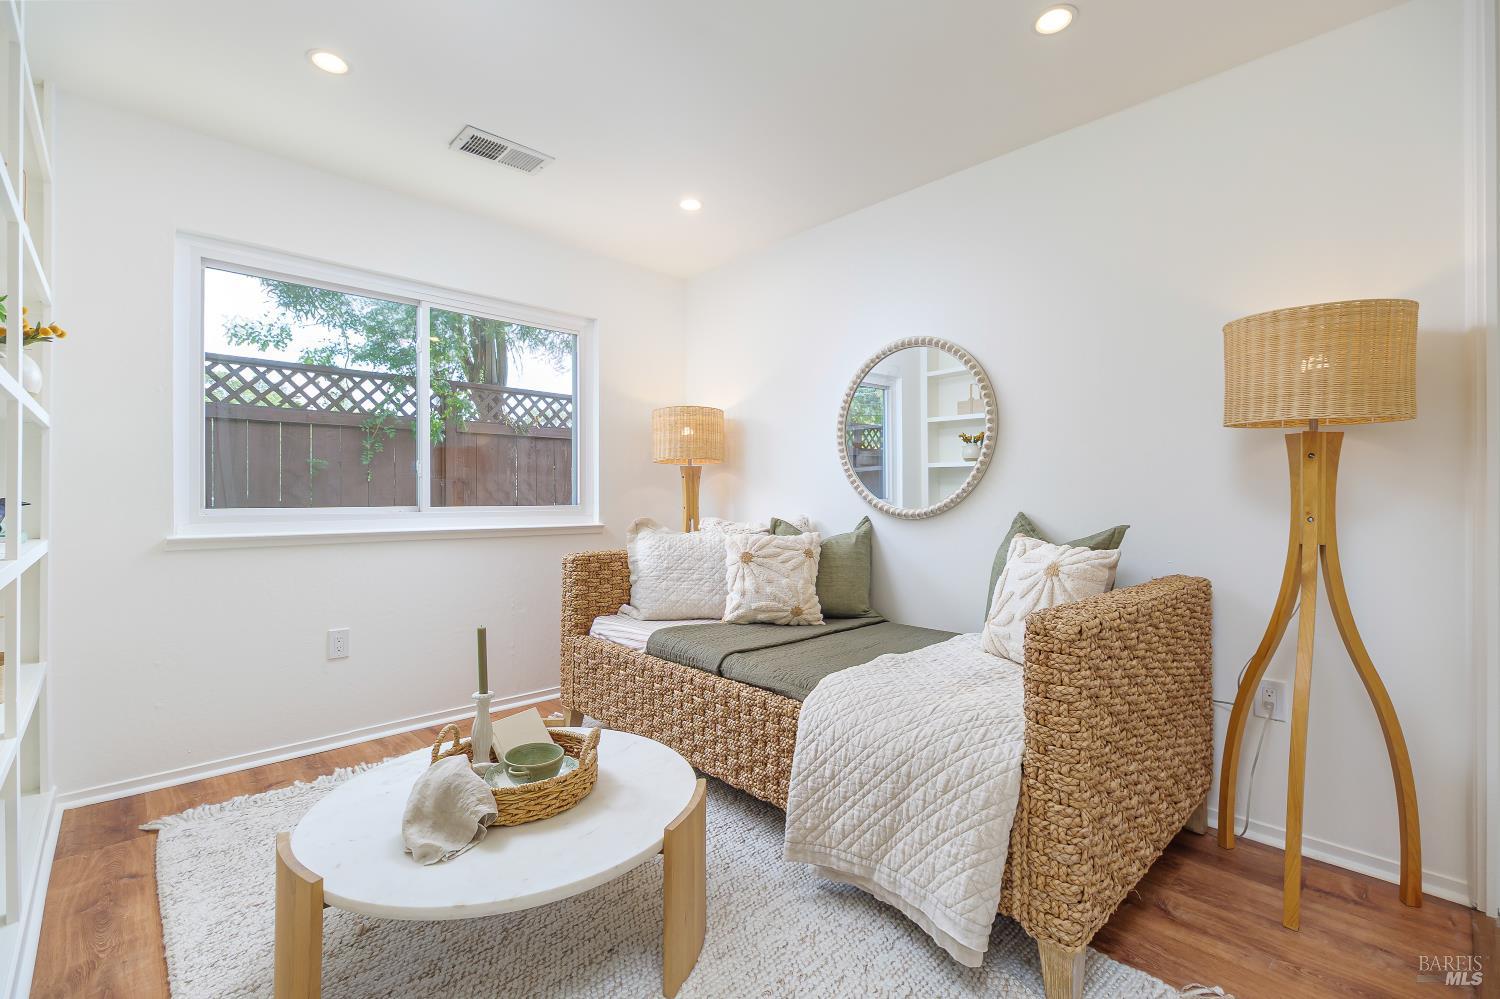
Staged living room with wicker armchairs, a round coffee table, and a large window.
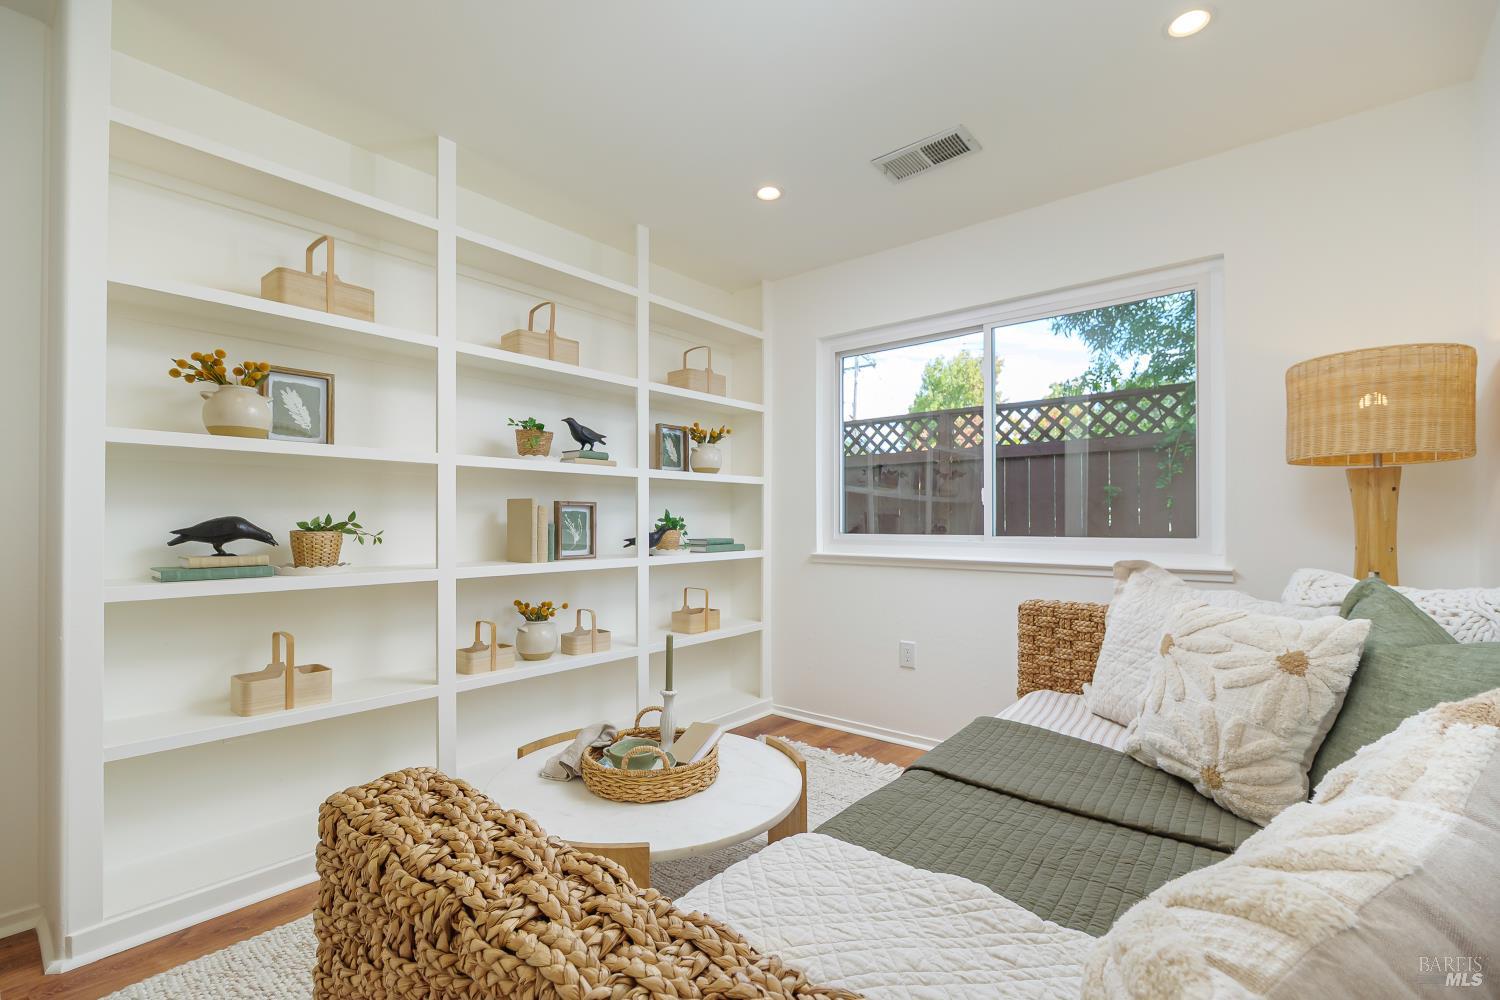
Staged living room with white built-in shelves, a large window, and a sofa with textured pillows.
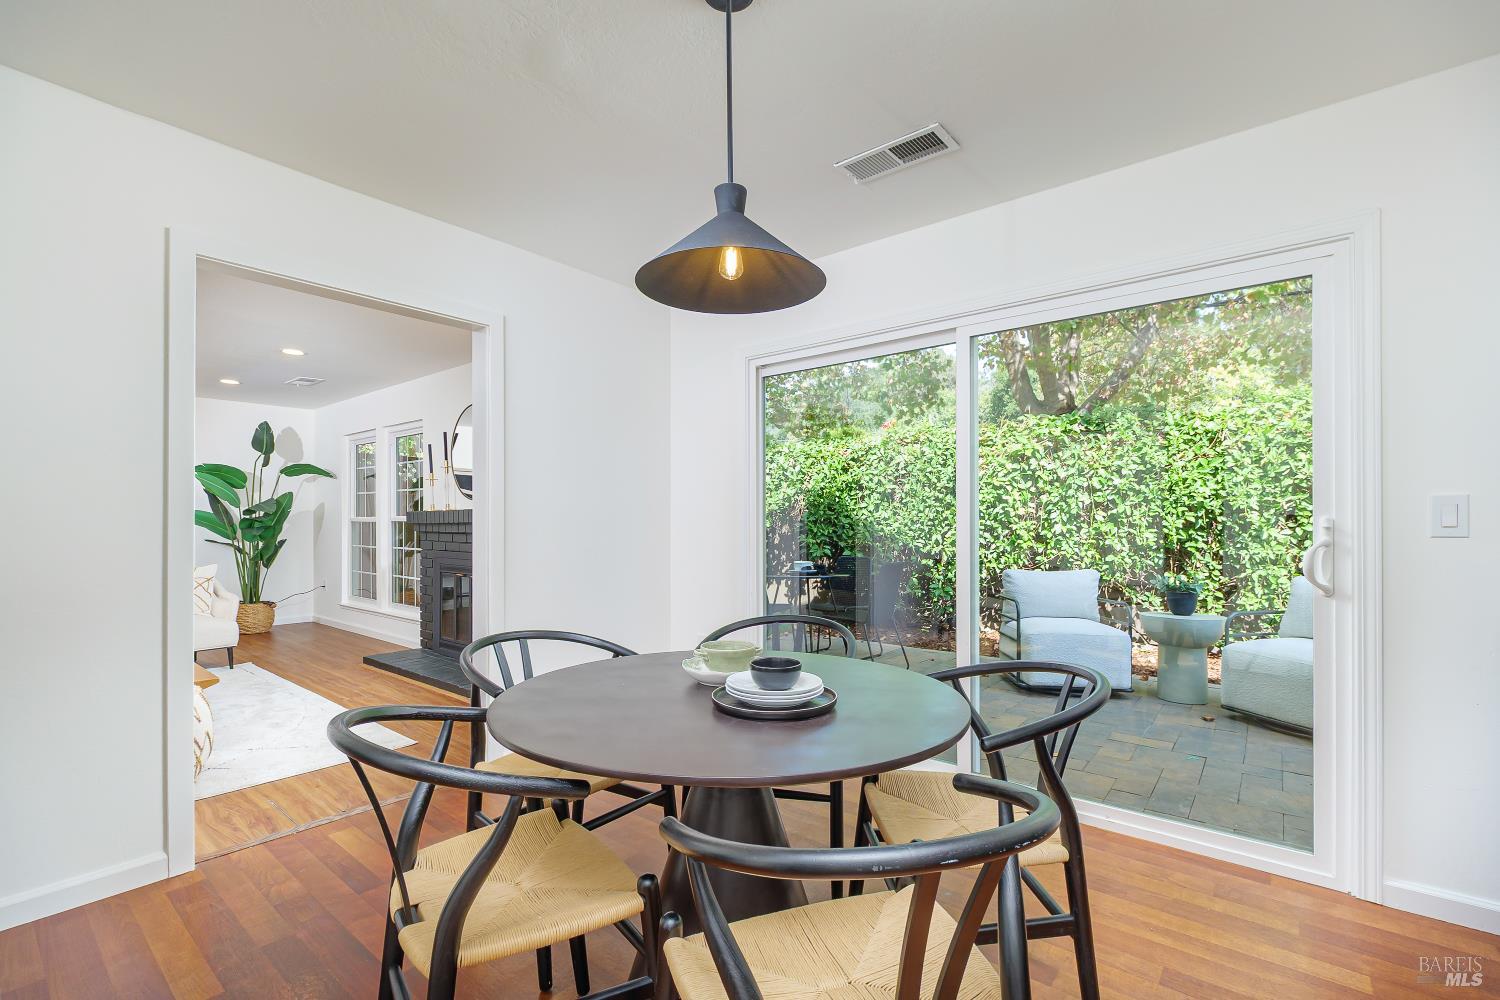
Dining room with a round table and sliding doors opening to a leafy patio.
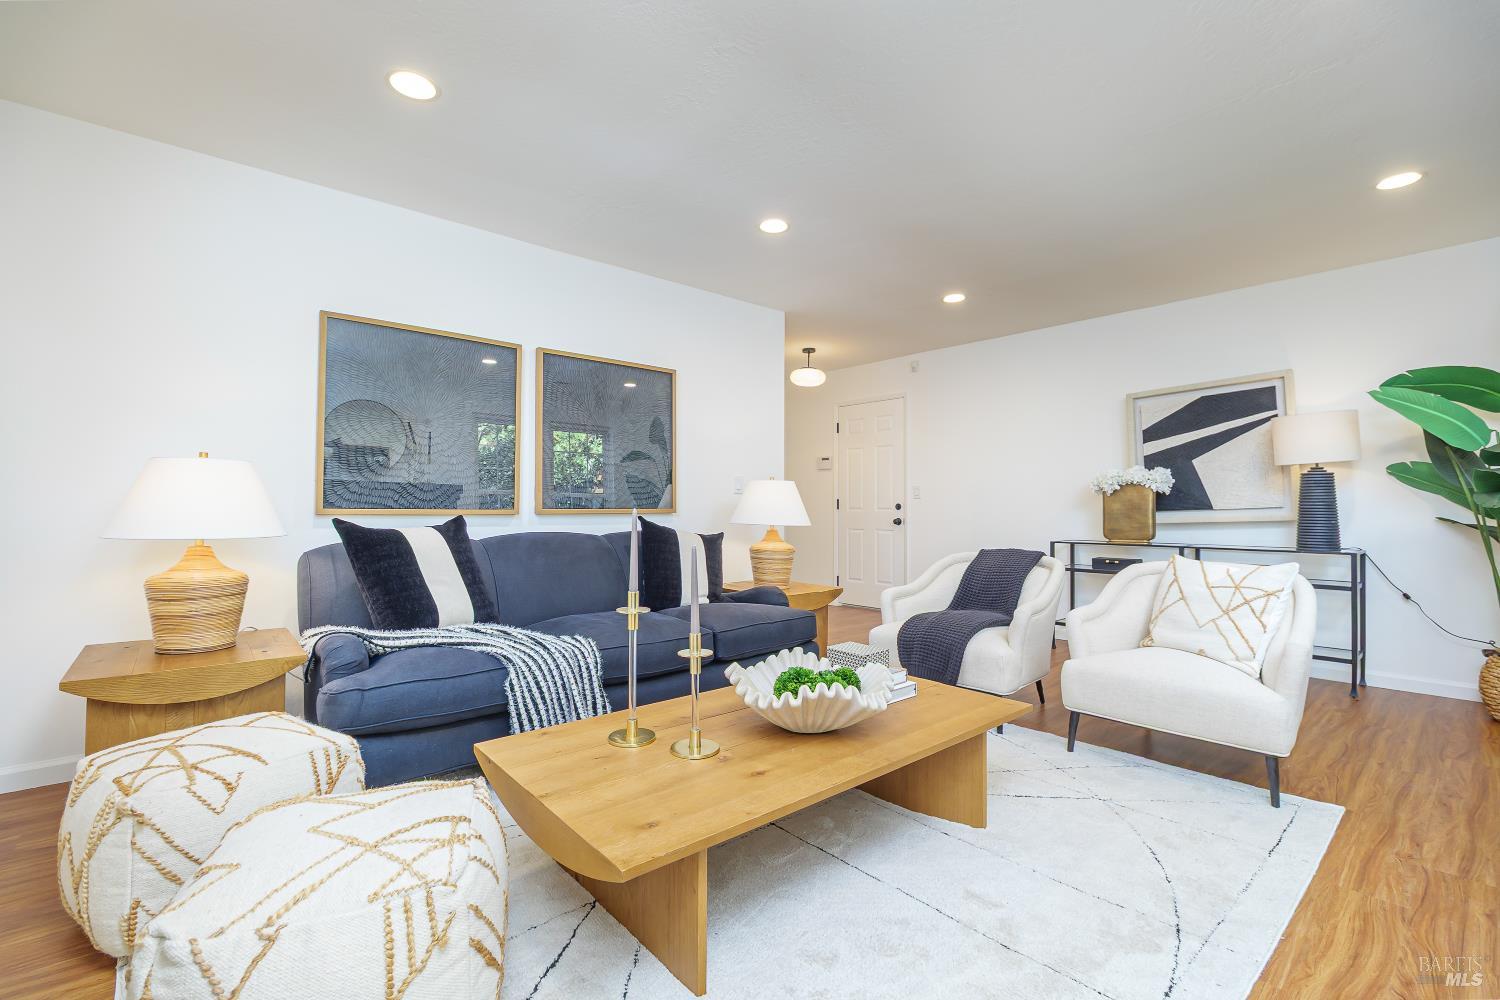
Staged living room with a navy sofa, white armchairs, and a wood coffee table.
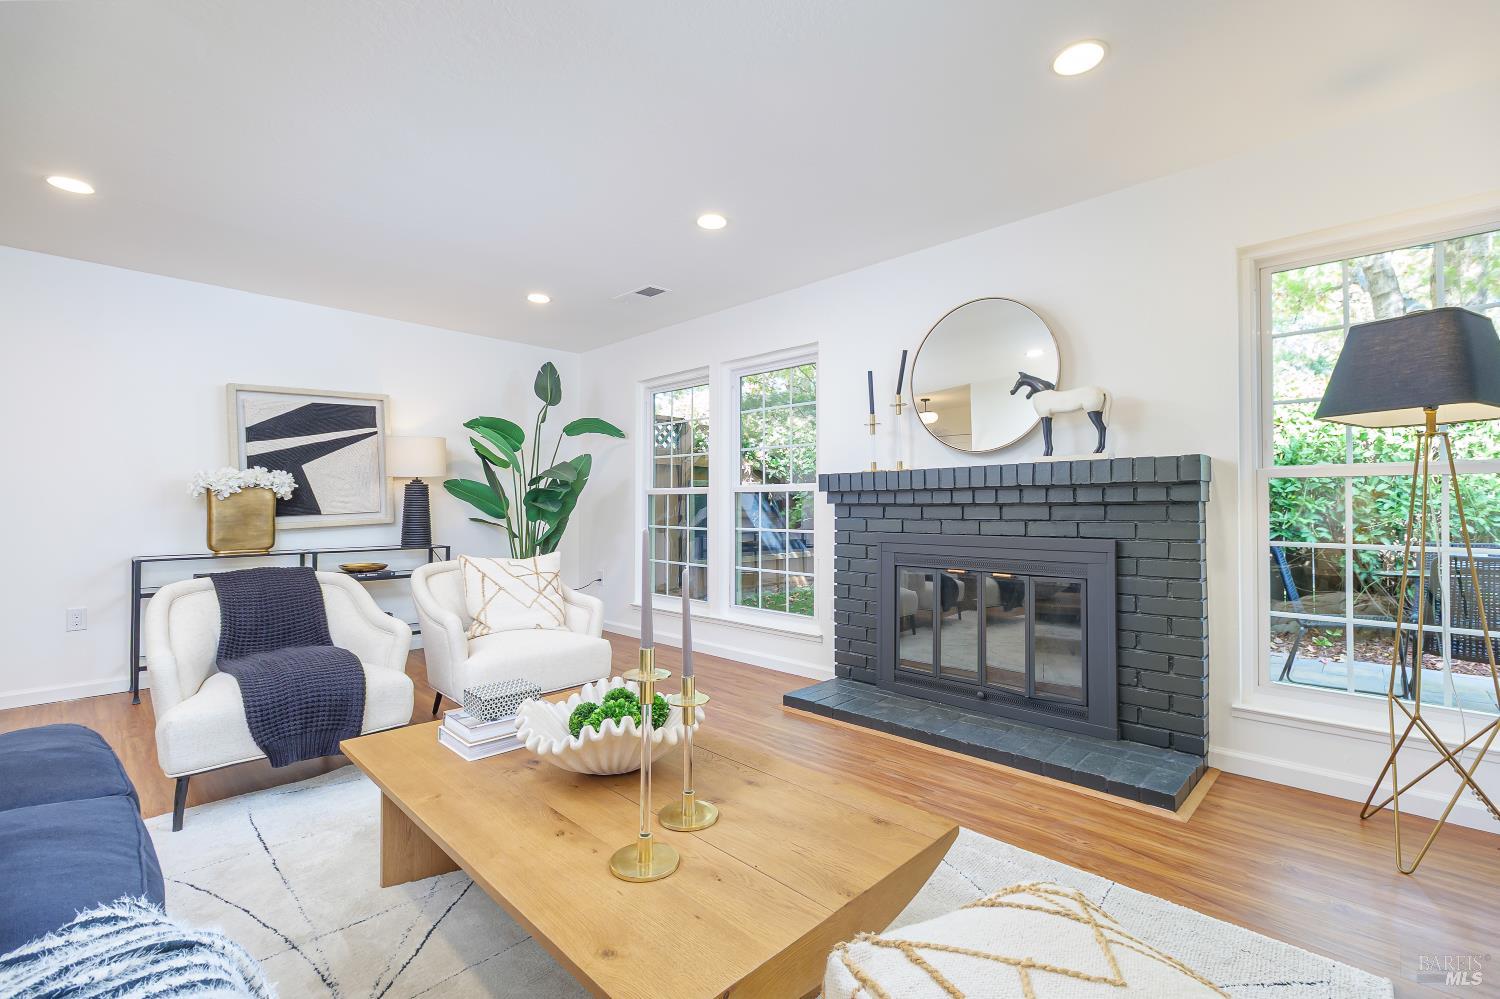
Staged living room with a dark brick fireplace, white armchairs, and large windows overlooking greenery.
Stone patio with cushioned lounge chairs and a round table beside the home.
Backyard patio with a black dining set, white lounge chairs, stone pavers, and a fenced lawn.
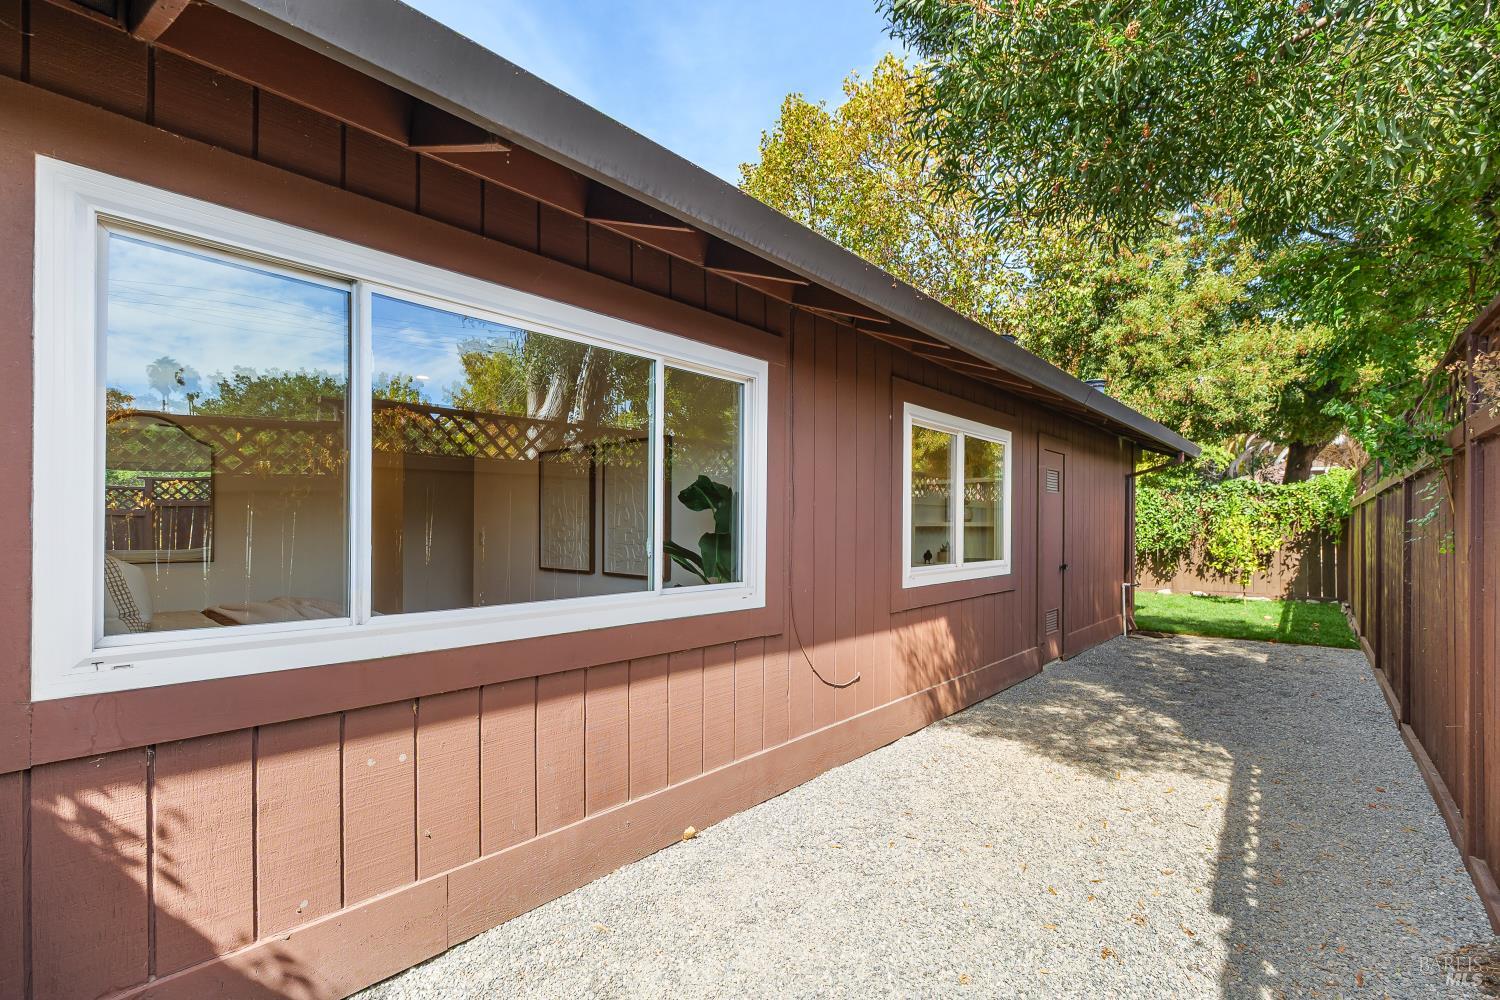
Brown home exterior with white-trimmed windows beside a gravel path and fenced, tree-shaded yard.
Single-story brown home behind landscaped shrubs, with a driveway and attached garage.
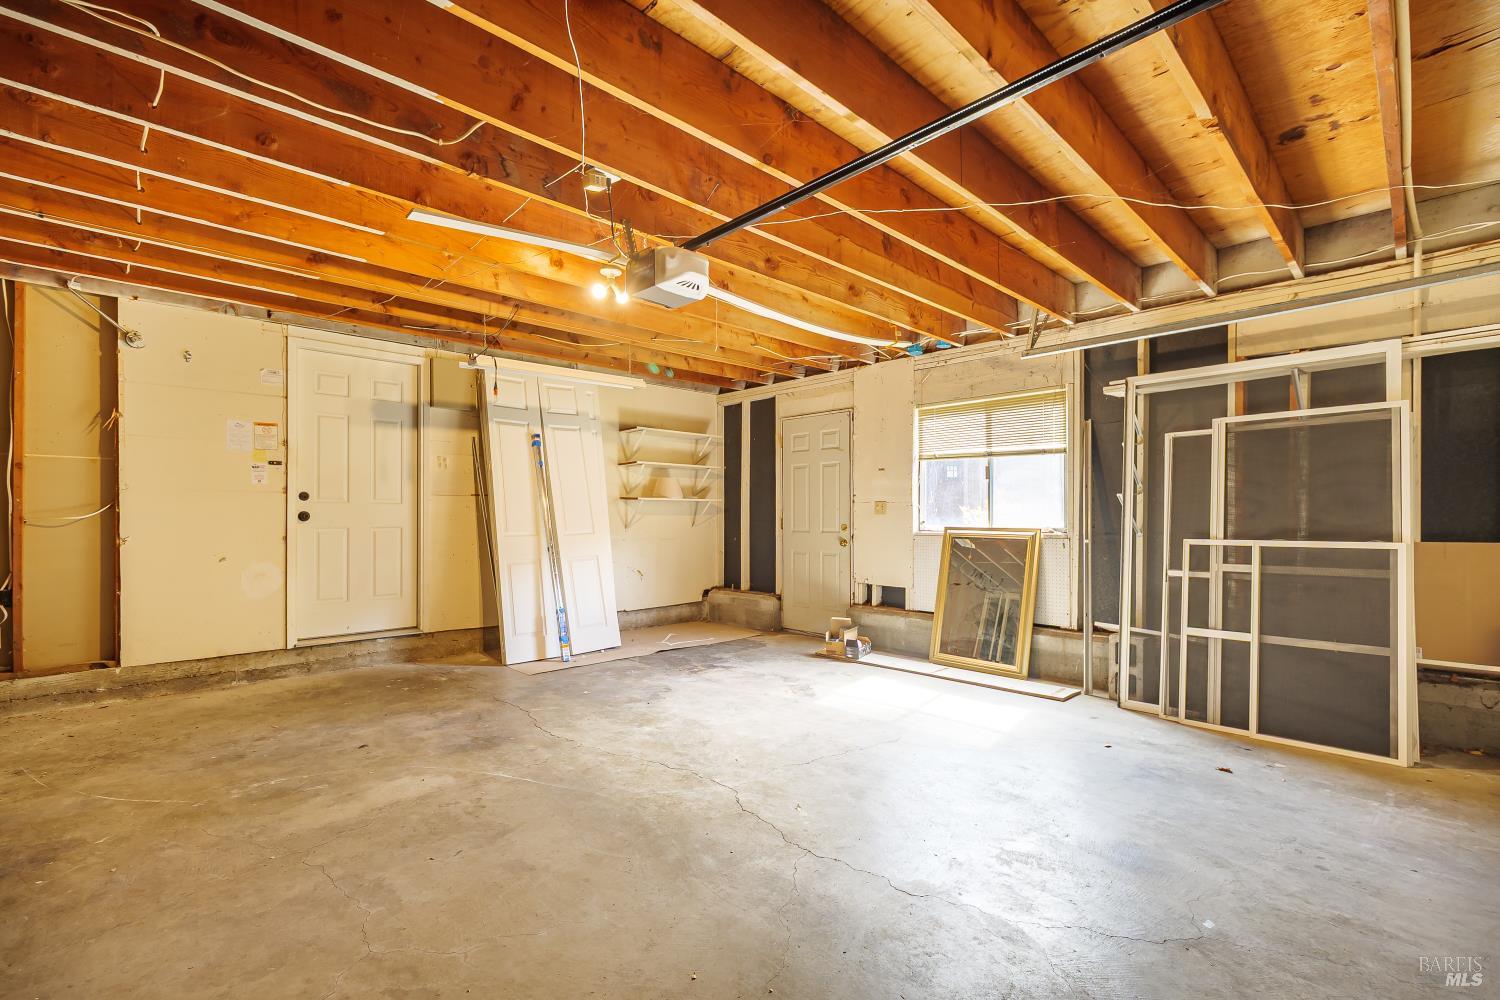
Vacant garage with exposed wood ceiling beams and window screens leaning against the wall.
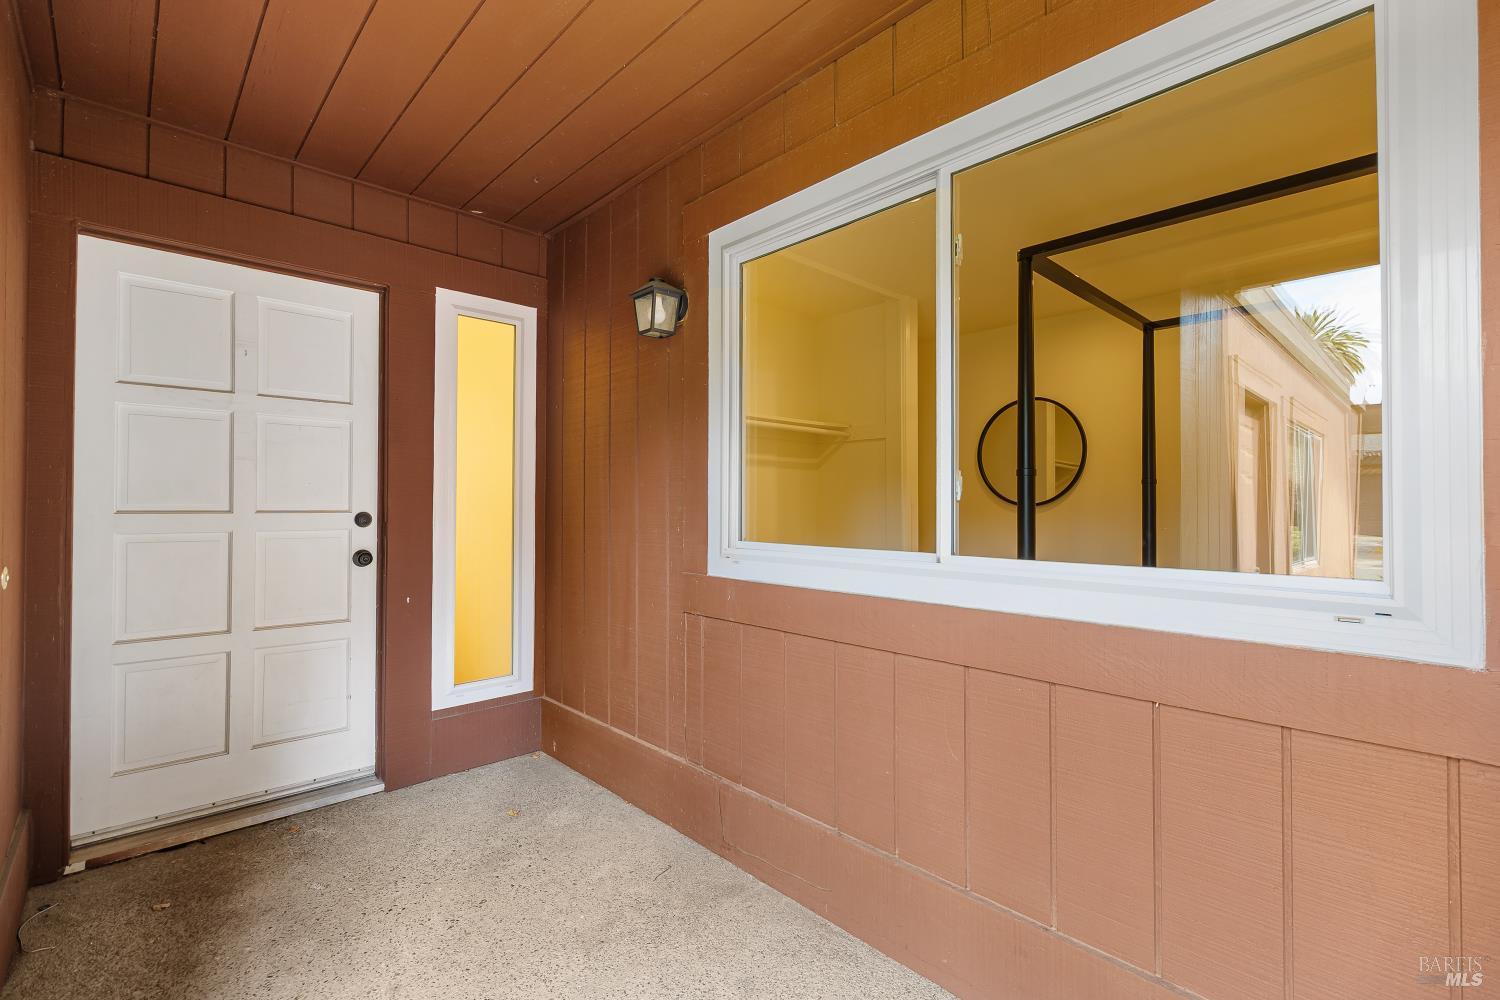
Covered home entrance with a white paneled door, narrow sidelight, and large window.
Brown single-story home with a large garage, pergola-style overhang, and landscaped front walkway.
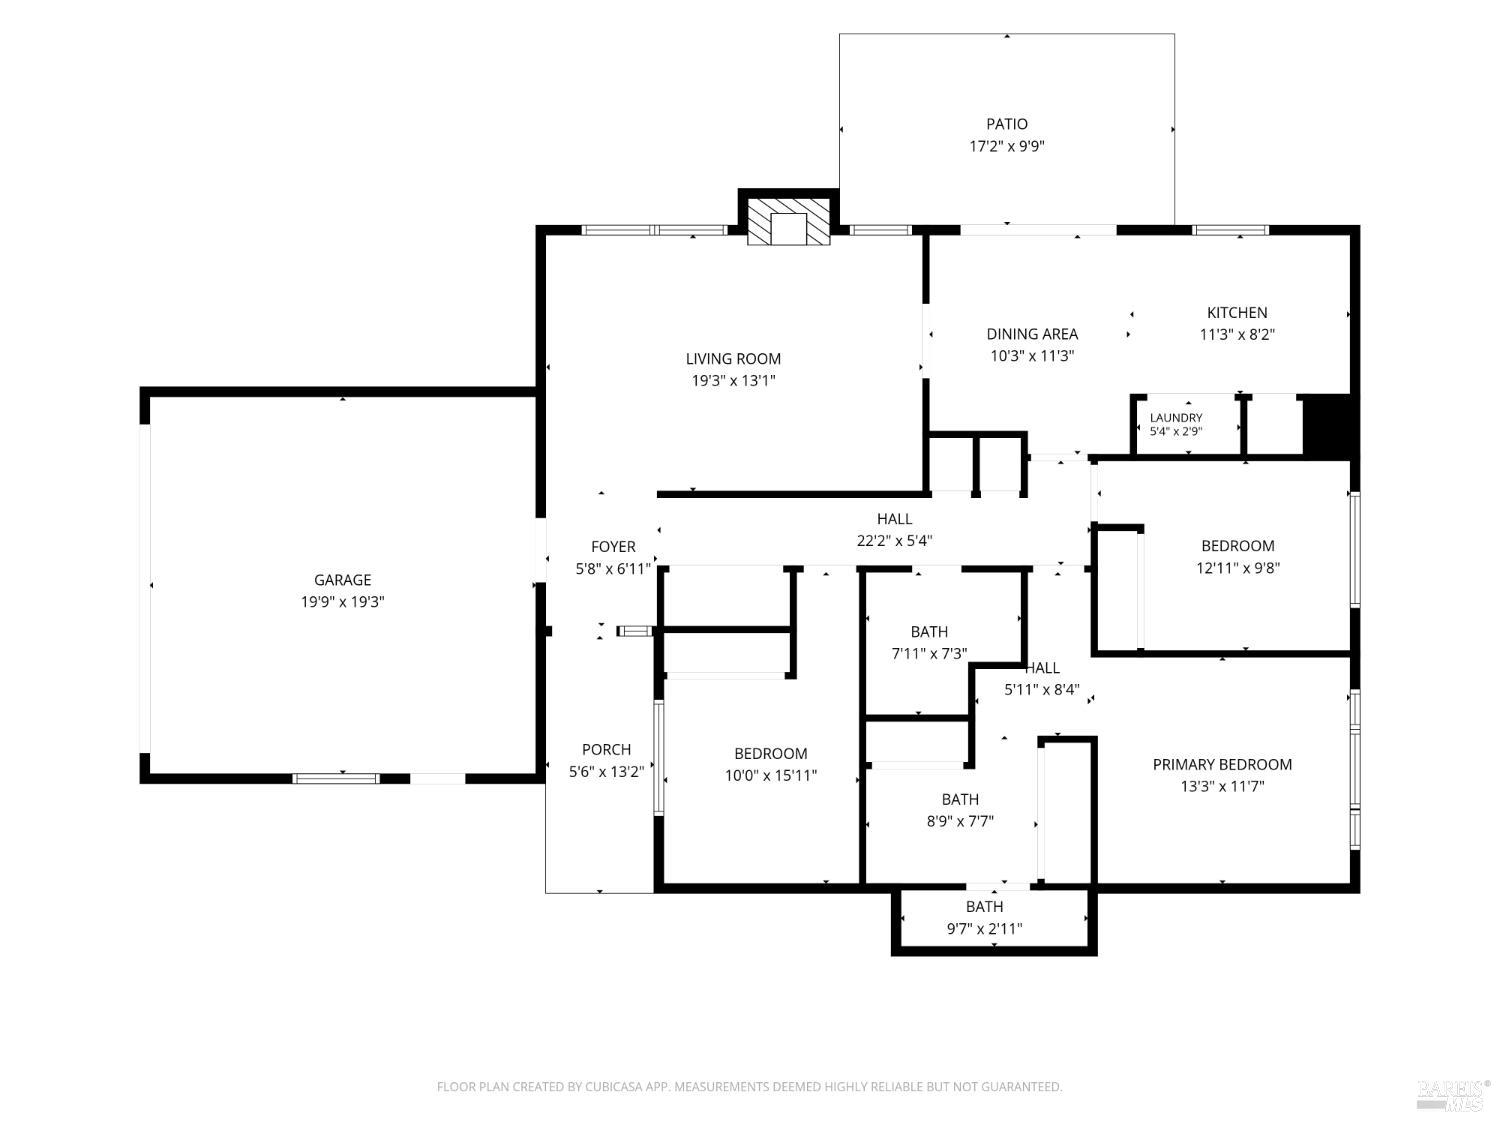
Floor plan showing three bedrooms, three baths, a garage, porch, patio, and labeled room dimensions.
SEE ALL PHOTOS
Staged living room with a dark brick fireplace, large garden-facing windows, and hardwood floors.
Brown home exterior with a wide double garage, pergola-style roof beams, and landscaped shrubs.
Staged living room with a blue sofa, white armchairs, and a view into the dining area.
Kitchen and dining area with green lower cabinets and sliding doors to a patio.
Backyard patio with wicker dining chairs, a sliding glass door, and a fenced lawn.
Brown-sided home's rear exterior with a paved patio, outdoor seating, and surrounding lawn and trees.
Backyard patio with stone pavers, outdoor seating, a green lawn, and a tall hedge.
Kitchen and dining area with sage-green cabinets, a round table, and woven-seat chairs.
Kitchen with sage-green lower cabinets, white cabinetry, and stainless steel appliances beside a large window.
Kitchen with white cabinets, stainless steel appliances, and warm hardwood floors.
Kitchen with stainless steel appliances and an open laundry closet with washer and dryer.
Kitchen with green cabinets and white counters opening to a dining area by a large garden-facing window.
Staged bedroom with white bedding, rust-colored accents, and a striped bench at the foot of the bed.
Bathroom vanity with a granite counter, dark cabinets, large mirror, and framed wall art.
Bathroom vanity with dark cabinets, granite countertop, oval sink, and large mirrored closet doors.
Bright staged bedroom with a white bed, rust accents, striped bench, and large window.
Staged bedroom with a dark four-poster bed, striped bedding, and a large garden-view window.
Bathroom vanity with an oval sink, dark cabinetry, large mirror, and glass-shade lights.
White bathtub and shower with chrome fixtures and built-in corner shelves.
Staged living room with wicker armchairs, a round coffee table, and a large window.
Staged living room with white built-in shelves, a large window, and a sofa with textured pillows.
Dining room with a round table and sliding doors opening to a leafy patio.
Staged living room with a navy sofa, white armchairs, and a wood coffee table.
Staged living room with a dark brick fireplace, white armchairs, and large windows overlooking greenery.
Stone patio with cushioned lounge chairs and a round table beside the home.
Backyard patio with a black dining set, white lounge chairs, stone pavers, and a fenced lawn.
Brown home exterior with white-trimmed windows beside a gravel path and fenced, tree-shaded yard.
Single-story brown home behind landscaped shrubs, with a driveway and attached garage.
Vacant garage with exposed wood ceiling beams and window screens leaning against the wall.
Covered home entrance with a white paneled door, narrow sidelight, and large window.
Brown single-story home with a large garage, pergola-style overhang, and landscaped front walkway.
Floor plan showing three bedrooms, three baths, a garage, porch, patio, and labeled room dimensions.
For Sale

1711 Grand Avenue

1711 Grand Avenue, San Rafael, CA 94901

$785,000
Set in San Rafael's desirable Dominican neighborhood, 1711 Grand Avenue offers the ease of single-level living with the privacy of an end-unit location. This inviting 3-bedroom, 2-bath abode features 1,266 square feet, an attached 2-car garage, fresh interior paint, hard-flooring throughout, recessed lighting, and a comfortable, well-designed floor plan. The home welcomes you into a comfortable, generously sized living room centered around a cozy fireplace with the kitchen and adjacent dining room steps away creating an easy flow for everyday living and entertaining. The primary bedroom includes an en suite bath and generous closet space, while two additional bedrooms offer flexibility for guests, family, or a home office. Out back, a private yard offers a wonderful extension of the living spaces, complete with a paver patio, fresh lawn, and mature growth- an ideal backdrop for outdoor dining, relaxing, or entertaining. Combining easy single-level living, a private backyard, indoor laundry, an attached two-car garage, low HOA dues, and a convenient central San Rafael location, this welcoming townhouse offers a rare mix of comfort, practicality, affordability and everyday ease in the heart of Marin!

10/10/2026 2:00PM - 4:00PM PDT

10/11/2026 1:00PM - 4:00PM PDT

3
beds

2
baths

1,266 Sq.Ft. LIVING AREA

4,748 Sq.Ft. lot

John Hendricks

John Hendricks

Features & Amenities

Interior

  • total bedrooms3
  • Total bathrooms2
  • full bathrooms2
  • Laundry room Dryer Included, Inside Area, Washer Included
  • Fireplace Brick
  • APPLIANCES Dishwasher, Disposal, Free-Standing Electric Range, Free-Standing Refrigerator, Gas Water Heater, Range Hood

Area & Lot

  • Status For Sale
  • OPEN HOUSE

    10/10/2026 2:00PM - 4:00PM PDT

    10/11/2026 1:00PM - 4:00PM PDT

  • Living Area1,266 Sq.Ft.
  • Lot Area4,748 Sq.Ft.
  • MLS® ID326082227
  • TypeTownhouse
  • YEAR BUILT1974
  • NeighborhoodSan Rafael

Exterior

  • STORIES1
  • Garage Space2.0
  • water SourcePublic
  • utilitiesPublic
  • roofComposition, Shingle
  • lot featuresLow Maintenance, Manual Sprinkler Rear
  • parkingAttached, Garage Door Opener, Garage Faces Front
  • HEAT TYPECentral
  • AIR CONDITIONINGNone
  • sewerPublic Sewer
  • HOA AmenitiesNone
  • security FeaturesCarbon Monoxide Detector(s), Double Strapped Water Heater, Smoke Detector(s)

Financial

  • Sales Price$785,000
  • HOA $500/mo
Brown home exterior with a wide double garage, pergola-style roof beams, and landscaped shrubs.

Schedule a Showing

We would love to show you our beautiful property. Please select your preferred date and time below. An agent will be in touch shortly to confirm your appointment.

Schedule a Showing

We would love to show you our beautiful property. Please select your preferred date and time below. An agent will be in touch shortly to confirm your appointment.

Thank you for your interest in 1711 Grand Avenue, San Rafael, CA 94901. We are reviewing your request and will be in touch shortly!

Mortgage Calculator

Estimate your monthly mortgage payment, including the principal and interest, property taxes, and HOA. Adjust the values to generate a more accurate rate.

All estimates are provided for informational purposes only. Actual amounts may vary.
$0,000 Your Payment 20 15 65
$0,000 Your Payment

San Rafael

Marin’s vibrant cultural and economic hub, featuring top schools, a booming business sector, and diverse homes just 30 minutes from SF.

Explore

Work With John

Always available for your real estate needs, John Hendricks Real Estate is driven by your complete satisfaction. Let him guide you with experience, dedication, and trusted service. Your goals are the priority every step of the way.

Follow John on Instagram