4 Beds
6 Baths
8,048 sqft
$3,950,000
9519 Mill Station Road, Sebastopol CA, 95472
Price per sqft$490.81
Built in1991
Property size8,048 sqft
Property typeResidential
Overview
Active
Listed Aug 1, 2026
Updated 8 days ago
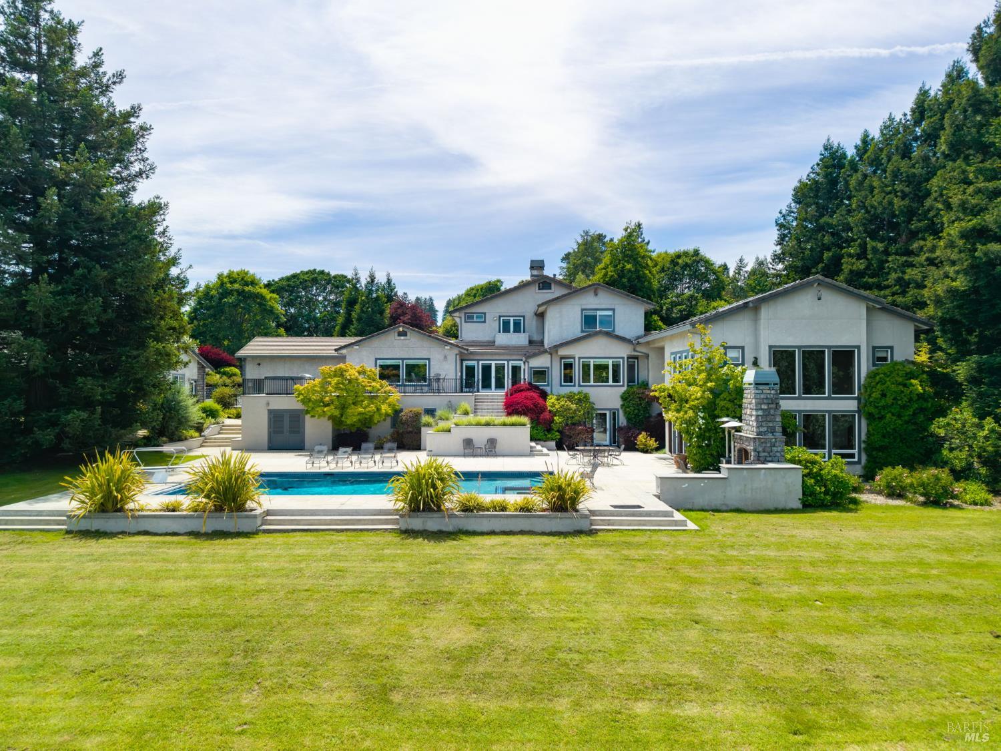
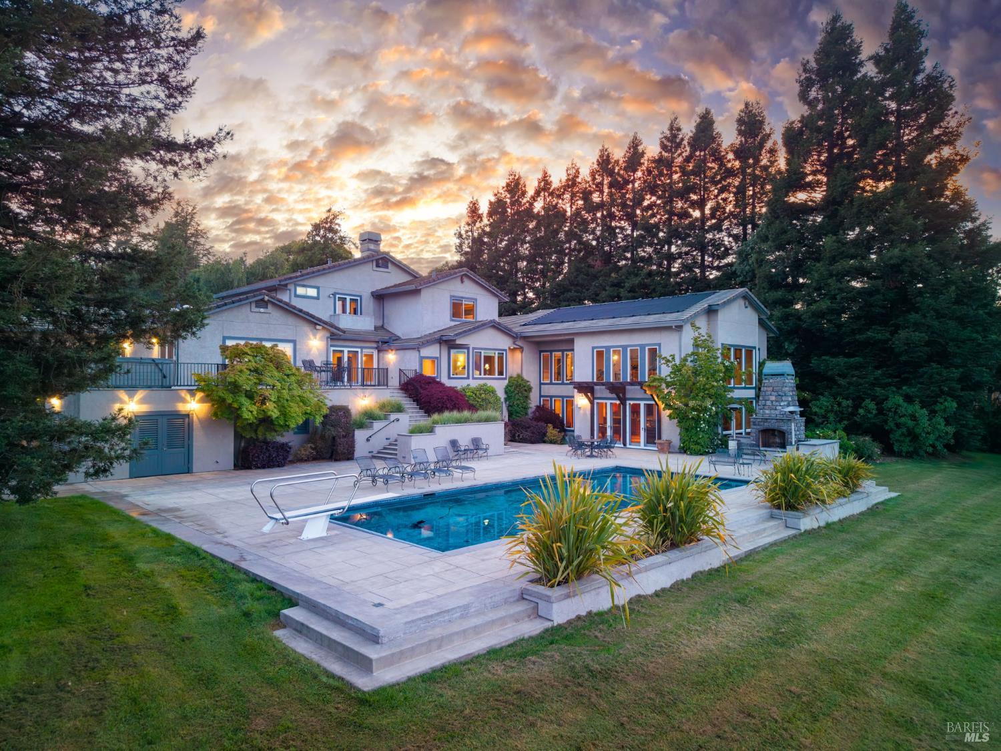
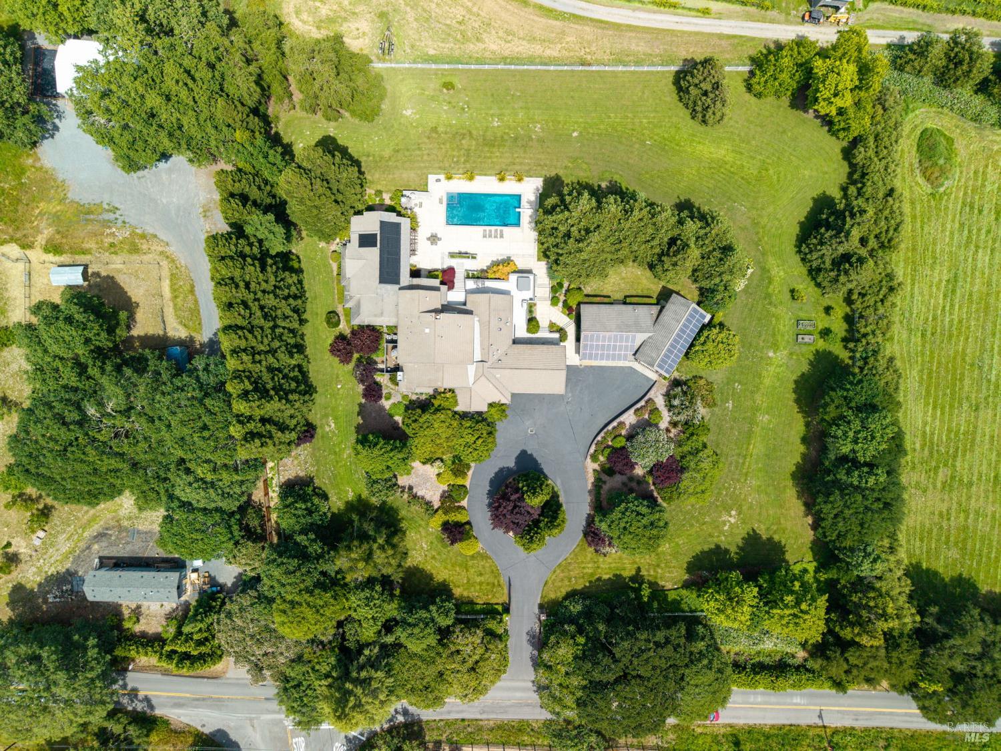
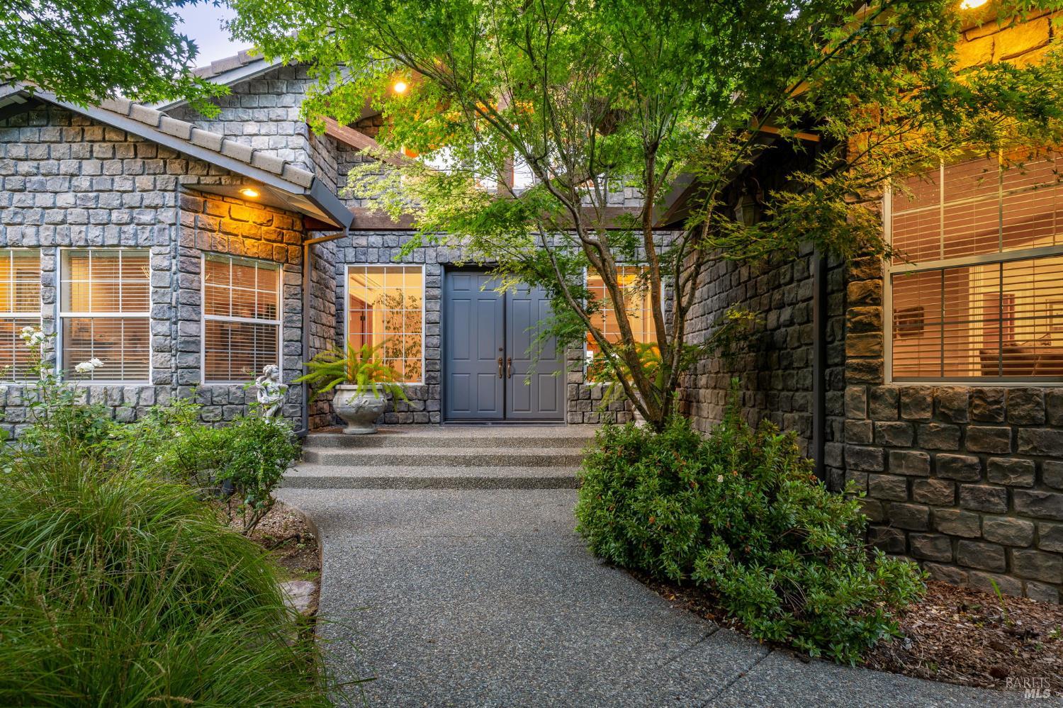
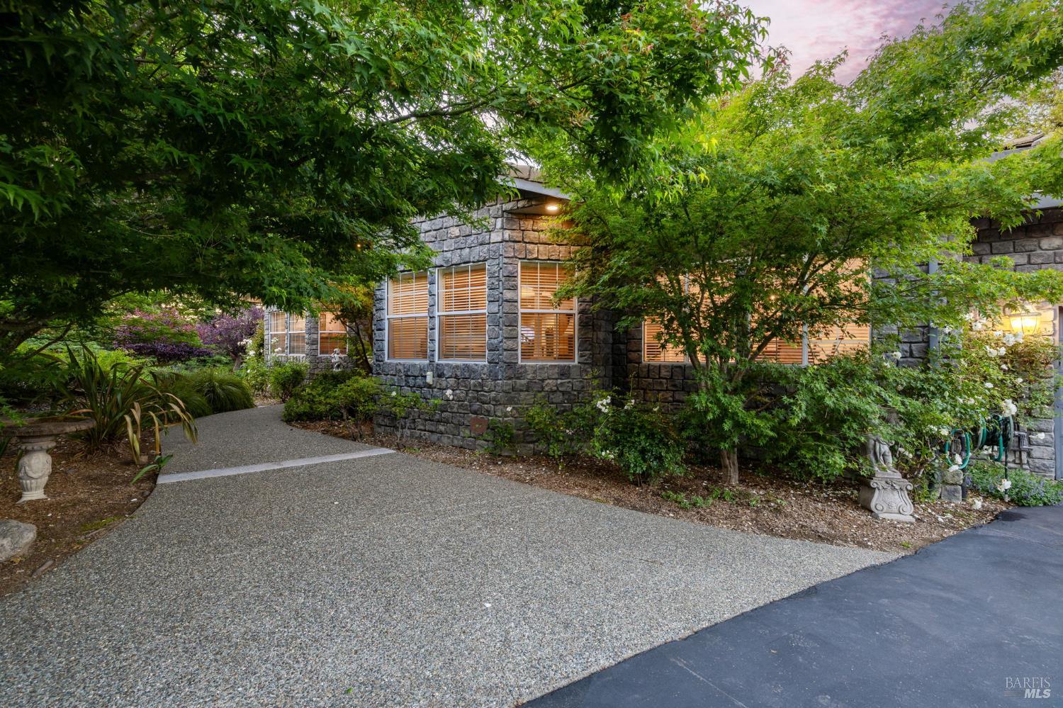
Set against a backdrop of picturesque vineyards & rolling hills, this meticulously maintained estate blends timeless architecture with exceptional craftsmanship, resort-inspired amenities & remarkable versatility. Privately gated with a circular driveway, the property offers 4 bedrooms, 5 1/2 bathrooms, multiple flex rooms & an extraordinary 3,600 sq. ft. private guest/entertainment wing designed for extended living & creative pursuits. A grand cathedral-ceiling entry opens to beautifully appointed interiors featuring rich hardwood flooring, formal living and dining rooms & an inviting family room with custom built-in bookcases, a stone fireplace & picturesque views. The remodeled chef's kitchen is thoughtfully designed with a Wolf range, built-in Sub-Zero refrigerator, oversized center island with concrete countertop, sub zero drawers & prep sink, granite countertops, abundant custom cabinetry, breakfast bar, wood beam accents, recessed lighting & dining area overlooking the pool & vineyard view. The main-level primary suite is a luxurious retreat with a sitting area, dressing room & a recently remodeled spa bath featuring heated tile floors, a curbless walk-in shower, & dual vanities. Upstairs the three bedrooms each offer en-suite baths, complemented by an open loft alcove with balcony. The impressive 3,600 sq. ft. quest/entertainment wing expands the home's possibilities with a theater room, full kitchen, office or guest bedroom, craft/hobby room, full bath with steam shower & an upper-level loft with open beam ceilings currently serving as a fitness studio. The expansive wall of windows offers sweeping views. Designed for effortless indoor-outdoor living, the grounds feature a Resort-style pool with spa & diving board, expansive paver patios, outdoor fireplace, hot tub & captivating vineyard & hillside views. Automobile enthusiasts & hobbyists will appreciate the attached 3-car garage along with a heated detached 4-car garage featuring a RV/boat bay with a 12'8 door & three 220-volt electrical circuits. Modern infrastructure complements the home's luxury with multiple HVAC systems, a whole-house propane generator, temperature-controlled wine cellar with sink, whole-house water softener, ozone & calcite filtration system, reverse osmosis water system, alarm system & security cameras. A rare offering where thoughtful design, exceptional amenities and breathtaking scenery come together to create an extraordinary place to call home.
$26,279/mo
Est. mortgage payment based on a $3,950,000 home price.
All estimates are provided by Luxury Presence for informational purposes only. Actual amounts may vary.
Additional information
- MLS® ID
- 326062871
Interior Features
- Bedrooms
- 4
- Bathrooms
- 6
- Fireplace
- Yes
- Cooling
- Yes
- Heating
- Yes
- Basement
- Yes
Exterior Features
- Lot Size
- 2.78 Acres
Other Property Details
- Garage
- Yes
- View
- Yes
- Pool
- Yes
- 55+/Senior Community
- No
Listed by Laura deRutte (DRE #01103122) with RE/MAX Marketplace
Listing Contact:
All information deemed reliable but not guaranteed and should be independently verified. All properties are subject to prior sale, change or withdrawal. Neither listing broker(s) nor John Hendricks Real Estate | CA DRE# 01914863 shall be responsible for any typographical errors, misinformation, misprints and shall be held totally harmless.
©2026 Bay Area Real Estate Information Services, Inc. all rights reserved.

